

Property Description
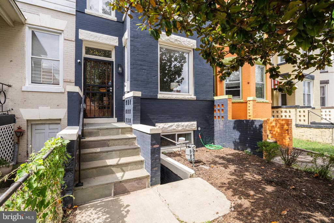
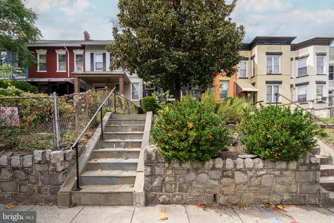
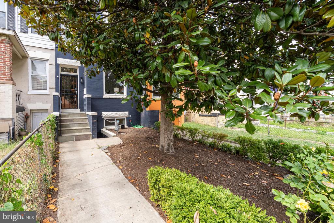
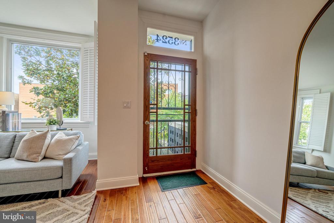
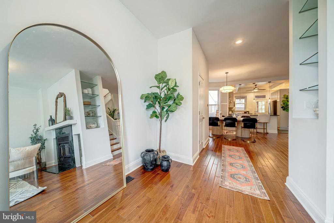
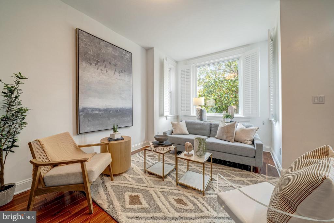
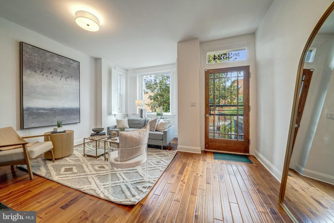
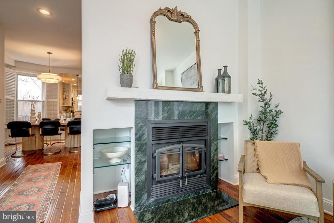
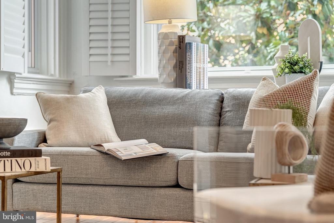
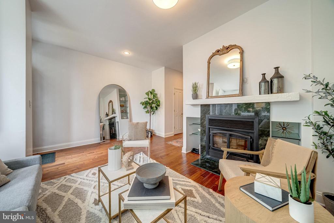
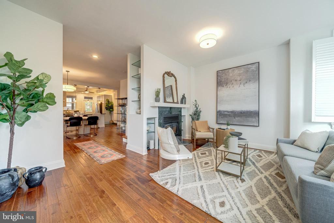
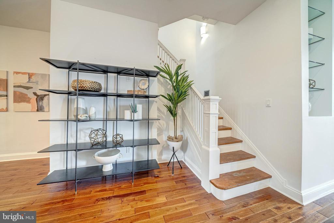
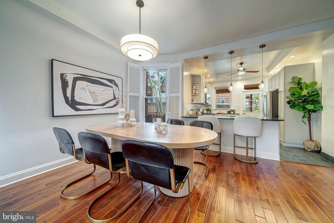
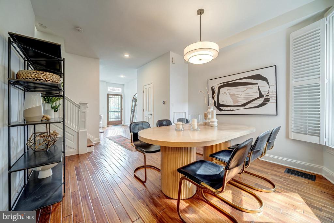
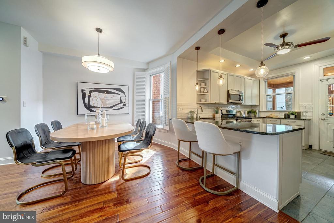
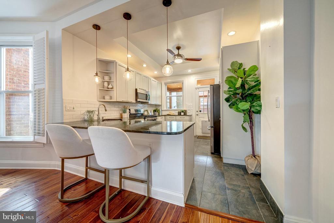
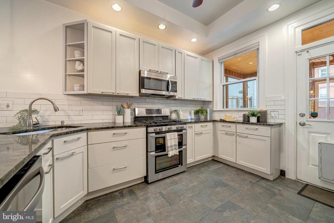
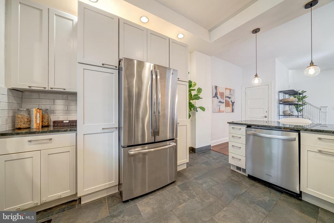
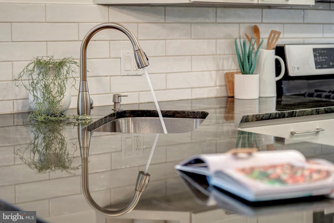
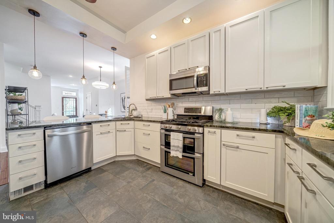
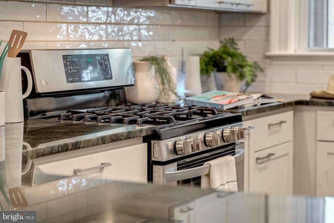
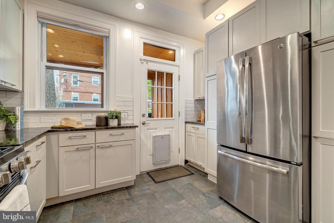
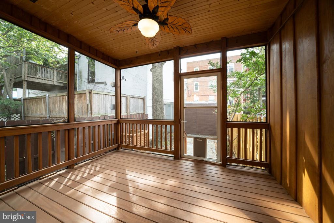
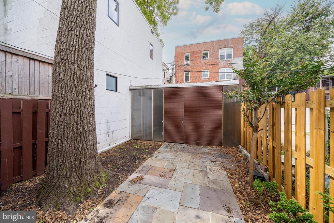
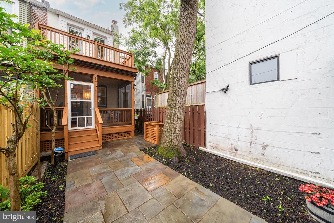
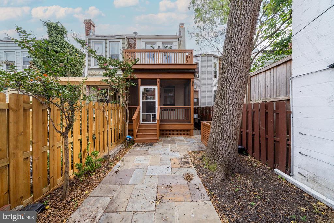
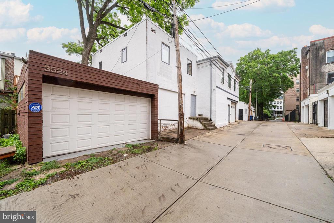
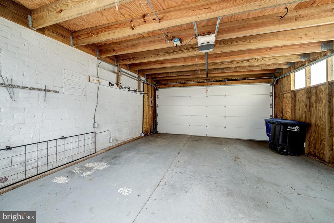
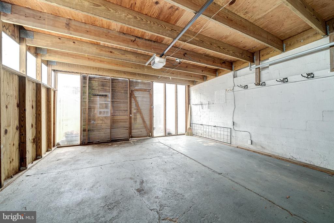
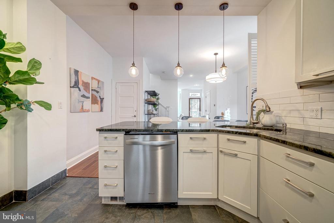
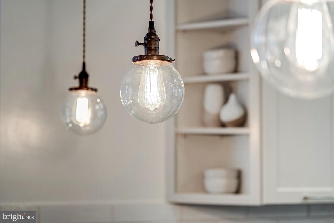
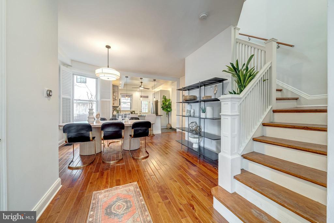
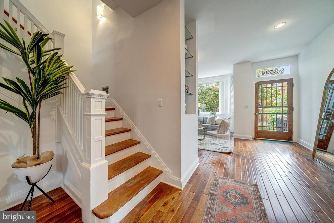
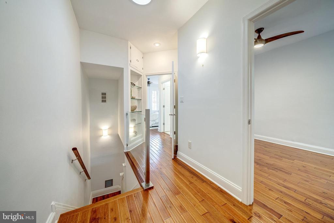
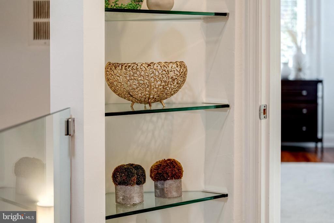
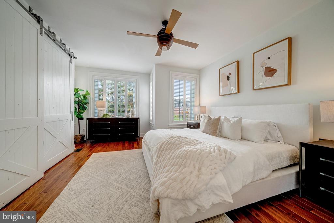
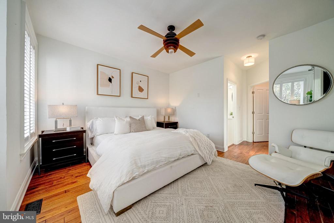
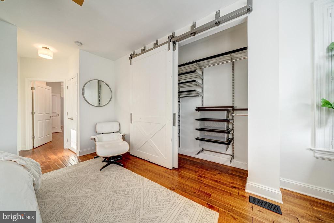
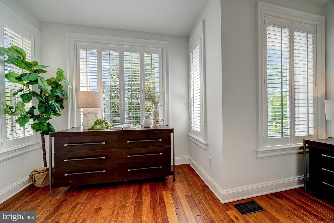
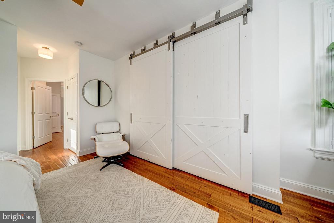
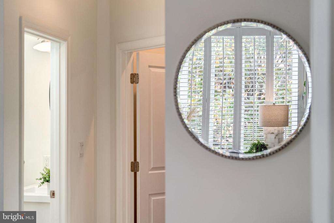
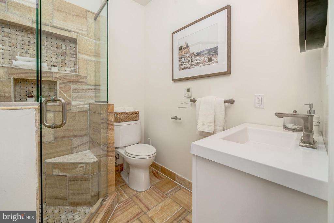
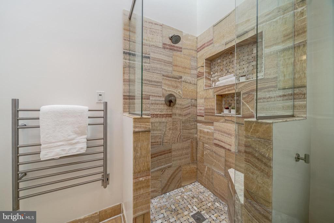
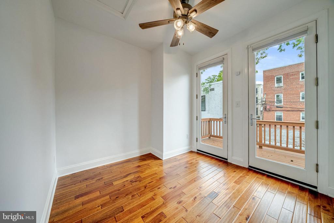
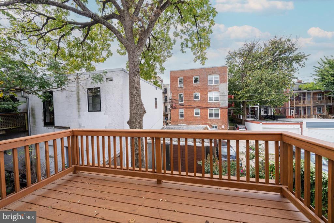
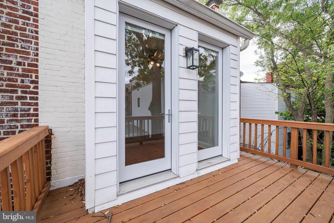
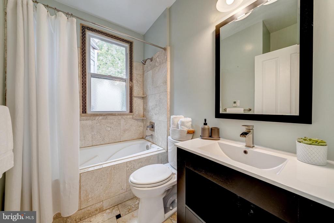
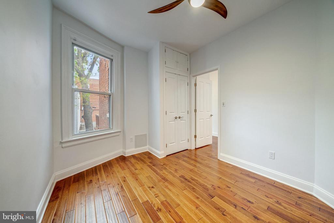
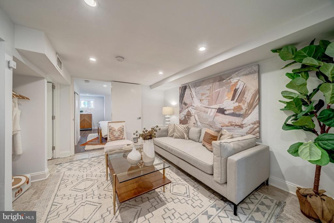
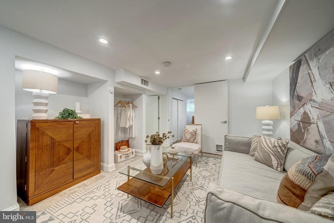
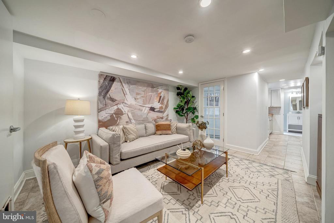
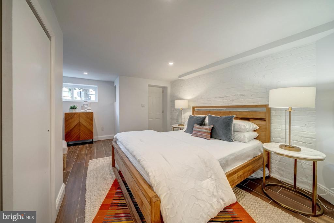
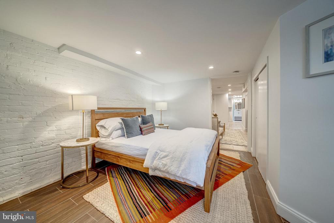
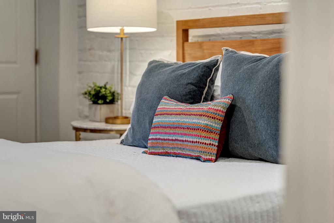
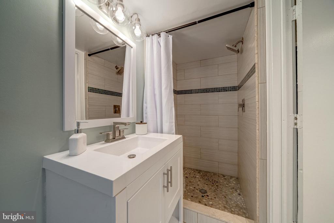
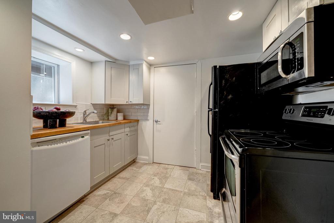
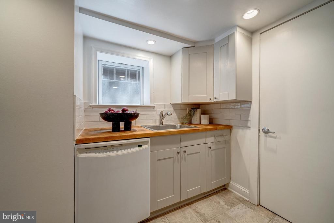
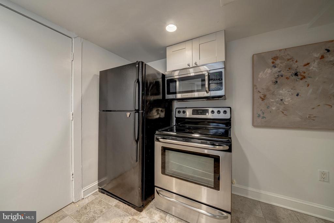
Nestled in the heart of Columbia Heights, this grand Victorian-style row house presents a captivating blend of historic charm and modern luxury. Step inside to natural light flooding in from multiple sides. A working wood fireplace anchors the airy living room while the oversized picture window drenches the space with sunlight. The newly updated kitchen boasts granite countertops, stainless-steel appliances, ample cabinets, and designer pendent lighting. Upstairs you are greeted with true elegance featuring a modern glass railing, hardwoods throughout, custom built-in shelving, and tubular skylight for optimal lighting. The primary bedroom with en suite bathroom offers a spa like retreat with heated floors, towel warmer, glass shower door and stonework, modern vanity, and oversized skylight. Completing the second-level are two oversized bedrooms, full hall bath with jetted tub, and newly renovated balcony overlooking the backyard. The basement is a perfect set-up for an in-law suite complete with front and rear entrance, full kitchen, bedroom, and full bath. Step outback to your newly added screened-in porch, fenced in yard, flagstone patio, and detached 2-car garage with alley access. Ample street parking too! Mins to the Columbia Heights Metro. Residents enjoy easy access to an array of dining, shopping, and entertainment options. Mins away to Monroe Street Park!
Overview
Property Type
Residential
Location
3524 11TH STREET NW, WASHINGTON, DC 20010
Zoning
RF-1
MLS ID
DCDC2170042
Listing Last Updated
Property Features & Amenities
Interior
Total Bedrooms
4
Full Bathrooms
3
Half Bathrooms
1
Flooring
Hardwood, Heated
Appliances
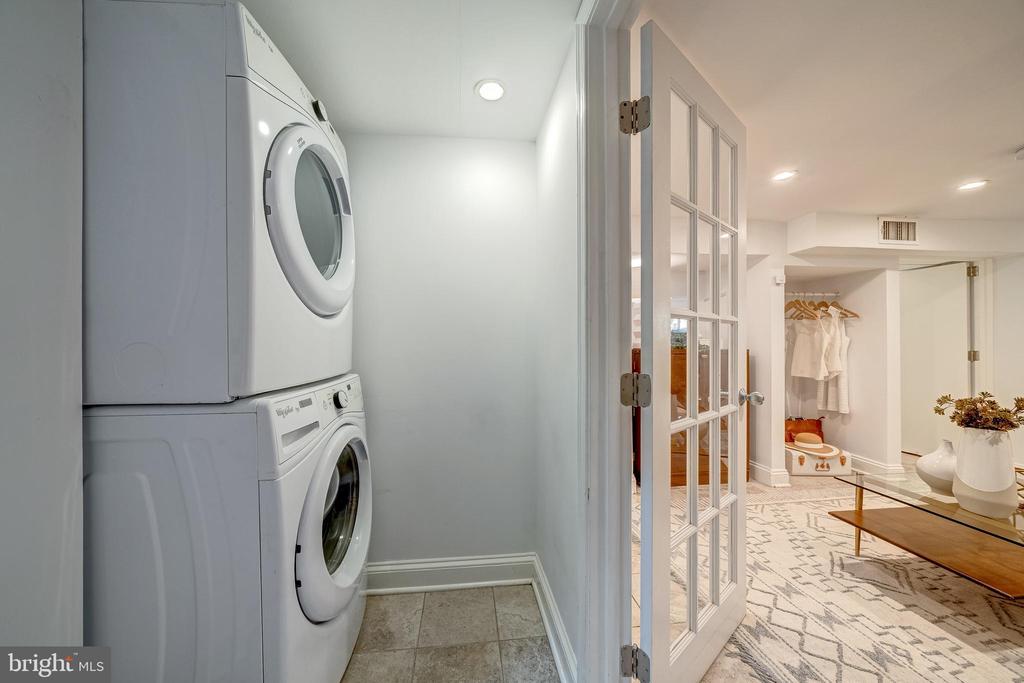
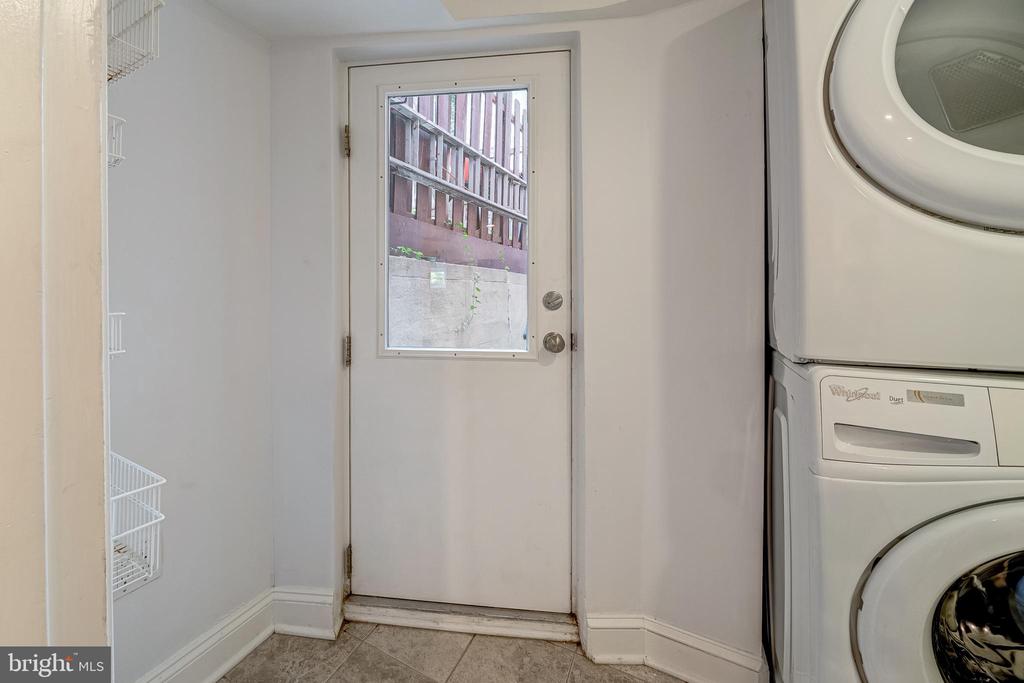
Built-In Microwave, Disposal, Dryer, ENERGY STAR Refrigerator, Oven - Double, Oven/Range - Gas, Six Burner Stove, Washer, Dishwasher, Stainless Steel Appliances, Washer/Dryer Stacked
Other Interior Features
Ceiling Fan(s), Skylight(s), Solar Tube(s), Recessed Lighting, Whirl Pool/Hot Tub, Wood Floors, 2nd Kitchen, Built-Ins, Dining Area, Upgraded Countertops, Window Treatments
Exterior
Stories
3
Garage Spaces
2.0
Water Source
Public
Pool
No Pool
Roof
Flat
Lot Features
Landscaping, Private, Rear Yard
Parking
Detached Garage
Heat Type
Forced Air
Air Conditioning
Central A/C
Sewer
Public Sewer
Substructure
Brick/Mortar
Disability Features
None
Other Exterior Features
Exterior Lighting, Sidewalks, Street Lights
Details
Total Area
2,349 Sq.Ft.
Architecture Styles
Dwelling w/Separate Living Area
Financial
Price
$5,500/mo