Property Description
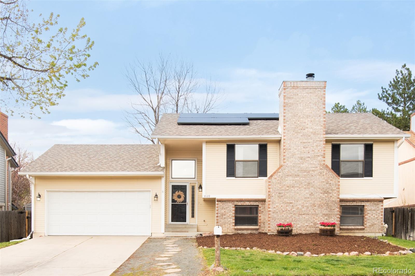
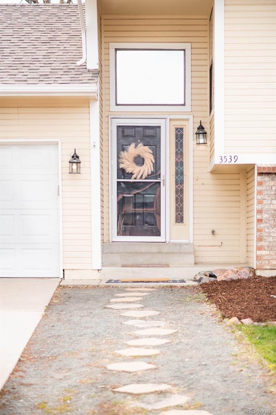
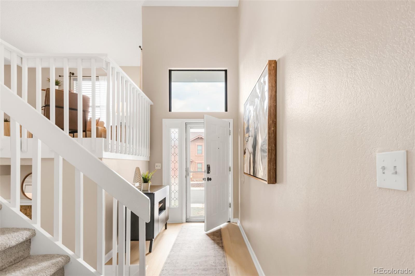
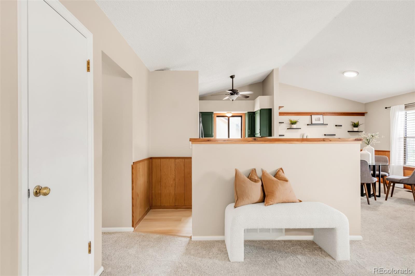
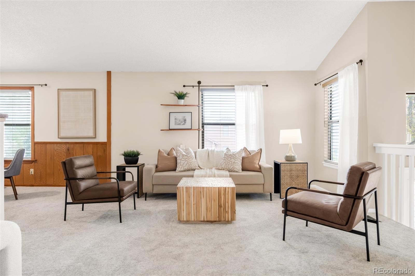
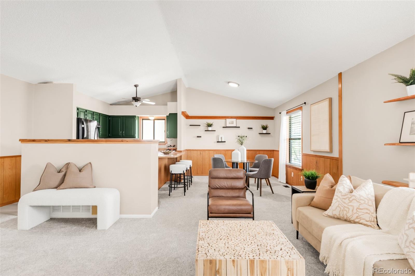
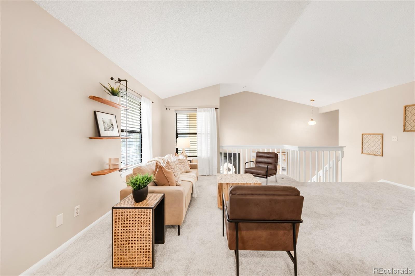
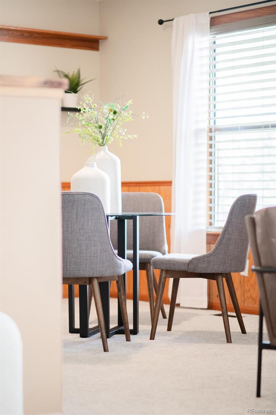
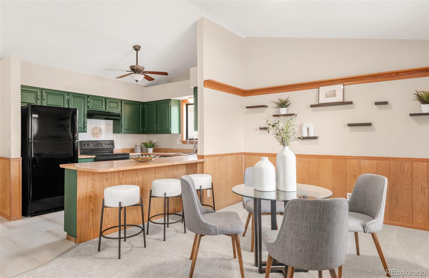
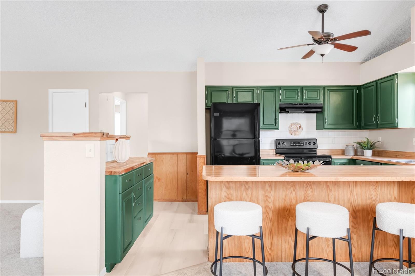
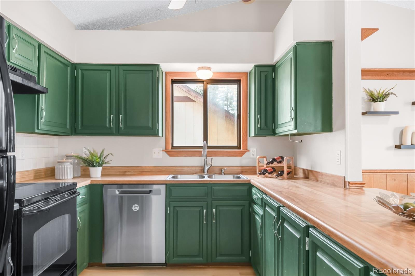
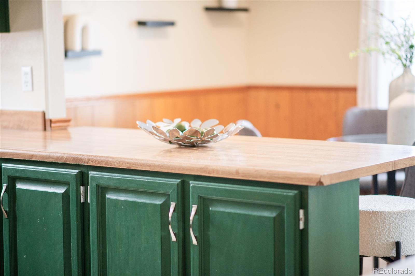
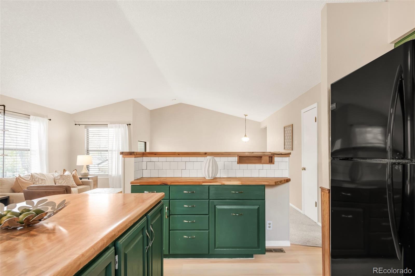
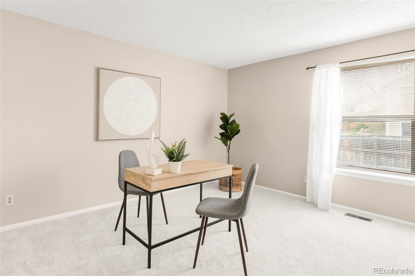
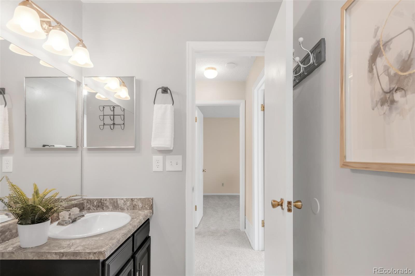
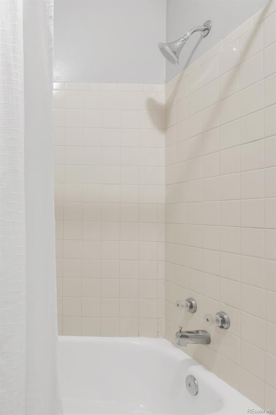
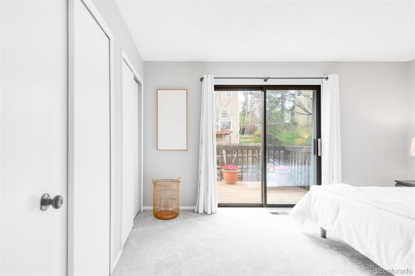
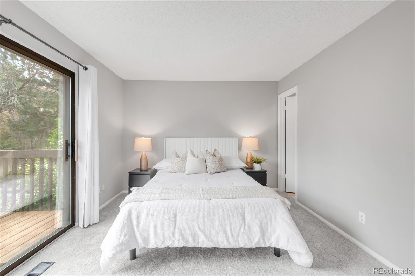
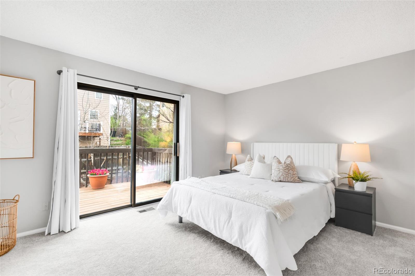
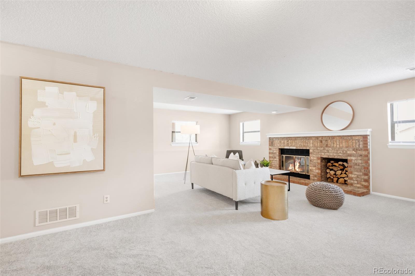
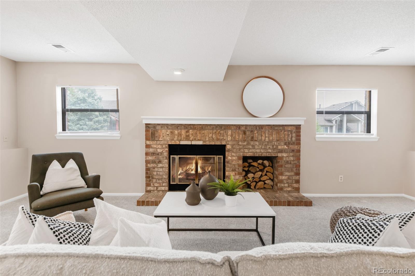
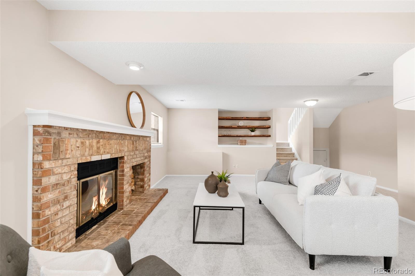
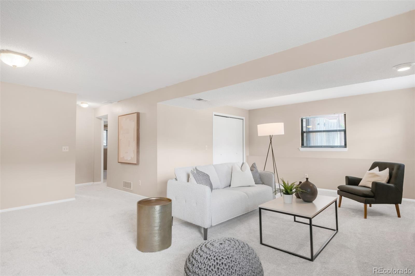
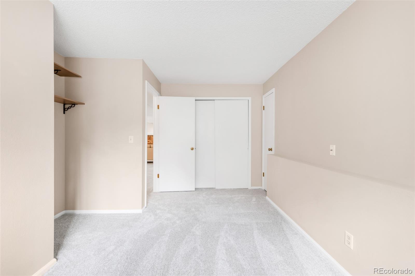
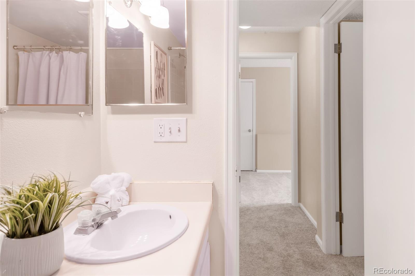
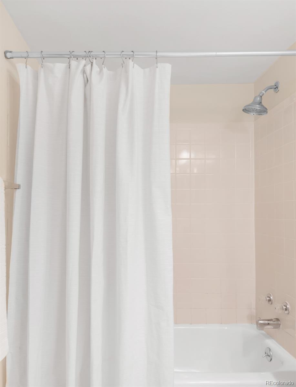
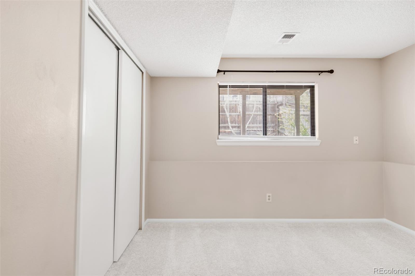
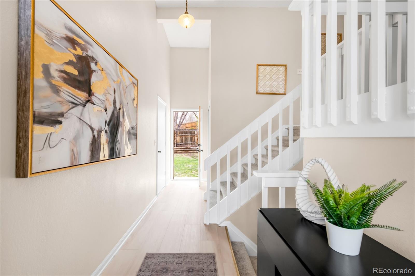
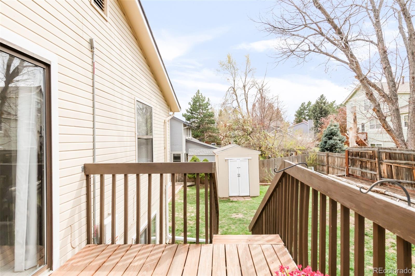
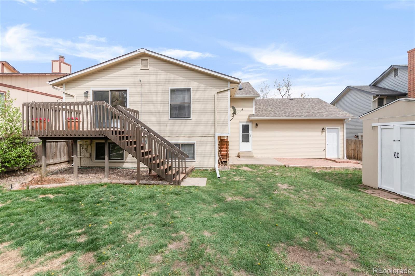
Welcome to this beautifully turn-key home on a cul-de-sac within the desirable Summer Breeze neighborhood. Walking in, you will be greeted by a spacious and inviting floorplan, featuring vaulted ceilings and streams of natural light. Updates include a newer Class 4 Impact Resistant Architectural shingle roof, new carpeting and LVP flooring, refresh interior and exterior paint, including the back deck. The main living area includes an open-style great room, kitchen, eating area, primary bedroom with walkout deck, secondary bedroom and bathroom. The lower-level living area includes a great room with wood burning fireplace, and two additional bedrooms with bathroom. The oversized 2-car garage has built in cabinets, a workbench, and plenty of space for your tools, yard equipment, and gear. Enjoy the large backyard with storage shed, raspberry bushes and mature trees. This home is located within the highly rated Cherry Creek School District and close proximity to shopping, shops, and restaurants.
Overview
Property Type
Residential
Location
3539 S Rifle Street, Aurora, CO 80013
Zoning
RES
MLS ID
1872978
Listing Last Updated
Property Features & Amenities
Interior
Total Bedrooms
4
Full Bathrooms
2
Flooring
Carpet, Tile, Vinyl
Appliances
Dishwasher, Disposal, Range, Range Hood, Refrigerator
Other Interior Features
Breakfast Bar, Butcher Counters, Ceiling Fan(s), Eat-in Kitchen, Entrance Foyer, High Ceilings, Open Floorplan, Vaulted Ceiling(s)
Exterior
Stories
2
Garage Spaces
2.0
Water Source
Public
Utilities
Cable Available, Electricity Connected, Internet Access (Wired), Natural Gas Connected, Phone Available
Roof
Composition, Wood
Lot Features
Cul-De-Sac, Landscaped, Level, Many Trees
Parking
Concrete
Heat Type
Forced Air, Natural Gas
Air Conditioning
Central Air
Sewer
Public Sewer
Substructure
Concrete Perimeter
Security Features
Carbon Monoxide Detector(s), Smoke Detector(s)
Other Exterior Features
Dog Run, Lighting, Private Yard, Rain Gutters
Details
Total Area
2,136 Sq.Ft.
Architecture Styles
Traditional
Financial
Price
$525,000
Real Estate Tax
$2,325/yr
Exclusive Listing Agents