
Property Description
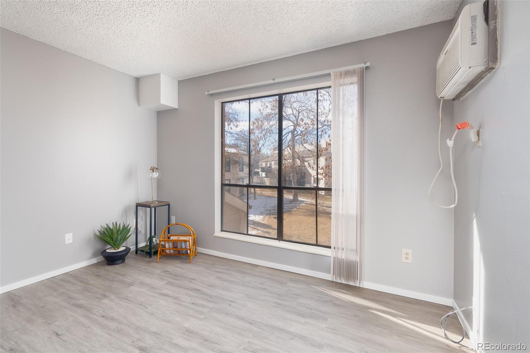
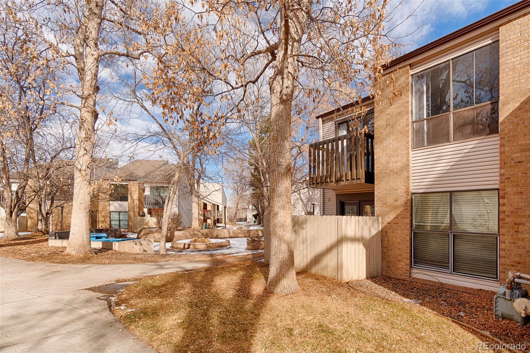
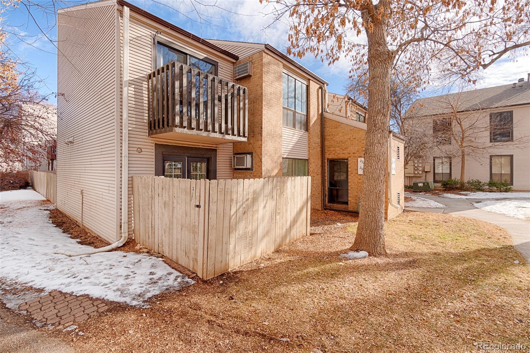
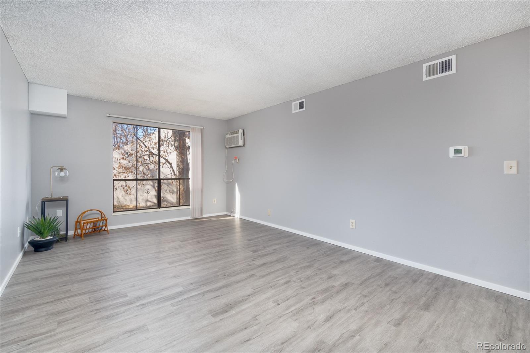
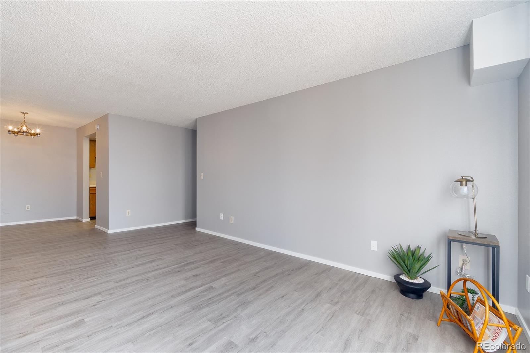
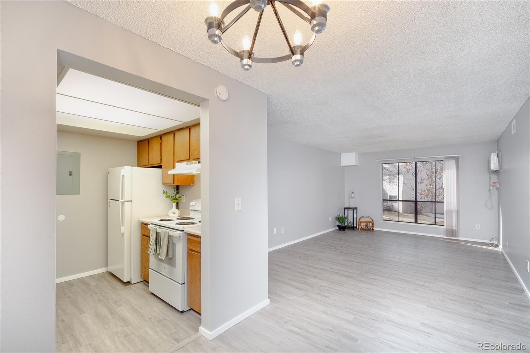
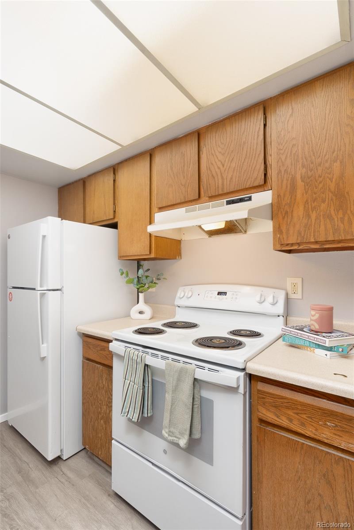
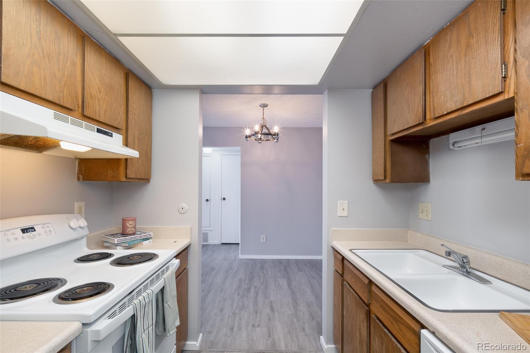
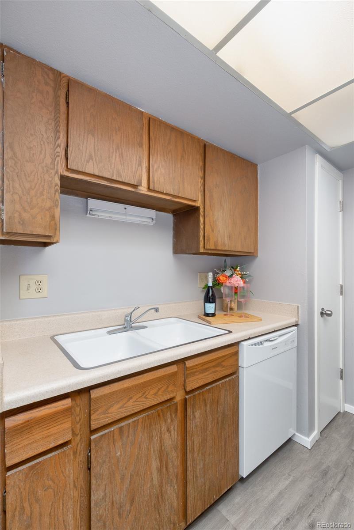
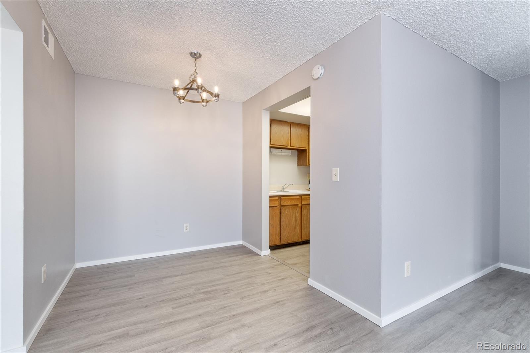
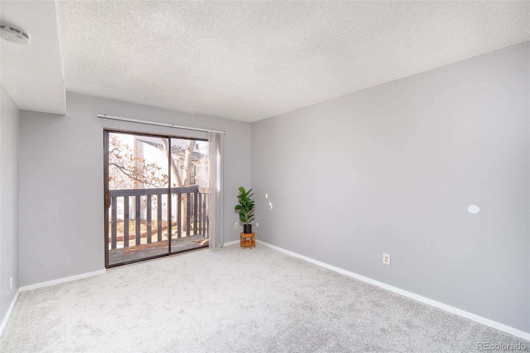
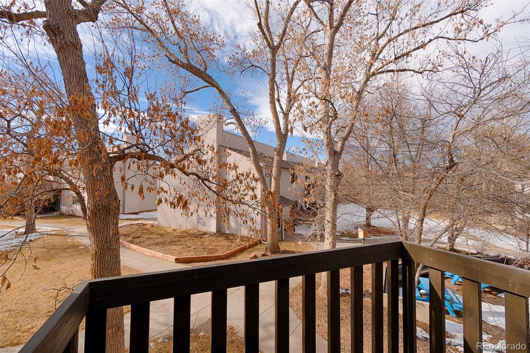
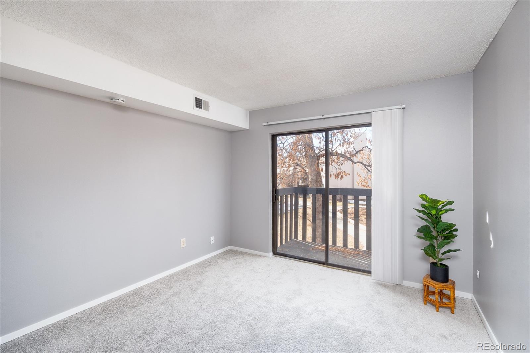
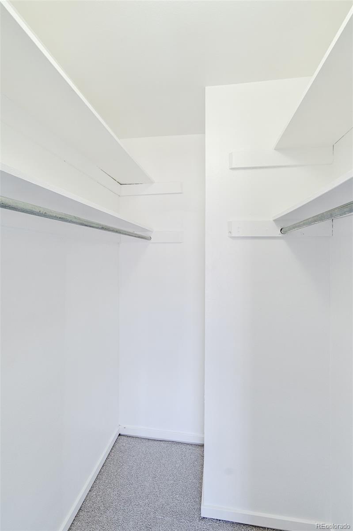
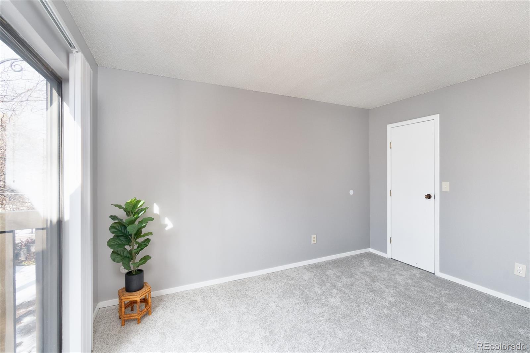
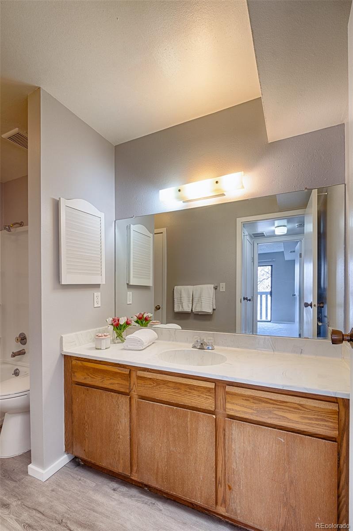
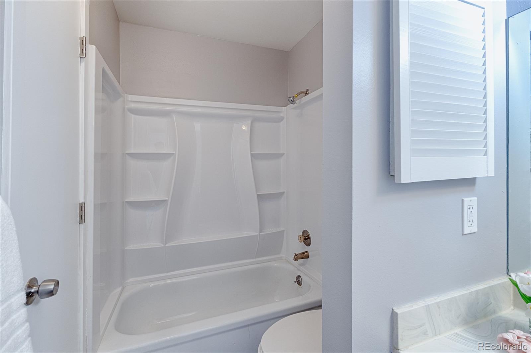
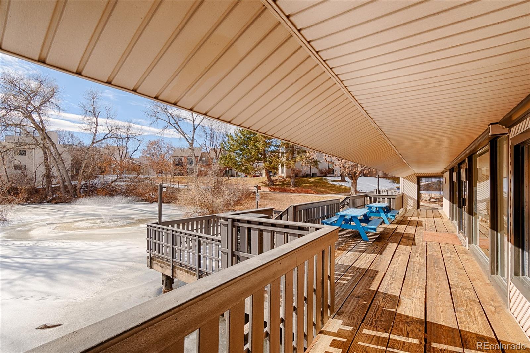
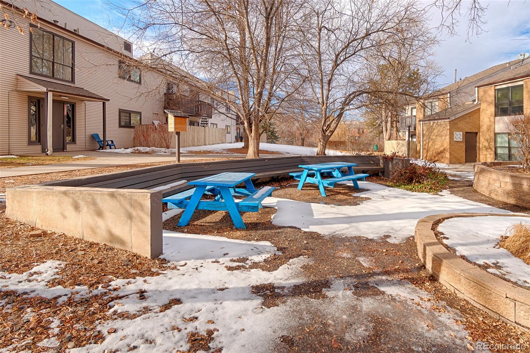
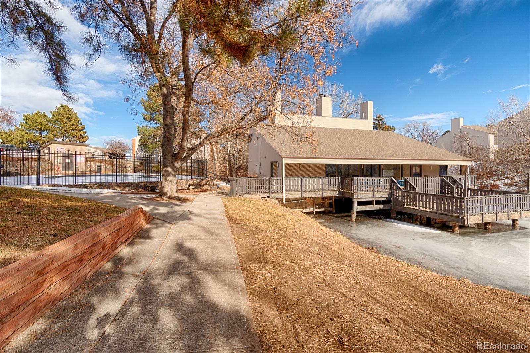
Don't miss this bright, south-facing 1 bed/1 bath condo in Pebble Creek, perfect for first-time buyers or as a rental investment! Freshly updated with new paint, carpet, luxury vinyl plank flooring, and a brand-new shower stall, this home is move-in ready. The spacious kitchen offers ample storage and a separate pantry, while the large Primary bedroom includes a walk-in closet and a private balcony--ideal for enjoying beautiful Colorado evenings. A deeded carport near the building adds extra convenience. Pebble Creek features beautifully landscaped grounds, a pond, pool, tennis courts, and a clubhouse with monthly community events. Located near Sheridan and Highway 285, this home offers easy access to major highways, the mountains, and everything the Denver Metro area has to offer. Don't miss out--schedule your showing today!
Overview
Property Type
Condo
Location
3550 S Harlan Street Unit: 294, Denver, CO 80235
Year Built
1974
Zoning
R-2
MLS ID
3191322
Listing Last Updated
Property Features & Amenities
Interior
Total Bedrooms
1
Full Bathrooms
1
Flooring
Carpet, Vinyl
Laundry Room
Common Area
Appliances
Dishwasher, Disposal, Oven, Range, Refrigerator
Other Interior Features
Laminate Counters, Walk-In Closet(s)
Exterior
Stories
1
Water Source
Public
Utilities
Cable Available, Electricity Connected, Internet Access (Wired), Natural Gas Connected, Phone Available
Pool
Outdoor Pool
Roof
Composition
Lot Features
Greenbelt
Parking
Asphalt, Storage
Heat Type
Forced Air
Air Conditioning
Air Conditioning-Room
Sewer
Public Sewer
Substructure
Concrete Perimeter
Amenities
Clubhouse, Coin Laundry, Garden Area, Parking, Pond Seasonal, Pool, Tennis Court(s)
Security Features
Carbon Monoxide Detector(s), Smoke Detector(s)
Other Exterior Features
Balcony
Details
Total Area
676 Sq.Ft.
Neighborhood
Bear Valley
Financial
Price
$204,000
Real Estate Tax
$899/yr
HOA
$304/mo
Exclusive Listing Agents