Property Description
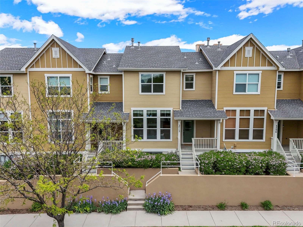
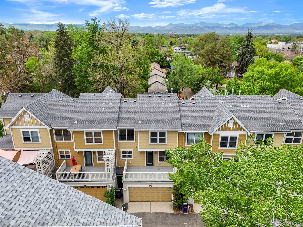
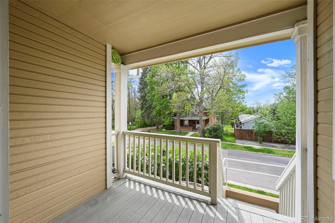
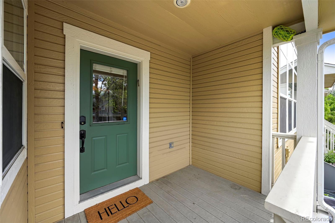
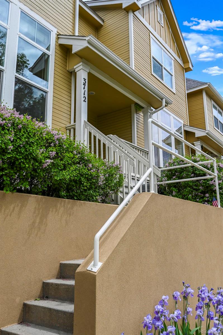
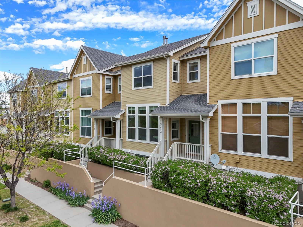
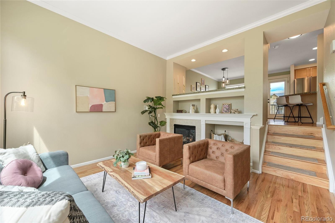
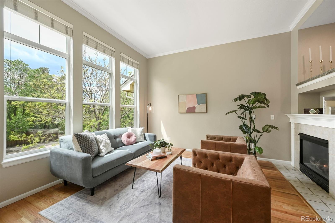
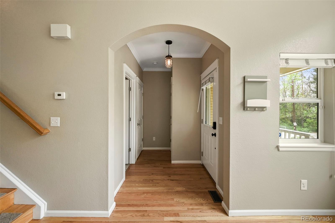
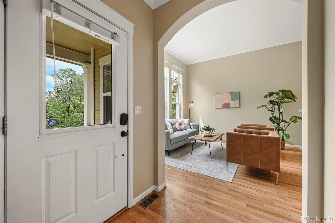
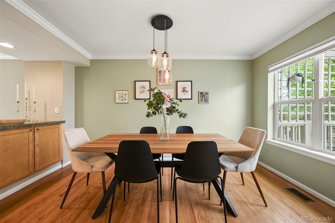
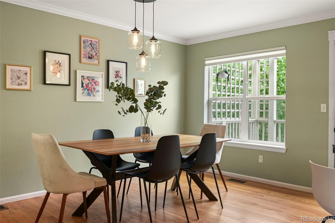
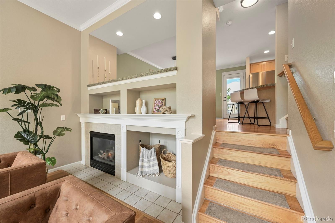
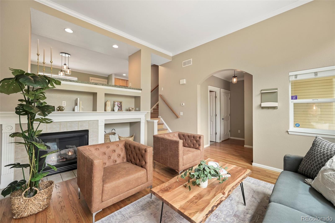
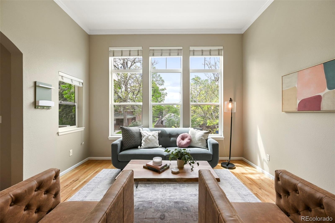
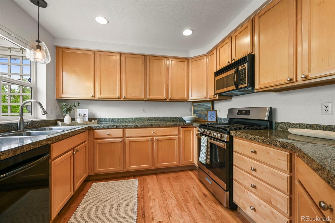
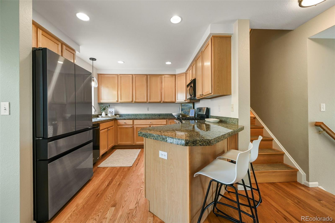
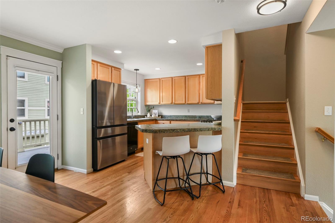
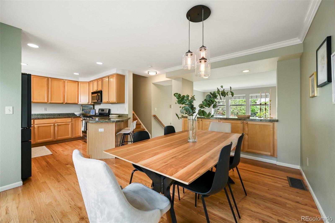
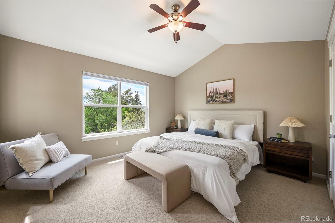
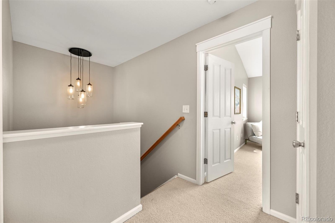
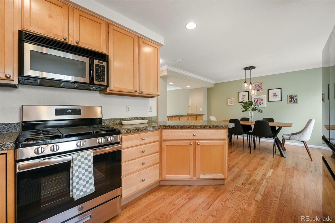
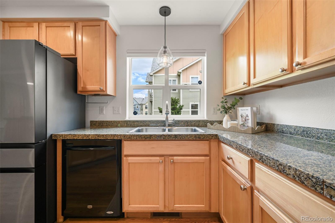
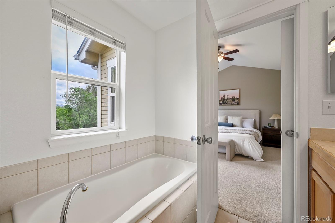
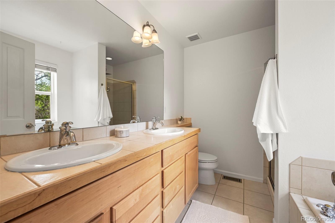
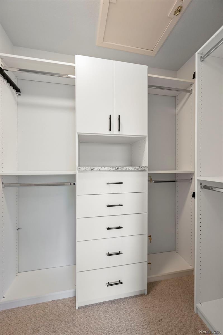
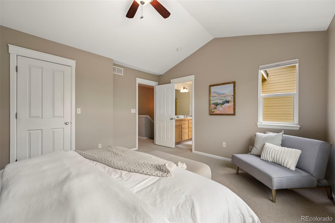
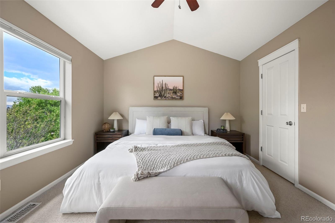
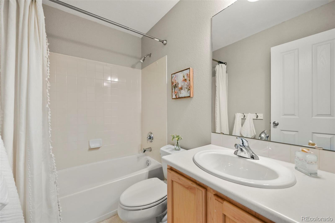
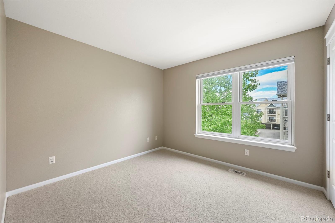
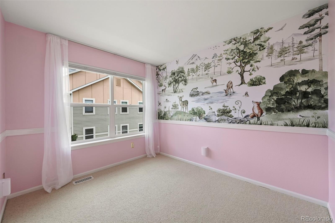
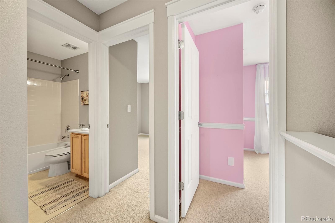
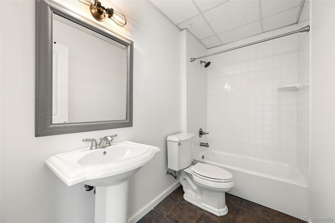
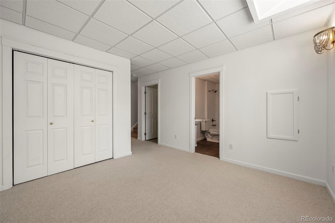
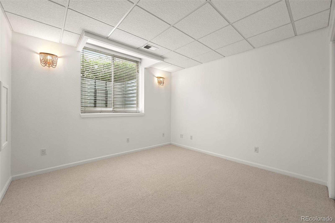
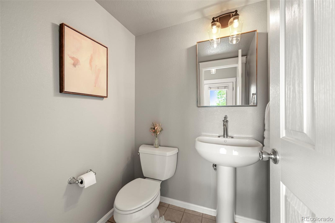
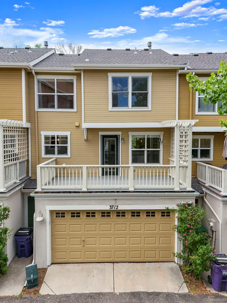
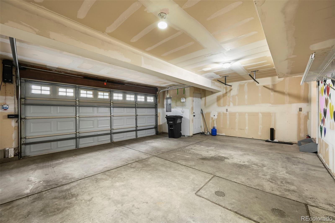
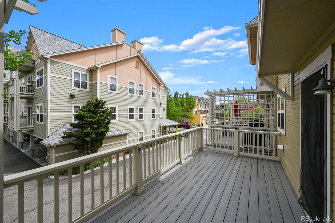
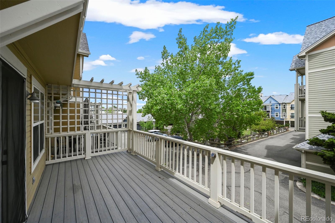
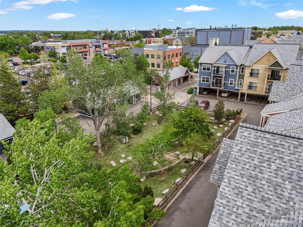
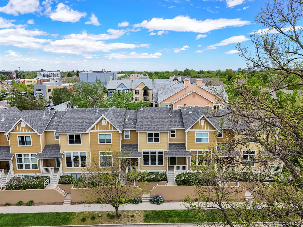
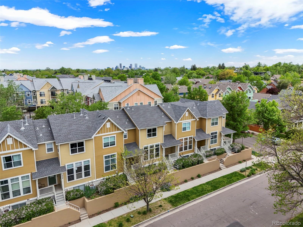
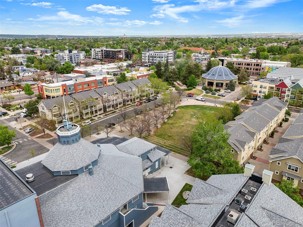
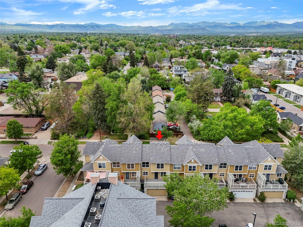
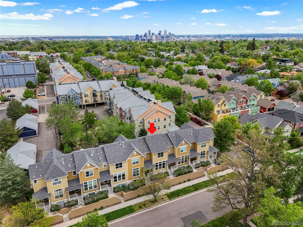
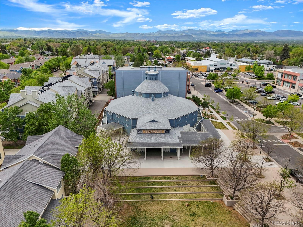
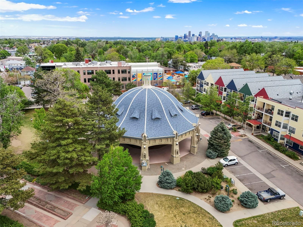
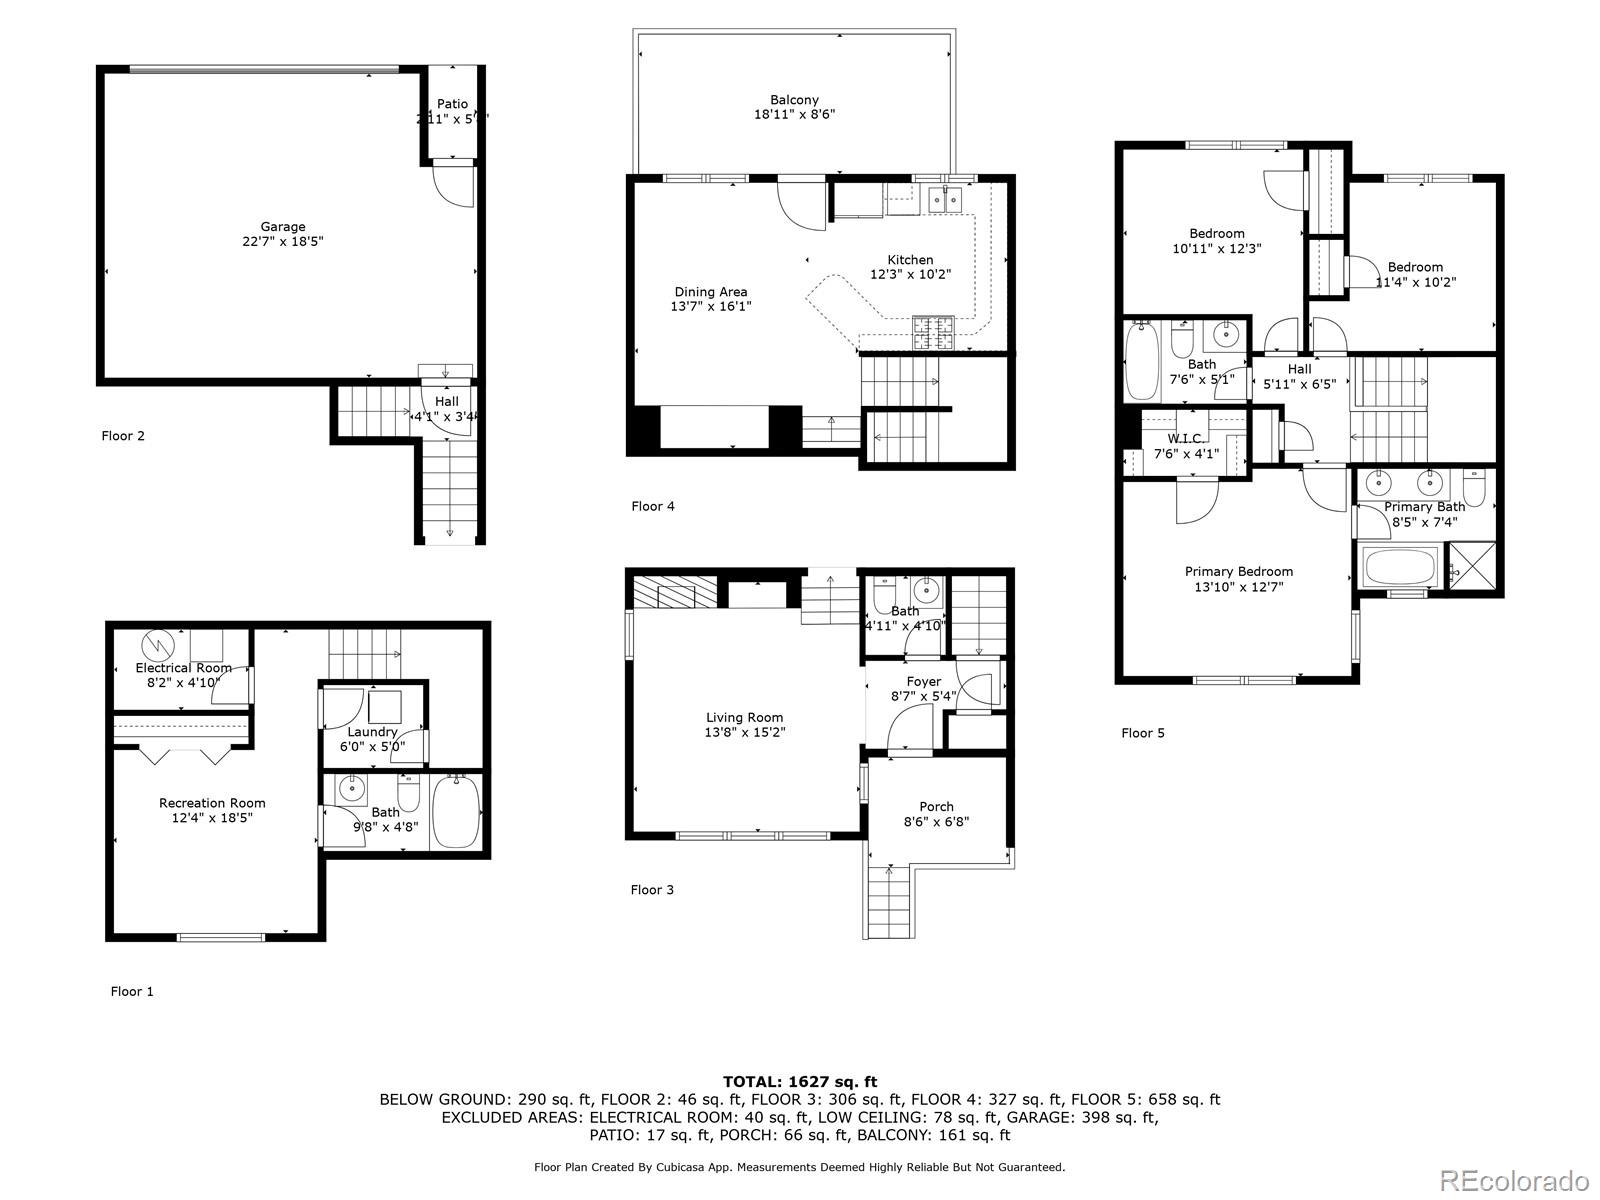
Enjoy mountain views, ample space, and a walkable location; all in one remarkable Highlands townhome! This move-in ready residence features three bedrooms on the upper level, including a luxurious primary suite with stunning mountain views, abundant natural light, and a spacious walk-in closet. The main floor offers an open-concept layout with a stylish kitchen and dining area that flows seamlessly into the front-facing living room with a cozy fireplace. Step out from the kitchen onto a large, private deck; perfect for relaxing or entertaining. The finished basement includes a fourth bedroom with an ensuite bath and tall ceilings, making it ideal for guests, a home office, or additional living space. A convenient two-car garage adds extra ease to daily living. Located in the heart of the Highlands, this home offers access to fantastic community amenities like a dog park and community garden, plus easy walking distance to Sprouts Market, Tennyson Street, Highlands Square, and everything Highland, Berkeley, and Sloan's Lake have to offer. Enjoy living near the Historic Elitch Gardens Theatre, the Highlands Garden Village Carousel and Labyrinth. Additional features include high-end, updated window coverings and tasteful finishes throughout. A rare opportunity to own a spacious, well-appointed townhome in one of Denver's most desirable neighborhoods!
Overview
Property Type
Condo
Location
3712 Wolff Street, Denver, CO 80212
Zoning
PUD
MLS ID
6591147
Listing Last Updated
Property Features & Amenities
Interior
Total Bedrooms
4
Full Bathrooms
3
Half Bathrooms
1
Flooring
Carpet, Tile, Wood
Appliances
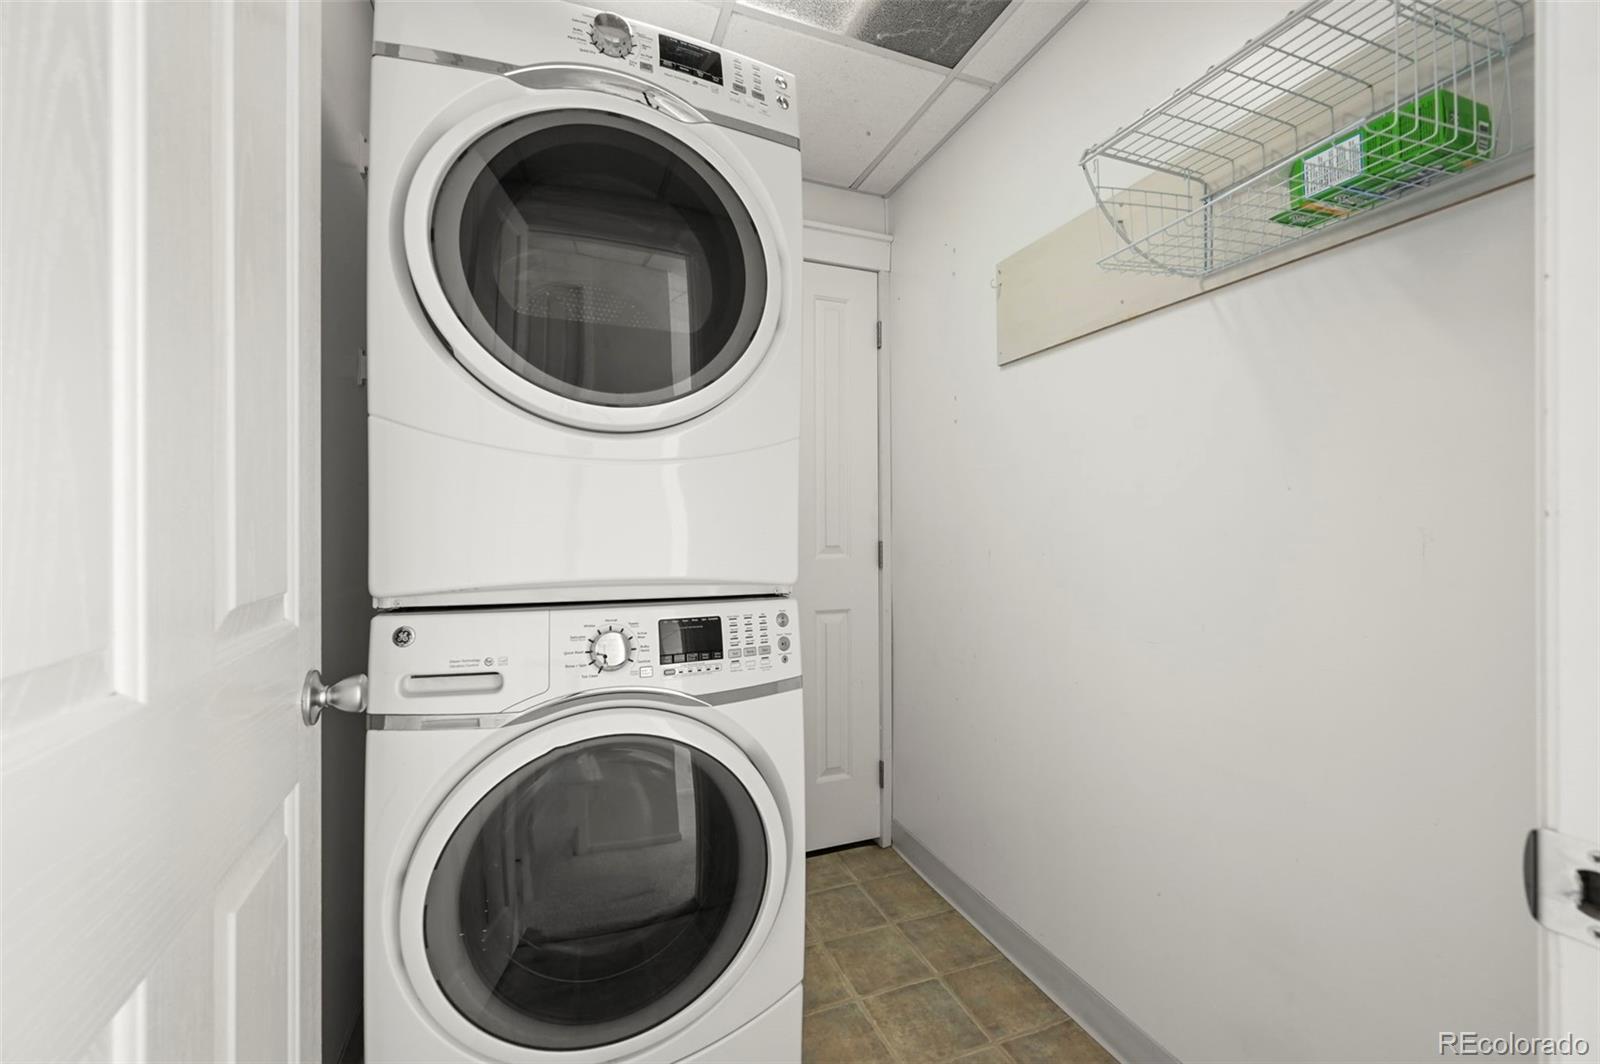
Dishwasher, Disposal, Dryer, Gas Water Heater, Microwave, Range, Refrigerator, Washer
Other Interior Features
Built-in Features, Ceiling Fan(s), Eat-in Kitchen, Five Piece Bath, Granite Counters, High Ceilings, High Speed Internet, Open Floorplan, Primary Suite, Smoke Free, Walk-In Closet(s)
Exterior
Stories
3
Garage Spaces
2.0
Water Source
Public
Utilities
Cable Available, Electricity Connected, Natural Gas Connected, Phone Available
Roof
Composition, Membrane
Parking
Concrete
Heat Type
Forced Air, Natural Gas
Air Conditioning
Central Air
Sewer
Community Sewer, Public Sewer
Substructure
Structural
Amenities
Garden Area, Playground
Security Features
Security System
Other Exterior Features
Balcony, Dog Run, Rain Gutters
Details
Total Area
1,605 Sq.Ft.
Architecture Styles
Contemporary
View Description
City, Mountain(s)
Financial
Price
$760,000
Real Estate Tax
$3,342/yr
HOA
$535/mo
Exclusive Listing Agents