

Property Description
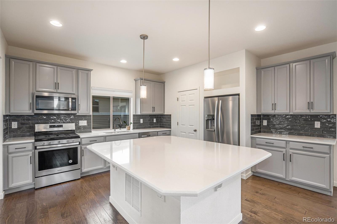
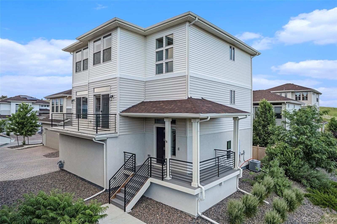
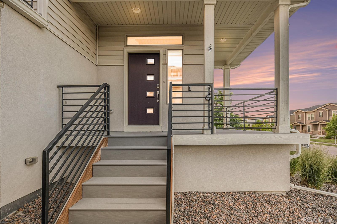
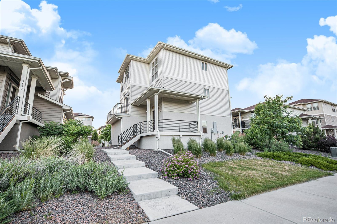
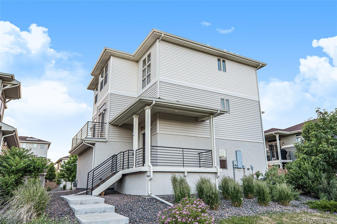
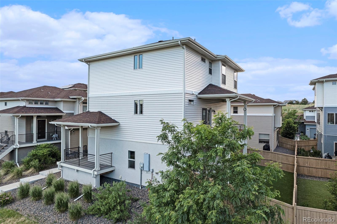
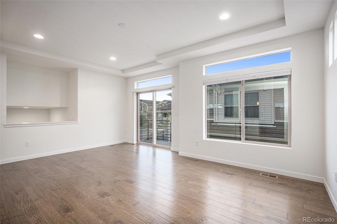
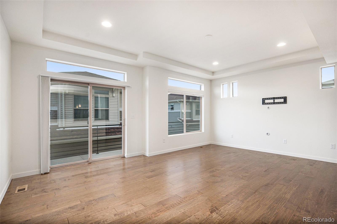
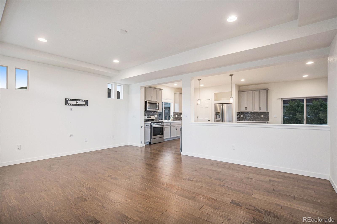
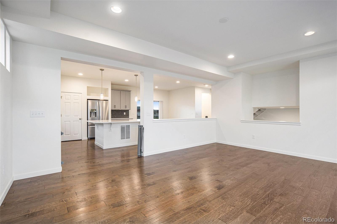
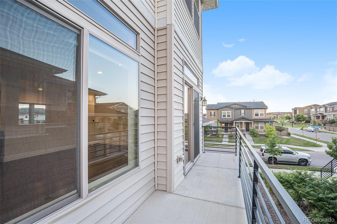
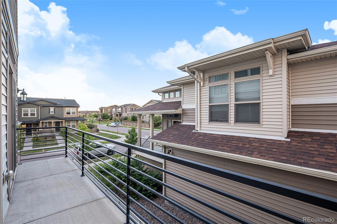
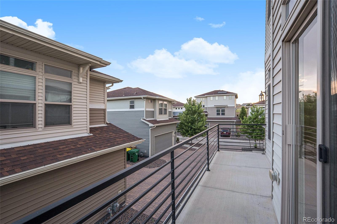
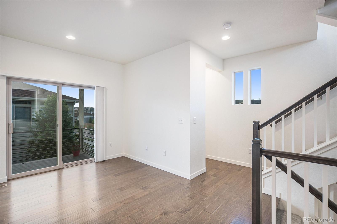
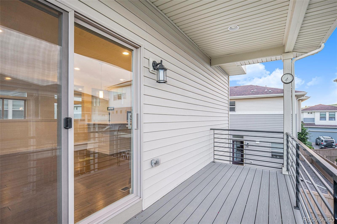
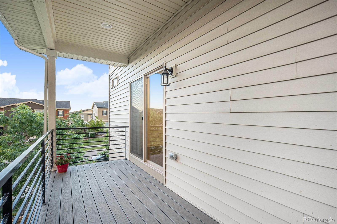
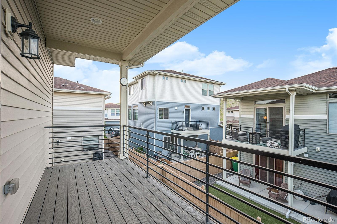
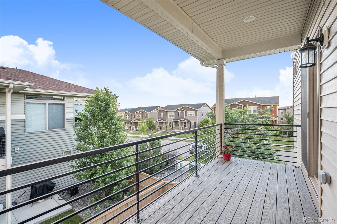
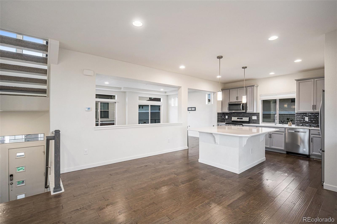
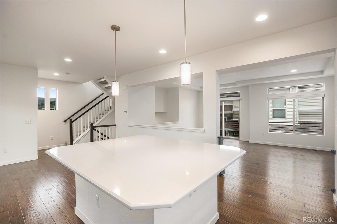
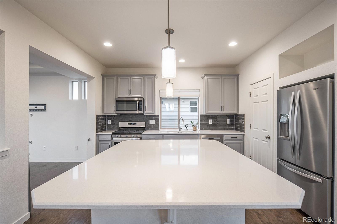
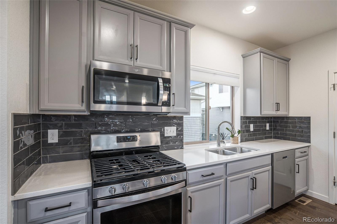
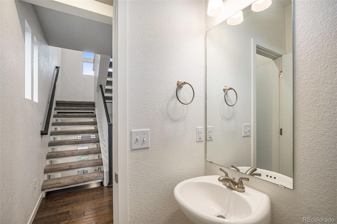
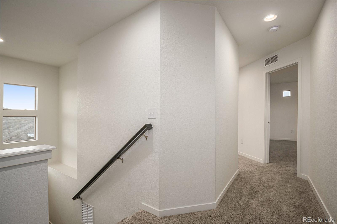
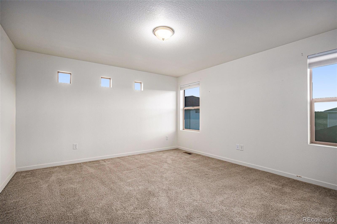
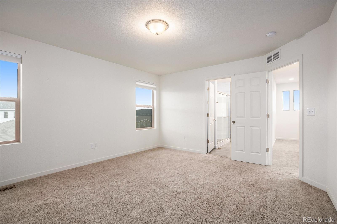
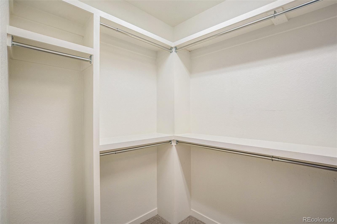
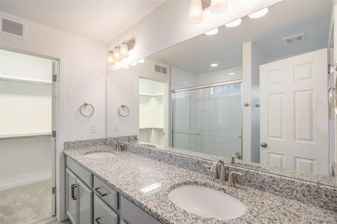
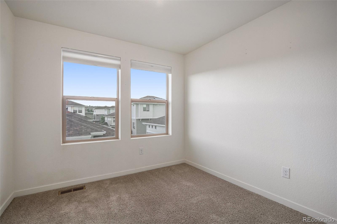
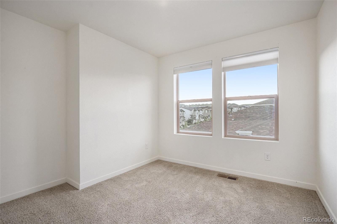
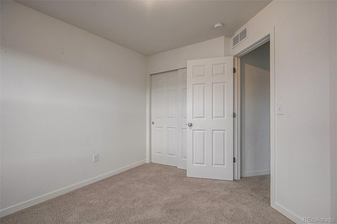
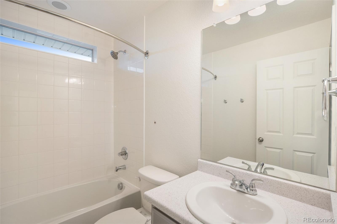
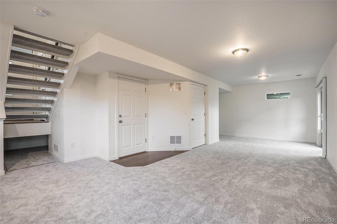
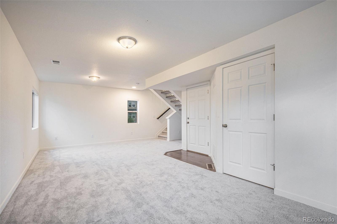
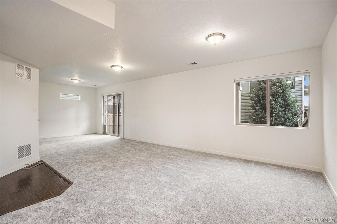
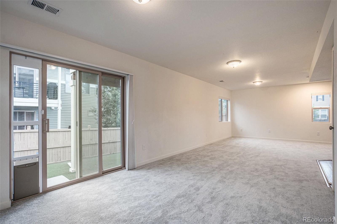
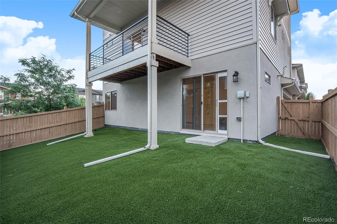
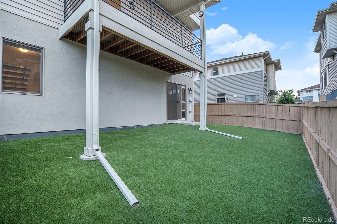
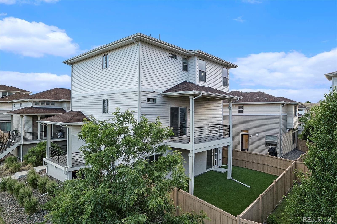
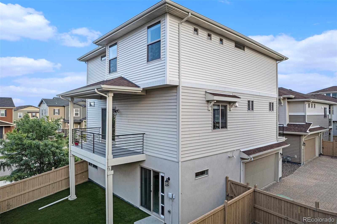
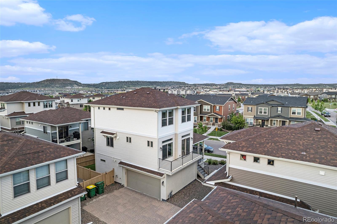
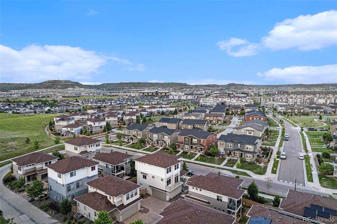
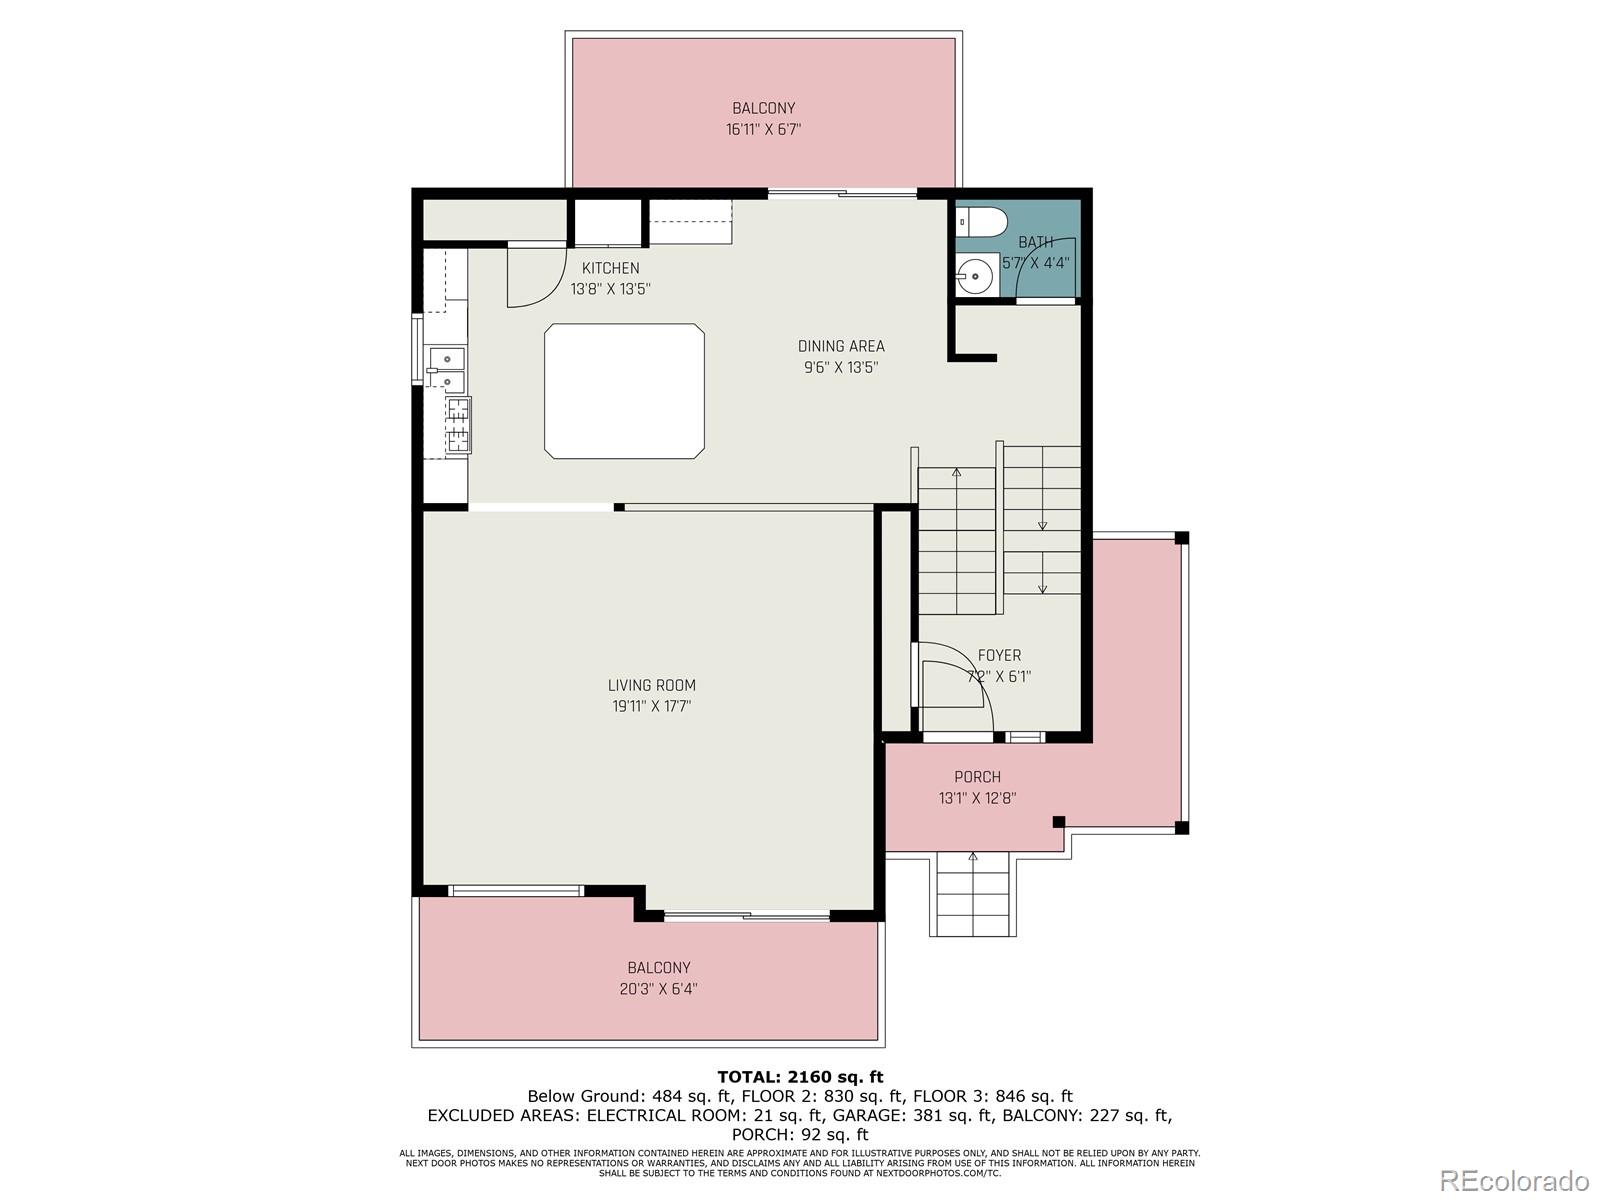
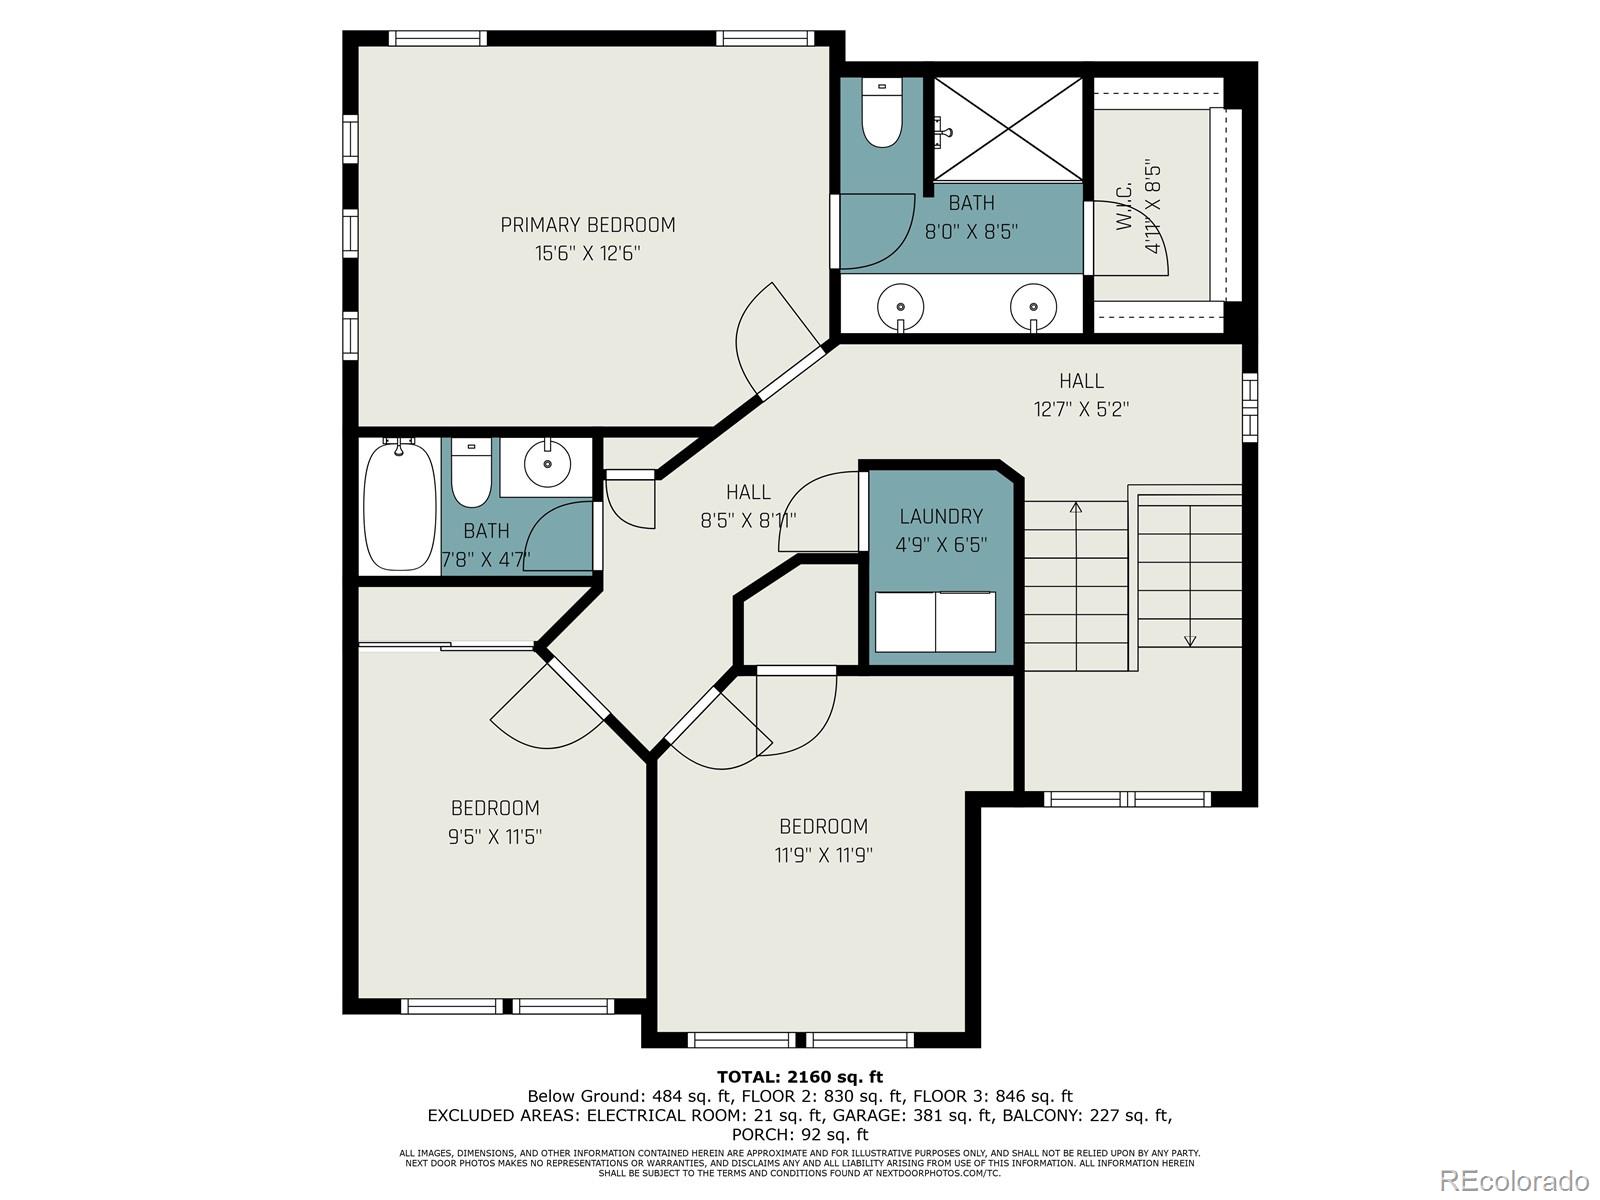
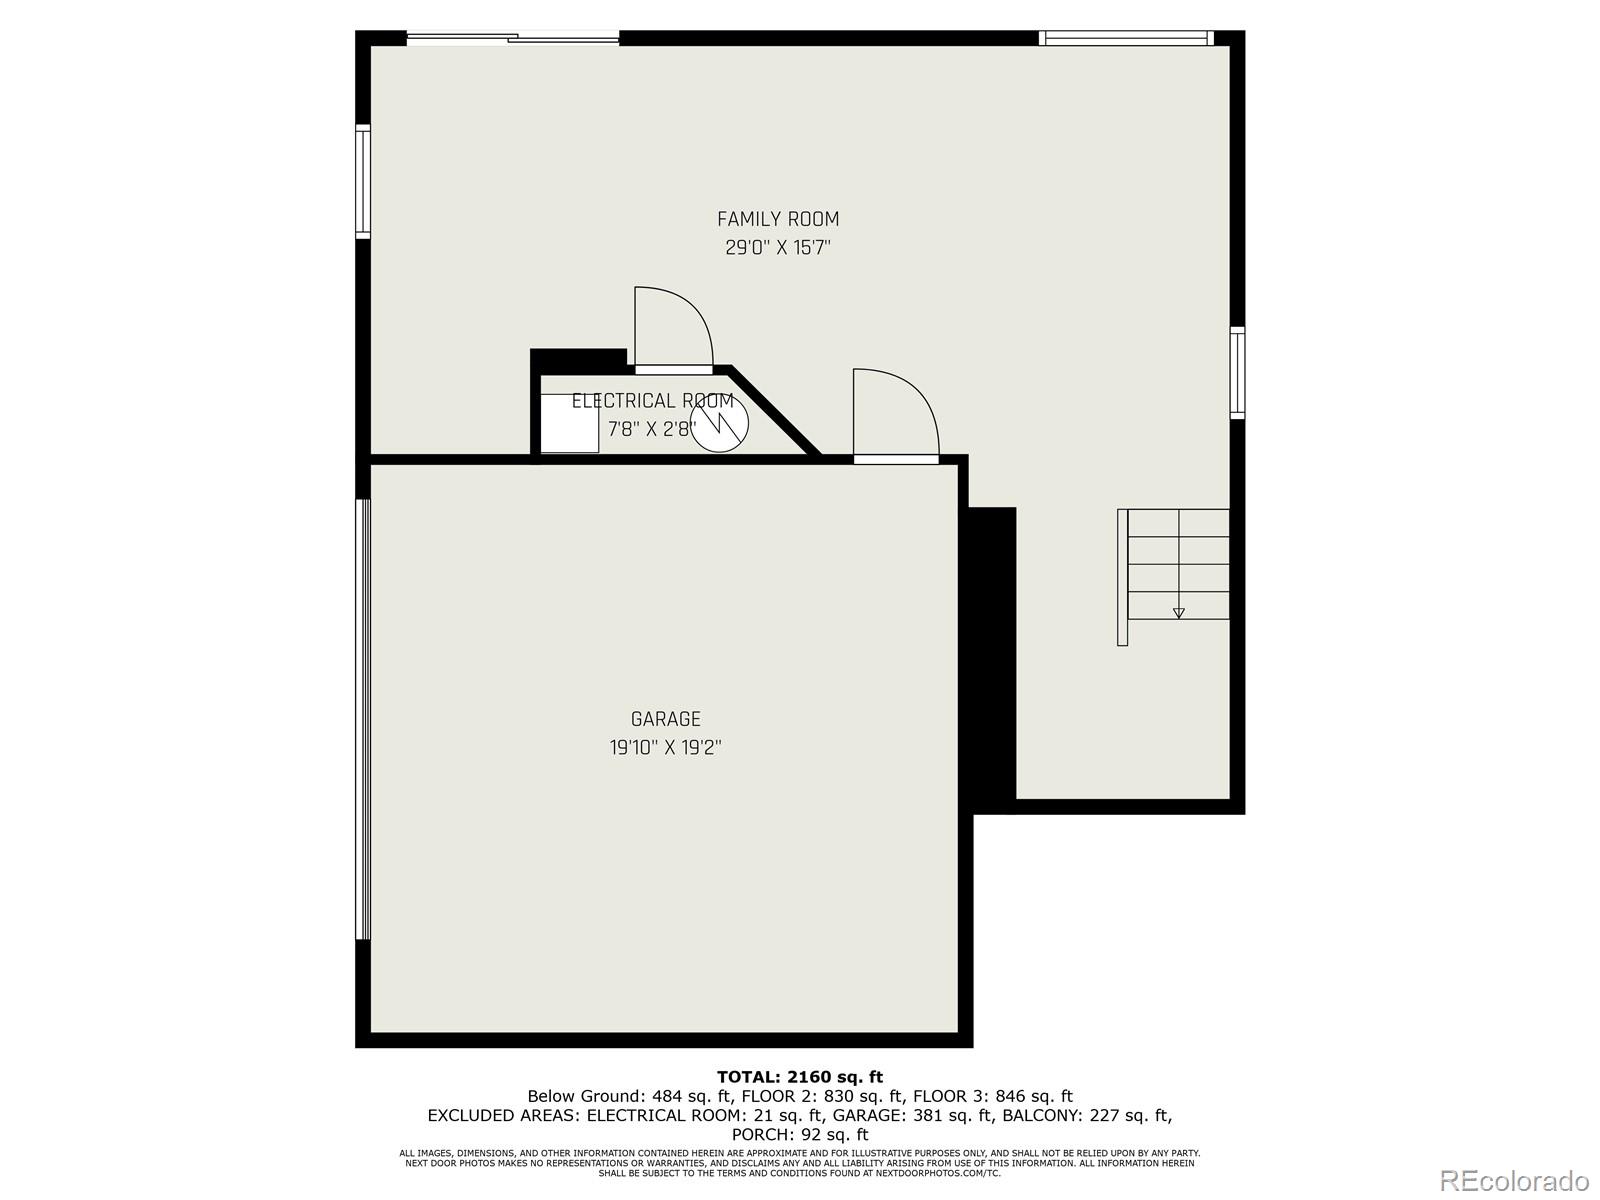
Welcome to your dream home in the heart of Castle Rock, Colorado! This contemporary gem, meticulously designed for modern living, offers an exquisite blend of style, comfort, and convenience. The open-concept living and dining areas flow seamlessly, offering plenty of space for relaxation and entertainment. The living room and dining room feature large sliding glass doors that lead to a walkout balcony. The heart of this home is its huge kitchen island, an entertainer's delight. The kitchen features stainless steel appliances and a huge island making it ideal for both casual family meals and entertaining. Off the kitchen and dining area is a main floor half bathroom, perfect for guests. On the second floor is the primary bedroom with an attached bathroom. The bathroom as a double vanity sinks and a walk-in shower. There are two bedrooms, each with windows providing natural light and access to a full bathroom. Down in the lower level is a huge bonus room, perfect for another living space with newly installed carpet. The turf back yard is a low-maintenance, perfect for children to play, pets to roam, or hosting outdoor gatherings. Nestled in a highly sought-after Meadow's neighborhood, this home provides easy access to top-rated schools, parks, shopping, and dining options. This contemporary home in Castle Rock, Colorado, is not just a place to live - it's a lifestyle. Don't miss the opportunity to make this stunning property your forever home!
Check out the video tour --> https://www.zillow.com/view-imx/9418a676-2001-48e5-890b-c8f3575f97cd?setAttribution=mls&wl=true&initialViewType=pano&utm_source=dashboard
Check out the video tour --> https://www.zillow.com/view-imx/9418a676-2001-48e5-890b-c8f3575f97cd?setAttribution=mls&wl=true&initialViewType=pano&utm_source=dashboard
Overview
Property Type
Residential
Location
3736 Sanguine Circle, Castle Rock, CO 80109
MLS ID
2578569
Listing Last Updated
Property Features & Amenities
Interior
Total Bedrooms
3
Full Bathrooms
2
Half Bathrooms
1
Flooring
Carpet, Laminate, Vinyl, Wood
Appliances
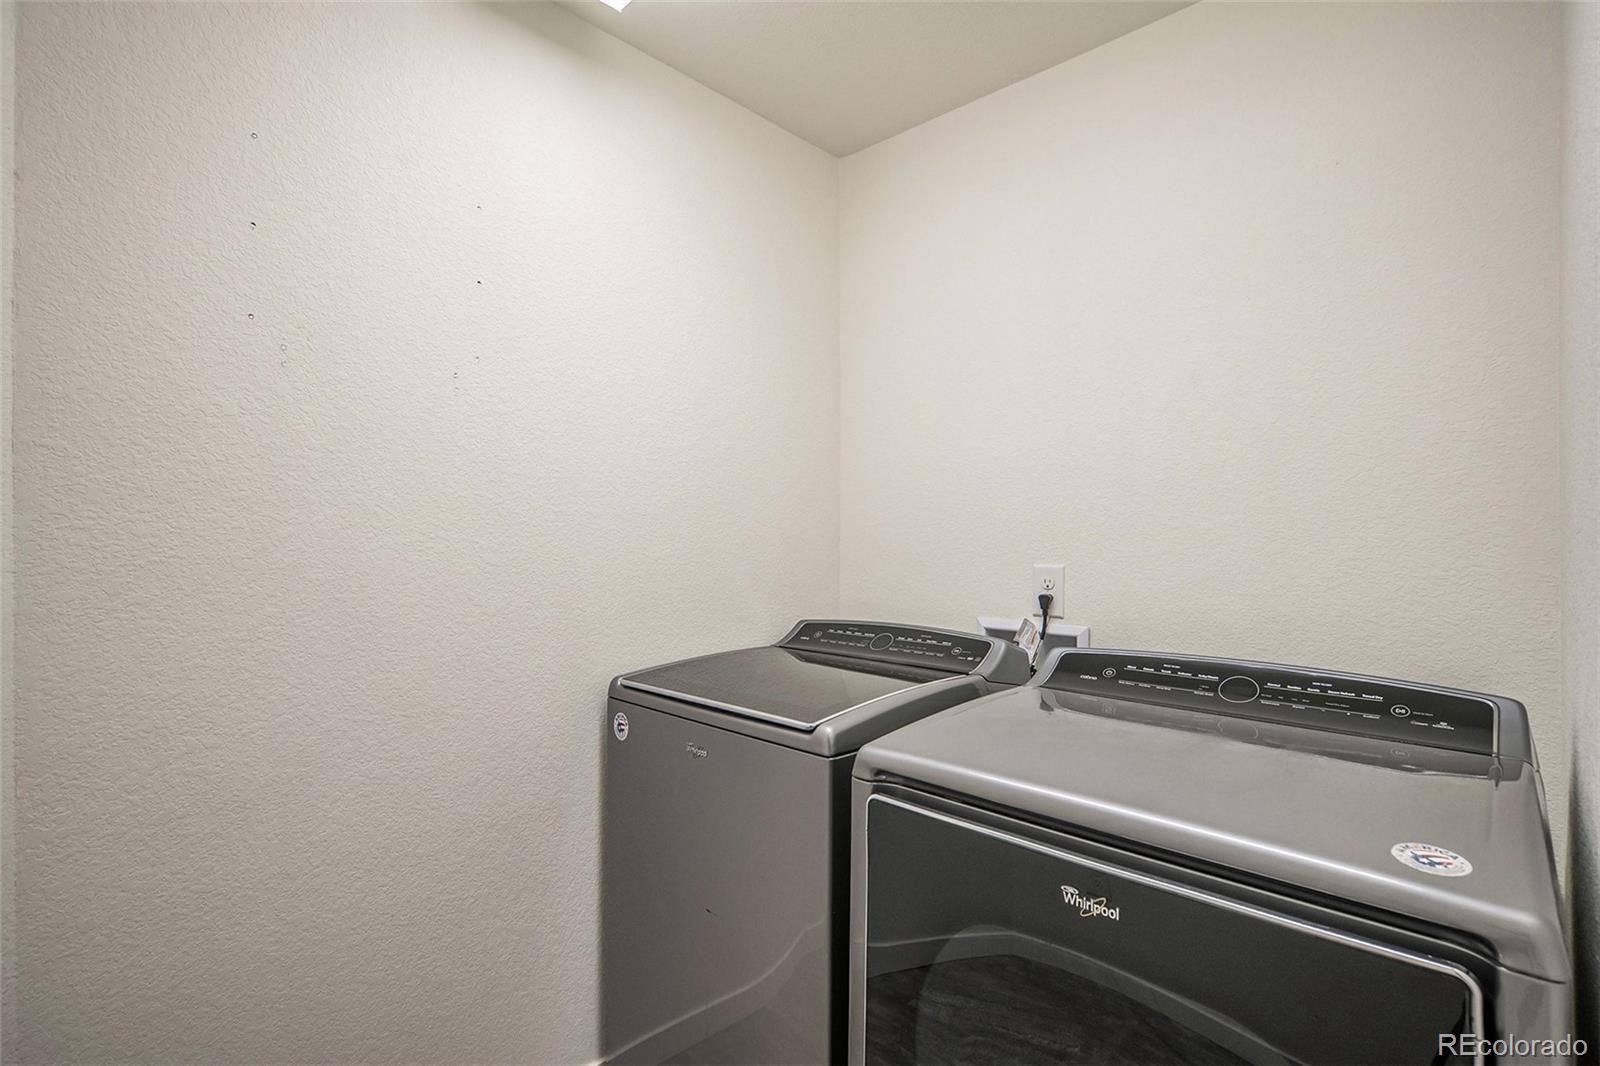
Dishwasher, Disposal, Dryer, Microwave, Oven, Refrigerator, Washer
Other Interior Features
Eat-in Kitchen, Entrance Foyer, Granite Counters, Kitchen Island, Pantry, Primary Suite, Smart Thermostat
Exterior
Stories
3
Garage Spaces
2.0
Water Source
Public
Roof
Composition
Heat Type
Forced Air
Air Conditioning
Central Air
Sewer
Public Sewer
Substructure
Slab
Amenities
Clubhouse, Fitness Center, Park, Playground, Pool, Tennis Court(s), Trail(s)
Security Features
Smoke Detector(s), Video Doorbell
Other Exterior Features
Balcony, Private Yard
Details
Total Area
2,331 Sq.Ft.
Architecture Styles
Contemporary
Financial
Price
$585,000
Real Estate Tax
$1,687/yr
HOA
$422/3 mos
Exclusive Listing Agents
