Property Description
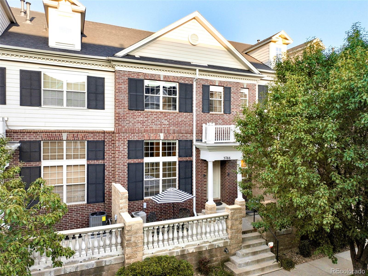
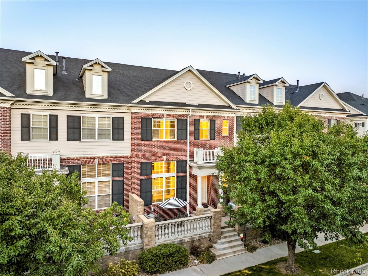
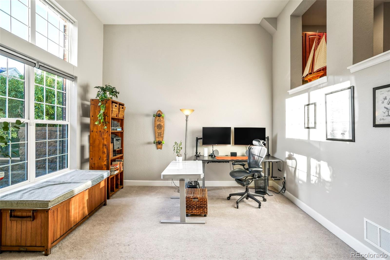
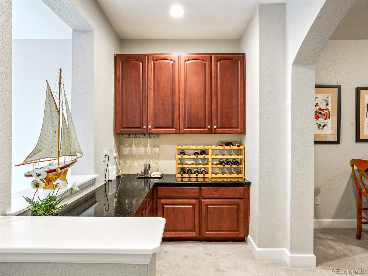
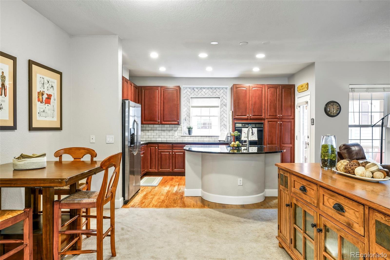
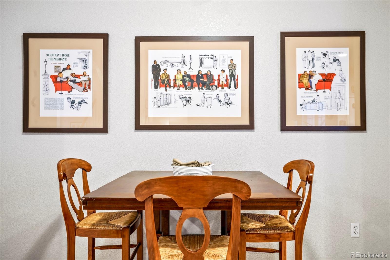
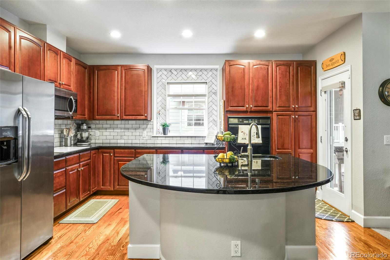
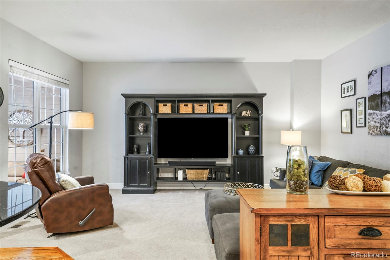
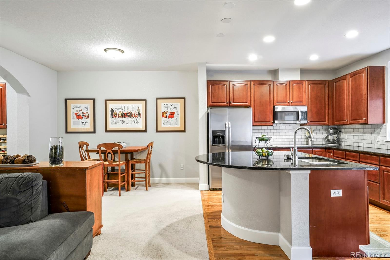
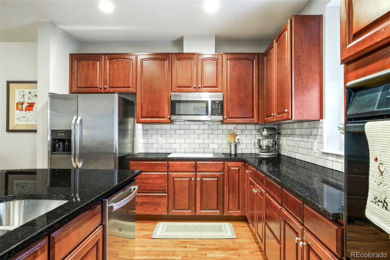
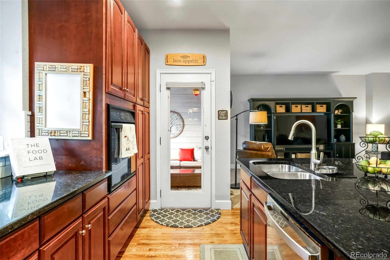
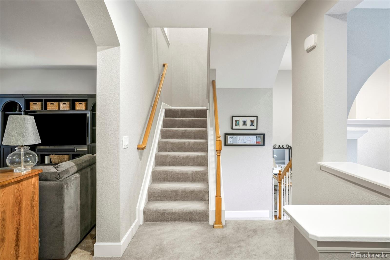
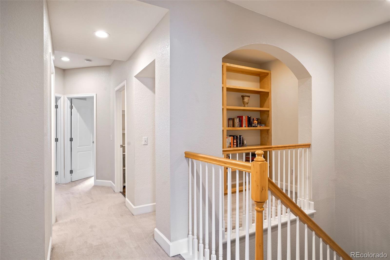
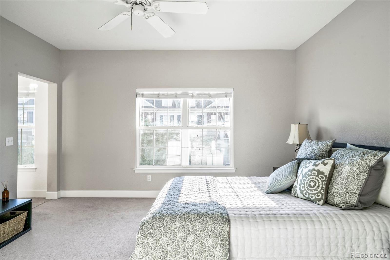
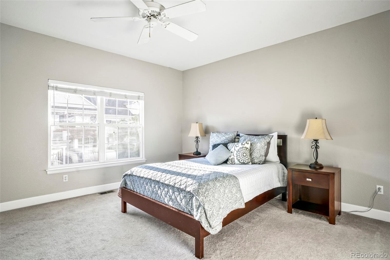
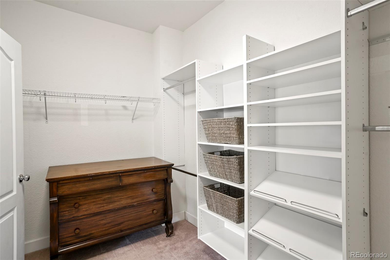
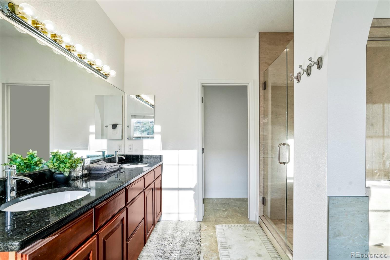
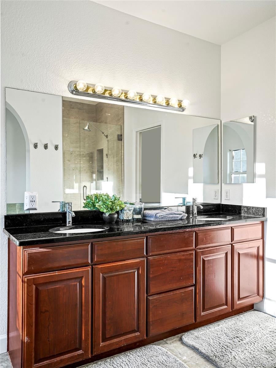
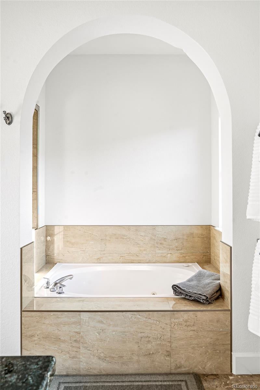
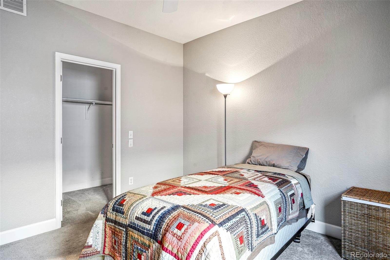
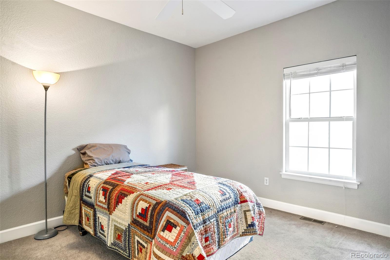
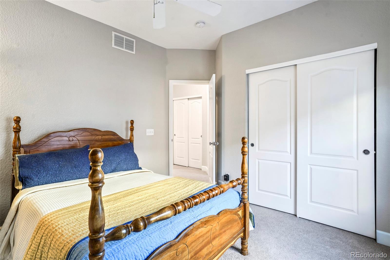
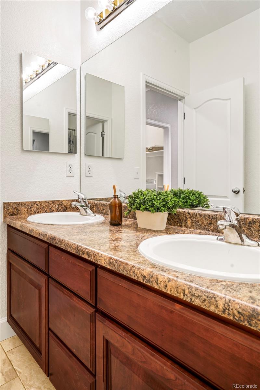
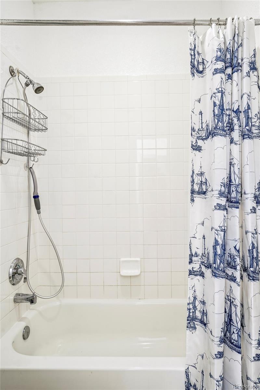
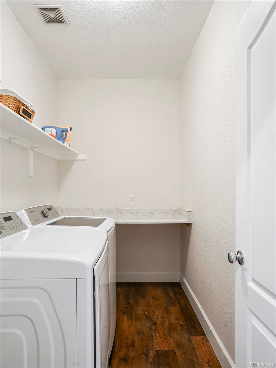
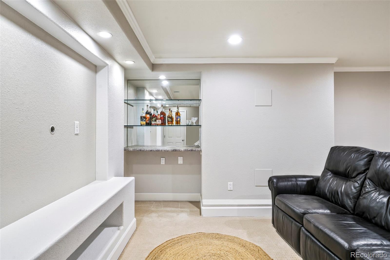
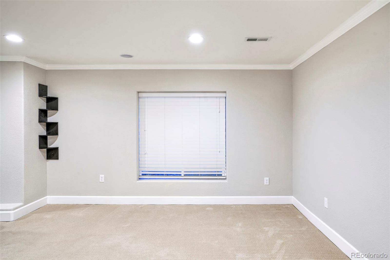
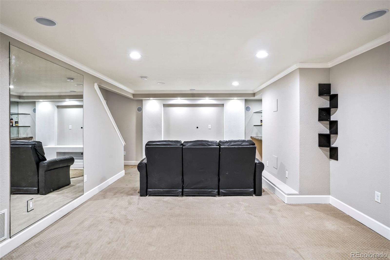
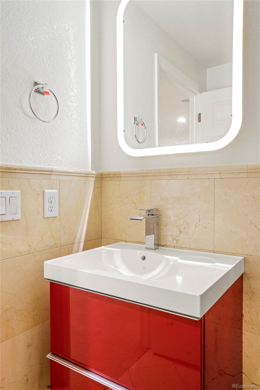
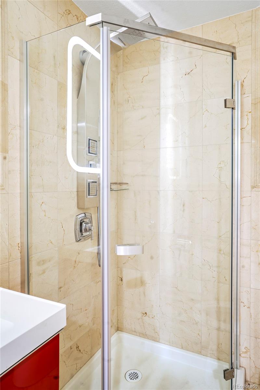
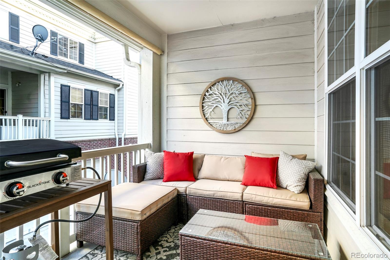
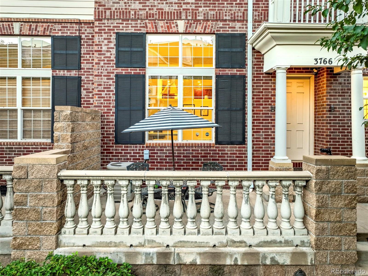
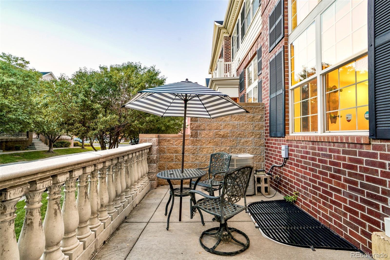
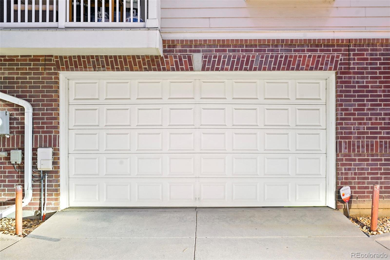
Steeped in inviting warmth, this townhome is perfectly placed in Hampden Town Center. Updated in 2015, this residence is defined by generous natural light and expansive living space. A private front patio welcomes residents into an open and gracefully flowing floorplan. Lined with large windows, a front room offers space for a home office. A bar area with built-in cabinetry easily extends into a dining area. The kitchen is highlighted by a large center island, sleek countertops, generous cabinetry and a stylish tiled backsplash. A spacious living area presents plenty of room for both relaxing and entertaining. Open a glass door to reveal access to a covered patio -- the perfect setting to enjoy outdoor dining. One of three bedrooms with ample closet space, the sizable primary is complemented by an en-suite bath with a walk-in shower. A fully finished basement downstairs offers flexible living space with a large rec room. Additional storage space is found in a two-car attached garage. Near the Dayton Light Rail Station, Kennedy Golf Course, the Denver Tech Center with great restaurants, Cherry Creek State Park and reservoir with miles of trails, shopping, and groceries on your doorstep, all within Cherry Creek School District. This property is not only in an incredible location but lives much larger than its square footage, and compared to a single-family home in this area, it's a steal! Don't miss this incredible opportunity!
Overview
Property Type
Townhouse
Location
3766 S Dayton Street, Aurora, CO 80014
Zoning
RPD
MLS ID
3913585
Listing Last Updated
Property Features & Amenities
Interior
Total Bedrooms
3
Full Bathrooms
2
Three-Quarter Bathrooms
1
Half Bathrooms
1
Flooring
Carpet, Stone, Tile, Wood
Appliances
Cooktop, Dishwasher, Disposal, Dryer, Microwave, Oven, Refrigerator, Washer
Other Interior Features
Ceiling Fan(s), Eat-in Kitchen, Five Piece Bath, High Ceilings, Kitchen Island, Open Floorplan, Pantry, Primary Suite, Walk-In Closet(s)
Exterior
Stories
3
Garage Spaces
2.0
Water Source
Public
Utilities
Cable Available, Electricity Connected, Internet Access (Wired), Natural Gas Connected, Phone Available
Roof
Composition
Lot Features
Near Public Transit
Parking
Concrete, Finished, Oversized, Storage
Heat Type
Forced Air
Air Conditioning
Central Air
Sewer
Public Sewer
Substructure
Concrete Perimeter
Security Features
Smoke Detector(s)
Other Exterior Features
Lighting, Rain Gutters
Details
Total Area
2,836 Sq.Ft.
Architecture Styles
Urban Contemporary
Financial
Price
$585,000
Real Estate Tax
$4,257/yr
HOA
$380/mo
Exclusive Listing Agents