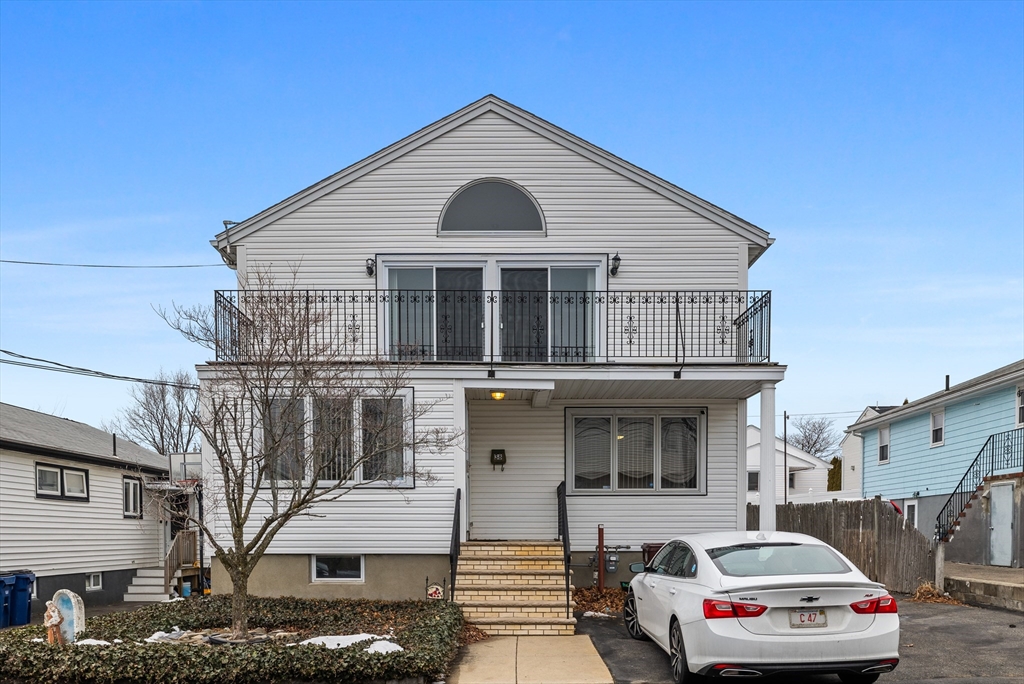
Property Description
Welcome to your dream home in West Revere! This expansive Colonial residence offers an abundance of space. As you step inside, you'll be greeted by a stunning open floor plan that flows seamlessly from room to room. The eat-in kitchen opens onto a beautiful deck--ideal for morning coffee or evening gatherings. Plus, there's a formal dining area that's perfect for hosting festive holiday dinners. Head upstairs to discover the impressive primary suite, boasting its private balcony, complete with a slider and a lovely morning window. Enjoy spacious closets and a luxurious bath featuring a soaking tub and a stand-up shower. You'll also find a thoughtfully designed laundry room and two generously sized junior primary suites, one on each level, ensuring comfort and privacy for everyone. The lower level is a versatile finished basement with endless possibilities--complete with a full bath and multiple rooms to suit your needs. A three-car parking space makes you feel calm and welcomes you home.
Overview
Property Type
Residential
Location
38 Larkin Street, Revere, MA 02151
Zoning
RB
MLS ID
73336346
Listing Last Updated
Property Features & Amenities
Interior
Total Bedrooms
4
Full Bathrooms
5
Flooring
Tile, Hardwood
Appliances
Gas Water Heater, Range, Dishwasher, Microwave, Refrigerator, Washer, Dryer
Other Interior Features
Laundry Chute
Exterior
Water Source
Public
Utilities
for Gas Range, for Gas Dryer
Roof
Shingle
Lot Features
Cleared, Level
Parking
Paved Drive, Off Street, Tandem, Paved
Heat Type
Natural Gas
Air Conditioning
Central Air
Sewer
Public Sewer
Substructure
Concrete Perimeter
Green Feature
Solar
Other Exterior Features
Porch, Deck, Balcony, Rain Gutters, Decorative Lighting, Screens, Fenced Yard, Garden
Details
Total Area
4,169 Sq.Ft.
Architecture Styles
Colonial
Water Frontage
Ocean, 1 to 2 Mile To Beach, Beach Ownership(Public)
Financial
Price
$952,000
Real Estate Tax
$7,543/yr
Exclusive Listing Agents