

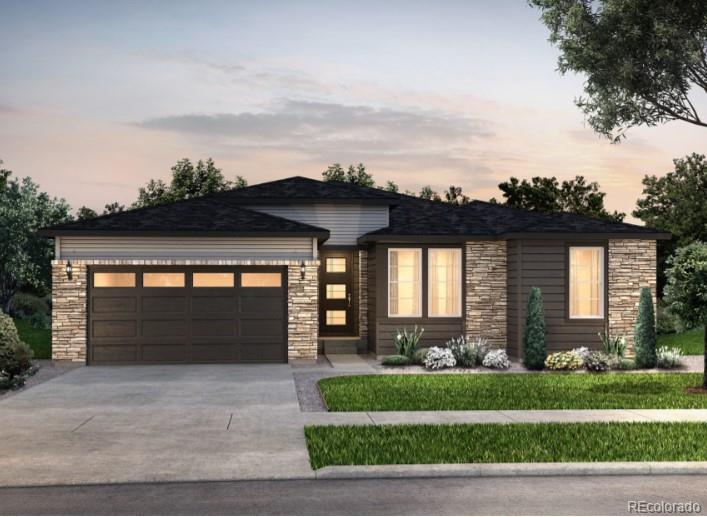
Property Description
Wow, come see this amazing home! The modern prairie architectural style adds such charm and character. The culinary kitchen layout with gas appliances are stunning, there is plenty of storage in the 36" cabinets is a dream for anyone who loves to cook. Quartz countertops are not only beautiful but also durable. Your family and/or house guests will love the raised cabinets, offering both style and convenience. With a mixture of luxury vinyl plank, tile, and carpet throughout, the home is both elegant and comfortable. This home is great for family gatherings and entertaining guests. The Aurora Highlands is nestled in Southeast Aurora which offers a suburb style with a mix of Urban living. Our Master Planned neighborhood is an incredible place to live! With twenty-one miles of trails, residents will have plenty of opportunities to enjoy outdoor activities like walking, running, and biking while exploring the natural beauty of the area. The planned town center which is coming soon will include shopping and eateries. This will be a convenient hub for residents to gather, socialize, and access essential amenities without having to travel far from home. More amenities to come are zip line, and climbing walls, which will offer exciting recreational opportunities for individuals and families alike. Close to schools, easy access to I-70 and E-470, within 5-10 minutes to the Denver International Airport, 30 minutes to Denver Tech Center. Overall, this Master Planned neighborhood has been thoughtfully planned and designed to offer residents a balanced lifestyle with access to both natural beauty and modern conveniences.
Overview
Property Type
Residential
Location
3819 N Buchanan Way, Aurora, CO 80019
MLS ID
7327813
Listing Last Updated
Property Features & Amenities
Interior
Total Bedrooms
3
Full Bathrooms
1
Three-Quarter Bathrooms
1
Appliances
Cooktop, Dishwasher, Disposal, Gas Water Heater, Microwave, Oven, Range Hood, Self Cleaning Oven, Sump Pump, Tankless Water Heater
Exterior
Stories
1
Garage Spaces
3.0
Utilities
Cable Available, Electricity Connected, Electricity To Lot Line, Internet Access (Wired), Natural Gas Connected
Roof
Composition
Parking
Concrete, Dry Walled, Lighted, Storage, Tandem
Heat Type
Forced Air
Air Conditioning
Central Air
Sewer
Public Sewer
Substructure
Slab
Security Features
Carbon Monoxide Detector(s), Smoke Detector(s), Video Doorbell
Other Exterior Features
Lighting, Rain Gutters, Smart Irrigation
Details
Total Area
4,577 Sq.Ft.
Architecture Styles
Traditional
Financial
Price
$659,990
Real Estate Tax
$9,632/yr
HOA
$100/mo
Exclusive Listing Agents
