Property Description
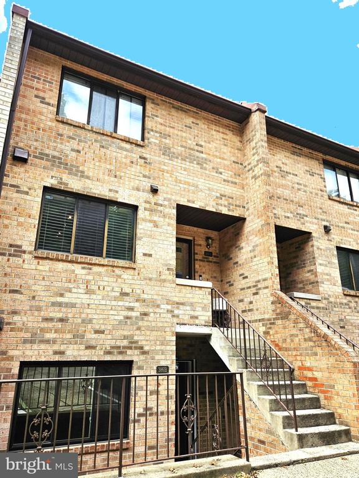
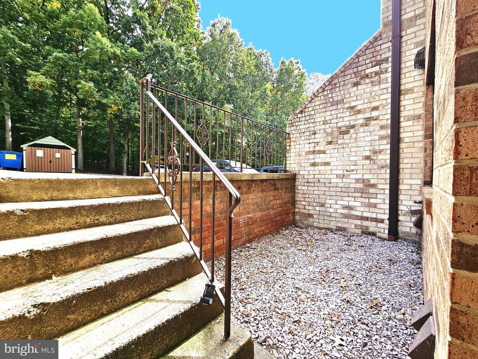
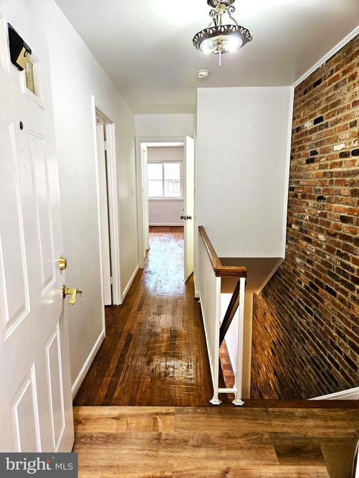
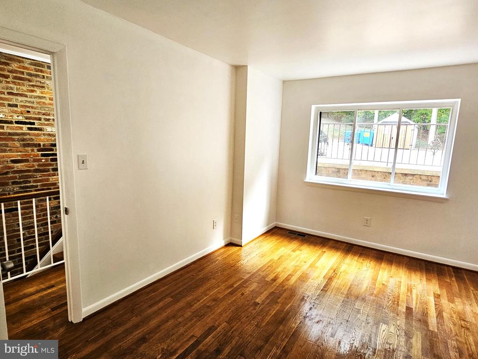
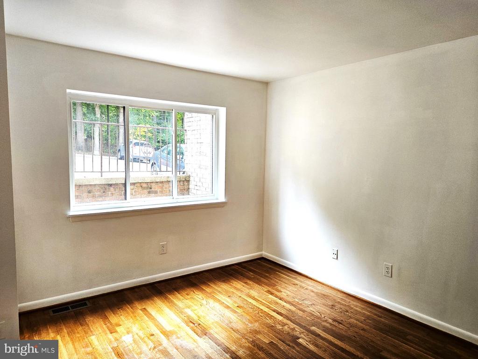
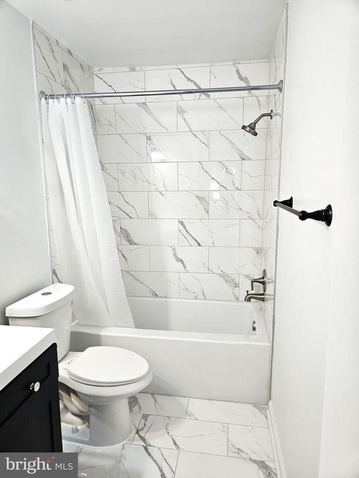
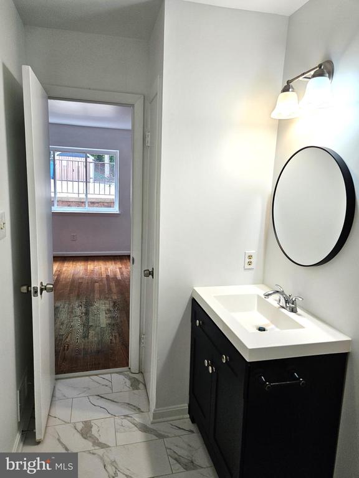
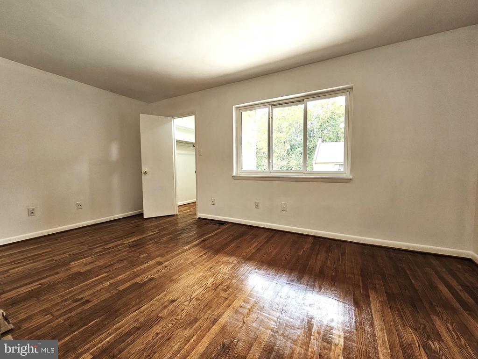
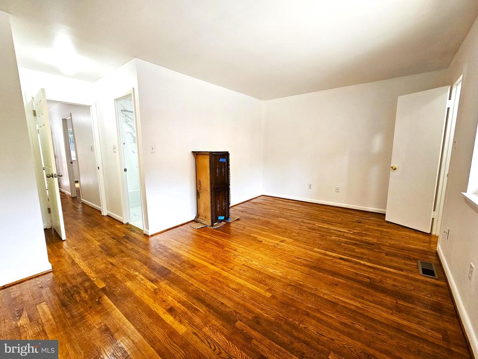
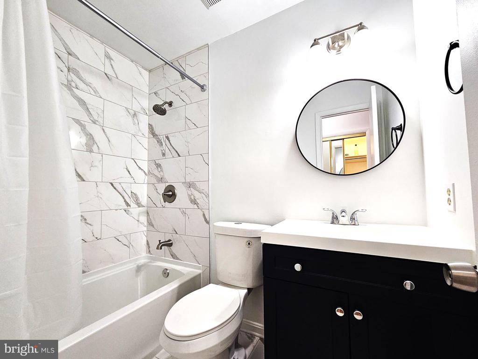
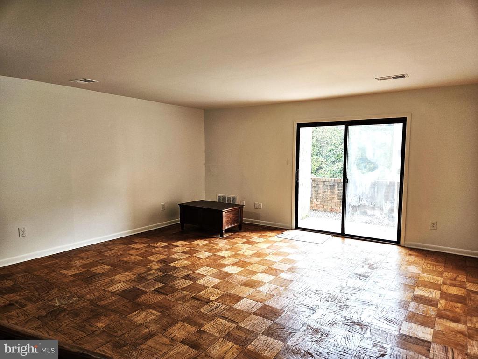
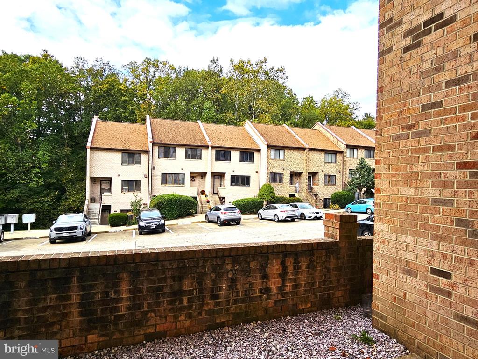
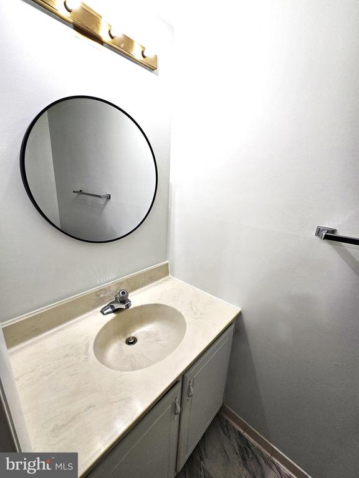
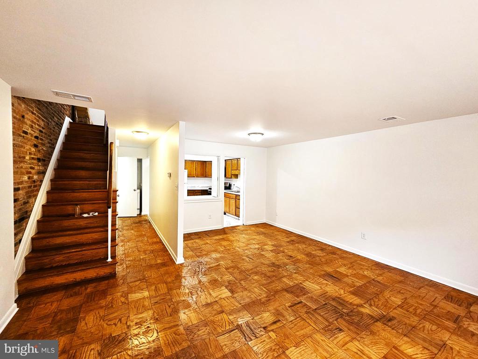
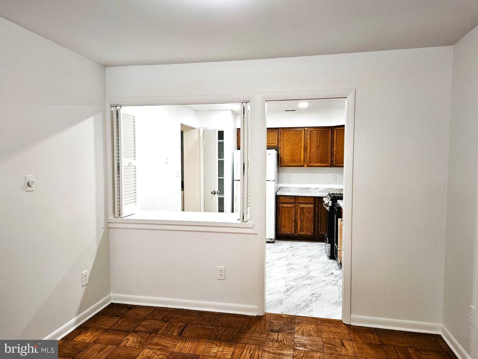
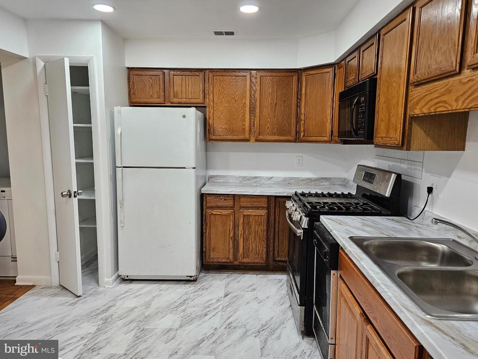
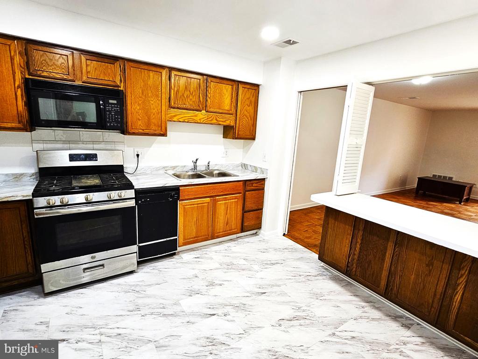
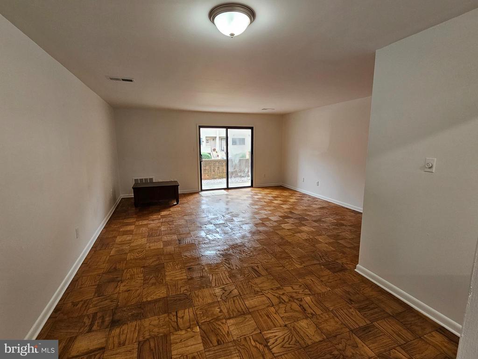
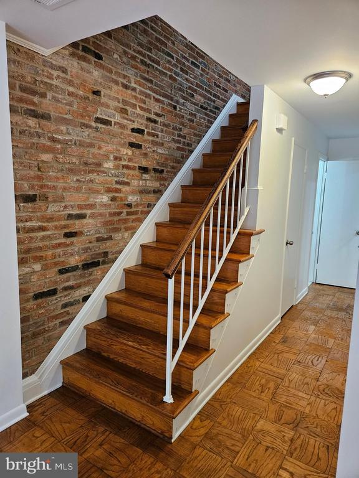
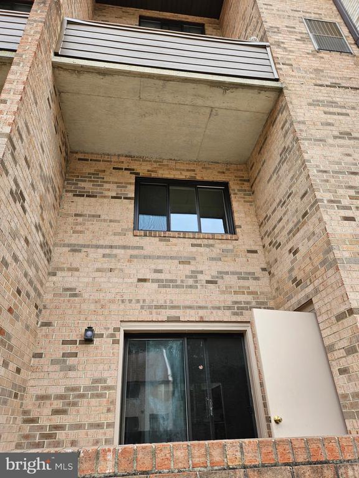
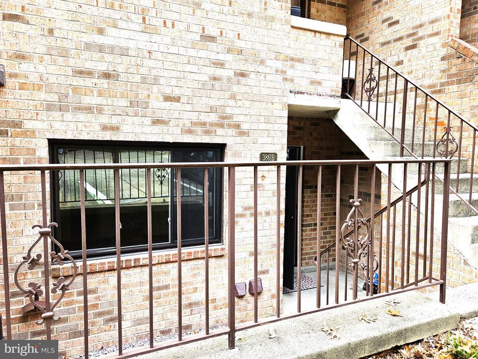
AVAILABLE SEPT 1ST! RARE TWO LEVEL TOWNHOME STYLE CONDO! Unbelievable Location, Near East-Falls Church Metro (4 Miles), on the Edge of Lillian Carey Park and Holmes Run, Walking Trails, Streams, Hiking, Picnic, Tennis, Playgrounds! SWEET TOTALLY UPDATED SPACE, ENSUITE BEDROOMS WITH NATURAL LIGHT, Spacious Living Room with Shiny Retro Hardwoods, Opens to Tranquil Patio with Partial Woods View! Large Kitchen with Table Space and Separate Dining Area. Full Sized Washer Driver. BIKE/RUN ON NEARBY GW PARKWAY TRAIL AT THE POTOMAC RIVER! Easy to Pentagon, Arlington Cemetery, Shirlington, Old Town, DCA-Regan National Airport, Capitol Hill and Inova Fairfax Hospital Campus! EASY ONLINE APPLICATION, Ask Your Realtor for Details! Max 2 Incomes To Qualify, Max 2 Vehicles, Good Credit Required.
Overview
Property Type
Townhouse
Location
3861 STEPPES COURT Unit: 3861B, FALLS CHURCH, VA 22041
Year Built
1984
Zoning
220
MLS ID
VAFX2261202
Listing Last Updated
Property Features & Amenities
Interior
Total Bedrooms
2
Full Bathrooms
2
Half Bathrooms
1
Flooring
Hardwood
Laundry Room
Has Laundry, Washer In Unit, Dryer In Unit
Appliances
Dishwasher, Disposal, Microwave, Refrigerator, Washer/Dryer Stacked
Other Interior Features
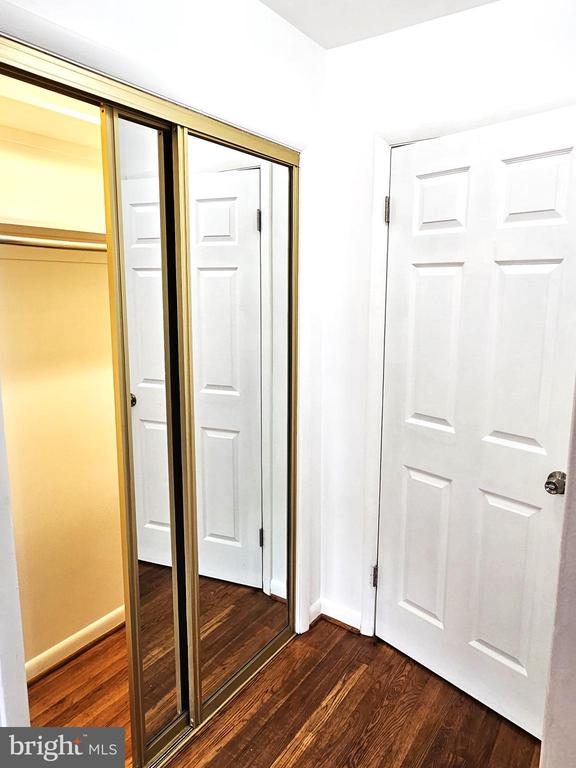
Breakfast Area, Combination Dining/Living, Kitchen - Table Space, Kitchen - Gourmet, Recessed Lighting, Bathroom - Tub Shower, Upgraded Countertops, Walk-in Closet(s), Wood Floors
Exterior
Stories
2
Water Source
Public
Pool
No Pool
Parking
Off Street, Parking Lot
Heat Type
Central
Air Conditioning
Central A/C
Sewer
Public Sewer
Substructure
Concrete Perimeter, Slab
Disability Features
None
Details
Total Area
1,394 Sq.Ft.
Architecture Styles
Contemporary
Financial
Price
$2,500/mo
Exclusive Listing Agents