


Property Description
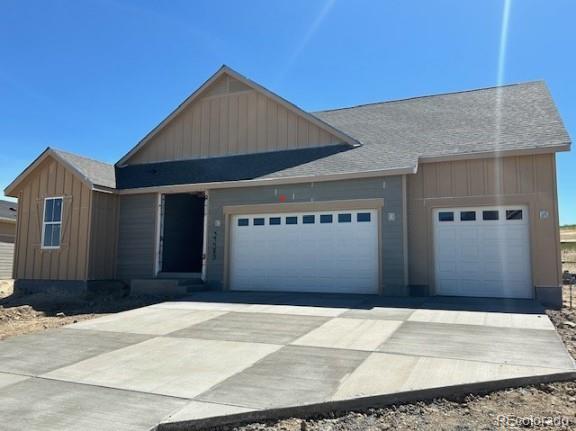
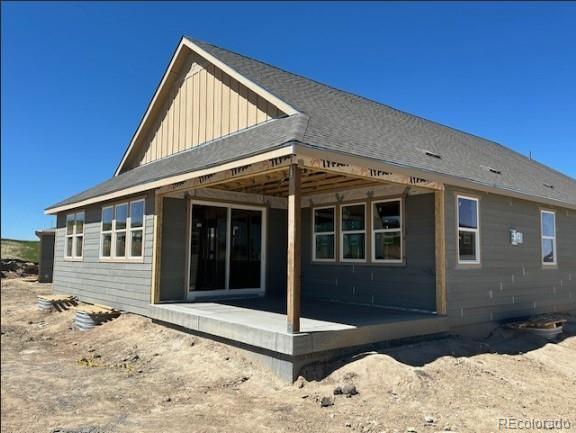
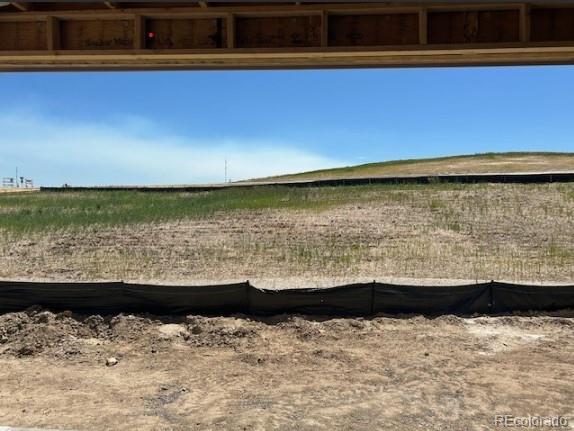
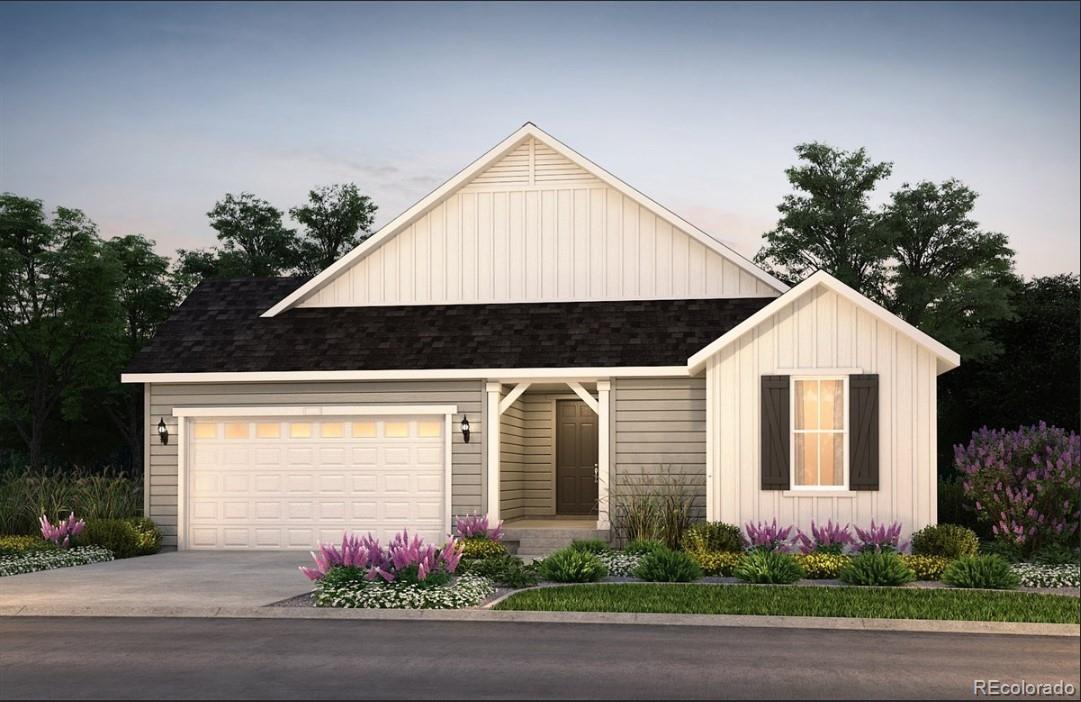
Unparalleled Luxury with a 5-Car Garage! Discover the Parklane Ranch Plan, a one-of-a-kind home in a one-of-a-kind community, ready in August. Boasting 3 bedrooms, 2.5 baths, and an extraordinary 5-car garage, this home backs to serene open space. Spread across 2486 finished square feet, the impeccable interior features a chef's kitchen with a Whirlpool appliance package, upgraded cabinets, countertops, and a farm-style kitchen sink. The owner's suite is a sanctuary with a separate tub and shower, upgraded glass enclosure, and tray ceilings. Enjoy cozy evenings by the interior fireplace and admire the elegant tray ceilings in the foyer, hall, den, and owner's suite. With an unfinished basement offering endless possibilities, this stunning home is a rare find. Schedule your showing today and make this dream home yours!"
Overview
Property Type
Residential
Location
39485 Gwinett Circle, Elizabeth, CO 80107
MLS ID
5306423
Listing Last Updated
Property Features & Amenities
Interior
Total Bedrooms
3
Full Bathrooms
1
Three-Quarter Bathrooms
1
Half Bathrooms
1
Appliances
Cooktop, Dishwasher, Disposal, Gas Water Heater, Microwave, Oven, Range Hood, Sump Pump, Tankless Water Heater
Exterior
Stories
1
Garage Spaces
5.0
Water Source
Public
Utilities
Cable Available, Electricity Connected, Electricity To Lot Line, Internet Access (Wired), Natural Gas Connected, Phone Available
Roof
Composition
Parking
Concrete, Dry Walled, Lighted
Heat Type
Forced Air
Air Conditioning
Central Air
Sewer
Public Sewer
Substructure
Slab
Security Features
Carbon Monoxide Detector(s)
Other Exterior Features
Gas Valve, Lighting, Private Yard, Rain Gutters, Smart Irrigation
Details
Total Area
3,873 Sq.Ft.
Architecture Styles
Traditional
Financial
Price
$779,990
Real Estate Tax
$8,567/yr
Exclusive Listing Agents
