

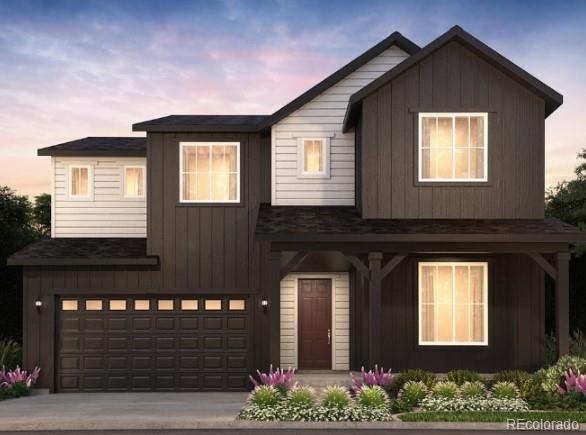
Property Description
"Ready in October! This stunning 5-bedroom, 3-bath home with a 3-car garage is perfectly positioned at the top of the street, offering views for miles. The spacious, open-concept design features a spectacular chef's kitchen with crisp white cabinets, Blanco Tiza quartz countertops, and a massive walk-in pantry--ideal for families. A cozy interior fireplace adds warmth to the living space, while the loft on the second floor provides additional room for relaxation or work. The luxurious owner's suite boasts a magnificent shower with a tile floor and a sleek 3/8-inch glass enclosure. Two-tone interior paint and a convenient boot bench in the mudroom add thoughtful touches throughout. With a large home site and unbeatable views, this home is truly one of a kind. Don't miss the opportunity to make it yours--schedule a showing today!"
Overview
Property Type
Residential
Location
39494 Gwinett Circle, Elizabeth, CO 80107
MLS ID
7592775
Listing Last Updated
Property Features & Amenities
Interior
Total Bedrooms
5
Full Bathrooms
1
Three-Quarter Bathrooms
2
Appliances
Cooktop, Dishwasher, Disposal, Gas Water Heater, Microwave, Oven, Range Hood, Sump Pump, Tankless Water Heater
Exterior
Stories
2
Garage Spaces
3.0
Utilities
Cable Available, Electricity Connected, Electricity To Lot Line, Internet Access (Wired), Natural Gas Connected, Phone Connected
Roof
Composition
Parking
Concrete, Dry Walled, Lighted
Heat Type
Forced Air
Air Conditioning
Central Air
Sewer
Public Sewer
Substructure
Slab
Security Features
Carbon Monoxide Detector(s), Smoke Detector(s), Video Doorbell
Other Exterior Features
Lighting, Private Yard, Rain Gutters, Smart Irrigation
Details
Total Area
4,061 Sq.Ft.
Architecture Styles
Traditional
Financial
Price
$724,299
Real Estate Tax
$8,188/yr
Exclusive Listing Agents
