

Property Description
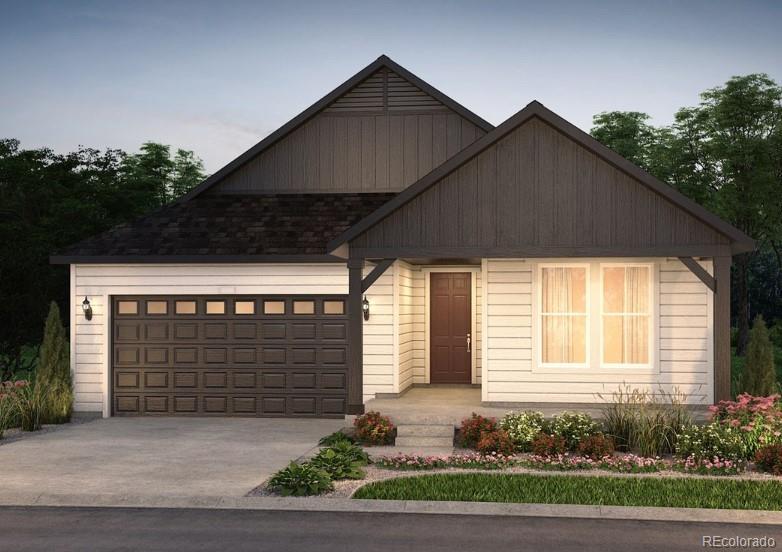
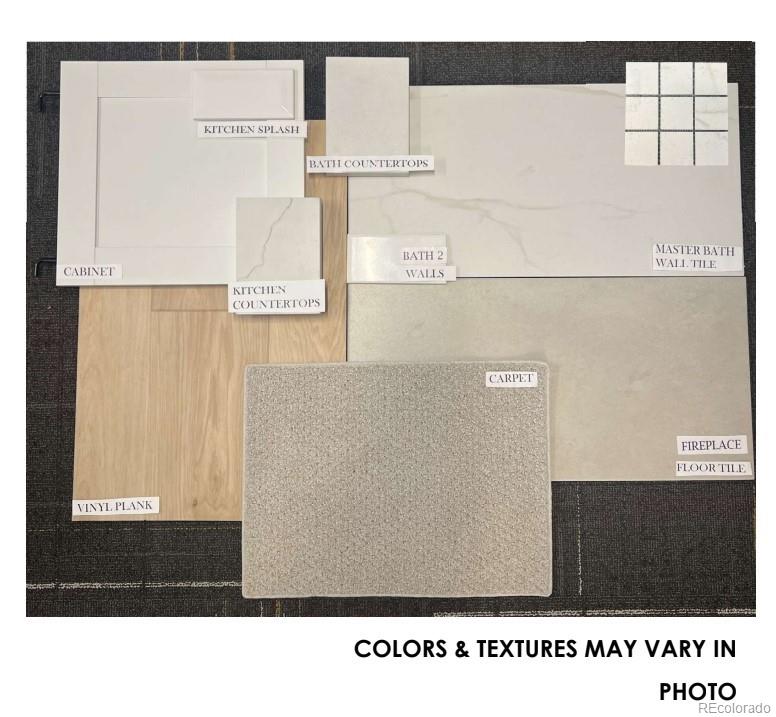
"Move-In Ready Fall 2024, this homesite does not back to another home. Wonderful floorplan that offer's so much funtionality. Kitchen opens up to your to gathering room that has an interior fireplace maximizing the space for a nice area for friends and family or just a quiet time at home to relax. Upgraded features in this home are white shaker style cabinets with under cabinet lights in the kitchen, Whirlpool gas appliances, Drift of Mist two-tone interior paint, and luxury vinyl plank in common areas. This single family home offer's 9' ceilings giving it a open concept feel. Oversized covered patio features a gas stub convenient for your BBQ. Added oversized 1 car tandem garage is perfect for extra storage space or a 4th car. Pet friendly community with 40% open space & trails, dog park, community clubhouse & pool, fitness center, and community raised garden beds. Our neighborhood is located in the NW section of Elizabeth in a gorgeous master planned community. This home is a must see. Stop in today and make this yours.
Overview
Property Type
Residential
Location
39525 Gwinett Circle, Elizabeth, CO 80107
MLS ID
1798576
Listing Last Updated
Property Features & Amenities
Interior
Total Bedrooms
3
Full Bathrooms
2
Appliances
Cooktop, Dishwasher, Disposal, Gas Water Heater, Microwave, Oven, Range, Self Cleaning Oven, Smart Appliances, Sump Pump, Tankless Water Heater
Exterior
Stories
1
Garage Spaces
4.0
Utilities
Cable Available, Electricity Connected, Internet Access (Wired), Natural Gas Connected, Phone Available
Roof
Composition
Parking
Concrete, Dry Walled, Lighted, Oversized, Storage, Tandem
Heat Type
Forced Air
Air Conditioning
Central Air
Sewer
Public Sewer
Substructure
Slab
Security Features
Carbon Monoxide Detector(s), Smoke Detector(s), Video Doorbell
Other Exterior Features
Gas Valve, Lighting, Private Yard, Rain Gutters, Smart Irrigation
Details
Total Area
2,910 Sq.Ft.
Architecture Styles
Traditional
Financial
Price
$665,000
Real Estate Tax
$7/yr
Exclusive Listing Agents
