


Property Description
**Eligible for 3.75 FHA 5/1 ARM or 4.25% fixed rate when using builder's preferred lender - terms and conditions apply - ask for details*******Contact builder today about Special Financing for this home - terms and conditions apply**
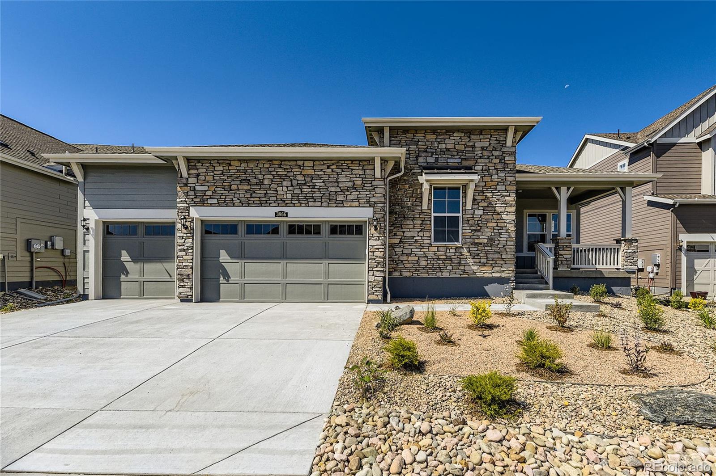
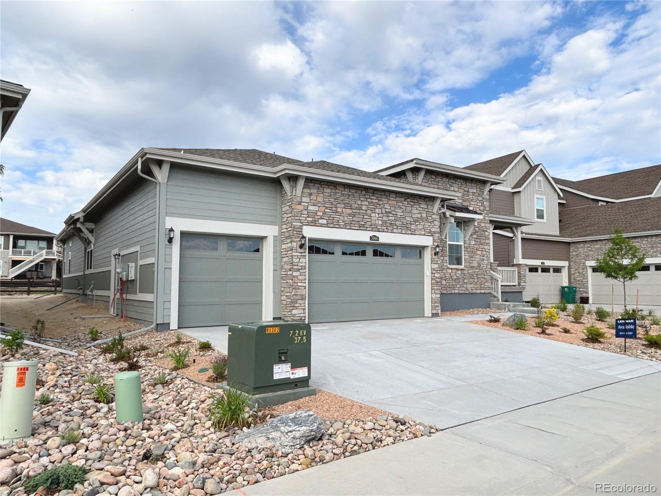
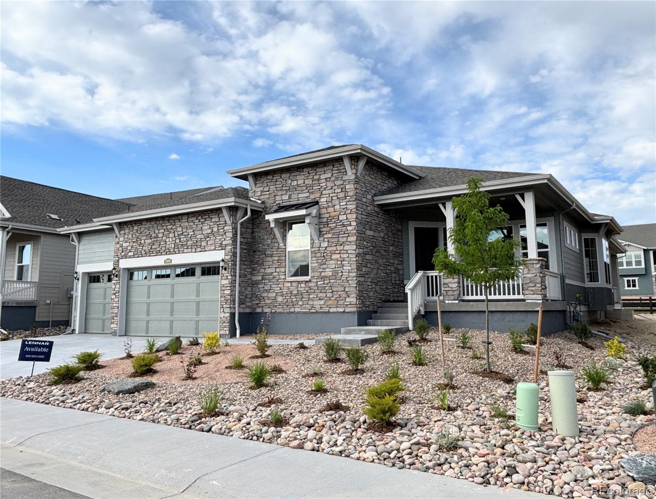
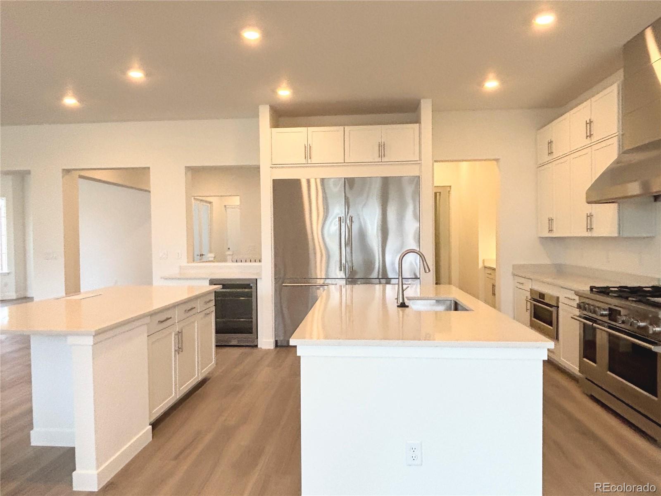
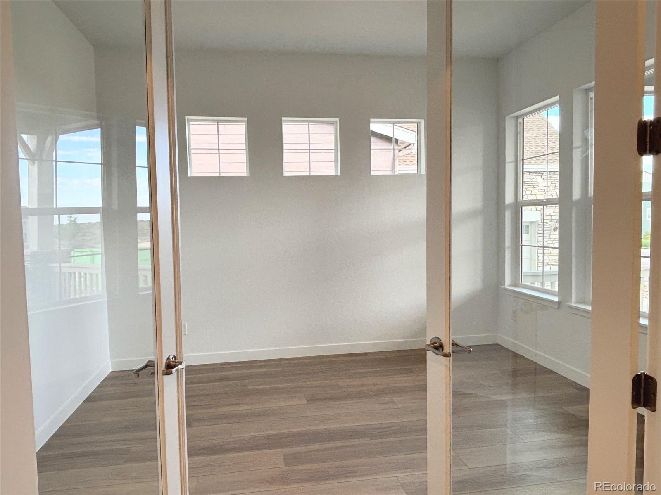
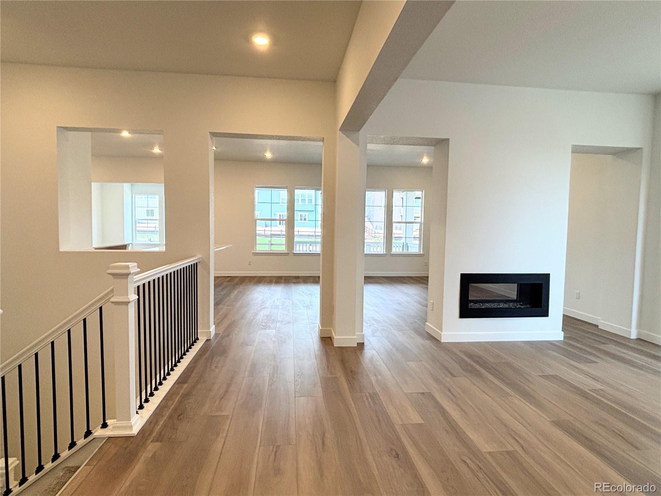
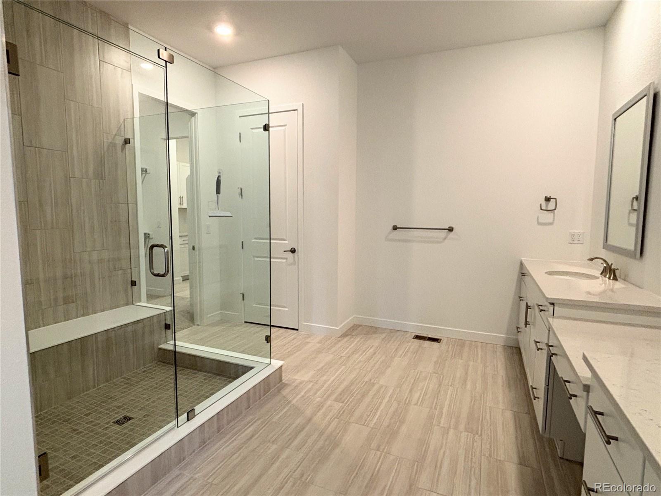
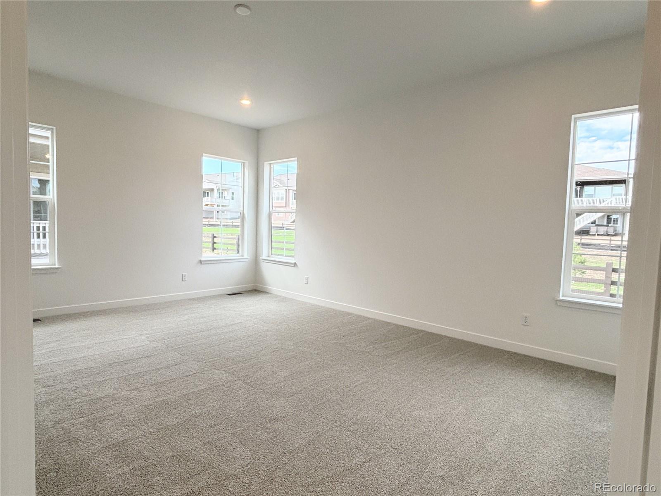
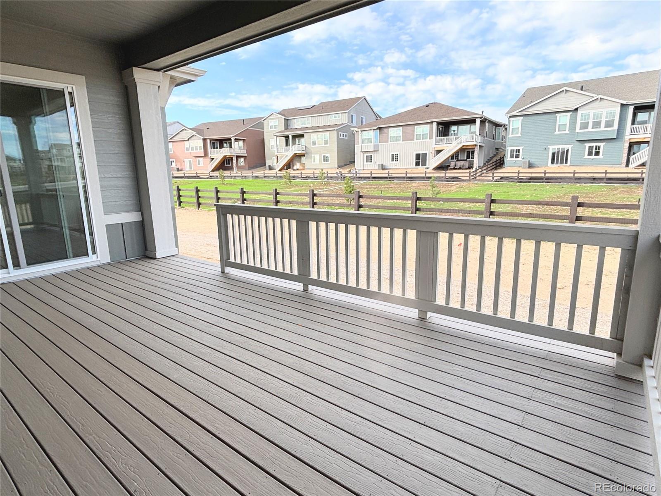
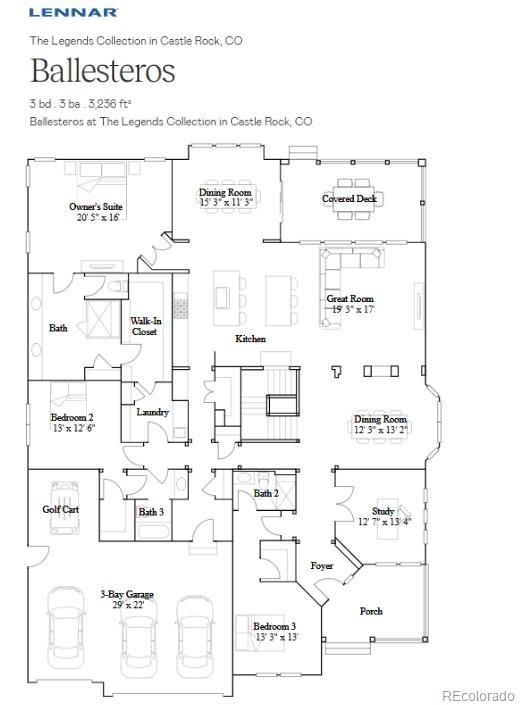
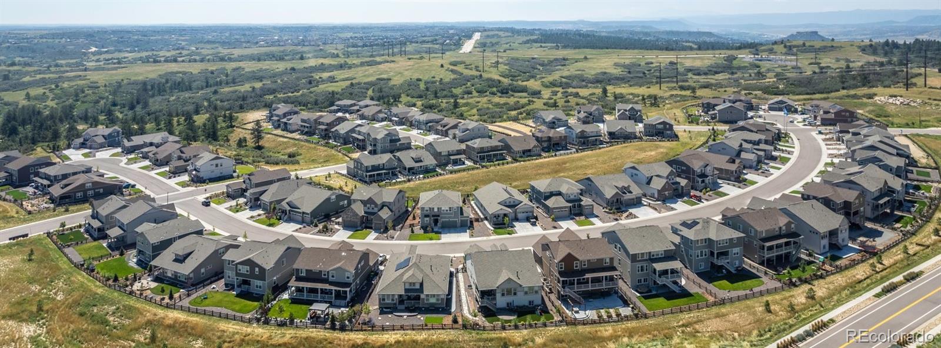
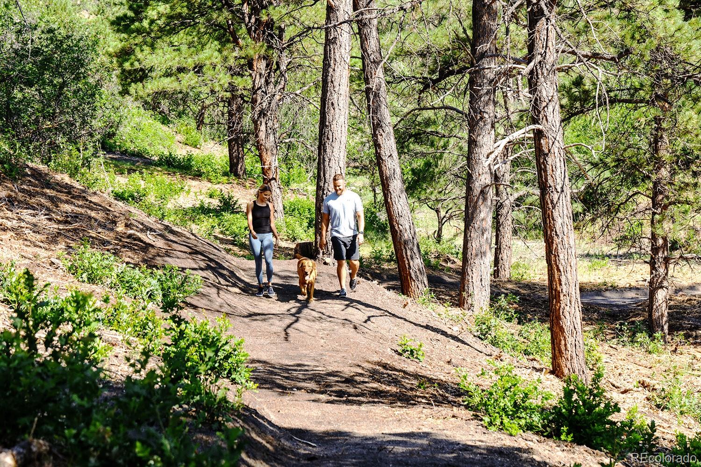
Available NOW! Gorgeous Ballesteros ranch plan in Macanta features 3 beds, 3 baths, study, formal dining room, great room, kitchen, unfinished basement & 3 car garage. Nestled in a peaceful cul-de-sac, offering the perfect setting for your dream home. Beautiful upgrades and finishes throughout including luxury vinyl plank flooring, stainless steel appliances, covered deck and more. The best of Colorado living the latest technology. The builder provides the latest in energy efficiency and state of the art technology with several fabulous floorplans to choose from. Energy efficiency, and technology/connectivity seamlessly blended with luxury to make your new house a home. What some builders consider high-end upgrades, This builder makes a standard inclusion. You will not be disappointed. This community offers single family homes for every lifestyle. Minutes from Castlewood Canyon State Park and a short drive to Denver for dining, shopping, entertainment and other amenities. So much to see and do in this charming community - something for everyone.
Photos are model only and subject to change.
Available NOW! Gorgeous Ballesteros ranch plan in Macanta features 3 beds, 3 baths, study, formal dining room, great room, kitchen, unfinished basement & 3 car garage. Nestled in a peaceful cul-de-sac, offering the perfect setting for your dream home. Beautiful upgrades and finishes throughout including luxury vinyl plank flooring, stainless steel appliances, covered deck and more. The best of Colorado living the latest technology. The builder provides the latest in energy efficiency and state of the art technology with several fabulous floorplans to choose from. Energy efficiency, and technology/connectivity seamlessly blended with luxury to make your new house a home. What some builders consider high-end upgrades, This builder makes a standard inclusion. You will not be disappointed. This community offers single family homes for every lifestyle. Minutes from Castlewood Canyon State Park and a short drive to Denver for dining, shopping, entertainment and other amenities. So much to see and do in this charming community - something for everyone.
Photos are model only and subject to change.
Overview
Property Type
Residential
Location
3966 Doubletrack Lane, Castle Rock, CO 80108
Zoning
RES
MLS ID
3550088
Listing Last Updated
Property Features & Amenities
Interior
Total Bedrooms
3
Full Bathrooms
1
Three-Quarter Bathrooms
2
Flooring
Carpet, Tile, Vinyl
Appliances
Dishwasher, Disposal, Microwave, Oven, Refrigerator
Other Interior Features
Breakfast Bar, Entrance Foyer, Kitchen Island, Pantry, Smoke Free, Walk-In Closet(s)
Exterior
Stories
1
Garage Spaces
3.0
Water Source
Public
Utilities
Cable Available, Electricity Available, Electricity Connected, Natural Gas Available, Natural Gas Connected, Phone Available
Roof
Composition
Lot Features
Cul-De-Sac
Parking
Concrete
Heat Type
Forced Air, Natural Gas
Air Conditioning
Central Air
Sewer
Public Sewer
Substructure
Slab
Amenities
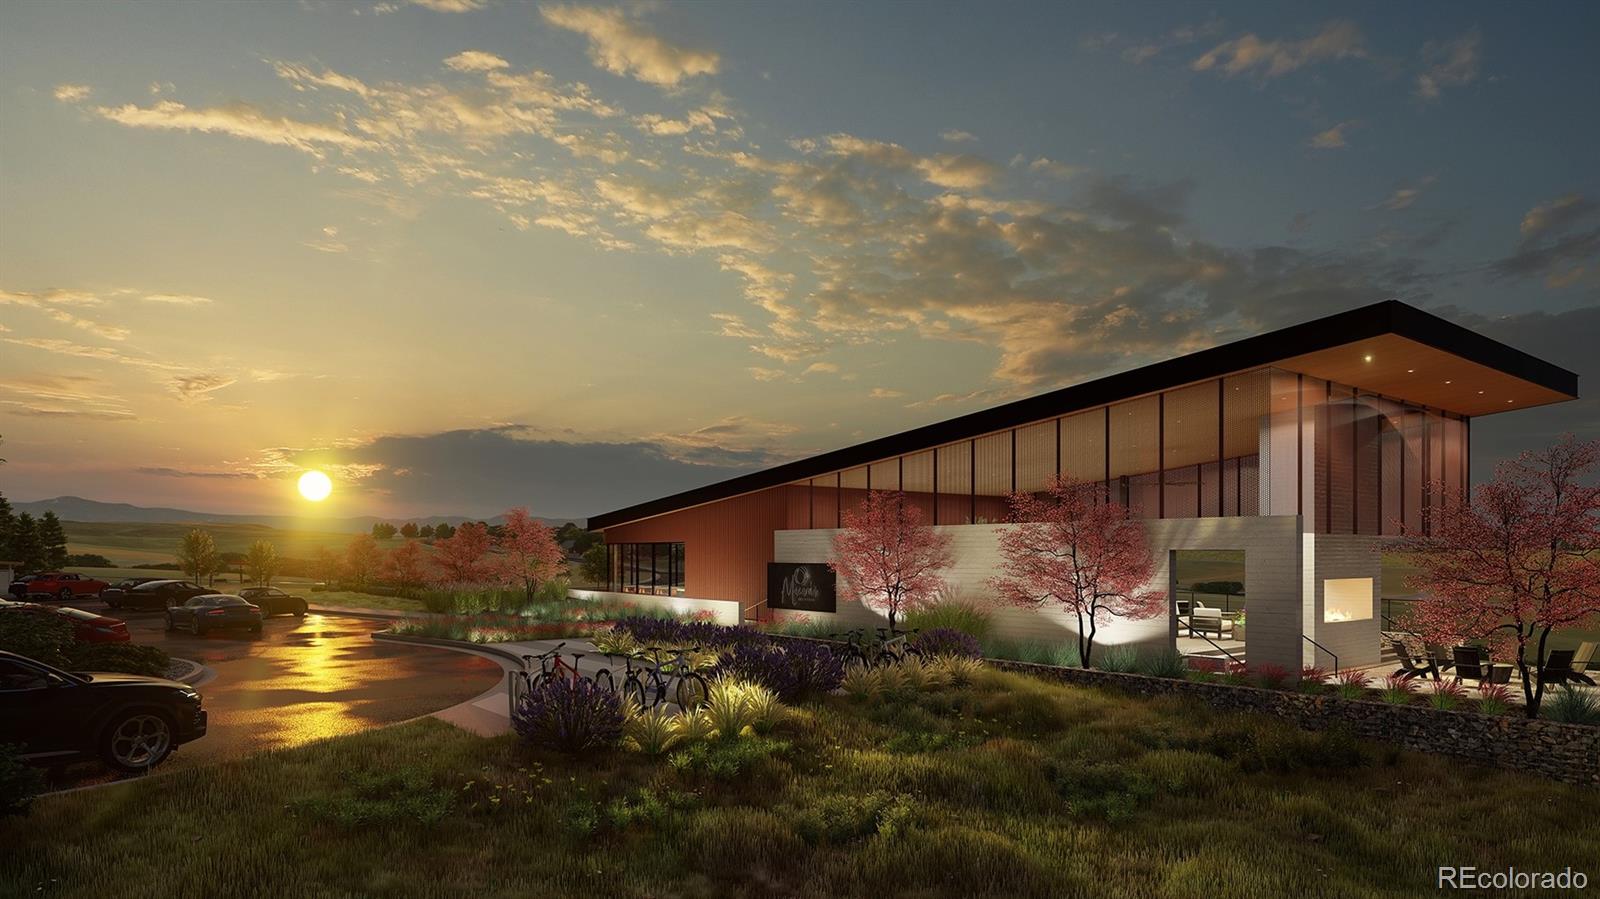
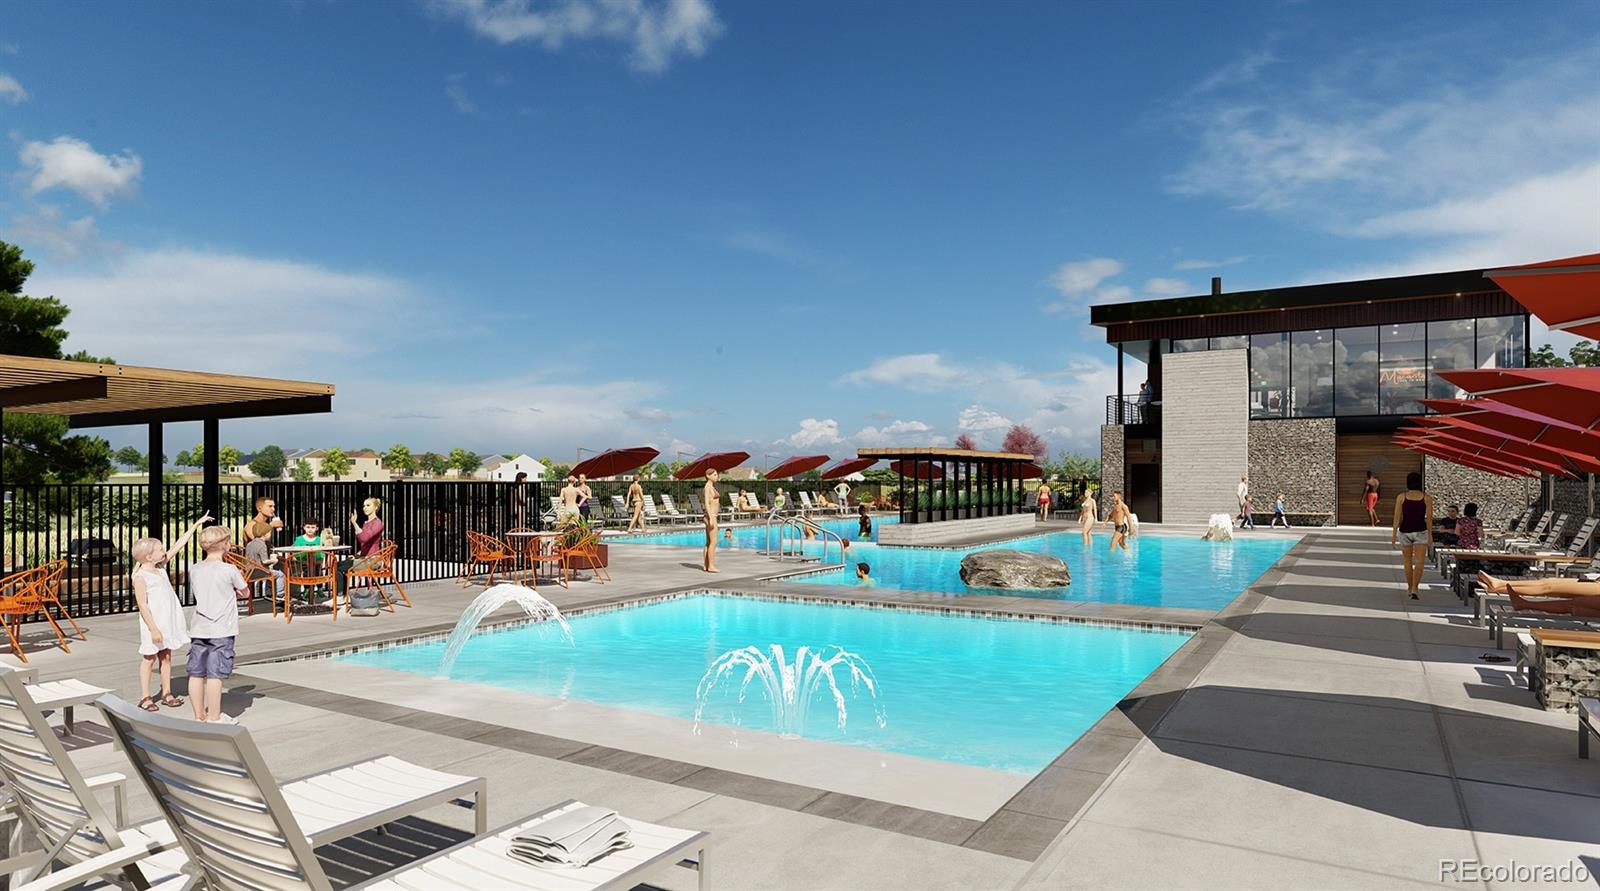
Clubhouse, Fitness Center, Pool, Trail(s)
Security Features
Carbon Monoxide Detector(s), Smoke Detector(s)
Details
Total Area
6,258 Sq.Ft.
Financial
Price
$900,000
Real Estate Tax
$11,857/yr
HOA
$100/mo
Exclusive Listing Agents
