

Property Description
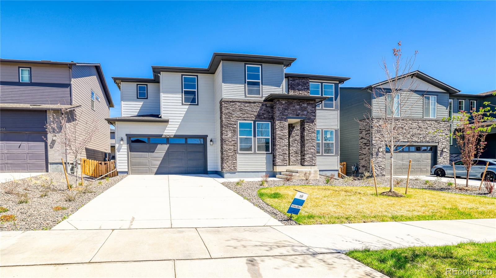
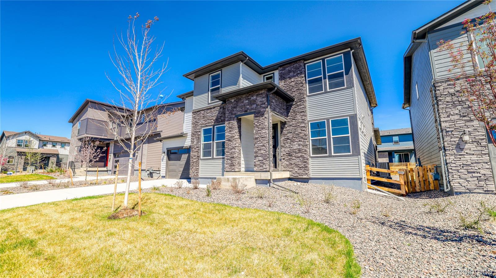
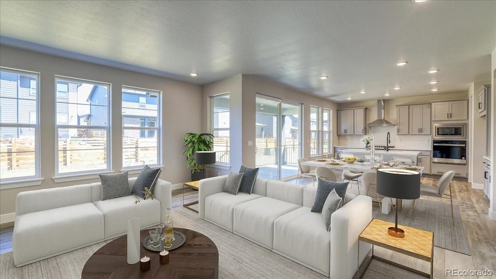
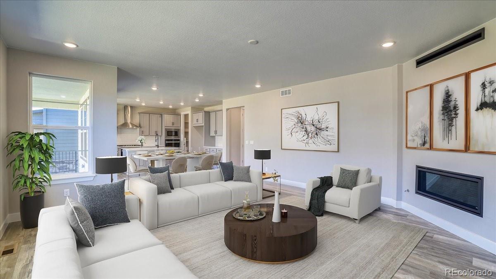
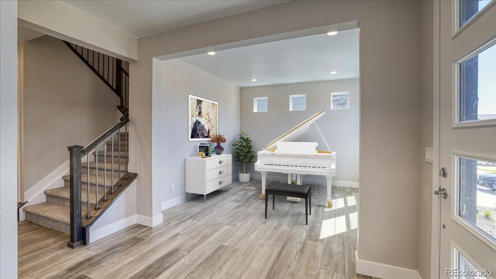
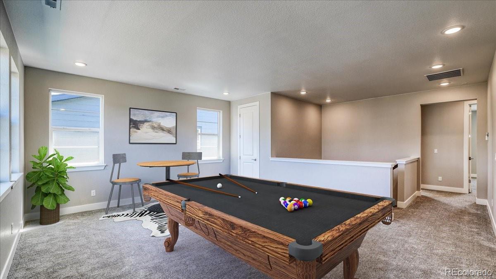
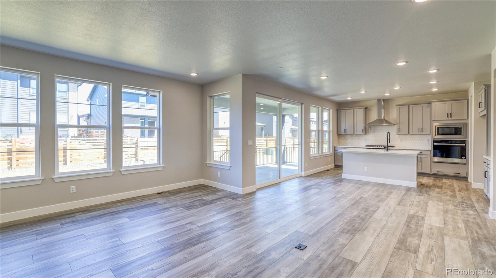
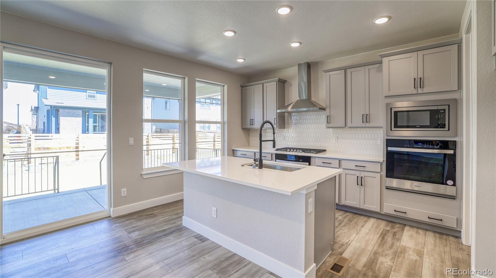
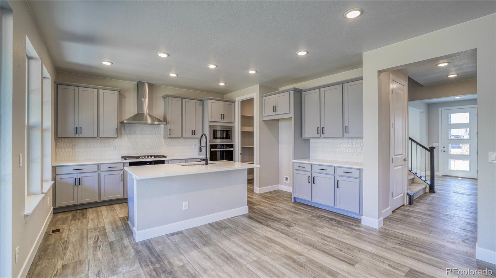
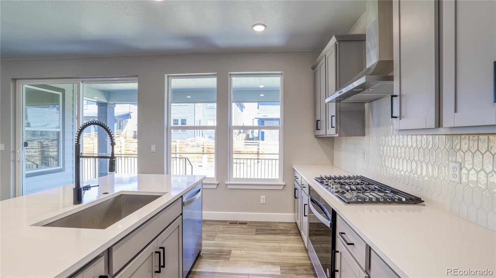
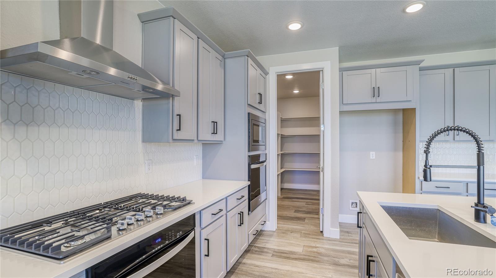
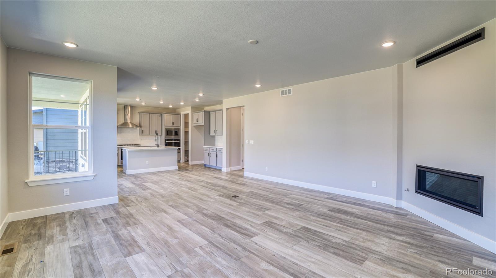
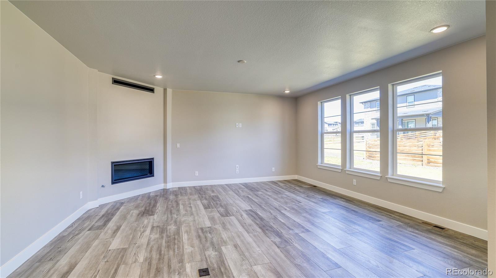
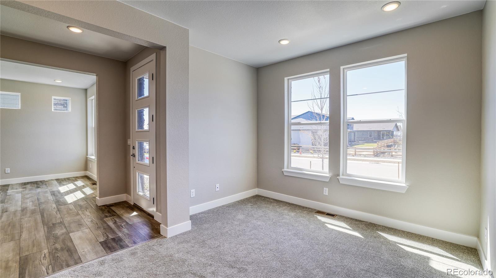
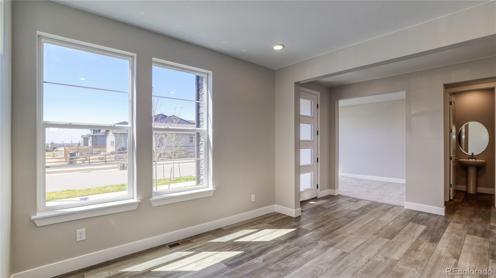
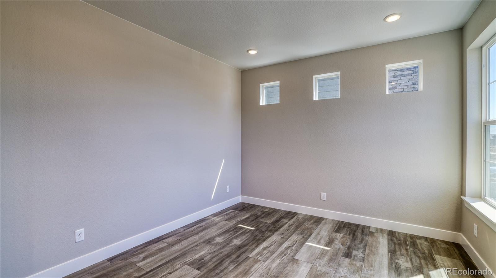
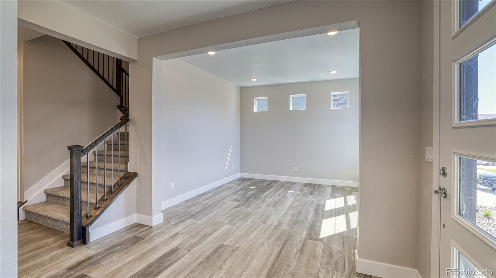
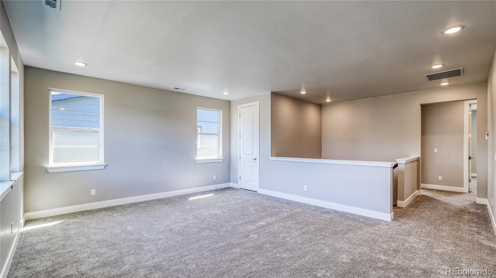
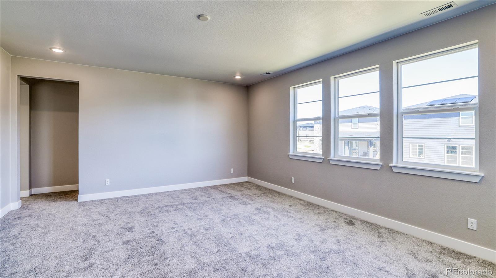
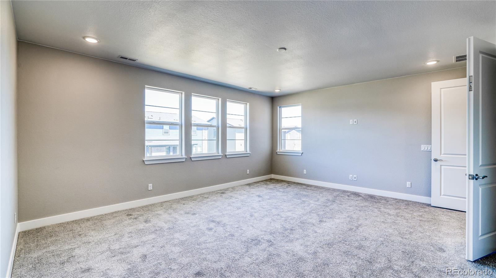
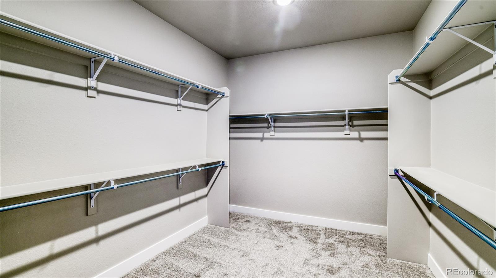
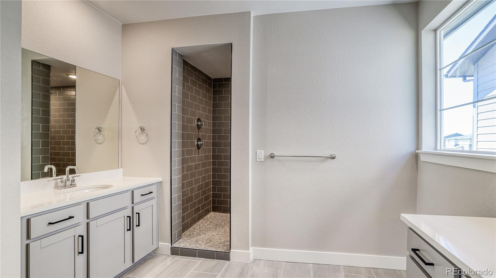
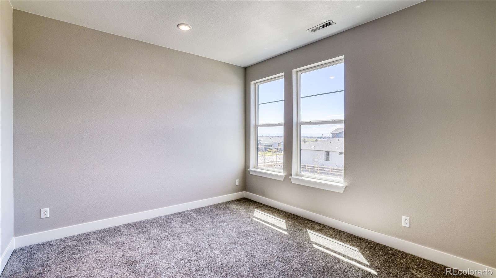
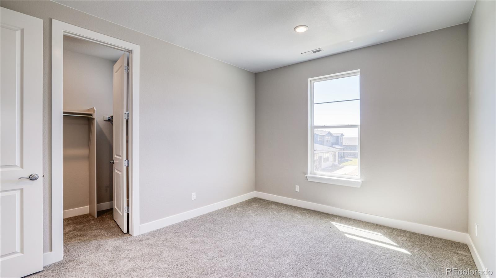
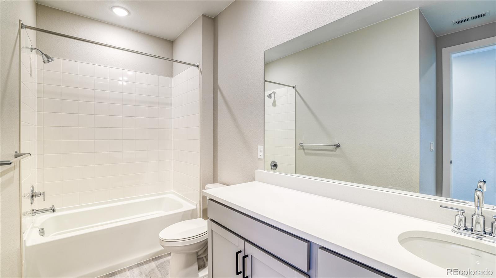
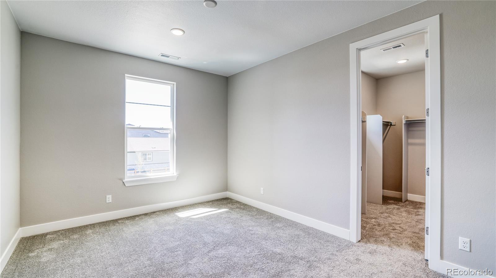
Presenting a remarkable, newly constructed 2-story residence that exemplifies the epitome of contemporary living. This spacious home boasts 4 bedrooms, a den, and a versatile flex space, offering ample room for growing families, remote work, and endless possibilities for customization. As you approach this elegant home, you'll be captivated by its captivating facade, characterized by a harmonious blend of architectural details and modern design elements. The charming entryway welcomes you with a covered porch and professionally landscaped front yard. The three-car tandem garage provides secure parking and additional storage options, ensuring convenience and functionality. Step inside, and you'll be greeted by an expansive and well-thought-out floor plan that seamlessly combines style and functionality. The main level boasts an open-concept layout, offering fluid transitions between the various living spaces. The den, located on this level, serves as a versatile room ideal for a home office, study, or guest room. The heart of this home is the gourmet kitchen, which is a culinary enthusiast's dream. Featuring top-of-the-line stainless steel gas appliances, quartz countertops, a center island with seating, and ample cabinetry, this kitchen is designed for both everyday cooking and entertaining. It flows effortlessly into the dining area, and family room featuring a fireplace providing a perfect backdrop for family dinners and gatherings. Ascending the staircase to the second floor, a spacious oversized loft for entertaining greets you. You'll discover four generously sized bedrooms, each offering comfort and privacy with their own walk-in closet. The owner's suite is a true retreat, boasting a spacious walk-in closet and a luxurious ensuite bathroom with double vanities, and a separate walk-in shower.
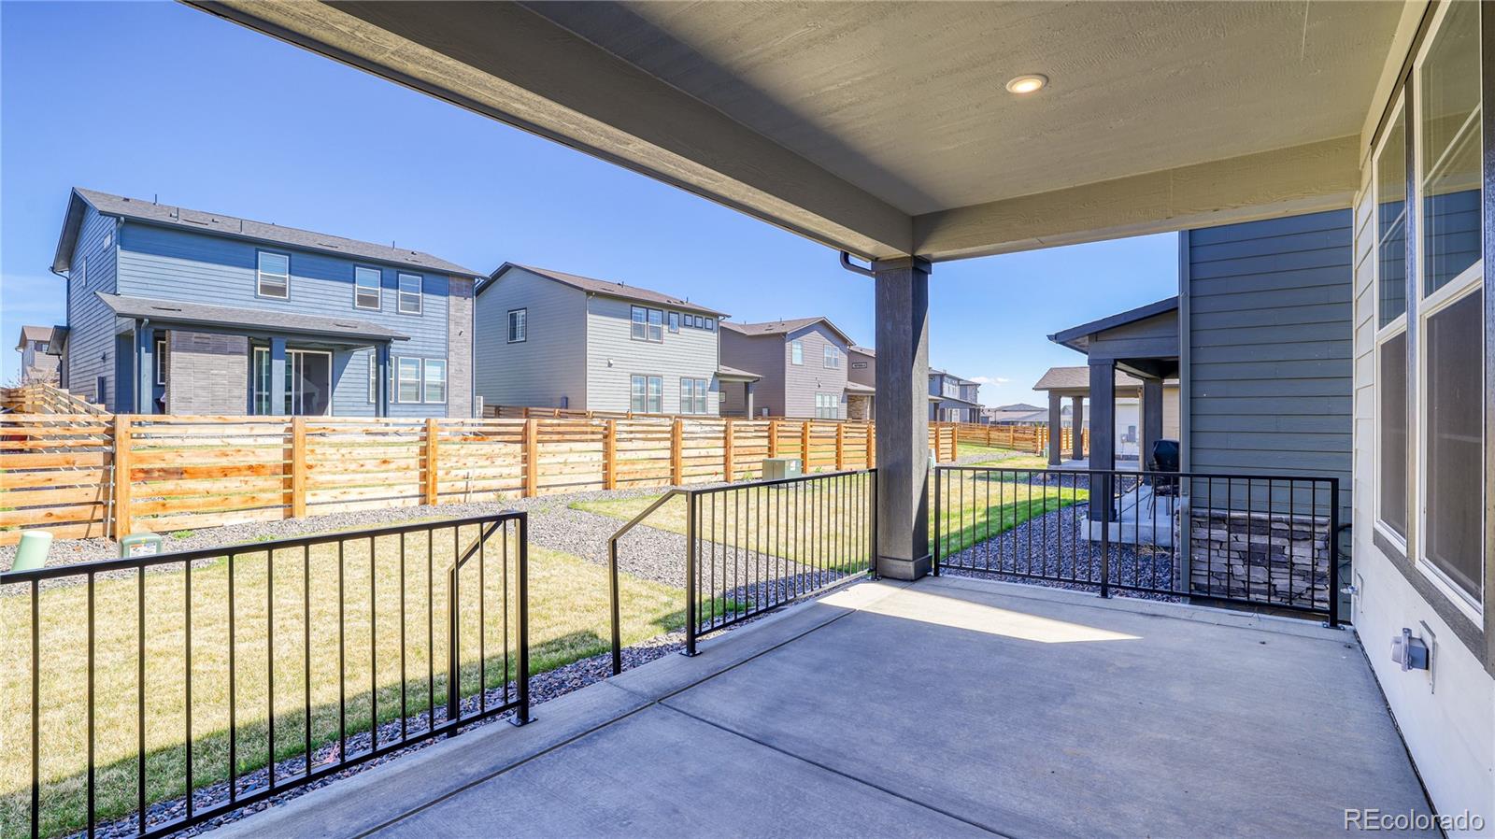
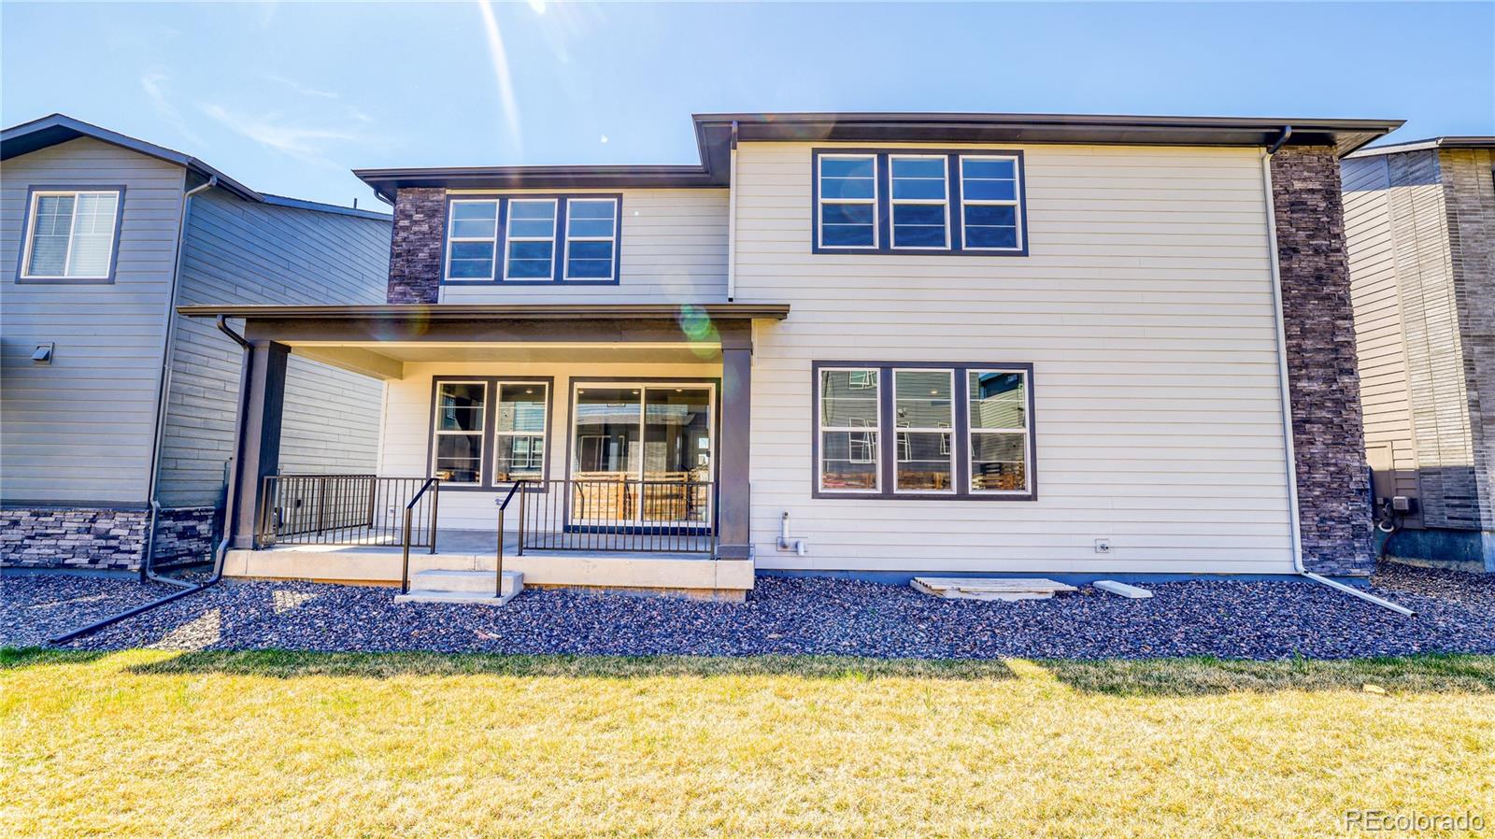
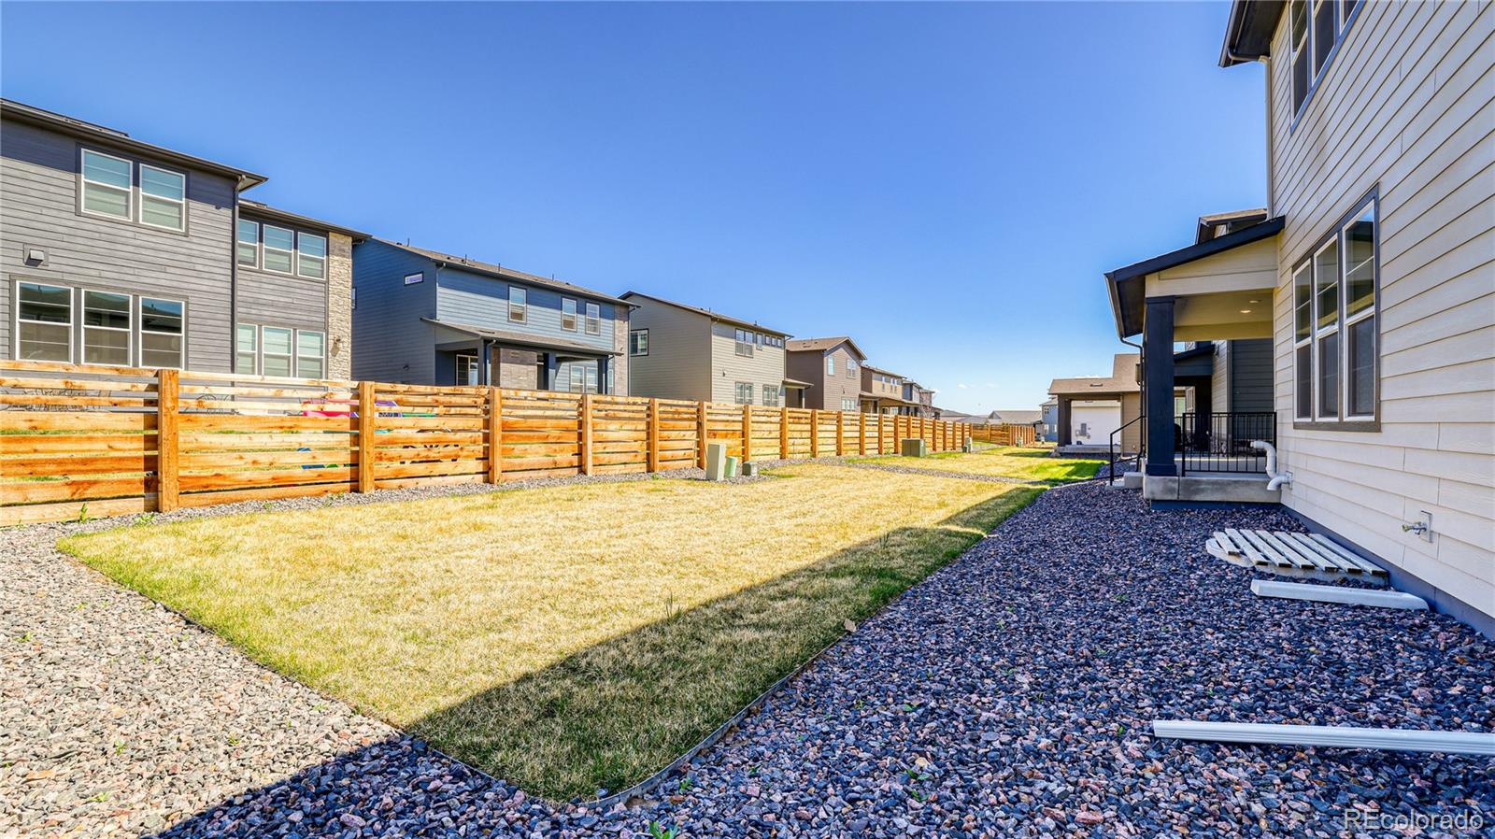
The backyard is an extension of your living space, featuring a sizable, covered patio perfect for outdoor dining, relaxation, and entertaining.
The backyard is an extension of your living space, featuring a sizable, covered patio perfect for outdoor dining, relaxation, and entertaining.
Overview
Property Type
Residential
Location
3978 N Buchanan Way, Aurora, CO 80019
MLS ID
1764806
Listing Last Updated
Property Features & Amenities
Interior
Total Bedrooms
4
Full Bathrooms
1
Three-Quarter Bathrooms
1
Half Bathrooms
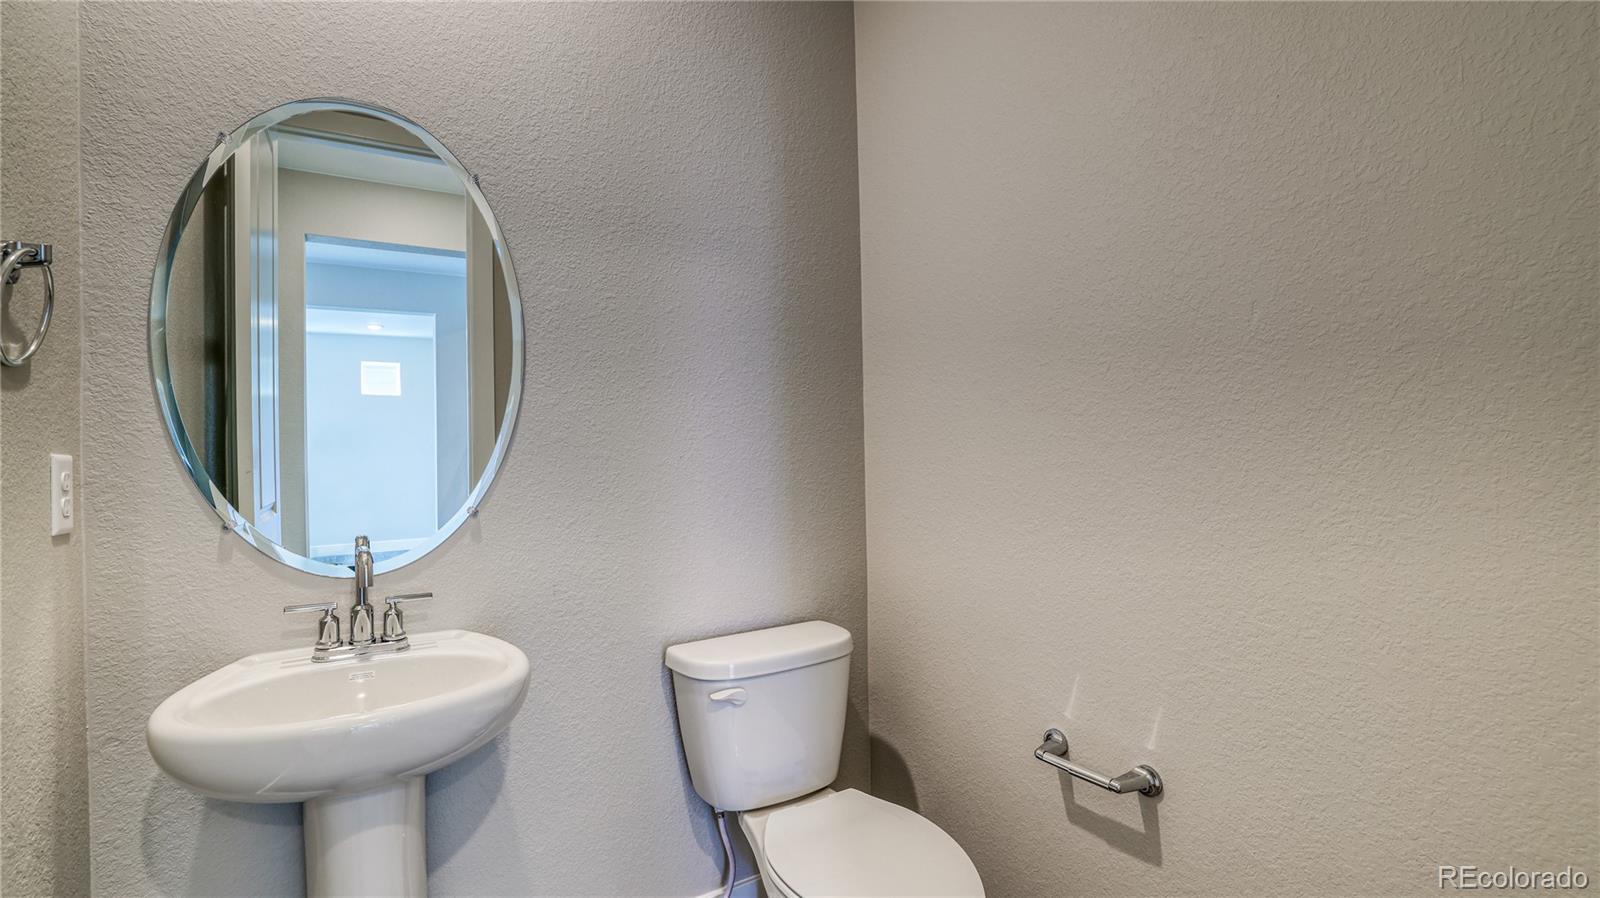
1
Appliances
Convection Oven, Cooktop, Dishwasher, Disposal, Microwave, Range Hood, Self Cleaning Oven, Sump Pump, Tankless Water Heater
Exterior
Stories
2
Garage Spaces
3.0
Water Source
Public
Utilities
Cable Available, Electricity Connected, Internet Access (Wired), Natural Gas Connected, Phone Available
Roof
Composition
Parking
Concrete, Dry Walled, Lighted, Tandem
Heat Type
Forced Air
Air Conditioning
Central Air
Sewer
Public Sewer
Security Features
Carbon Monoxide Detector(s), Smoke Detector(s)
Other Exterior Features
Gas Valve, Private Yard, Smart Irrigation
Details
Total Area
4,553 Sq.Ft.
Architecture Styles
Contemporary
Financial
Price
$724,990
Real Estate Tax
$1/yr
Exclusive Listing Agents
