

Property Description
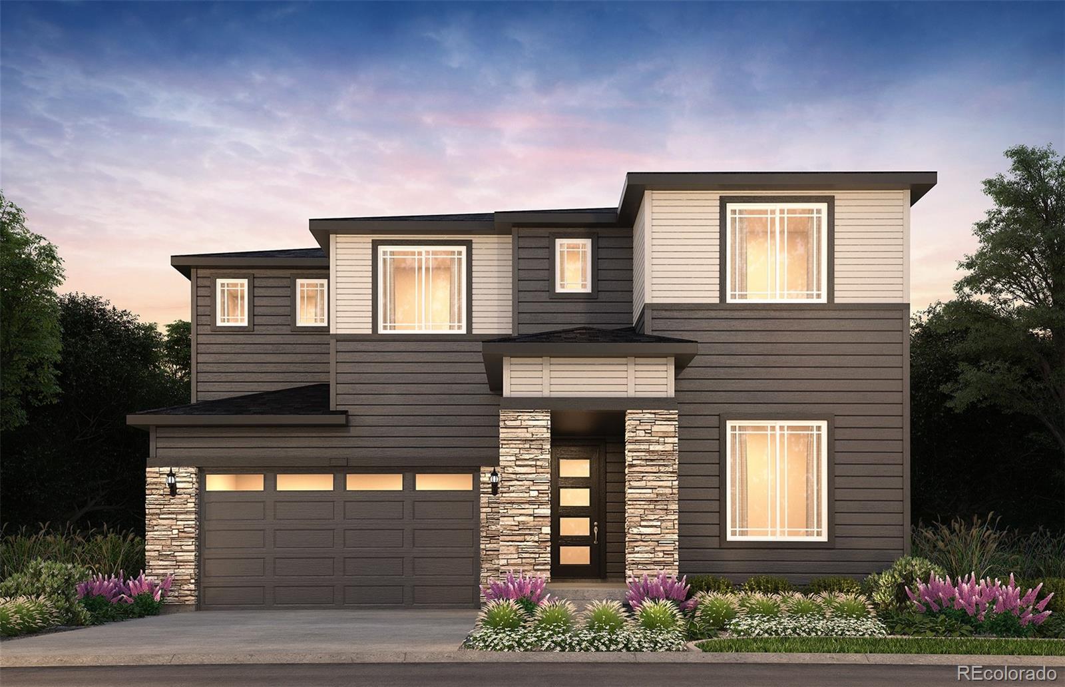
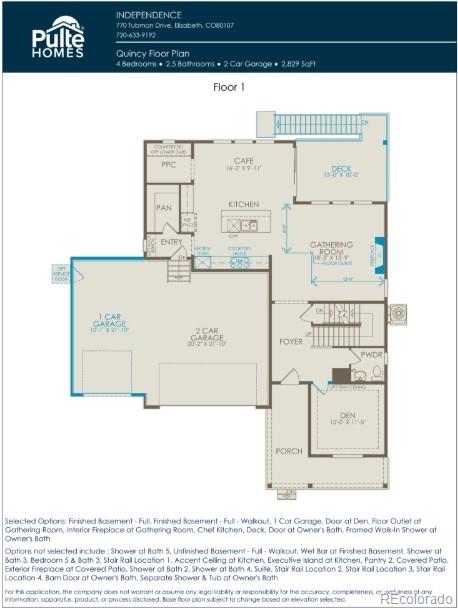
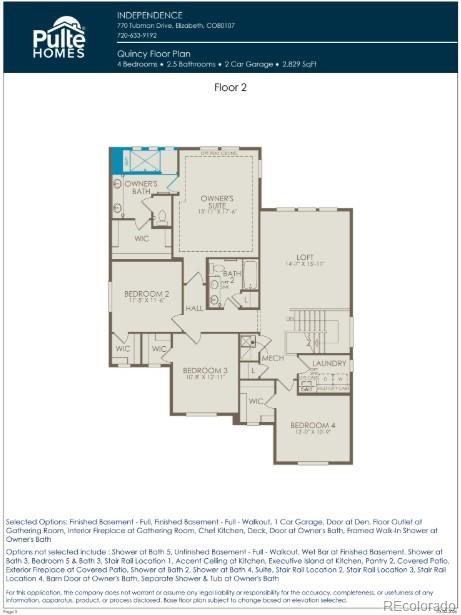
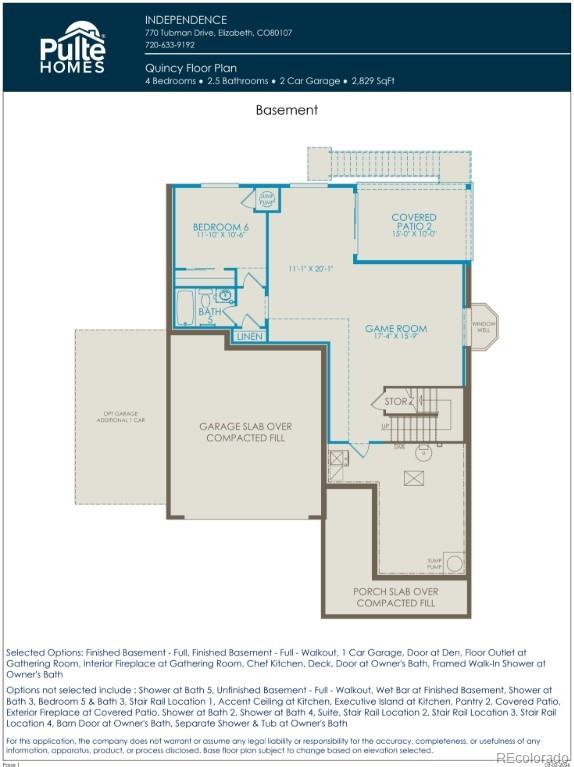
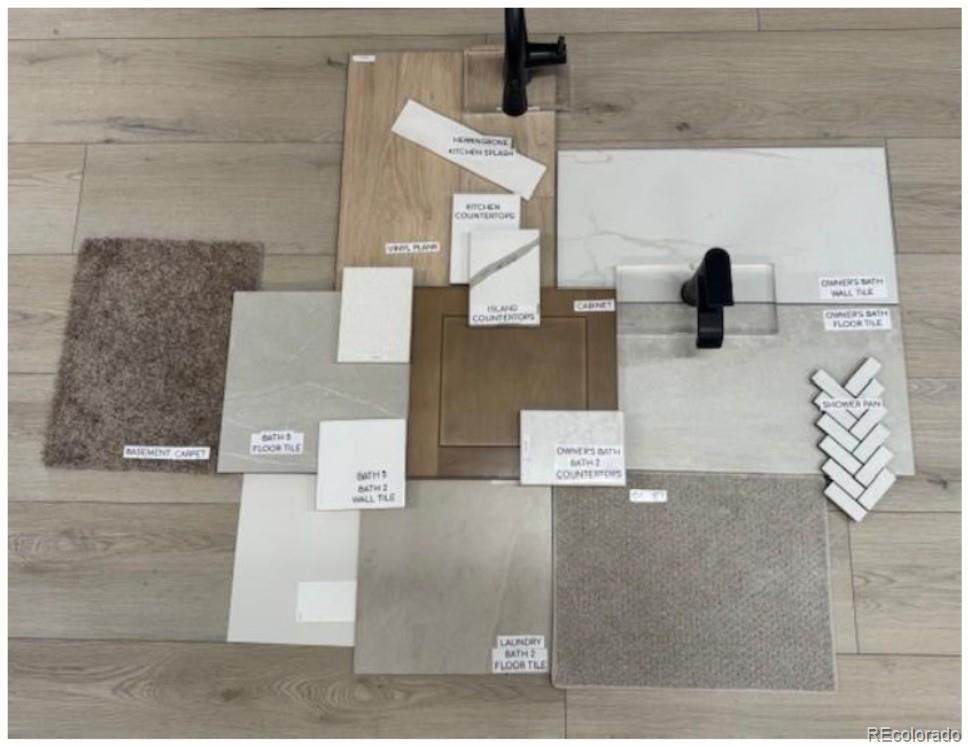
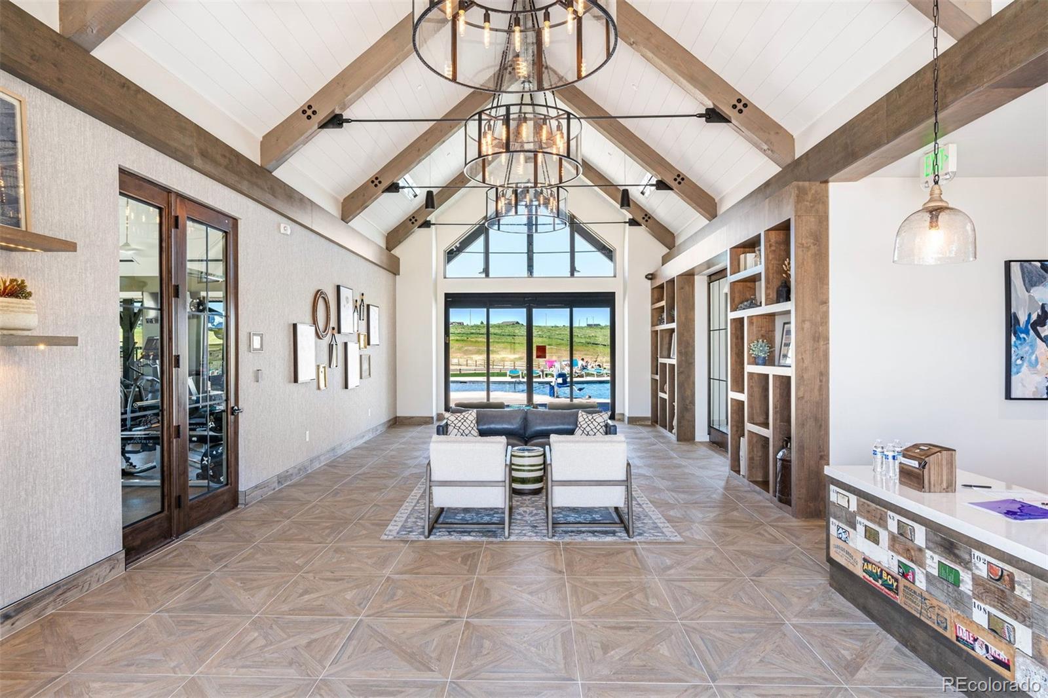
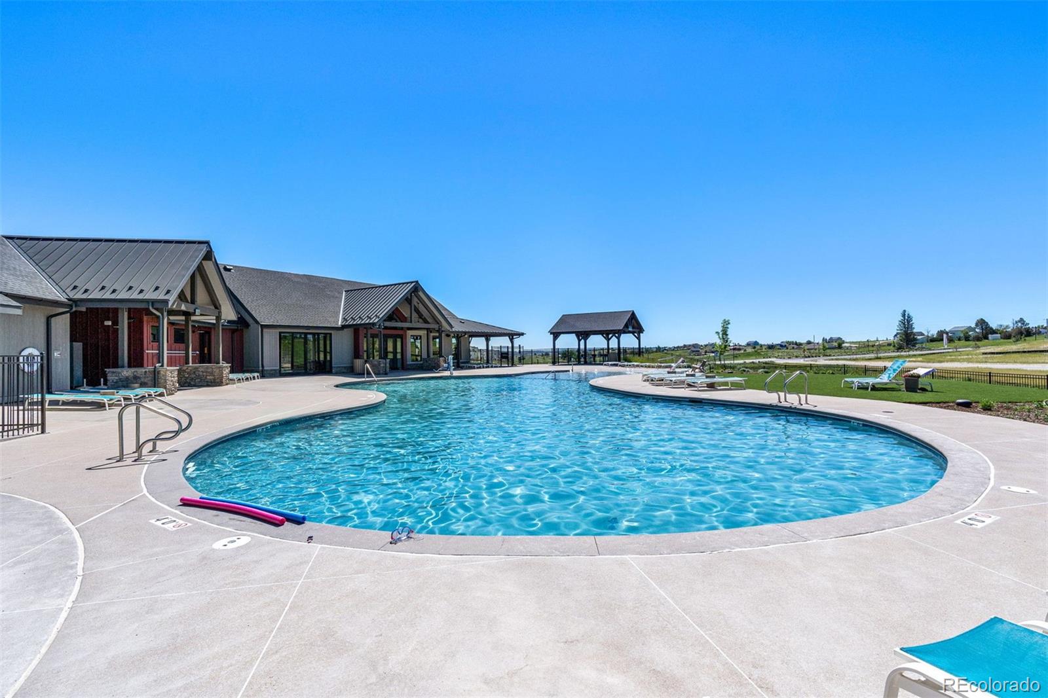
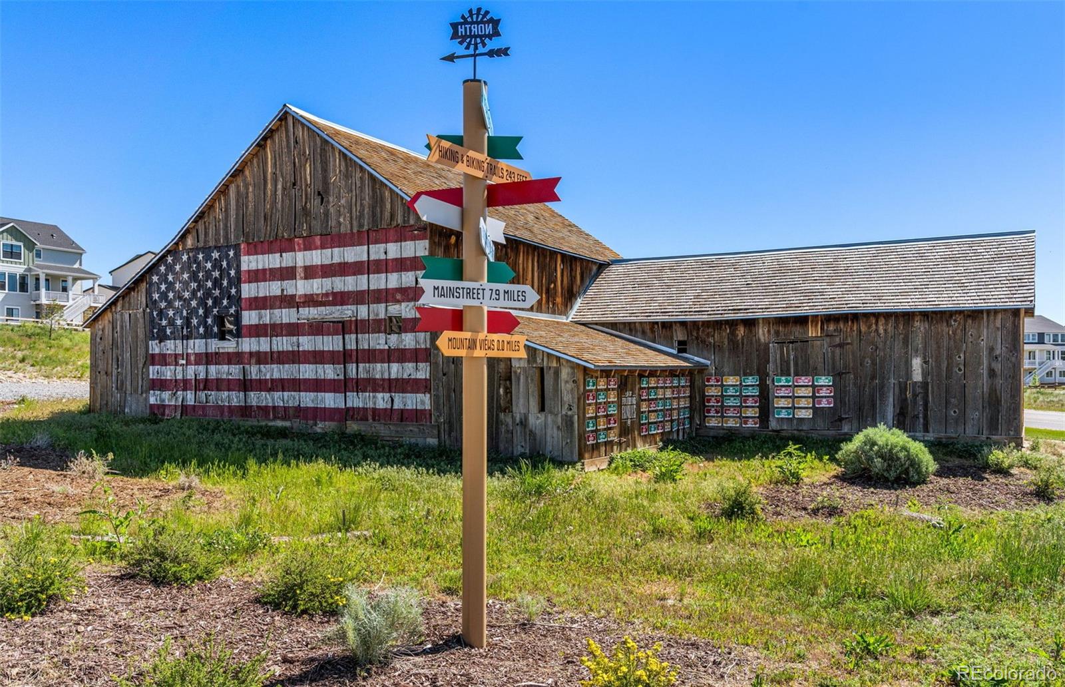
Welcome to the picturesque rolling hills of Elizabeth, where both the community and this stunning home truly check all the boxes! This spacious Quincy plan sits on a premium lot with no rear neighbor and features a fully finished walkout basement--a rare find. From the moment you arrive, the home impresses with fantastic curb appeal and a 3 car garage. Inside, a main floor den offers the perfect spot for a home office, craft room, or quiet retreat. The open-concept design leads you to a warm and inviting gathering room, complete with a cozy fireplace--ideal for relaxing or entertaining. The chef's kitchen is a standout, boasting a gas drop in cooktop, stainless steel appliances, abundant cabinetry, and a layout that flows effortlessly into the bright cafe dining area--perfect for everyday meals or more formal occasions. Upstairs, a spacious loft adds even more flexible living space. Three secondary bedrooms each include walk in closets, while the generous primary suite offers comfort and style with its walk in shower and dual sinks in the en suite bath. Located in the highly sought after Independence community, residents enjoy exceptional amenities:
Community pool
Dog park
Community garden
Multiple parks & playgrounds
Scenic walking trails throughout
This grand two story home is truly move in ready. Don't miss your chance--call or text us today to schedule your private tour!
Community pool
Dog park
Community garden
Multiple parks & playgrounds
Scenic walking trails throughout
This grand two story home is truly move in ready. Don't miss your chance--call or text us today to schedule your private tour!
Overview
Property Type
Residential
Location
39890 Congress Lane, Elizabeth, CO 80107
MLS ID
2101119
Listing Last Updated
Property Features & Amenities
Interior
Total Bedrooms
5
Full Bathrooms
2
Three-Quarter Bathrooms
1
Half Bathrooms
1
Appliances
Cooktop, Dishwasher, Disposal, Gas Water Heater, Microwave, Range Hood, Self Cleaning Oven, Smart Appliance(s), Sump Pump, Tankless Water Heater
Exterior
Stories
2
Garage Spaces
3.0
Water Source
Public
Utilities
Cable Available, Electricity Connected, Electricity To Lot Line, Internet Access (Wired), Natural Gas Connected
Roof
Composition
Parking
Concrete, Lighted
Heat Type
Forced Air
Air Conditioning
Central Air
Sewer
Public Sewer
Substructure
Slab
Amenities
Garden Area, Park, Playground, Pool, Trail(s)
Security Features
Carbon Monoxide Detector(s), Smoke Detector(s), Video Doorbell
Other Exterior Features
Lighting, Private Yard, Rain Gutters, Smart Irrigation
Details
Total Area
3,766 Sq.Ft.
Architecture Styles
Rustic
Financial
Price
$792,000
Real Estate Tax
$9,685/yr
HOA
$215/yr
Exclusive Listing Agents
