Property Description
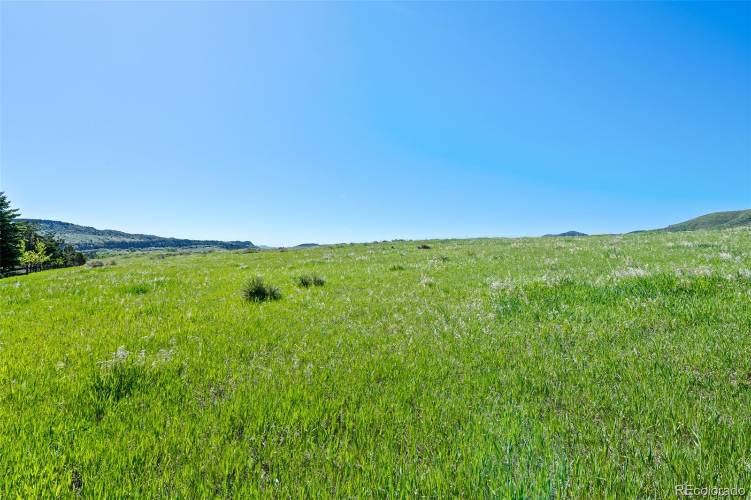
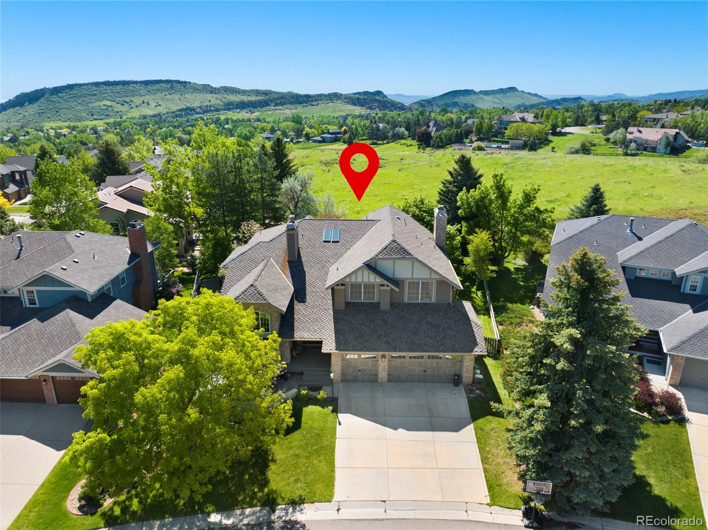
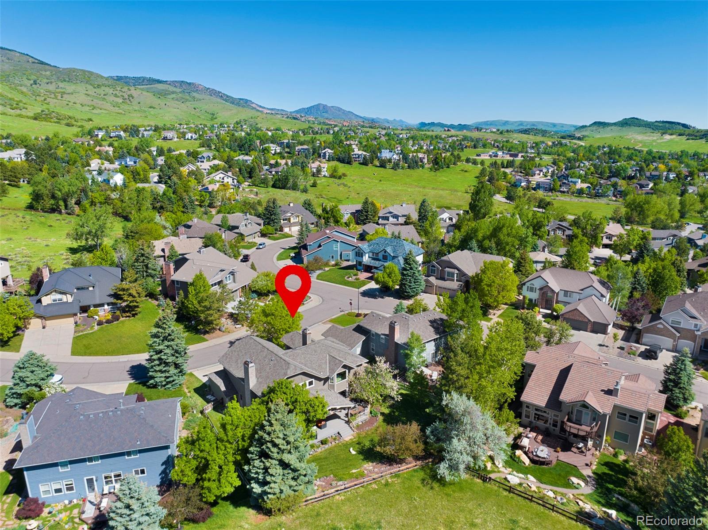
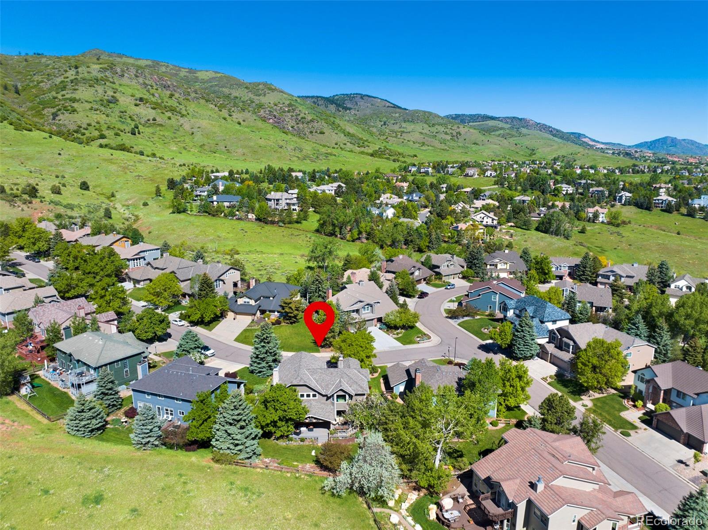
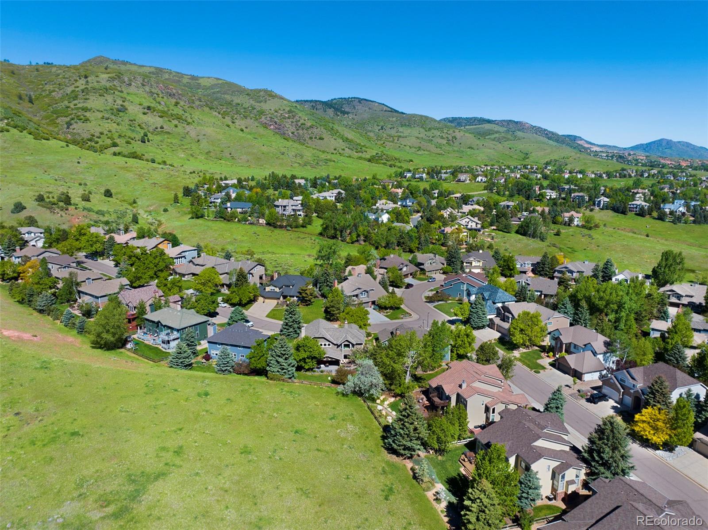
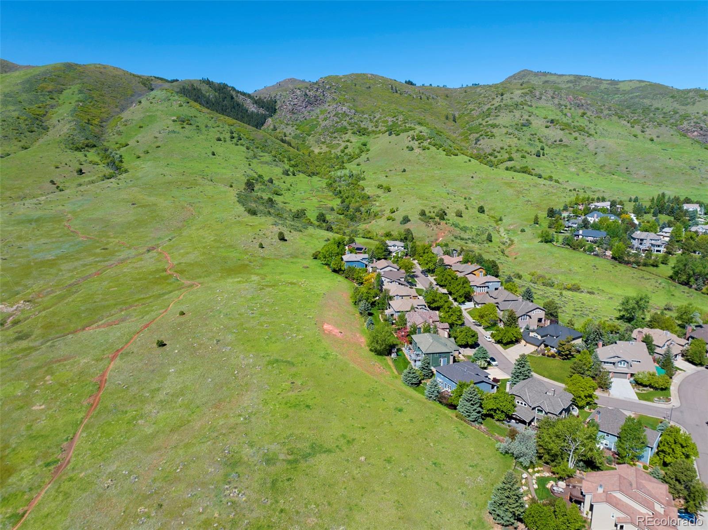
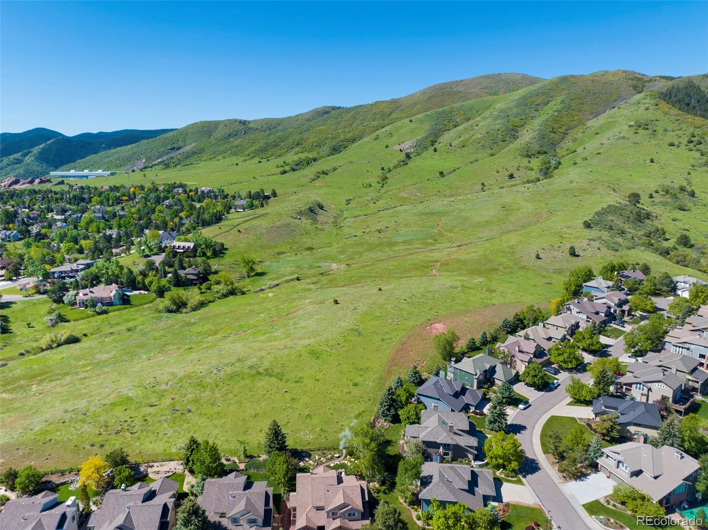
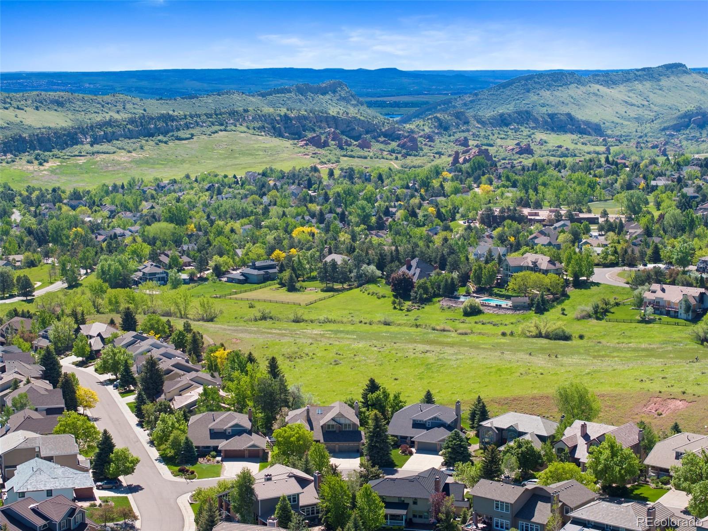
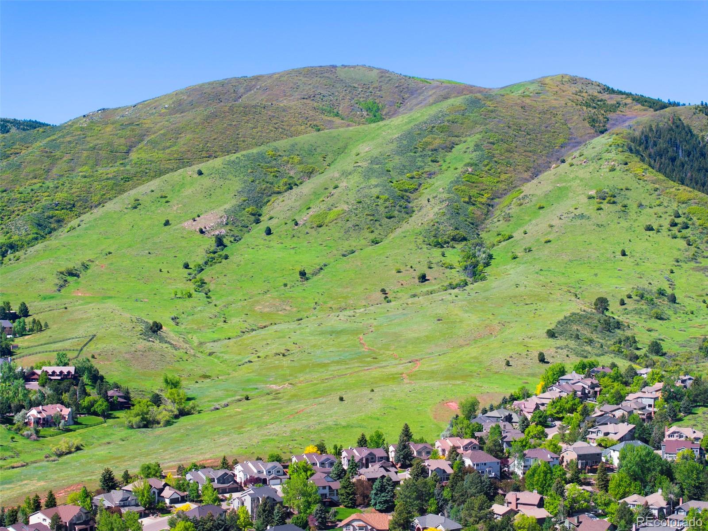
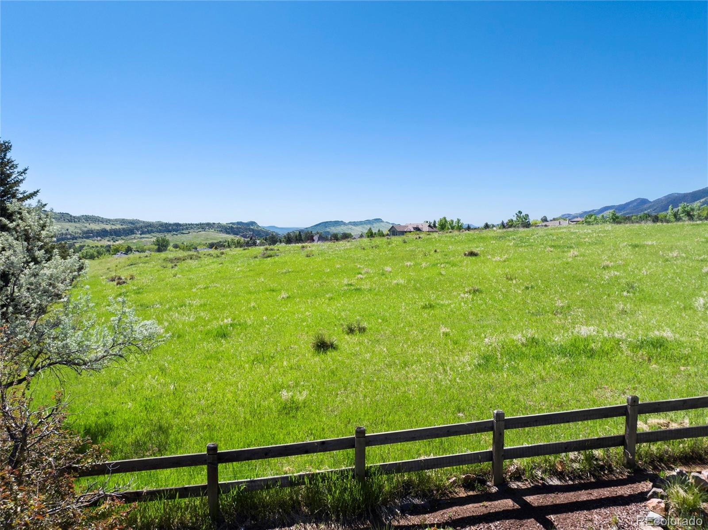
Open Space in fabulous Ken Caryl Valley.
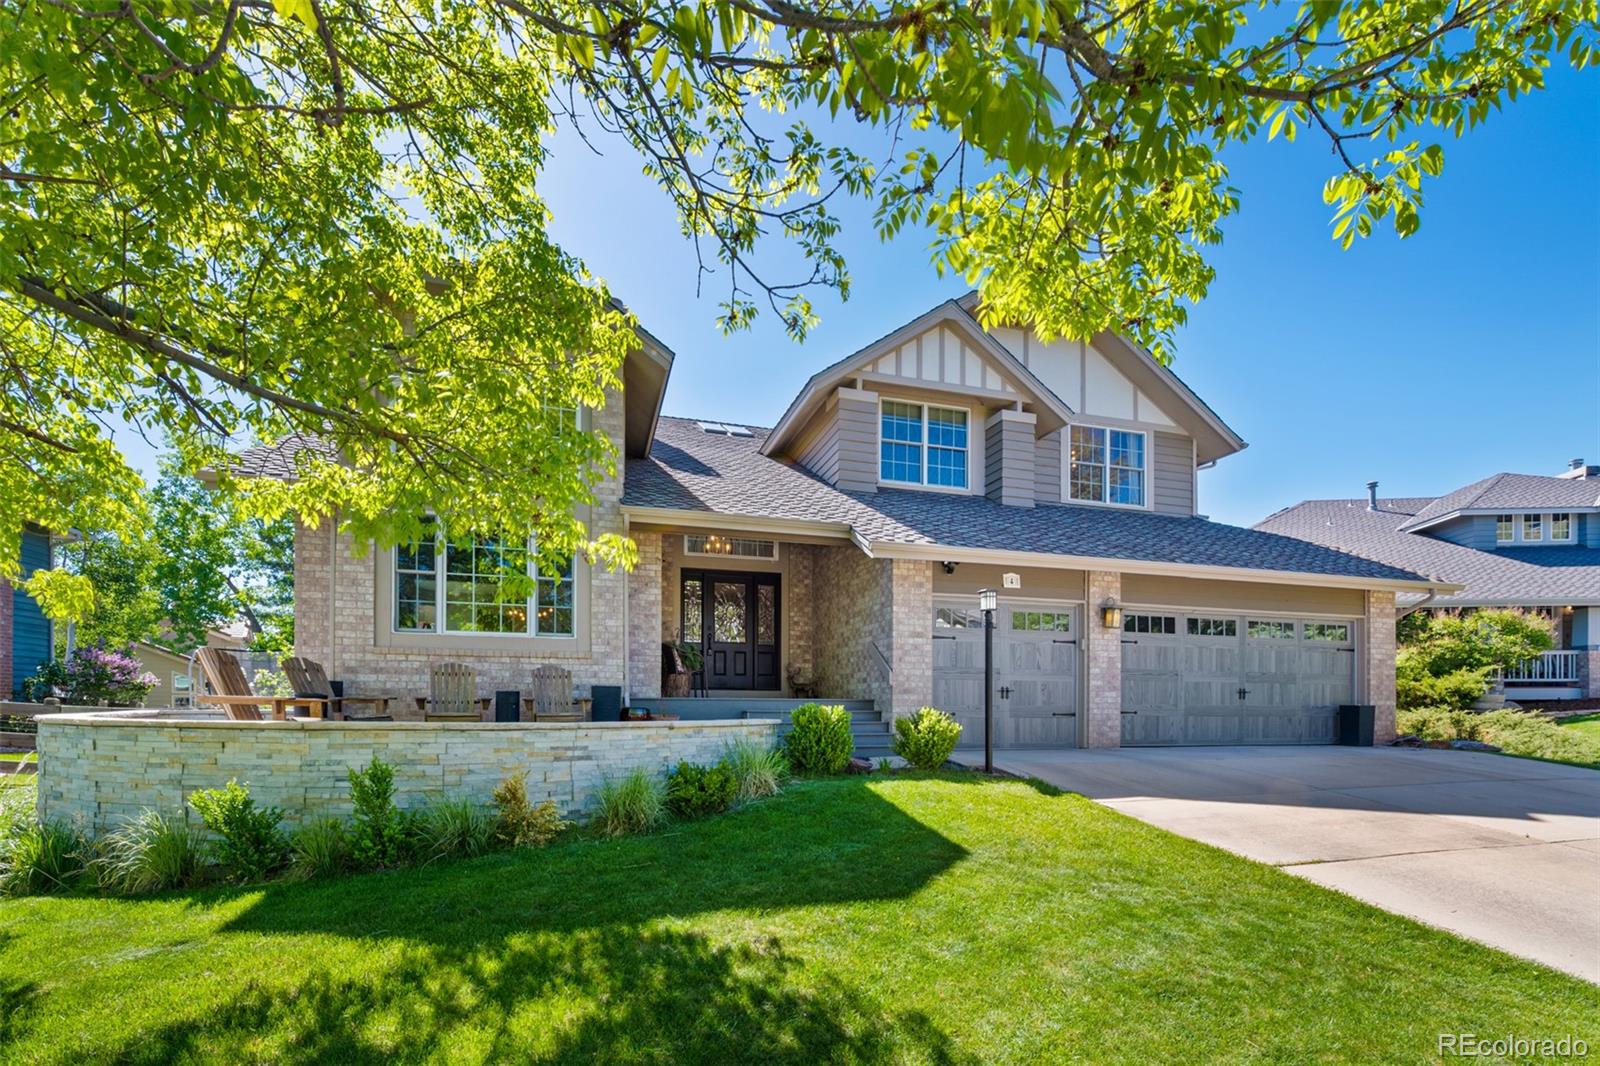
This warm and welcoming home is situated on one of the most desirable cul-de-sacs in the neighborhood and is perfectly designed with comfort and style in mind.
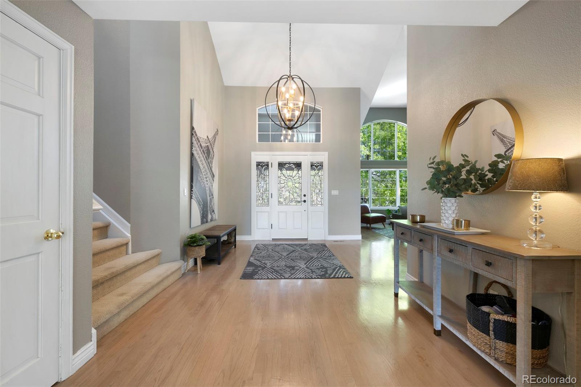
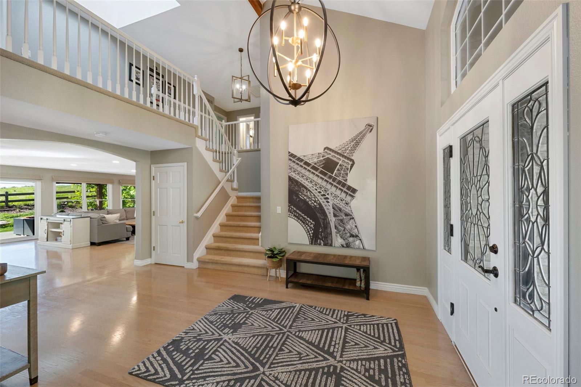
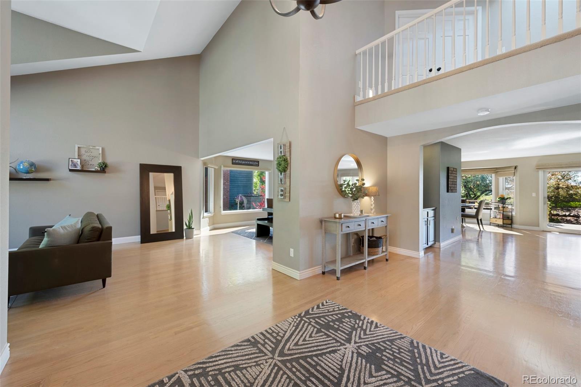
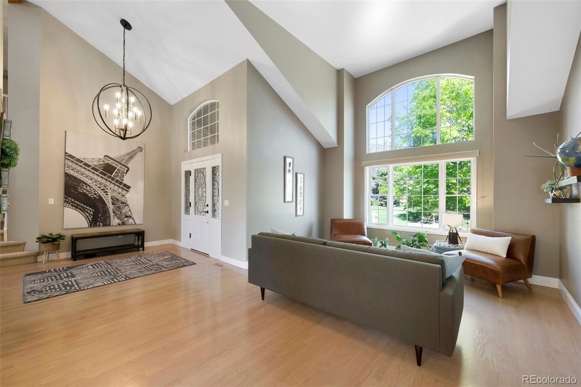
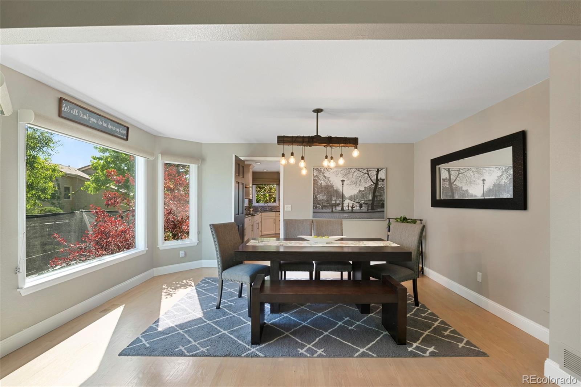
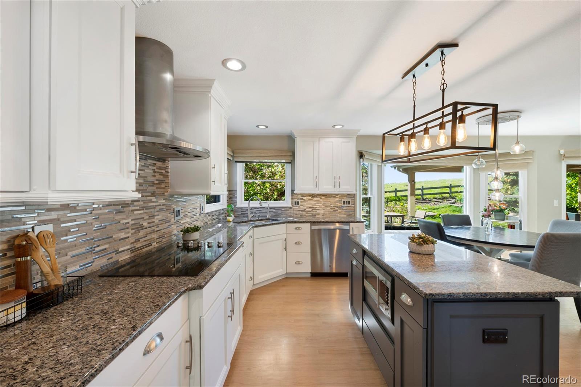
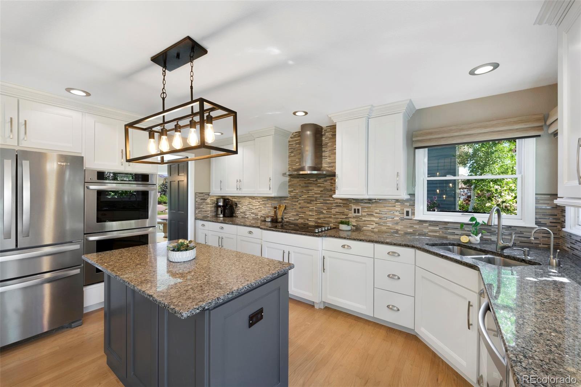
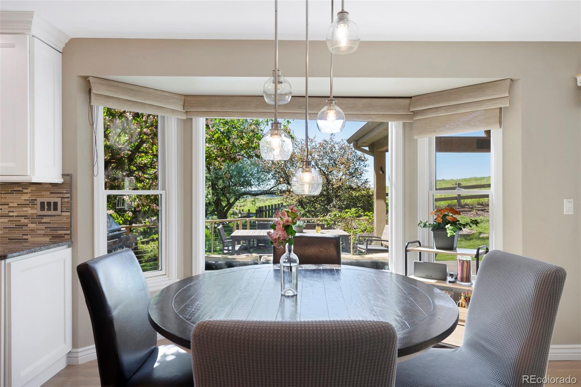
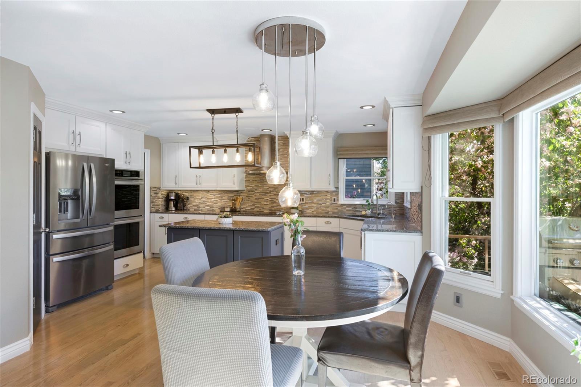
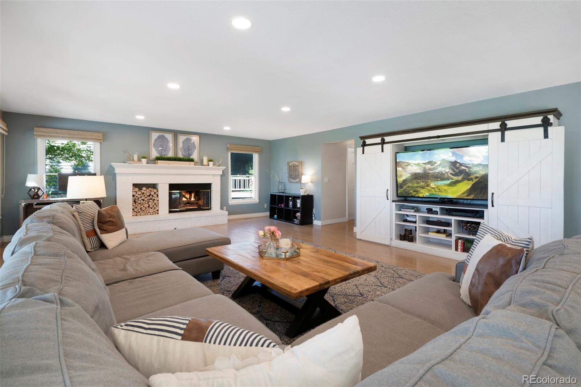
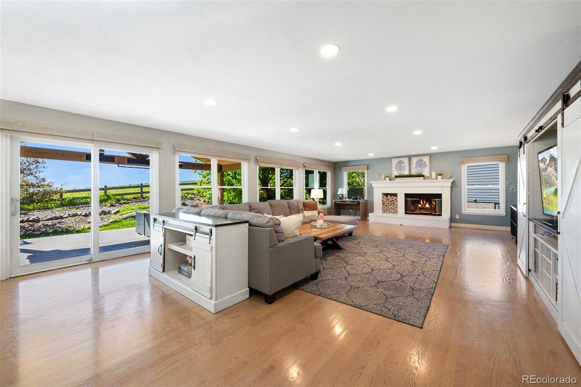
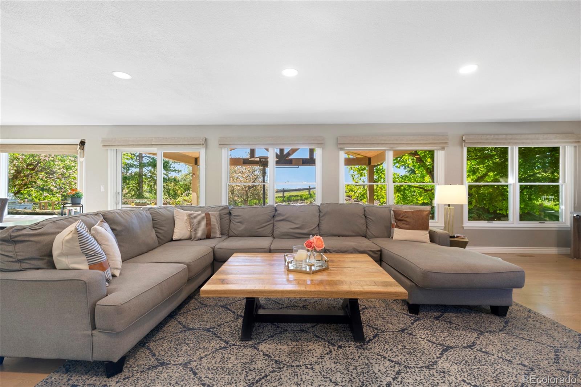
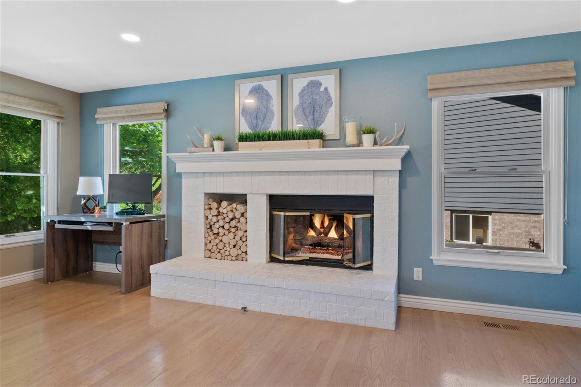
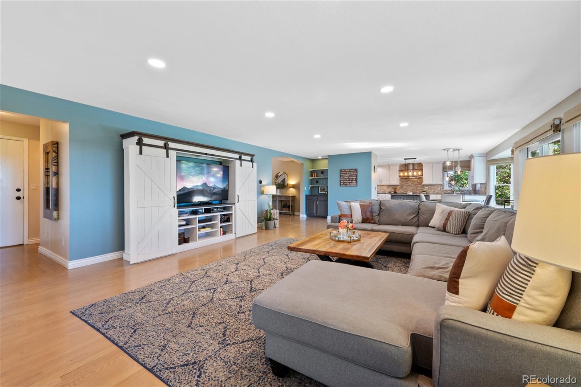
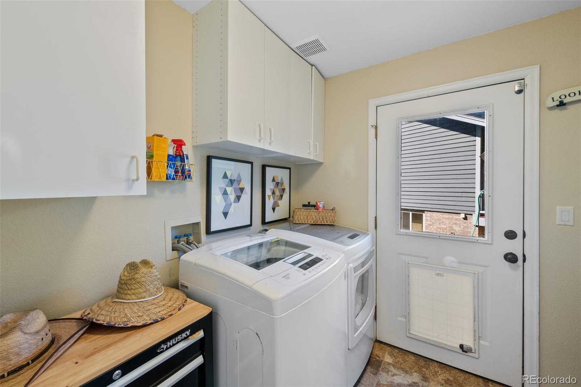
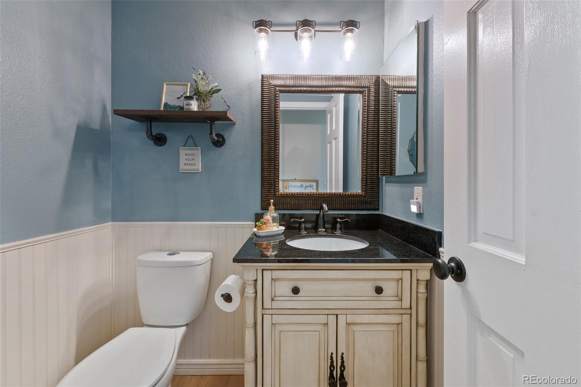
The main floor offers formal living and dining rooms that exude elegance and sophistication. A conveniently located powder room, and a generous sized laundry/mud room. The spacious family room, situated just off the eat-in kitchen, serves as the heart of the home, boasting a gas fireplace and ample seating creating and a warm, inviting atmosphere for everyday living and casual entertaining.
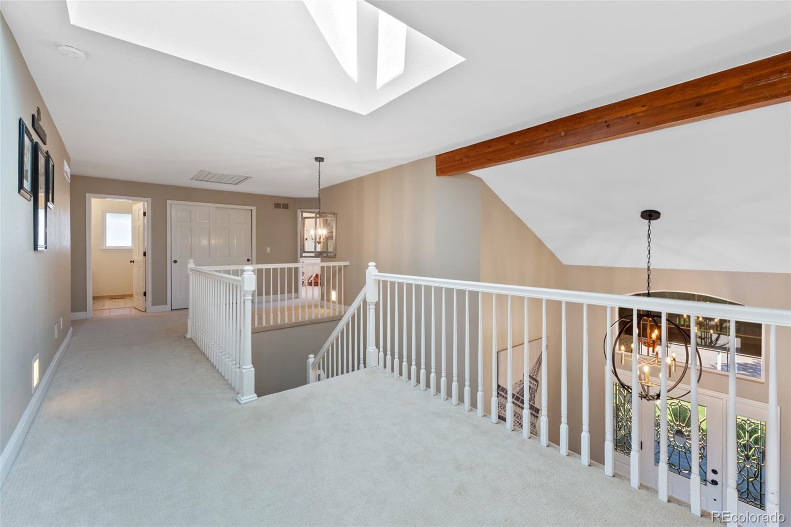
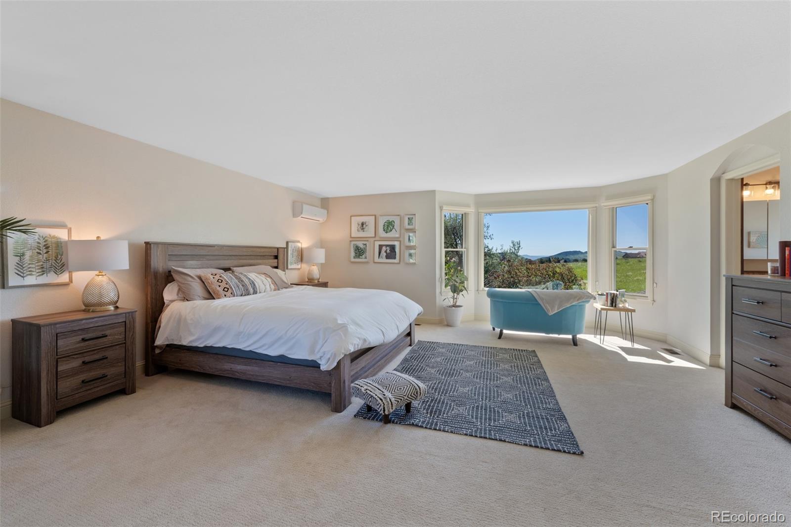
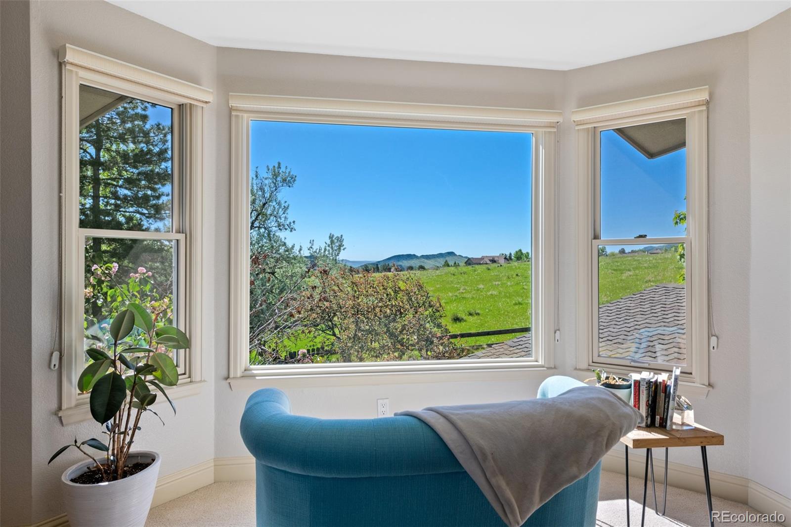
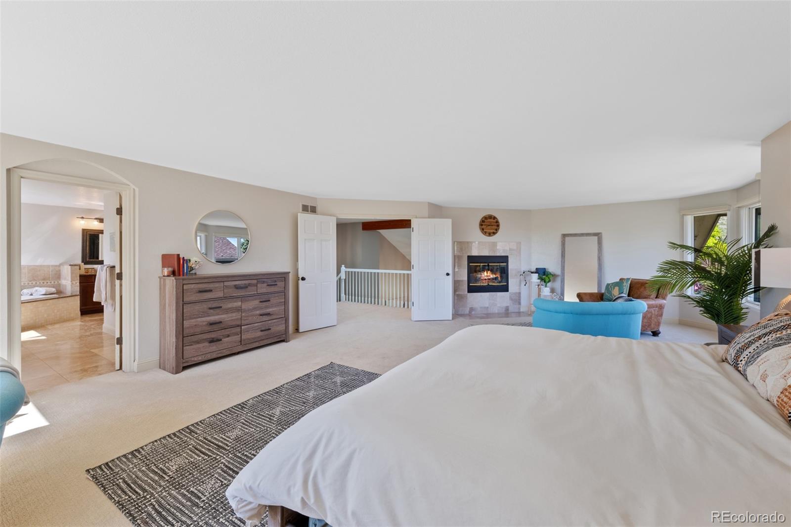
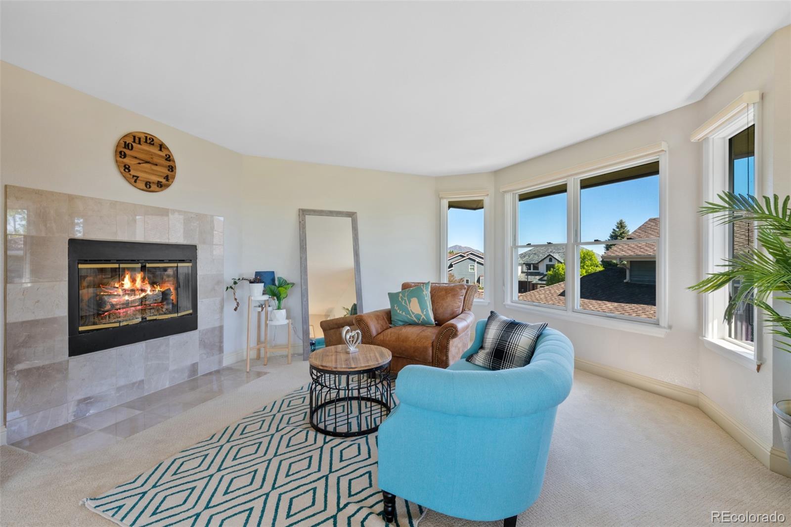
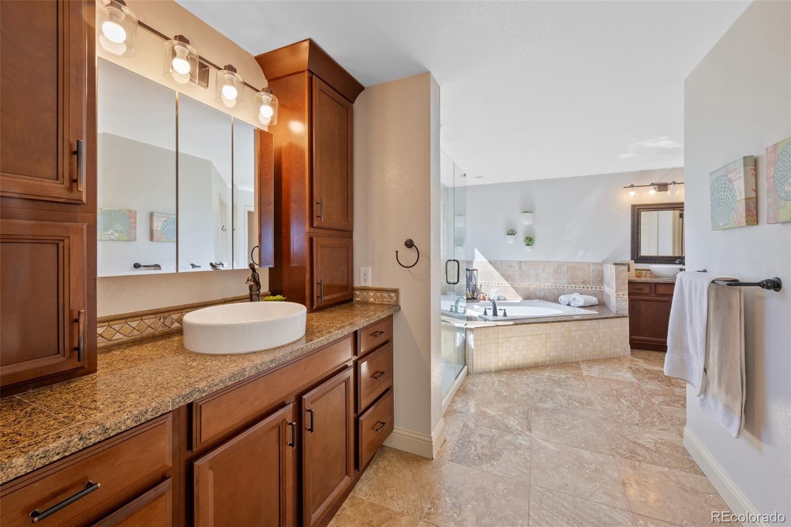
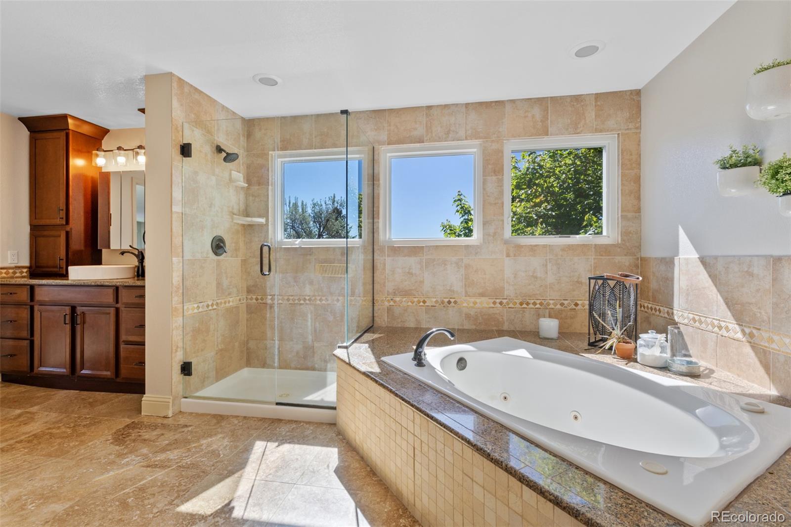
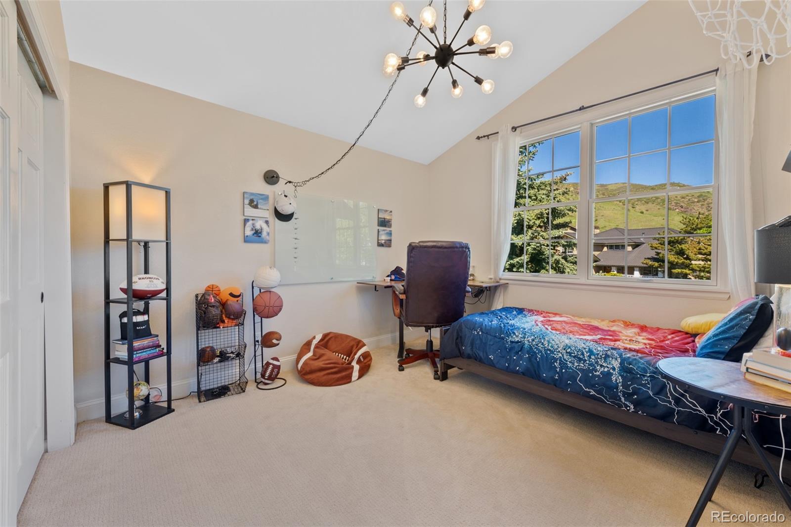
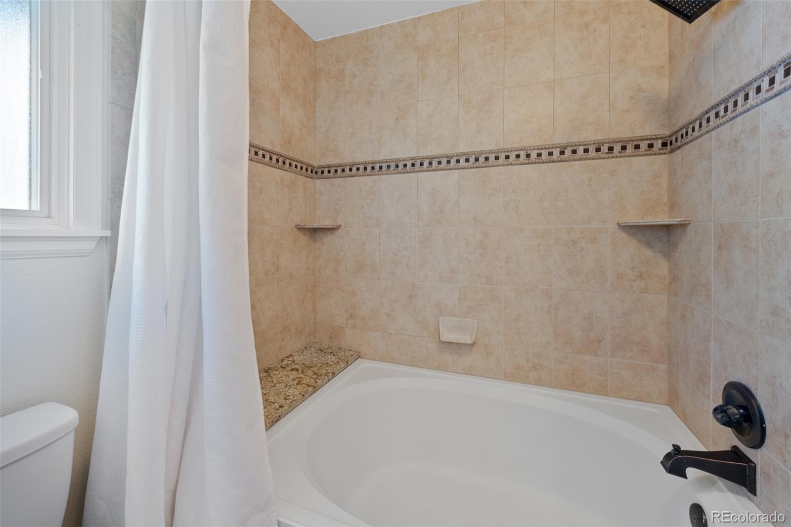
The upper- level features the primary bedroom which offers a spacious layout, stunning views, and a luxurious full bath. Adding to the level's appeal are three additional well-appointed bedrooms, providing ample space for family and guests alike. These rooms are serviced by an oversized full bathroom.
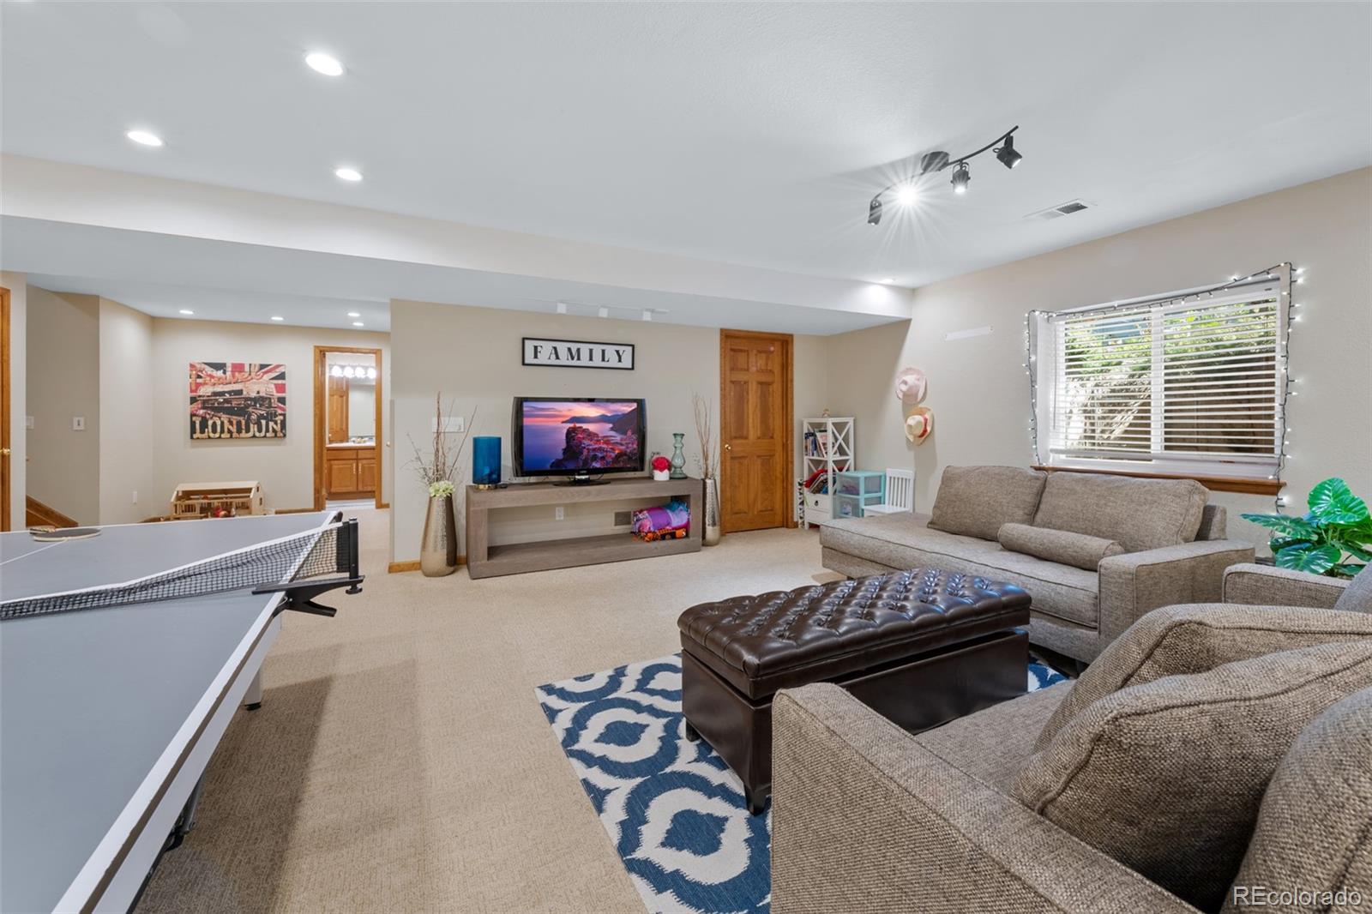
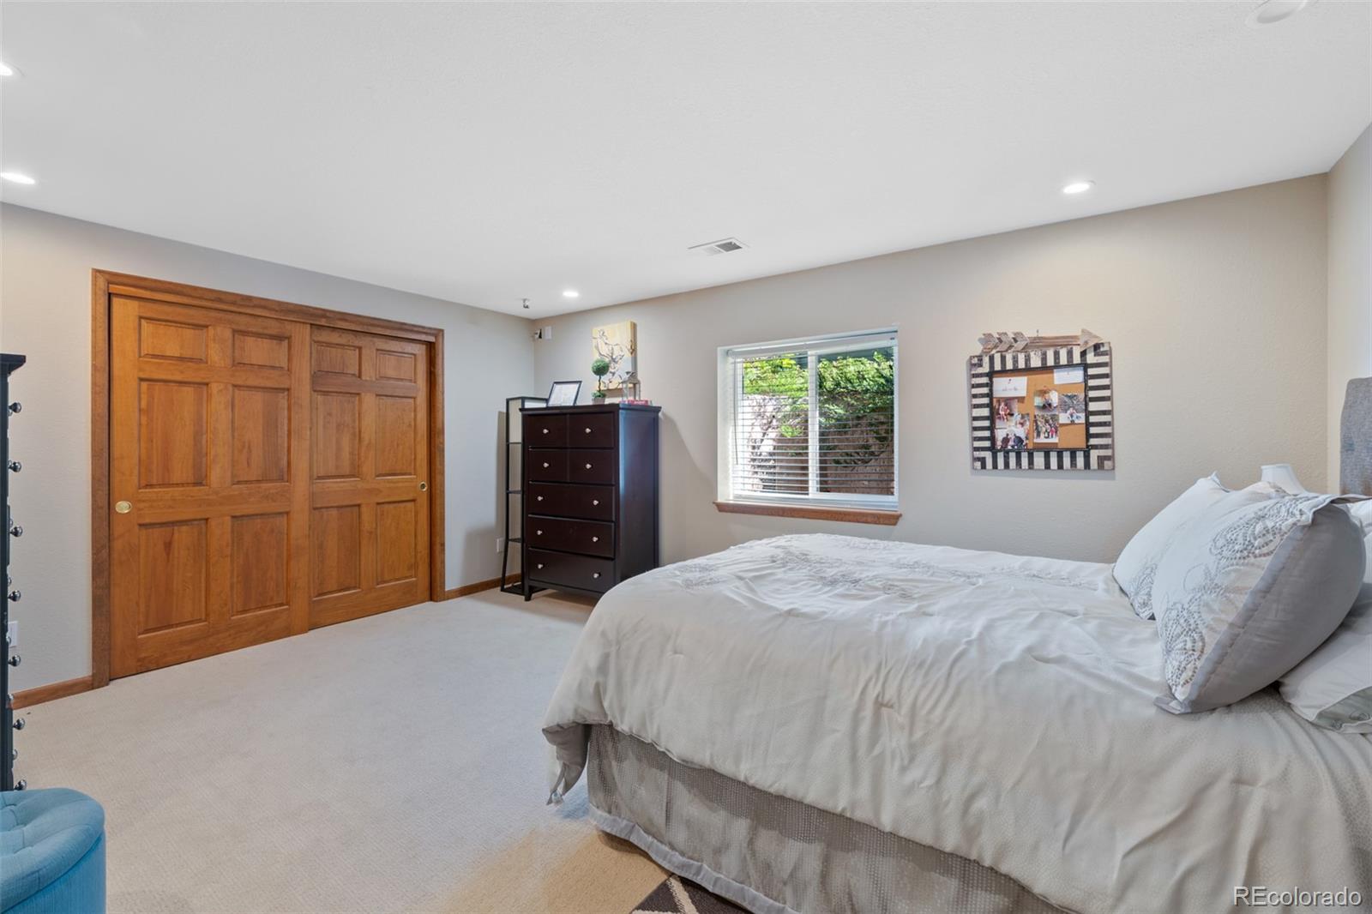
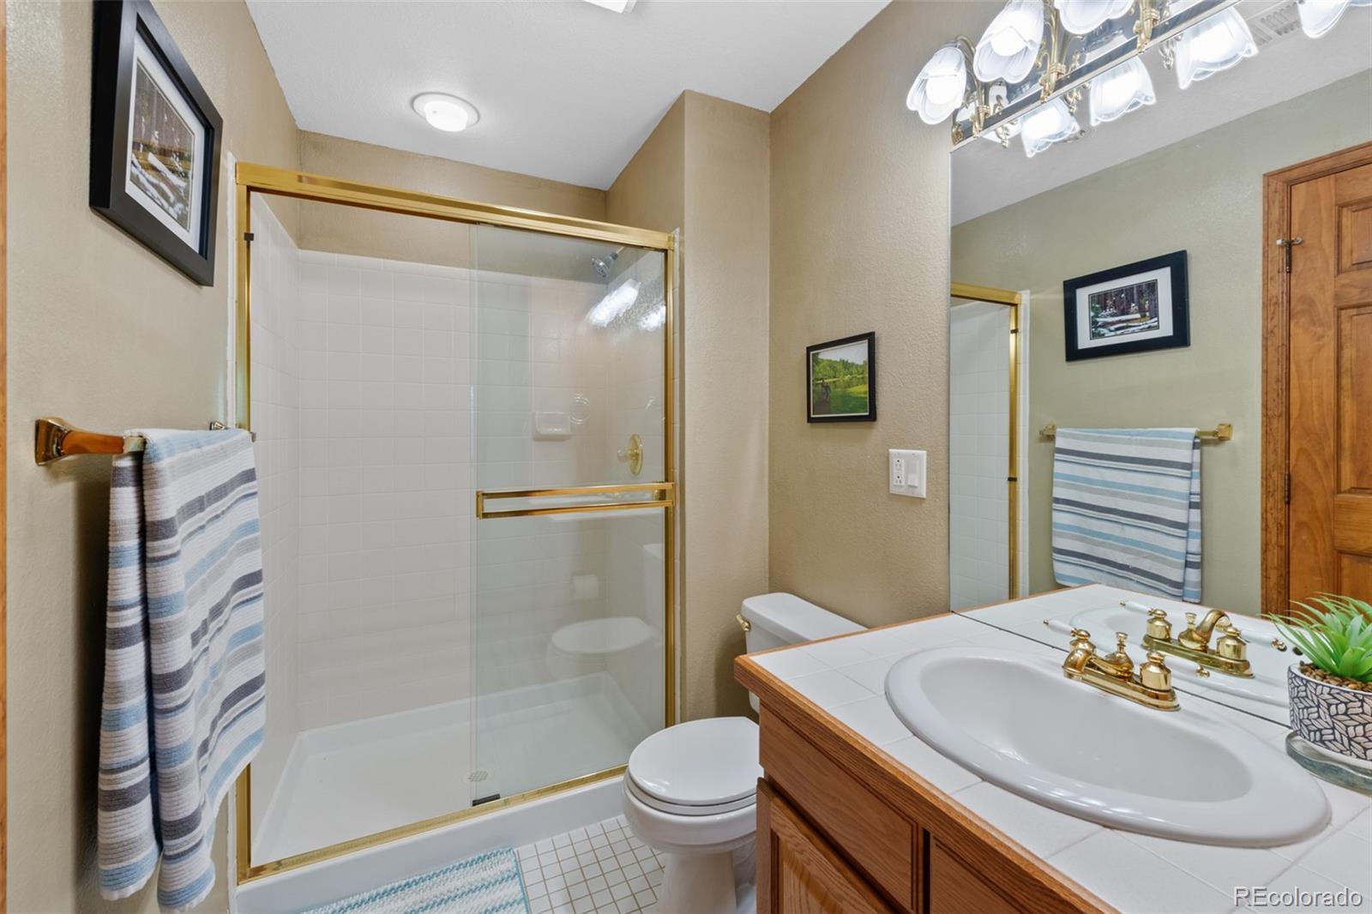
The home's appeal extends to the professionally finished basement, a space designed with both flexibility and comfort in mind. Here, guests will find a cozy bedroom accompanied by a 3/4 bath, ensuring privacy and convenience.
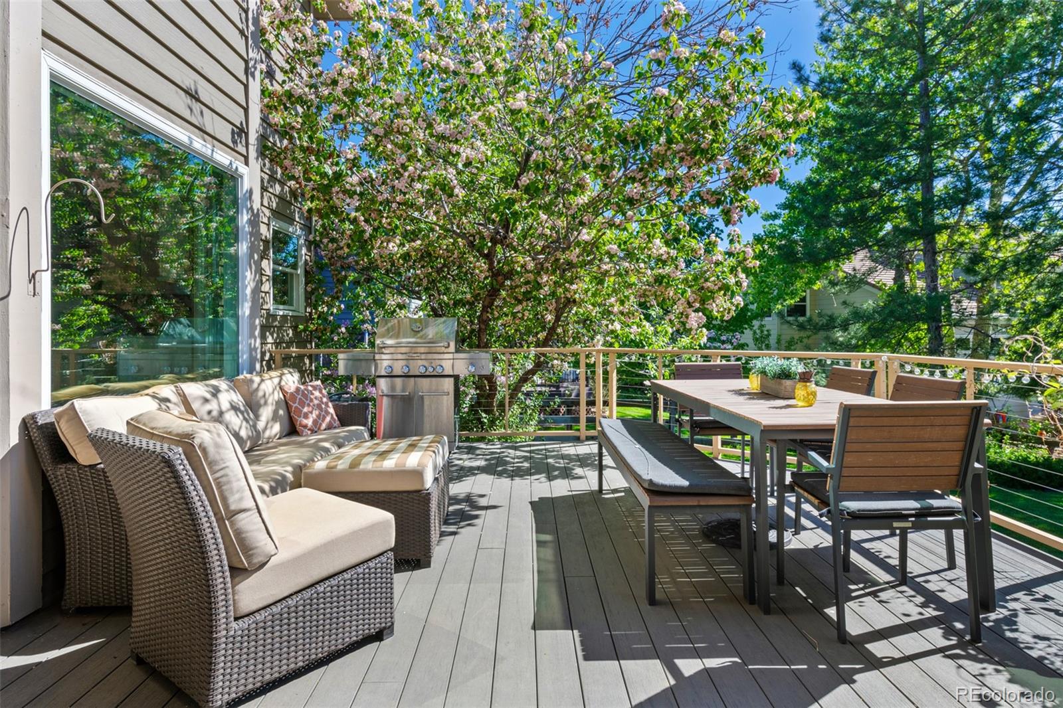
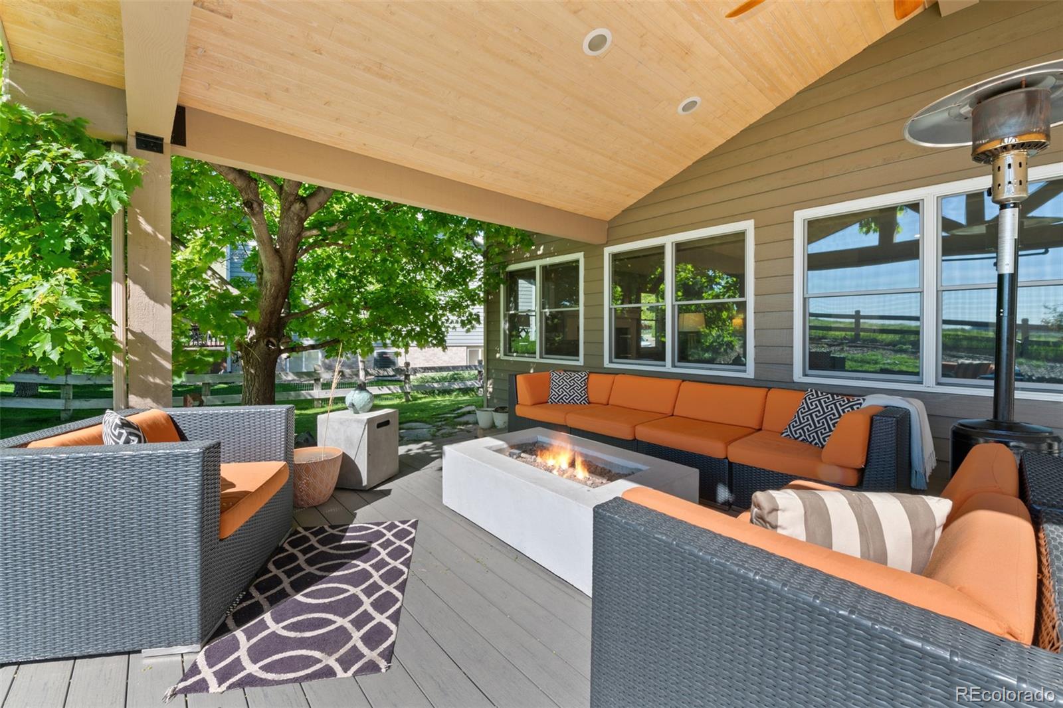
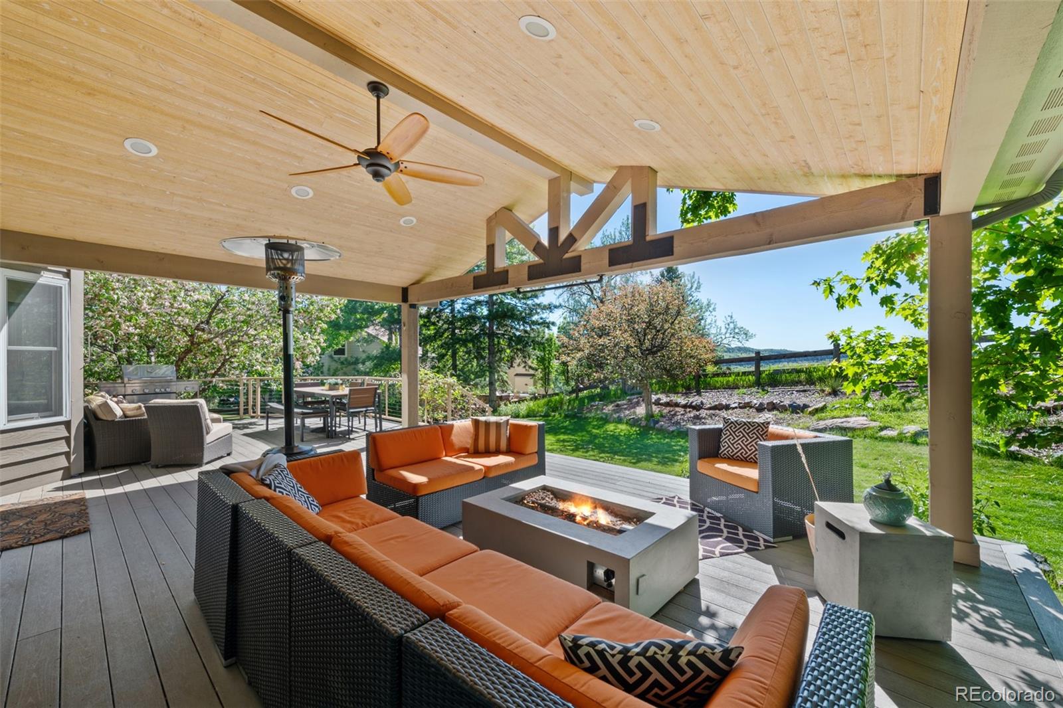
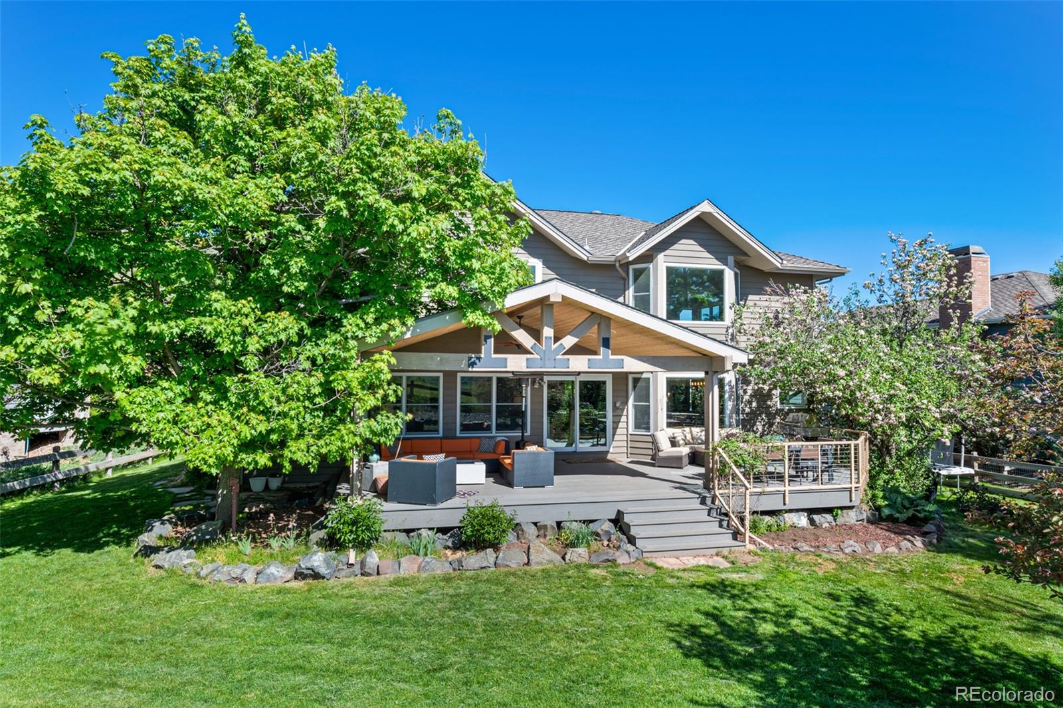
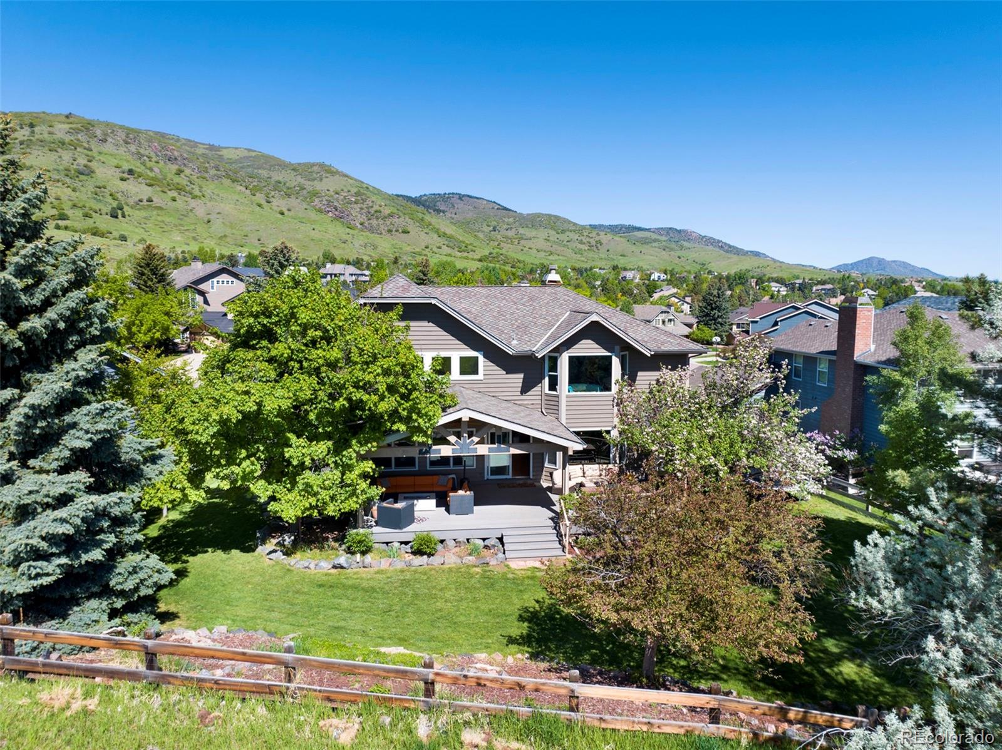
The best part of this home is the outdoor space, featuring an impressive, covered deck surrounded by lush landscaping and stunning views. This deck is ideal for lounging, dining, and enjoying the serene environment, making it an extension of the indoor living space.
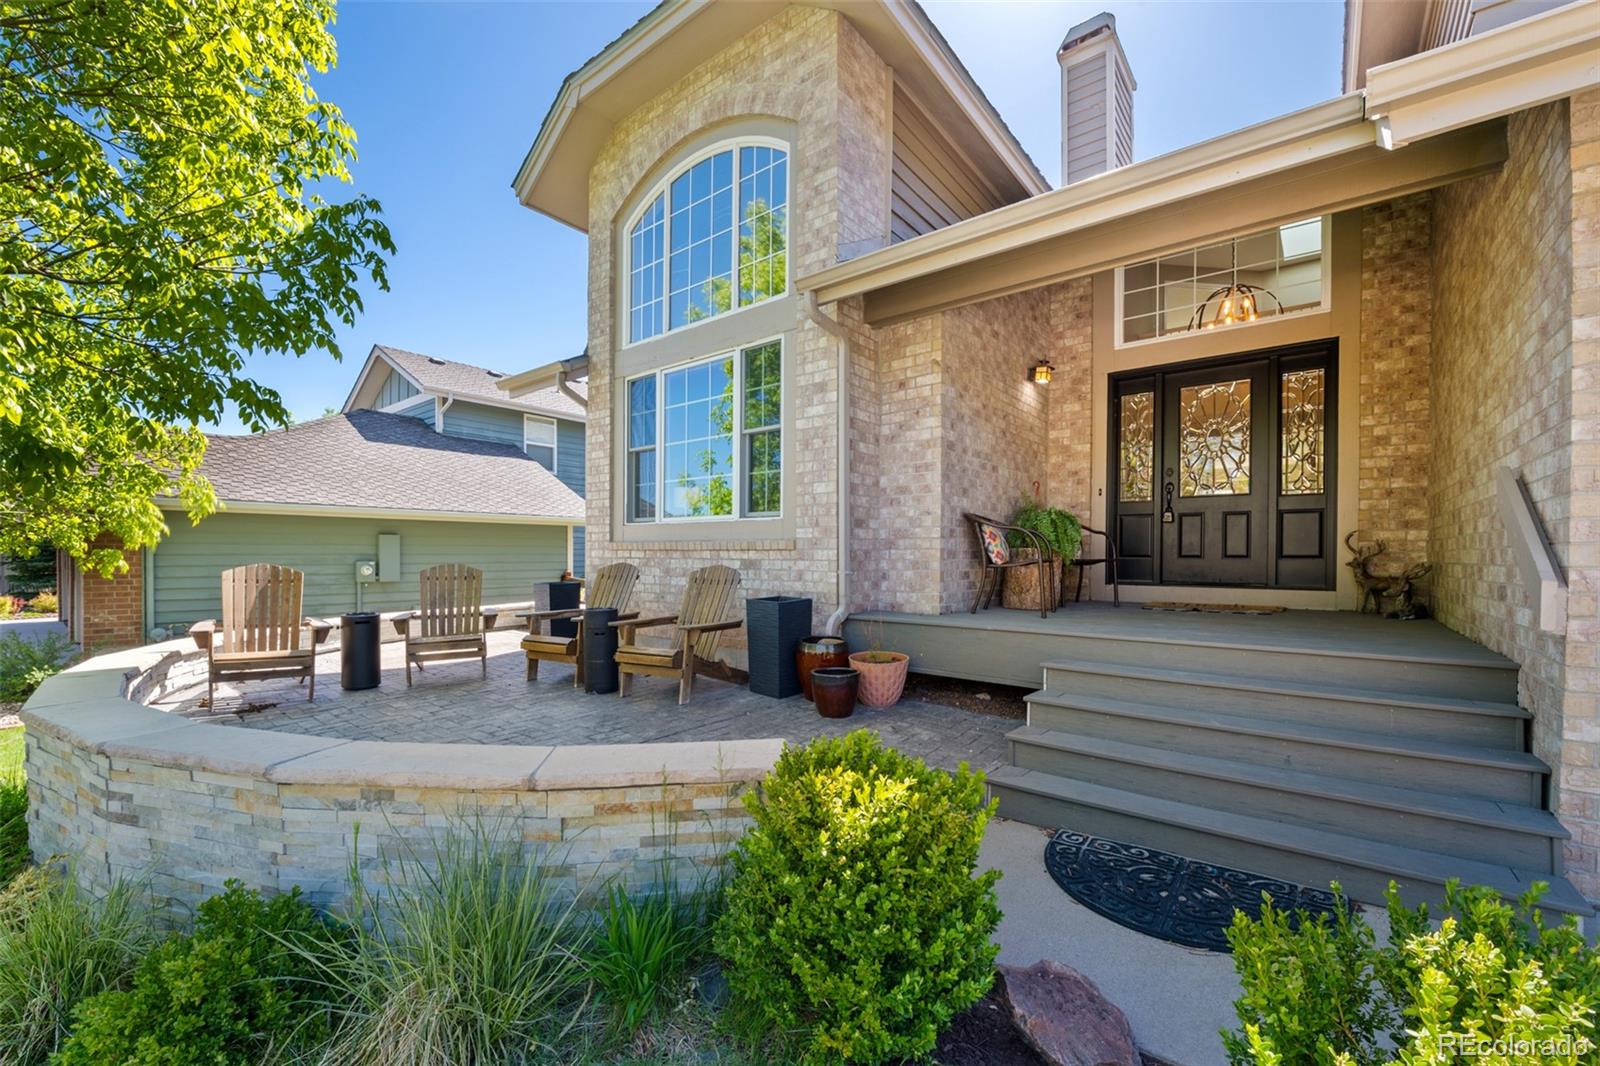
Open Space~Central Air~Newer Furnaces~Cul-De-Sac~3 Car Garage~Front Patio~West Facing Driveway~Fenced Yard.
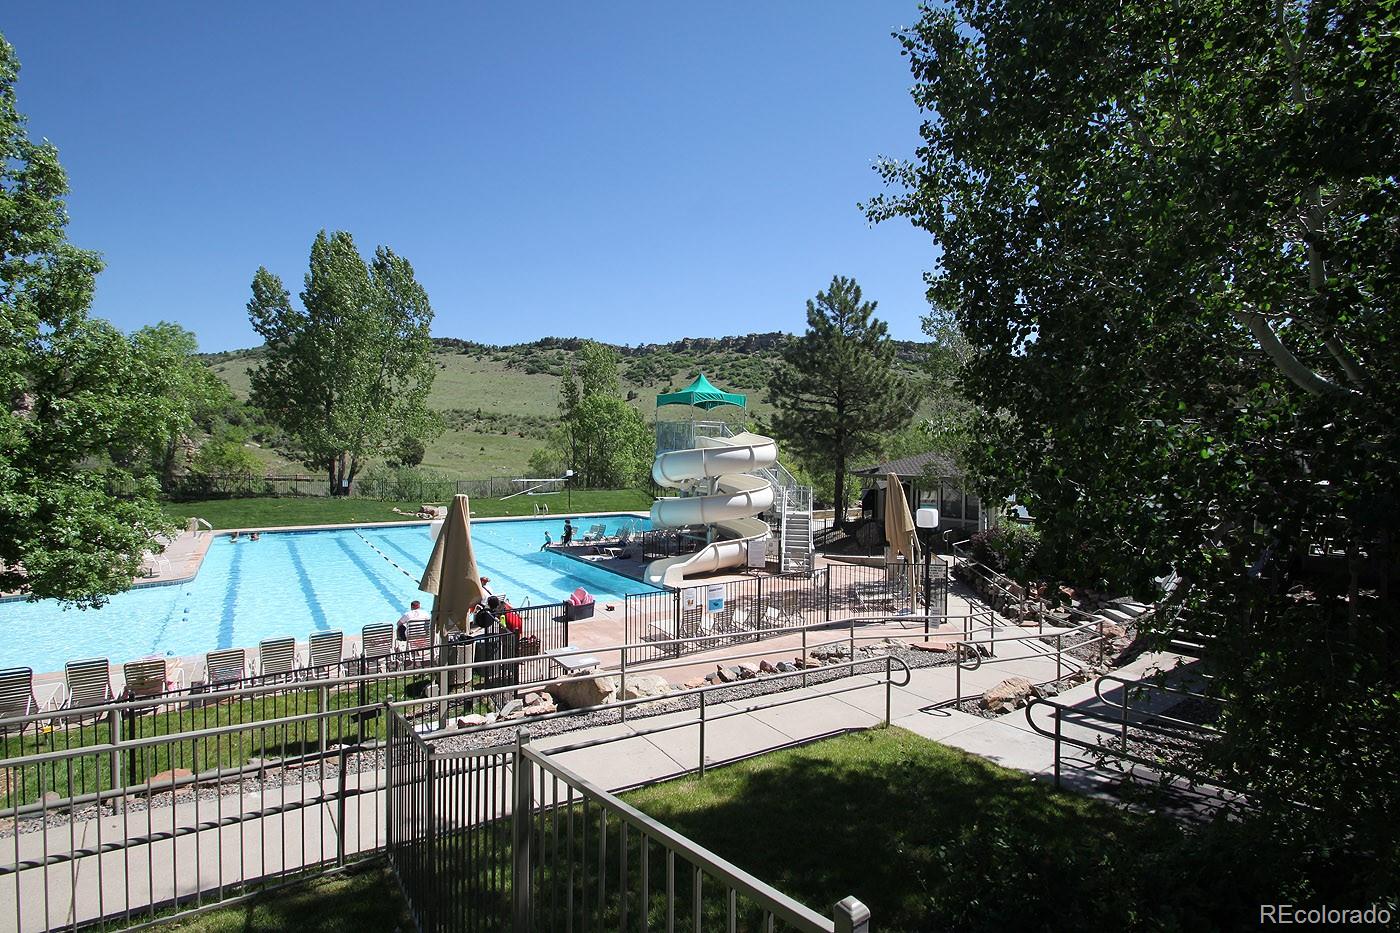
Ken Caryl offers low HOA fees with unmatched amenities that include three pools, miles of hiking and biking trails, tennis, many parks and an equestrian center.
This warm and welcoming home is situated on one of the most desirable cul-de-sacs in the neighborhood and is perfectly designed with comfort and style in mind.
The main floor offers formal living and dining rooms that exude elegance and sophistication. A conveniently located powder room, and a generous sized laundry/mud room. The spacious family room, situated just off the eat-in kitchen, serves as the heart of the home, boasting a gas fireplace and ample seating creating and a warm, inviting atmosphere for everyday living and casual entertaining.
The upper- level features the primary bedroom which offers a spacious layout, stunning views, and a luxurious full bath. Adding to the level's appeal are three additional well-appointed bedrooms, providing ample space for family and guests alike. These rooms are serviced by an oversized full bathroom.
The home's appeal extends to the professionally finished basement, a space designed with both flexibility and comfort in mind. Here, guests will find a cozy bedroom accompanied by a 3/4 bath, ensuring privacy and convenience.
The best part of this home is the outdoor space, featuring an impressive, covered deck surrounded by lush landscaping and stunning views. This deck is ideal for lounging, dining, and enjoying the serene environment, making it an extension of the indoor living space.
Open Space~Central Air~Newer Furnaces~Cul-De-Sac~3 Car Garage~Front Patio~West Facing Driveway~Fenced Yard.
Ken Caryl offers low HOA fees with unmatched amenities that include three pools, miles of hiking and biking trails, tennis, many parks and an equestrian center.
Overview
Property Type
Residential
Location
4 Lindenwood Lane, Littleton, CO 80127
Zoning
P-D
MLS ID
4832989
Listing Last Updated
Property Features & Amenities
Interior
Total Bedrooms
5
Full Bathrooms
2
Three-Quarter Bathrooms
1
Half Bathrooms
1
Flooring
Carpet, Tile, Wood
Appliances
Cooktop, Dishwasher, Disposal, Double Oven
Other Interior Features
Breakfast Nook, Eat-in Kitchen, High Ceilings, Kitchen Island, Pantry, Primary Suite, Smoke Free, Walk-In Closet(s)
Exterior
Stories
2
Garage Spaces
3.0
Water Source
Public
Roof
Composition
Lot Features
Cul-De-Sac, Landscaped, Level, Many Trees, Open Space, Sprinklers In Front, Sprinklers In Rear
Heat Type
Forced Air
Air Conditioning
Central Air
Sewer
Public Sewer
Substructure
Slab
Amenities
Park, Playground, Pool, Tennis Court(s), Trail(s)
Security Features
Carbon Monoxide Detector(s), Smoke Detector(s)
Other Exterior Features
Private Yard
Details
Total Area
4,900 Sq.Ft.
Architecture Styles
Traditional
View Description
Mountain(s)
Financial
Price
$1,390,000
Real Estate Tax
$10,138/yr
HOA
$68/mo
Exclusive Listing Agents