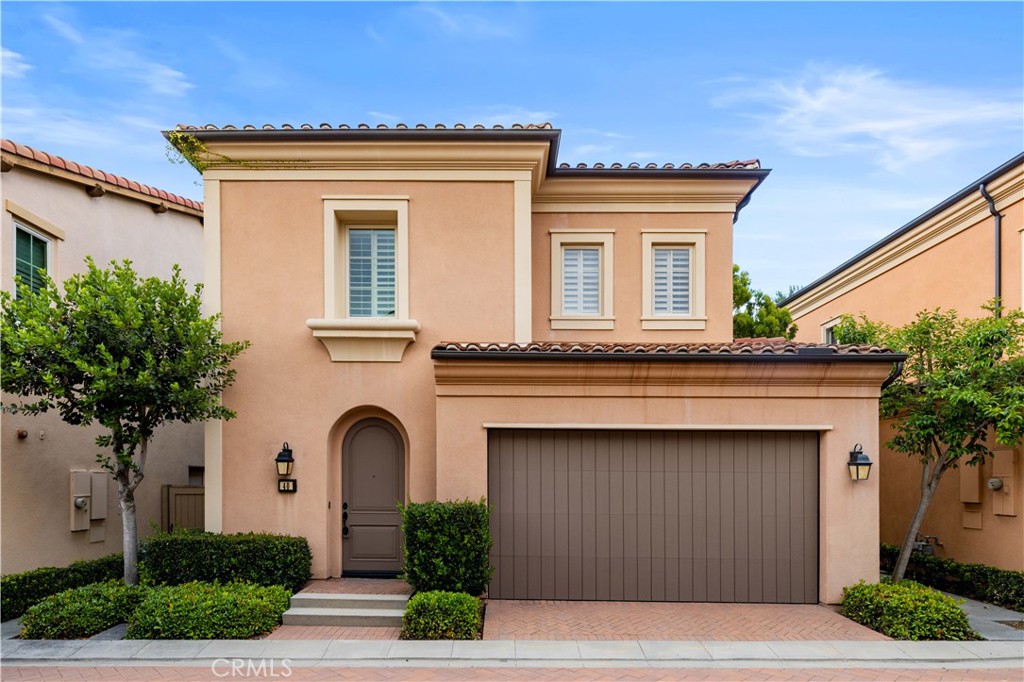
Property Description
OPPORTUNITY KNOCKS! Welcome to the guard gated Village of Laguna Altura. This 3-bedroom, 2.5-bathroom home offers approximately 1,713 square feet of functional living space with a practical open-concept layout. Interior features include wood flooring on the main level, crown molding, recessed lighting, plantation shutters, custom interior paint, and fresh new carpet on the stairs and upper level. The main level features an open kitchen and dining area with granite countertops, a full backsplash, white cabinetry, stainless steel appliances, and a center island with bar seating. The private rear patio includes finished hardscape and mature landscaping, offering a low-maintenance outdoor space for everyday use or casual entertaining.
Upstairs, the primary suite includes an en-suite bathroom with dual sinks, stone countertops, a separate shower, and a walk-in closet. Two additional bedrooms and a secondary bathroom complete the upper level. Residents of Laguna Altura enjoy community amenities including pools, spas, parks, basketball courts, playgrounds, and gathering areas, with convenient access to Irvine Spectrum Center, Quail Hill Shopping Center, major freeways, Laguna Beach, and the highly regarded Irvine Unified School District.
Upstairs, the primary suite includes an en-suite bathroom with dual sinks, stone countertops, a separate shower, and a walk-in closet. Two additional bedrooms and a secondary bathroom complete the upper level. Residents of Laguna Altura enjoy community amenities including pools, spas, parks, basketball courts, playgrounds, and gathering areas, with convenient access to Irvine Spectrum Center, Quail Hill Shopping Center, major freeways, Laguna Beach, and the highly regarded Irvine Unified School District.
Overview
Property Type
Condo
Location
40 Bianco, Irvine, CA 92618
MLS ID
PW26090616
Listing Last Updated
Property Features & Amenities
Interior
Total Bedrooms
3
Full Bathrooms
2
Half Bathrooms
1
Flooring
Carpet, Wood
Appliances
Built-In Range, Convection Oven, Dishwasher, Range Hood
Other Interior Features
Breakfast Bar, Built-in Features, Crown Molding, Separate/Formal Dining Room, Eat-in Kitchen, Open Floorplan, Recessed Lighting, Unfurnished, All Bedrooms Up, Primary Suite, Walk-In Closet(s)
Exterior
Stories
2
Garage Spaces
2.0
Water Source
Public
Utilities
Electricity Connected, Natural Gas Connected, Sewer Connected, Water Connected
Pool
Association
Roof
Tile
Lot Features
0-1 Unit/Acre
Parking
Direct Access, Garage
Heat Type
Central
Air Conditioning
Central Air
Sewer
Public Sewer, Sewer Tap Paid
Substructure
Slab
Disability Features
None
Amenities
Barbecue, Pool, Spa/Hot Tub, Trail(s)
Security Features
Gated with Attendant, 24 Hour Security
Details
Neighborhood
Orange County
Architecture Styles
Traditional
View Description
None
Financial
Price
$1,710,000
HOA
$325/mo
Exclusive Listing Agents