

Property Description
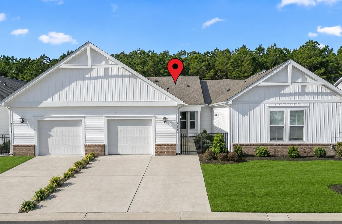
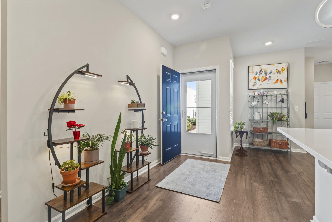
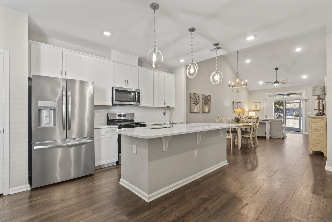
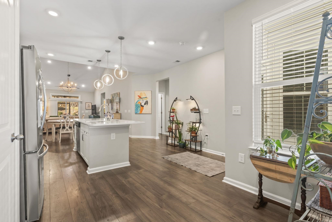
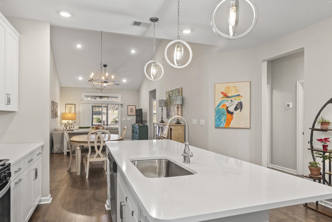
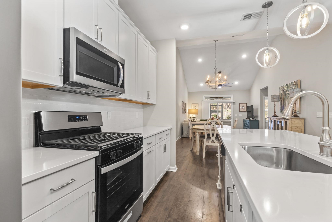
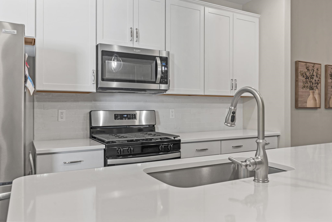
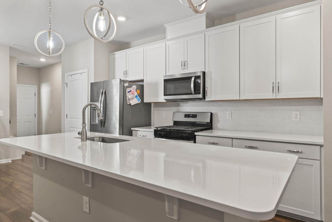
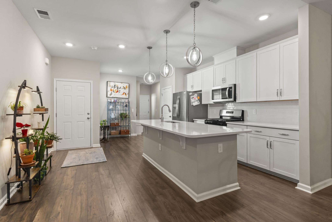
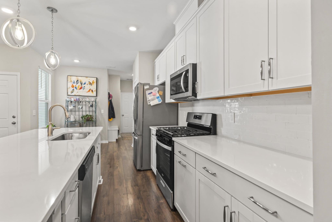
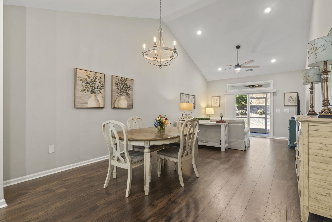
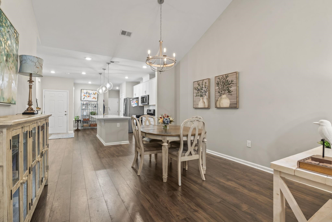
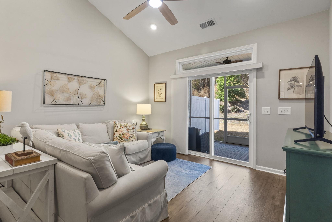
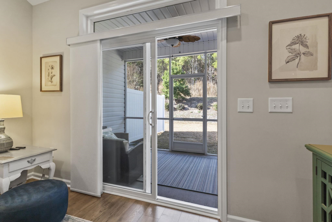
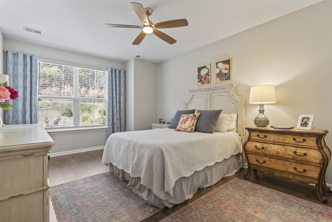
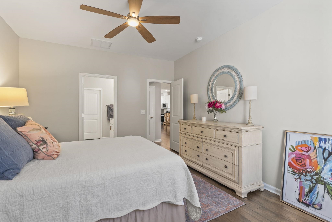
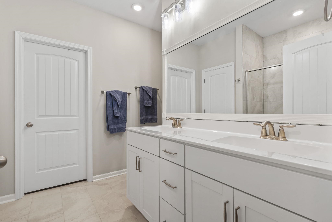
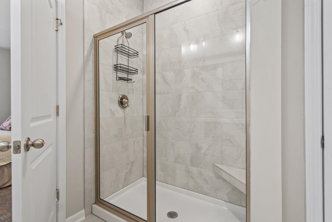
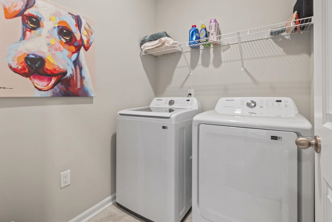
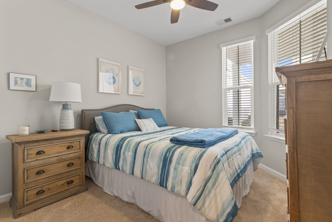
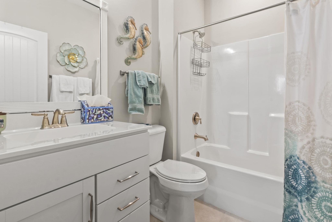
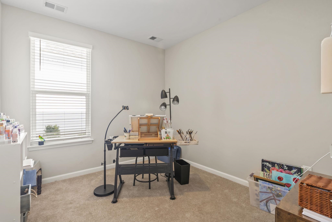
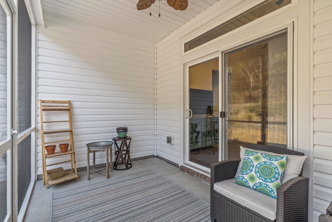
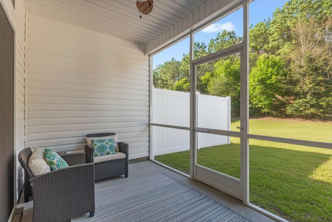
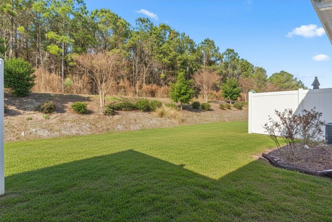
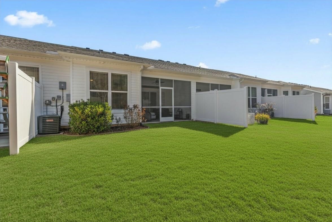
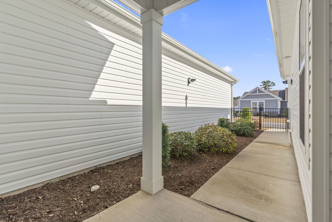
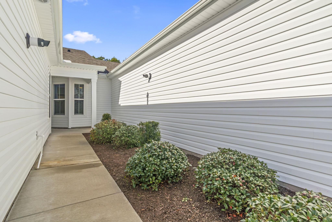
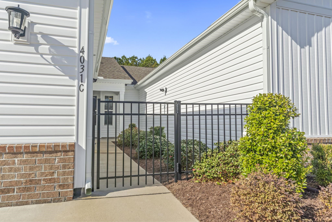
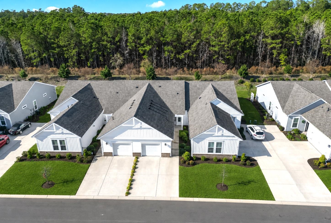
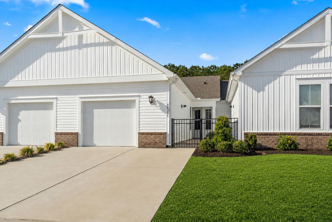
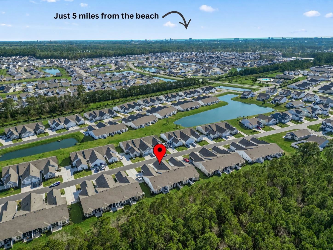
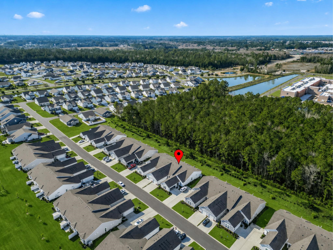
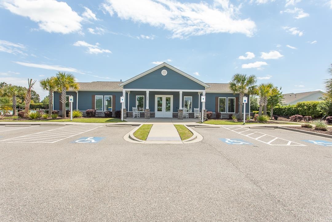
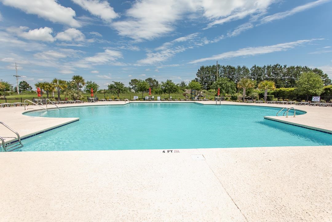
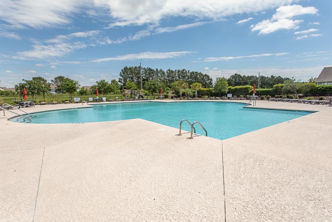
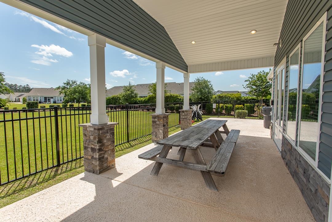
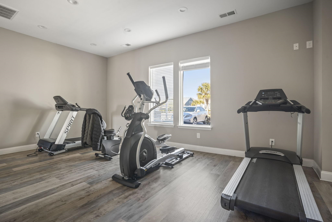
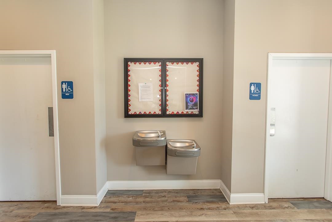
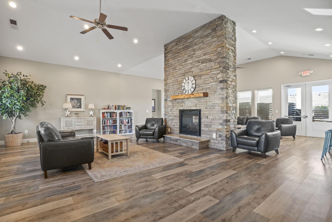
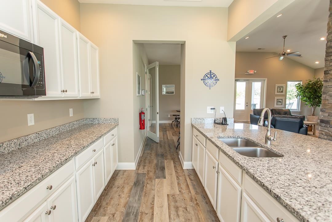
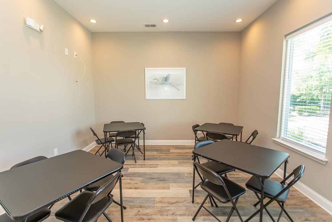
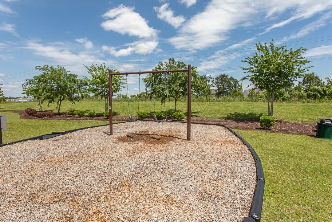
If you have been looking for Low Maintenance Living, wait until you see what's included in the HOA fees in Bella Vita Garden Homes! Exterior insurance, water/sewer, trash service, basic cable, Wi-Fi/internet, exterior pest & termite control, irrigation, lawn maintenance plus access to the community clubhouse, fitness room, large outdoor pool & playground. This beautifully maintained one story Wisteria model features a charming coastal exterior & offers 3 Bedrooms + 2 full Bathrooms. This desirable interior unit includes an oversized 1 car garage, covered front porch, dedicated laundry room and an open, spacious layout with vaulted ceilings in the main living area, along with 9' ceilings and durable LVP flooring throughout the main living spaces. The primary suite is a true retreat offering a spacious private bath with a 5' tiled walk-in shower and glass doors, double vanity sinks, tile flooring, a large linen closet and a huge walk-in closet. The guest bathroom features a tub/shower combination, raised height vanity & tile flooring, while the two additional bedrooms offer cozy carpeting. The Kitchen is a standout with 42" white shaker style cabinets, unique subway tile backsplash, quartz countertops and ample prep space thanks to the 9' center island. All appliances convey including the Samsung washer & dryer. Additional upgrades include ceiling fans, a self-storing front storm door, a covered screened porch with a natural gas BBQ hookup & 2 outside faucets. This Energy Star Certified home also features an ERV System (Energy Recovery Ventilator) which enhances indoor air quality, Low E windows, LED lighting plus a high efficiency natural gas Heater & natural gas Rinnai tankless water heater. Conveniently located near Tanger Outlets, Broadway at the Beach, SkyWheel Myrtle Beach & more! Approximately 5+- miles from the Beach & Myrtle Beach International Airport. All furnishings are negotiable!
Overview
Property Type
Condo
Location
4031 Taranto Loop Unit: C, Myrtle Beach, SC 29579
Zoning
RC
MLS ID
2601087
Listing Last Updated
Property Features & Amenities
Interior
Total Bedrooms
3
Full Bathrooms
2
Flooring
Carpet, Luxury Vinyl, Luxury Vinyl Plank, Tile
Appliances
Dishwasher, Disposal, Microwave, Oven, Range, Refrigerator, Range Hood, Dryer, Washer
Other Interior Features
Ceiling Fan(s), Dual Sinks, Main Level Primary, Split Bedrooms, Separate Shower, Vanity, Walk-In Closet(s), Window Treatments, Bedroom on Main Level, High Speed Internet, Kitchen Island, Stainless Steel Appliances, Solid Surface Counters
Exterior
Stories
1
Garage Spaces
1.0
Water Source
Public
Utilities
Electricity Available, Natural Gas Available, Phone Available, Sewer Available, Underground Utilities, Water Available, High Speed Internet Available, Trash Collection
Pool
Community, Outdoor Pool
Lot Features
Outside City Limits
Parking
One Car Garage, Private, Garage Door Opener
Heat Type
Central, Forced Air, Gas
Air Conditioning
Central Air
Substructure
Slab
Amenities
Clubhouse, Owner Allowed Golf Cart, Owner Allowed Motorcycle, Pet Restrictions, Trash, Cable TV, Maintenance Grounds
Security Features
Smoke Detector(s)
Other Exterior Features
Built-in Barbecue, Barbecue, Sprinkler/Irrigation
Details
Total Area
1,482 Sq.Ft.
Architecture Styles
One Story
Financial
Price
$287,000
HOA
$440/mo