Image Modal
Pending
4035 Mt Whitney Way
4035 Mt Whitney Way
4035 Mt Whitney Way
4035 Mt Whitney Way
4035 Mt Whitney Way
4035 Mt Whitney Way
4035 Mt Whitney Way
4035 Mt Whitney Way
4035 Mt Whitney Way
4035 Mt Whitney Way
4035 Mt Whitney Way
4035 Mt Whitney Way
4035 Mt Whitney Way
4035 Mt Whitney Way
4035 Mt Whitney Way
4035 Mt Whitney Way
4035 Mt Whitney Way
4035 Mt Whitney Way
4035 Mt Whitney Way
4035 Mt Whitney Way
4035 Mt Whitney Way
4035 Mt Whitney Way
4035 Mt Whitney Way
4035 Mt Whitney Way
4035 Mt Whitney Way
4035 Mt Whitney Way
4035 Mt Whitney Way
4035 Mt Whitney Way
4035 Mt Whitney Way
4035 Mt Whitney Way
4035 Mt Whitney Way
4035 Mt Whitney Way
4035 Mt Whitney Way
4035 Mt Whitney Way
4035 Mt Whitney Way
4035 Mt Whitney Way
4035 Mt Whitney Way
4035 Mt Whitney Way
4035 Mt Whitney Way
4035 Mt Whitney Way
4035 Mt Whitney Way
4035 Mt Whitney Way
4035 Mt Whitney Way
4035 Mt Whitney Way
4035 Mt Whitney Way
4035 Mt Whitney Way

4035 Mt Whitney Way

4035 Mt Whitney Way, Katy, TX 77449

$299,000

  • 4 BEDS
  • 2 FULL BATHS
  • 1 HALF BATH
  • 2,721 Sq.Ft.

Property Description

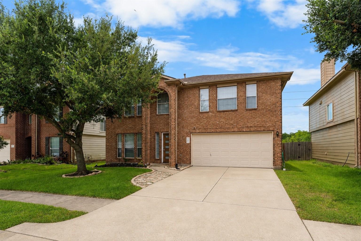
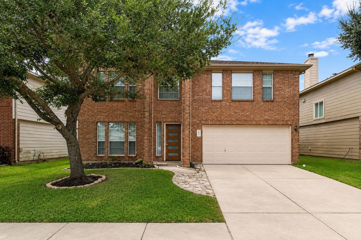
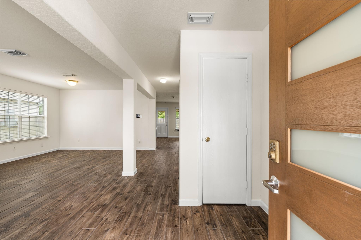
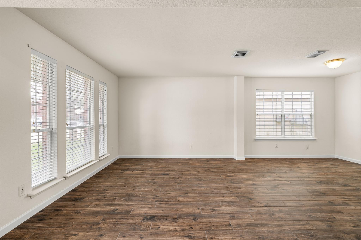
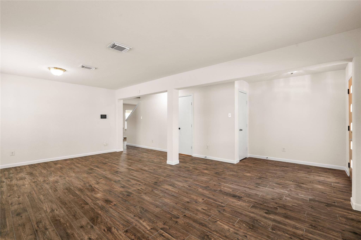
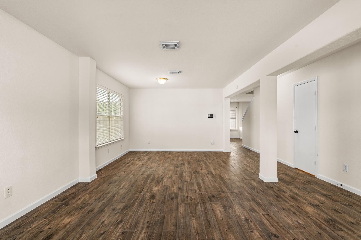
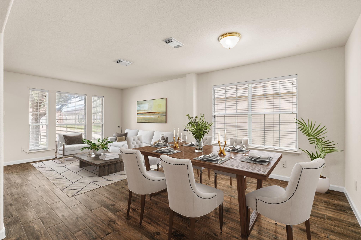
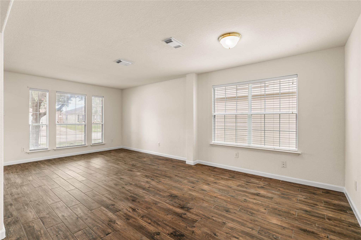
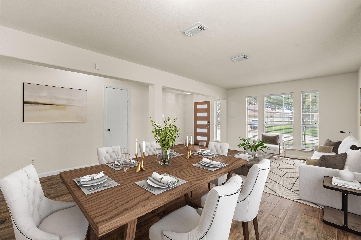
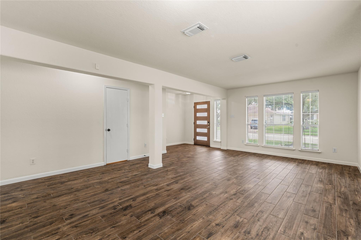
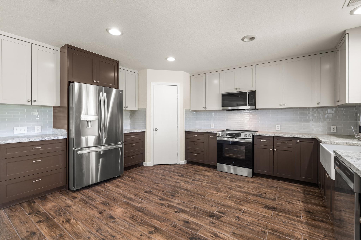
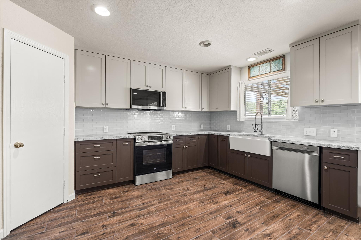
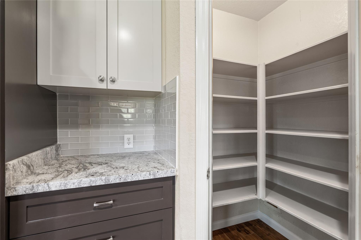
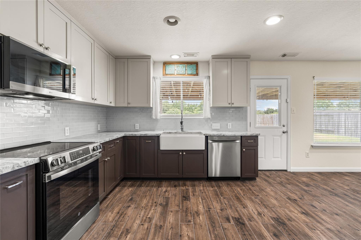
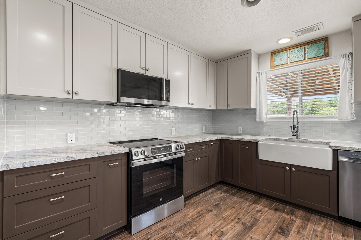
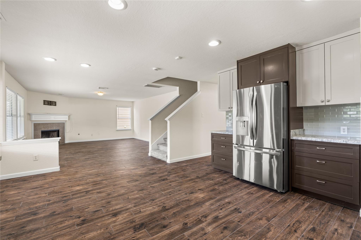
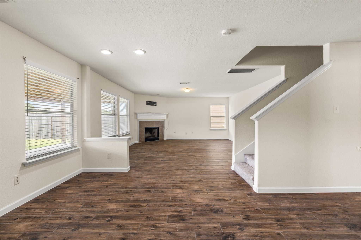
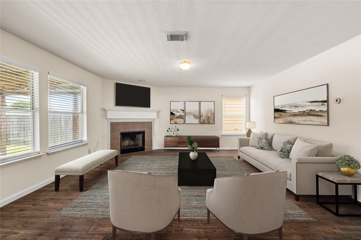
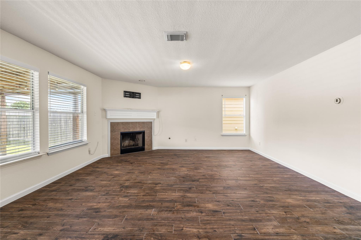
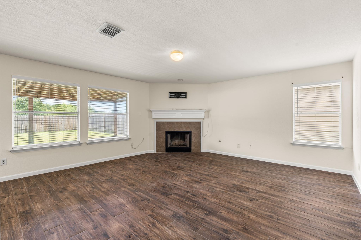
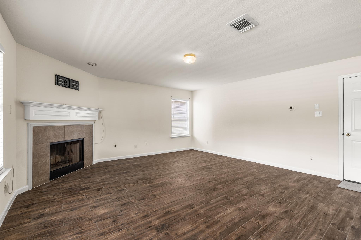
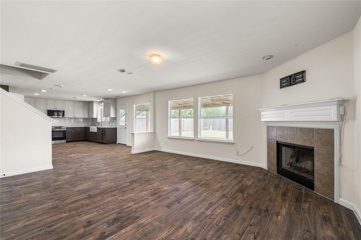
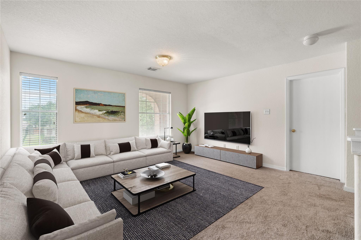
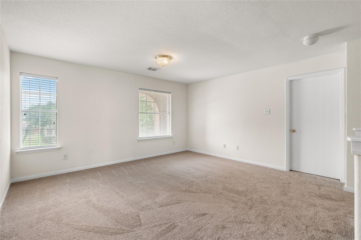
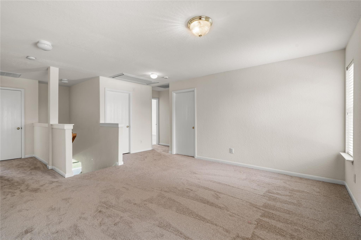
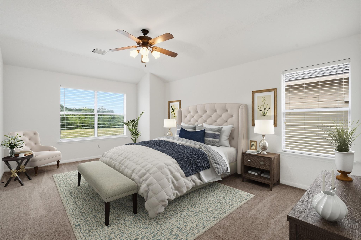
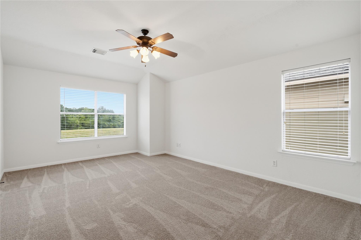
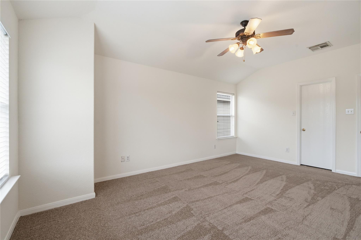
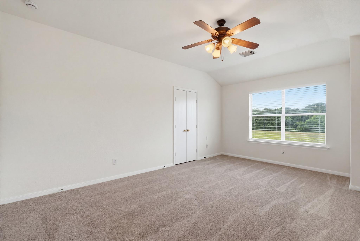
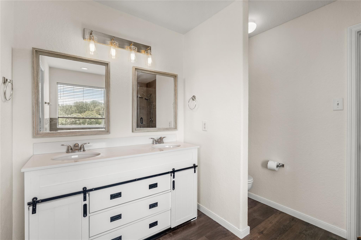
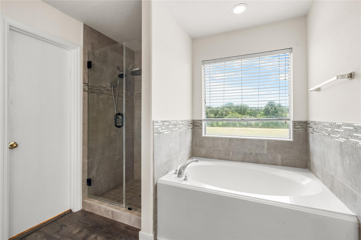
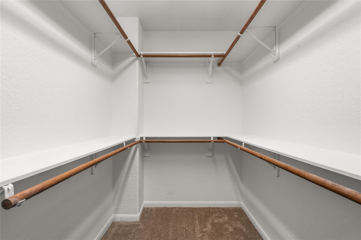
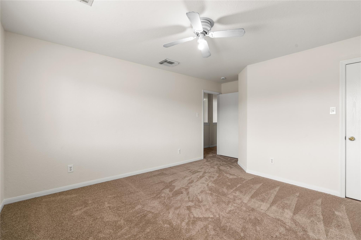
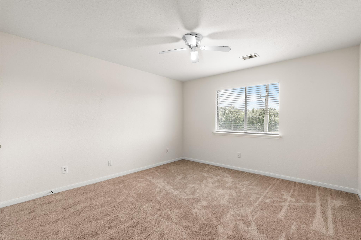
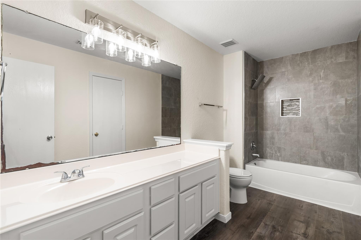
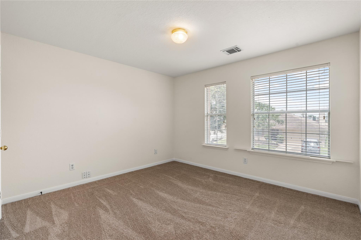
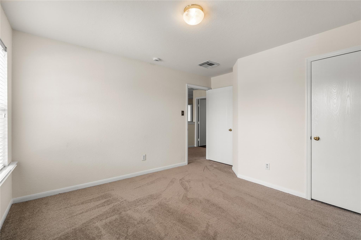
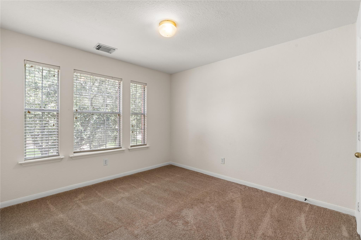
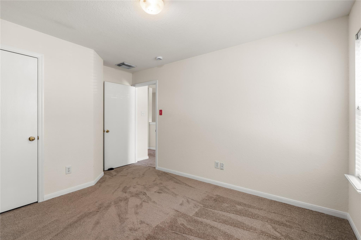
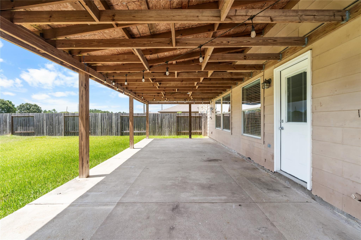
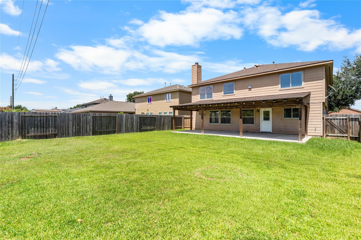
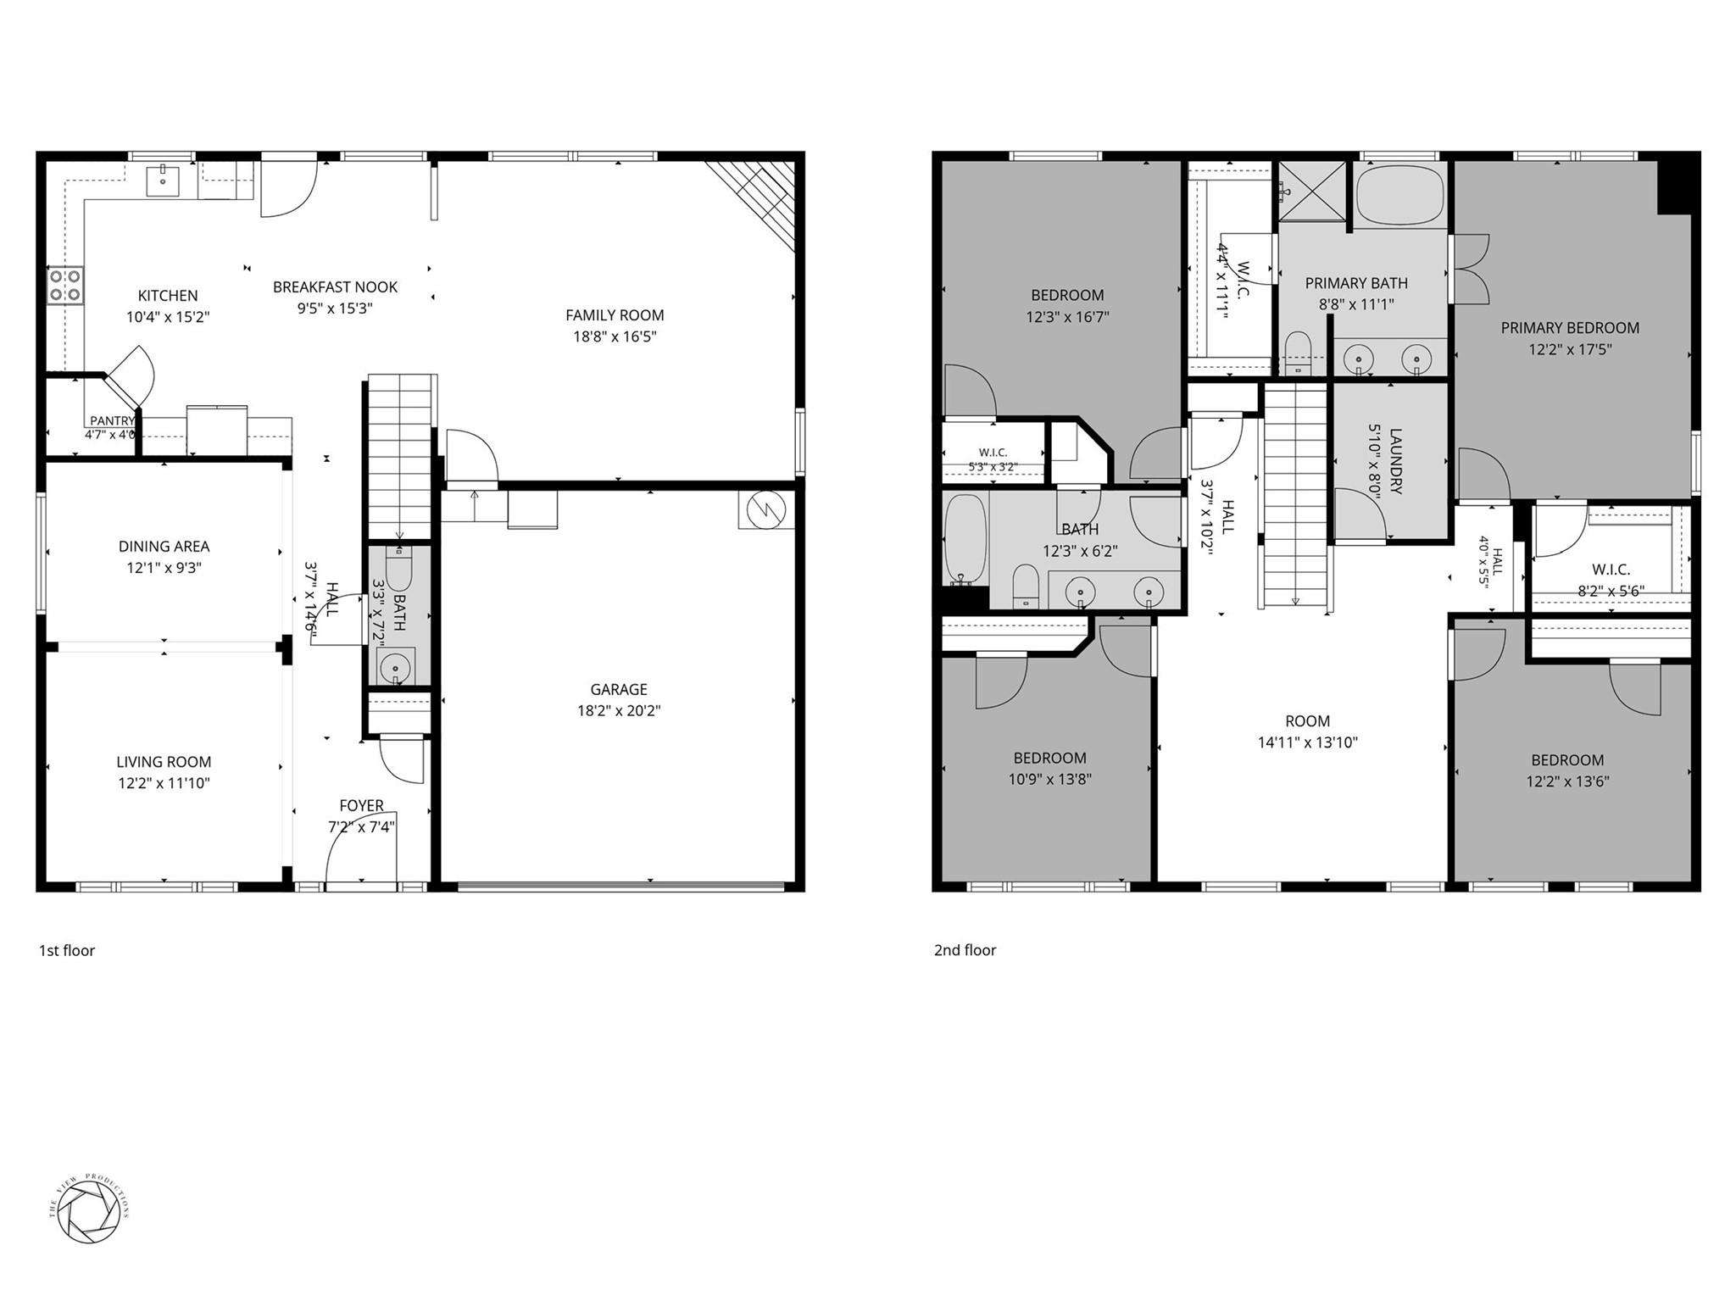
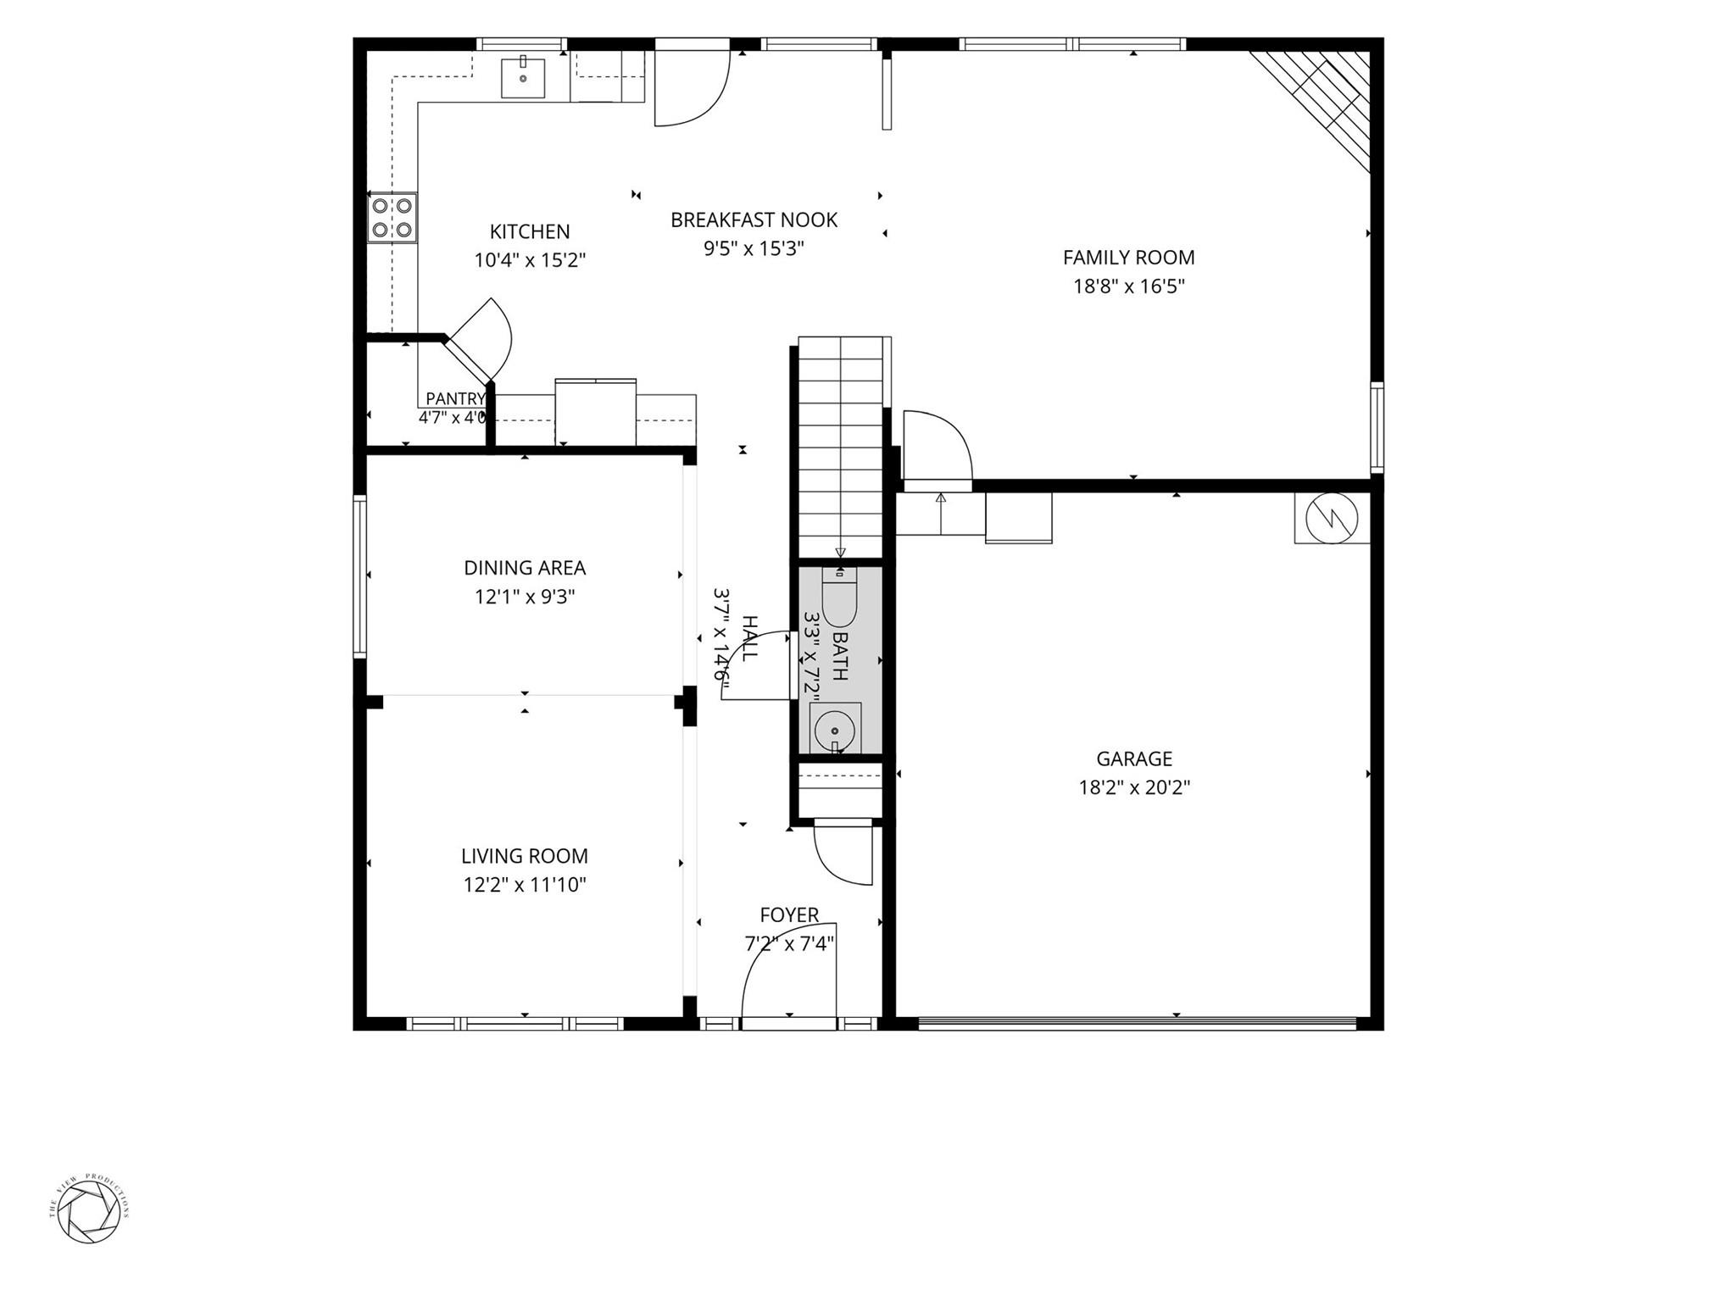
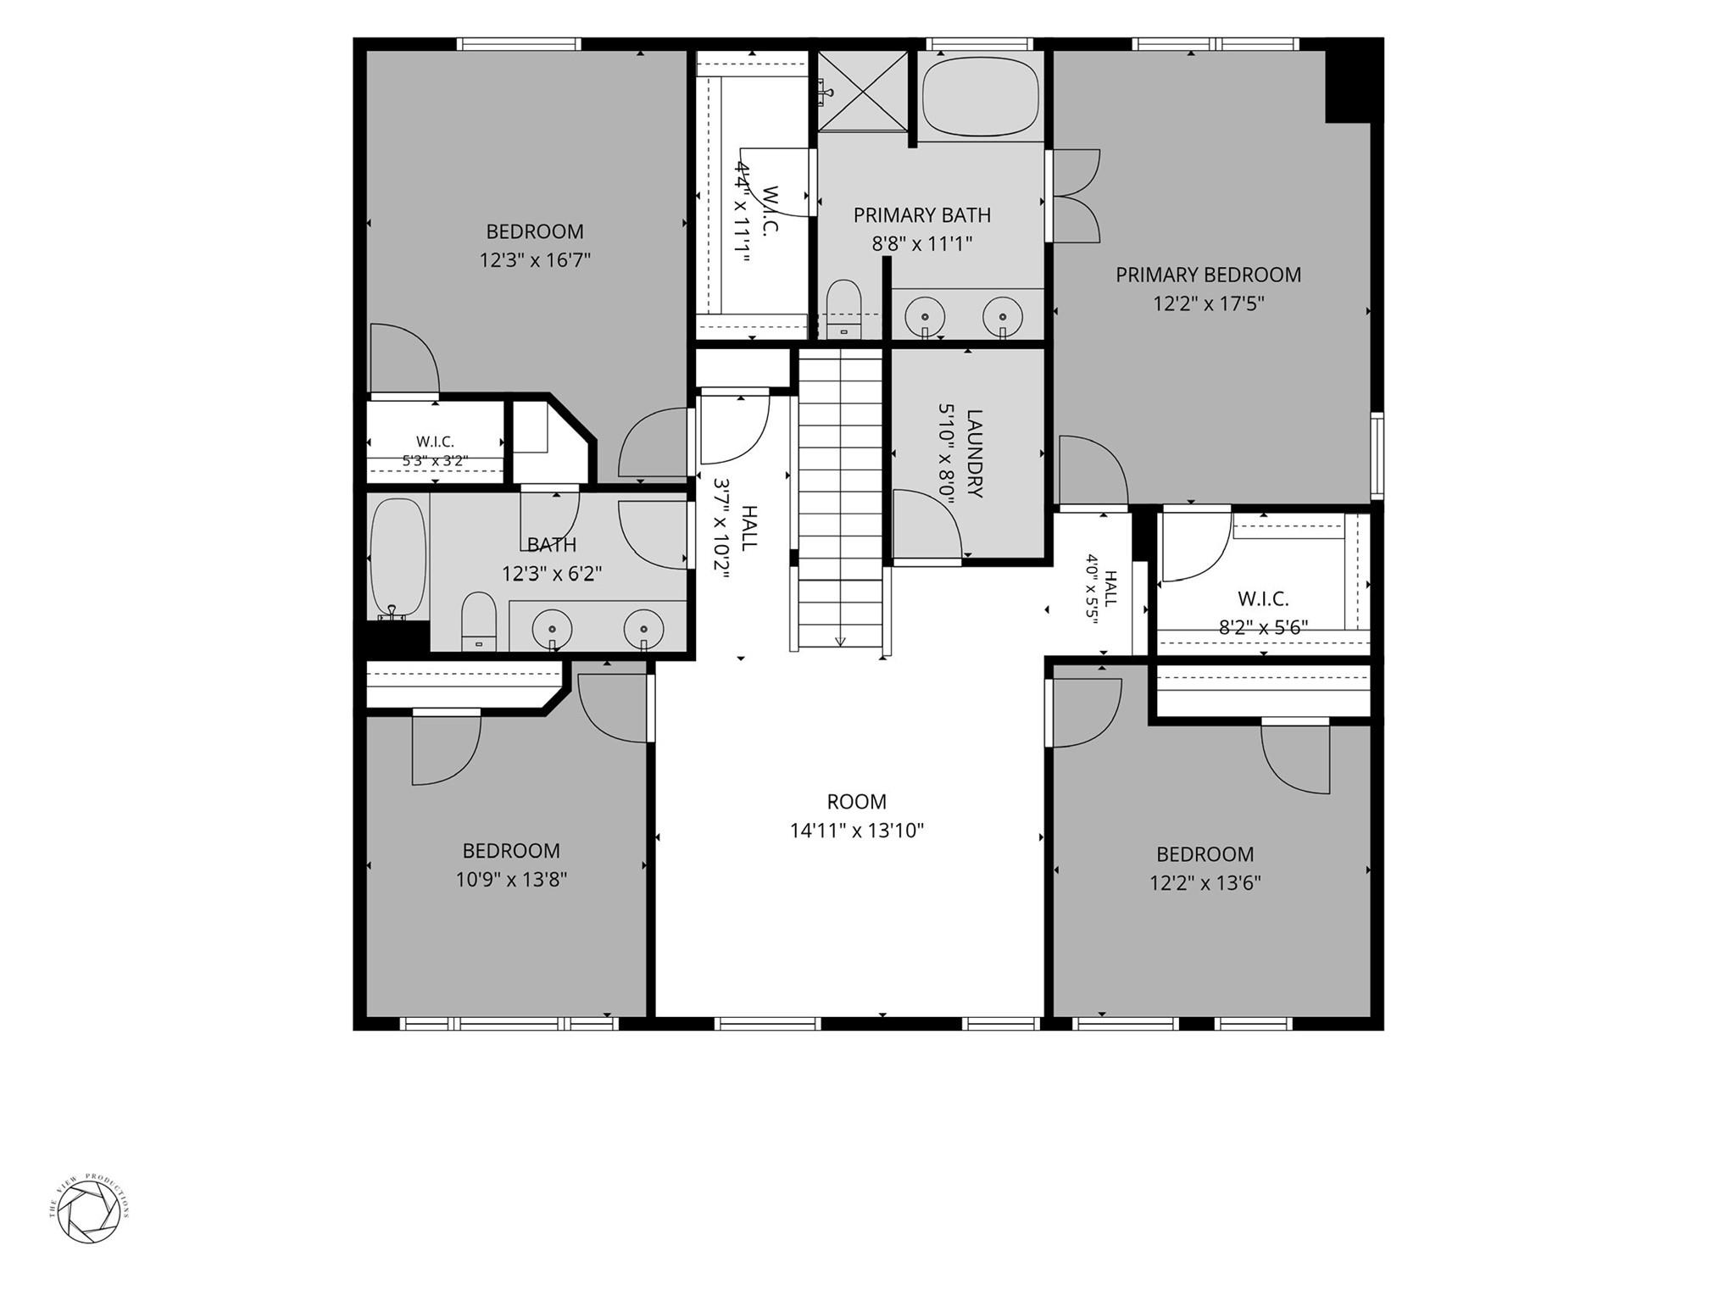
Thoughtfully reimagined for modern living, this 2721-square-foot residence pairs generous proportions with a clean, contemporary aesthetic. Natural light fills the open gathering spaces, where wide-plank flooring, a fireplace-anchored family room, and a refreshed kitchen with stainless steel appliances, abundant cabinetry, and a spacious pantry create an inviting setting for everyday living and entertaining. The four-bedroom, two-and-a-half-bath layout offers flexibility, while the primary suite serves as a private retreat with a walk-in closet and a spa-inspired bath featuring dual vanities, a soaking tub, and a separate shower. Upstairs, spacious secondary bedrooms and versatile living areas provide room to work, relax or host. Outside, the covered patio overlooks a generously sized backyard, perfect for morning coffee, weekend gatherings, or quiet evenings. Ideally suited for those seeking additional space with timeless appeal, this Katy home blends comfort, function and livability.

Overview

Property Type
Residential
Location
4035 Mt Whitney Way, Katy, TX 77449
MLS ID
20186644
Listing Last Updated

Property Features & Amenities

Interior

Total Bedrooms
4
Full Bathrooms
2
Half Bathrooms
1
Flooring
Carpet, Tile
Appliances
Refrigerator Included, Electric Oven, Microwave, Electric Cooktop, Dishwasher

Exterior

Stories
2
Garage Spaces
2.0
Water Source
Public
Roof
Composition
Lot Features
Subdivided, 0 Up To 1/4 Acre
Parking
Attached
Heat Type
Natural Gas
Air Conditioning
Electric
Sewer
Public Sewer
Substructure
Slab

Details

Total Area
2,721 Sq.Ft.
Architecture Styles
Traditional

Financial

Price
$299,000
Real Estate Tax
$8,350/yr
HOA
$425/yr

Request a Tour

Schedule a Tour

Enter a valid email

Thank you for your interest

Your request for a tour of 4035 Mt Whitney Way, Katy, TX 77449 has been received and an agent will reach out shortly

Done

Exclusive Listing Agents

Chris Phan

Licensed Real Estate Salesperson

(832) 640-7900

SERHANT. Lifestyle Index

Amplifying our listings by providing geo-targeted data insights that matter most.

    Mortgage Calculator

    Estimate your monthly mortgage payment, including the principal and interest, property taxes, and HOA. Adjust the values to generate a more accurate rate.

    All estimates are provided for informational purposes only. Actual amounts may vary.
    $0,000 Your Payment 20 15 65
    $0,000 Your Payment

    Get In Touch

    Chris Phan
    Chris Phan
    Licensed Real Estate Salesperson
    Please enter a valid email.