Property Description
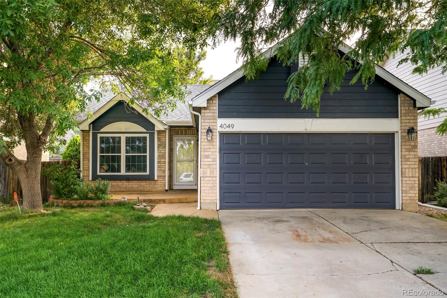
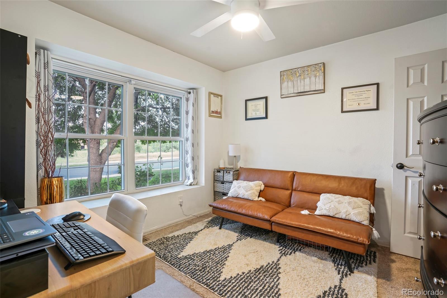
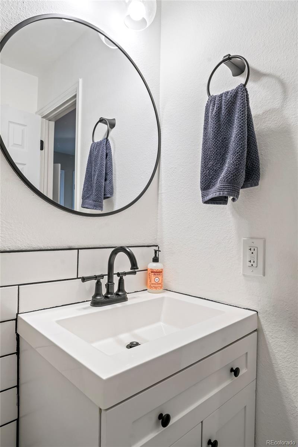
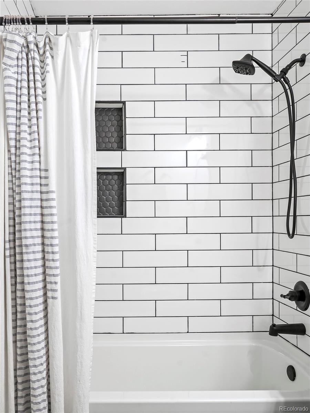
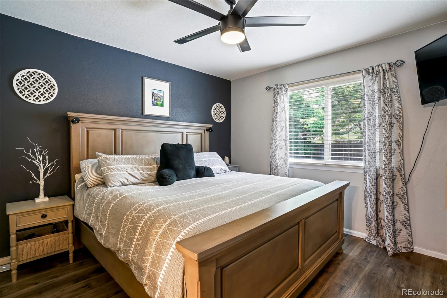
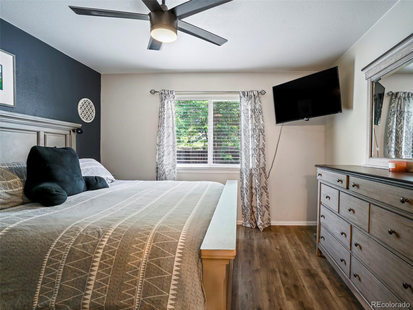
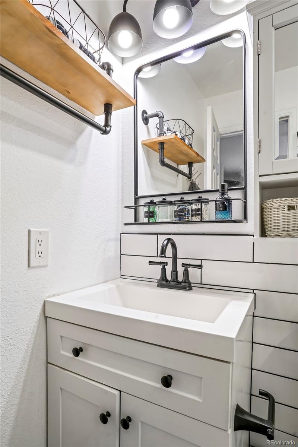
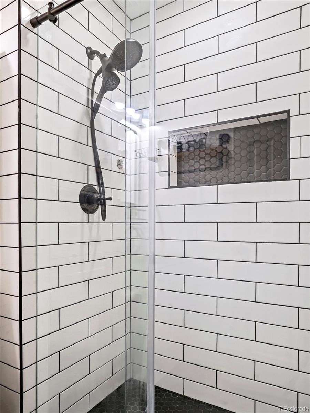
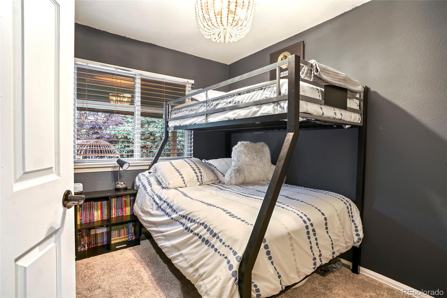
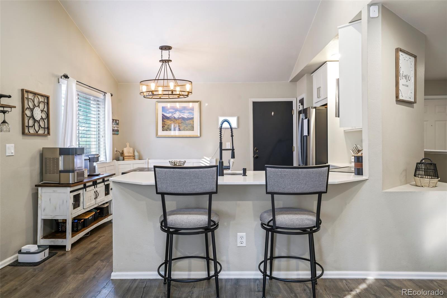
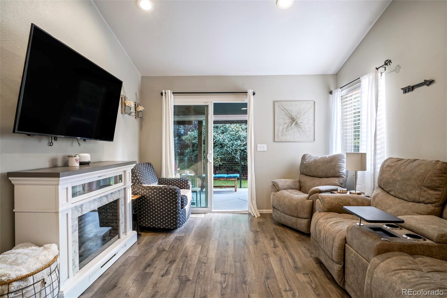
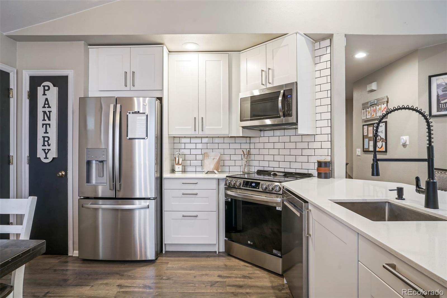
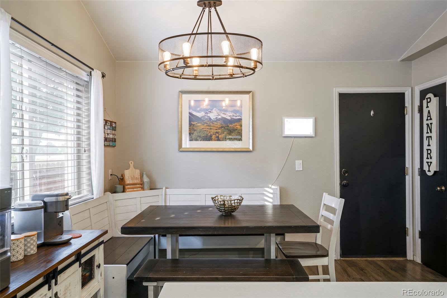
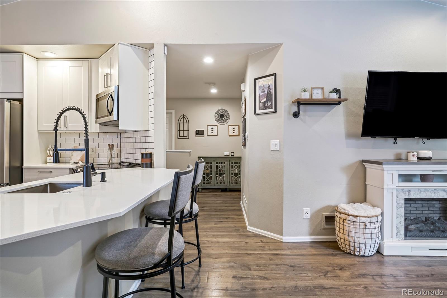
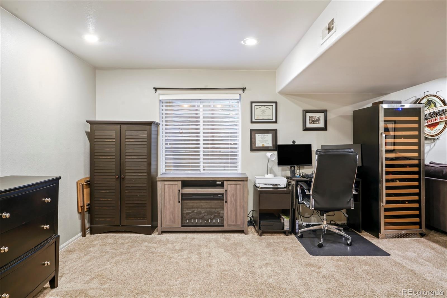
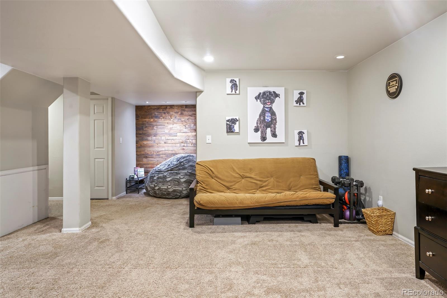
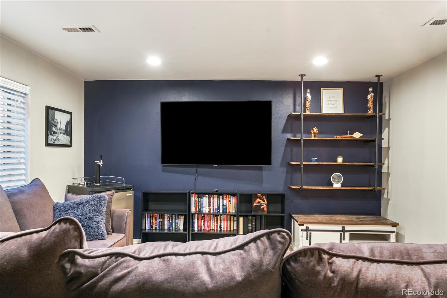
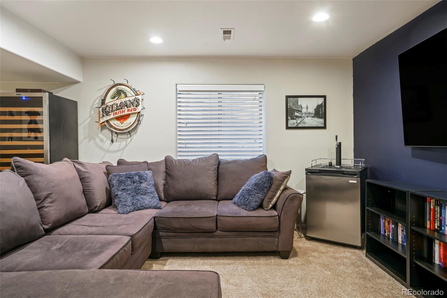
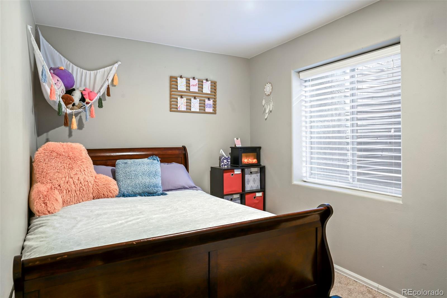
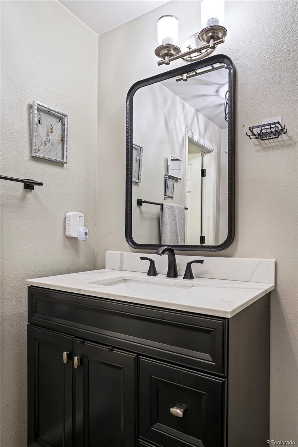
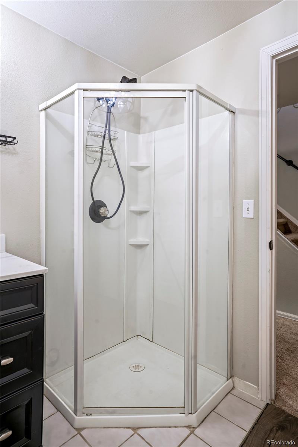
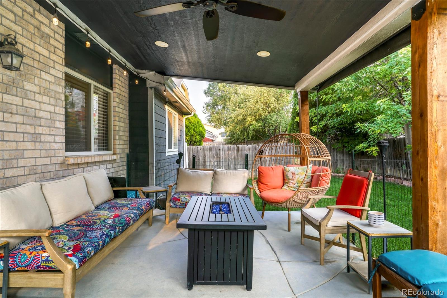
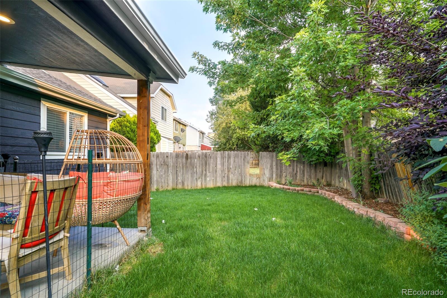
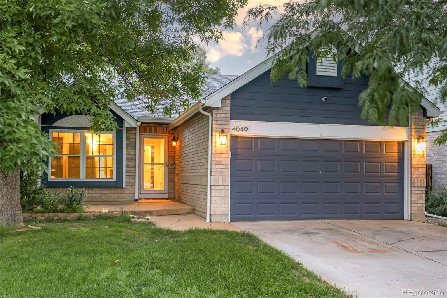
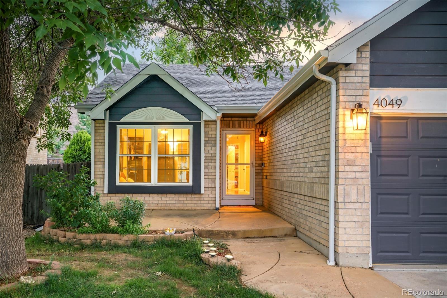
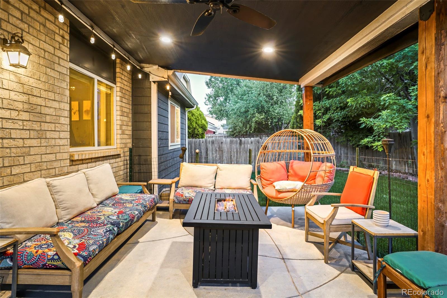
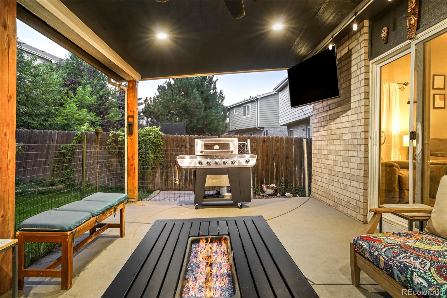
Perfectly situated across from Spring Creek Park, this home beams with welcoming bliss. Fully renovated just four years ago, a thoughtfully designed layout flows with stylish new updates. Vaulted ceilings inspire an airy atmosphere in the spacious living area and kitchen. The home chef's workspace is complete with stainless steel appliances, all-white cabinetry and a peninsula with seating. Three sizable main-level bedrooms present the potential for a home office or guest accommodation. Updated bathrooms boast modern tiles and fixtures. Entertainers delight in a finished basement featuring a recreation room and a conforming bedroom with a new egress window. Upgrades include a new water heater, A/C system, furnace, and sprinklers in the backyard. Enjoy relaxing evenings outdoors on a covered patio in a private backyard with new sod and sprinklers. Nestled within Spring Creek Meadows and the Cherry Creek School District, a central location offers easy access to the park, nature trails, Southlands Mall and DIA.
Overview
Property Type
Residential
Location
4049 S Himalaya Circle, Aurora, CO 80013
Zoning
R-PSF
MLS ID
4182036
Listing Last Updated
Property Features & Amenities
Interior
Total Bedrooms
4
Full Bathrooms
1
Three-Quarter Bathrooms
2
Flooring
Carpet, Laminate, Tile
Appliances
Bar Fridge, Dishwasher, Disposal, Gas Water Heater, Microwave, Range, Refrigerator, Sump Pump
Other Interior Features
Breakfast Nook, Ceiling Fan(s), Eat-in Kitchen, No Stairs, Open Floorplan, Pantry, Primary Suite, Quartz Counters, Smart Thermostat, Smoke Free, Walk-In Closet(s)
Exterior
Stories
1
Garage Spaces
2.0
Water Source
Public
Utilities
Electricity Connected, Internet Access (Wired), Natural Gas Connected, Phone Available
Roof
Composition
Lot Features
Level, Open Space, Sprinklers In Rear
Parking
Concrete, Exterior Access Door, Finished
Heat Type
Forced Air, Natural Gas
Air Conditioning
Central Air
Sewer
Public Sewer
Substructure
Concrete Perimeter, Slab
Amenities
Park, Trail(s)
Security Features
Carbon Monoxide Detector(s), Security System, Smart Cameras, Smoke Detector(s)
Other Exterior Features
Dog Run, Lighting, Private Yard, Rain Gutters
Details
Total Area
2,075 Sq.Ft.
Architecture Styles
Traditional
View Description
Meadow
Financial
Price
$555,000
Real Estate Tax
$2,329/yr
HOA
$300/yr
Exclusive Listing Agents