Property Description
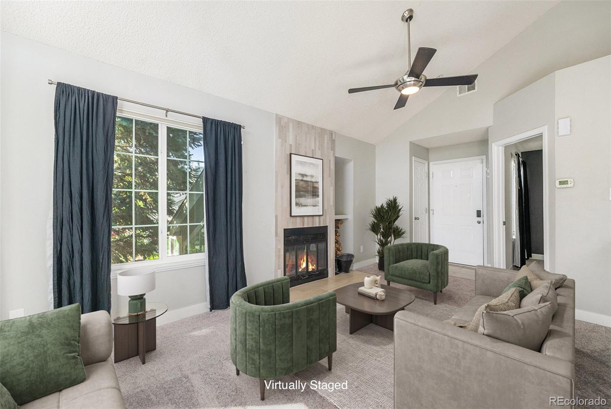
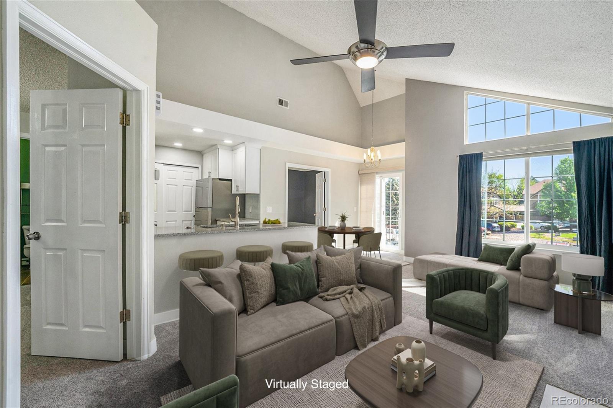
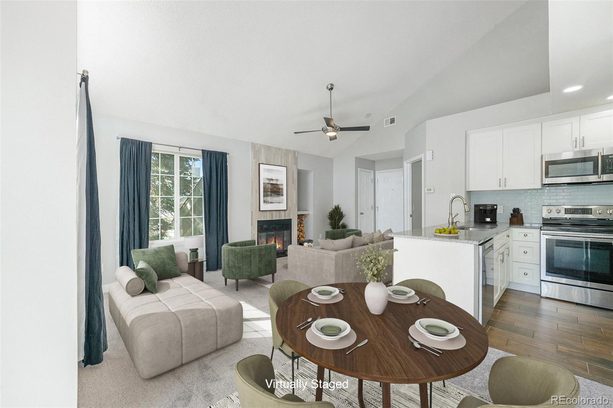
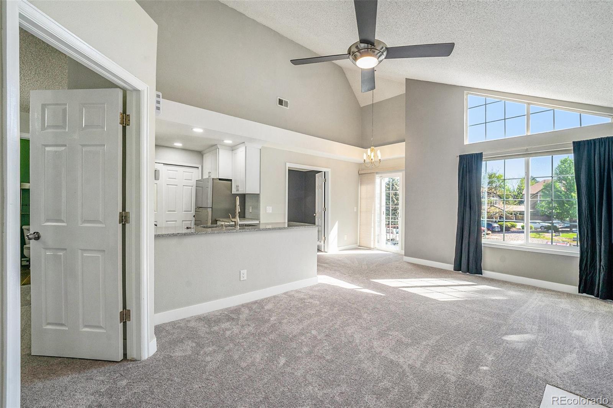
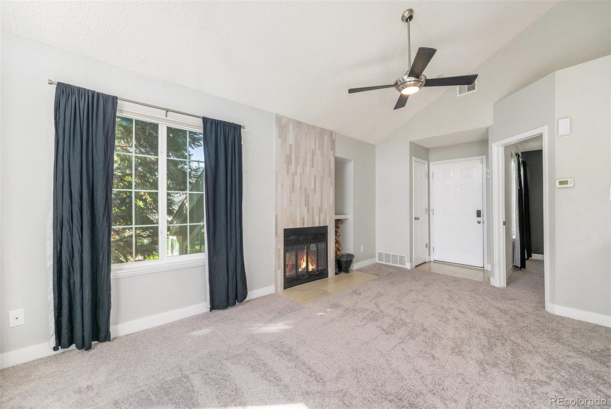
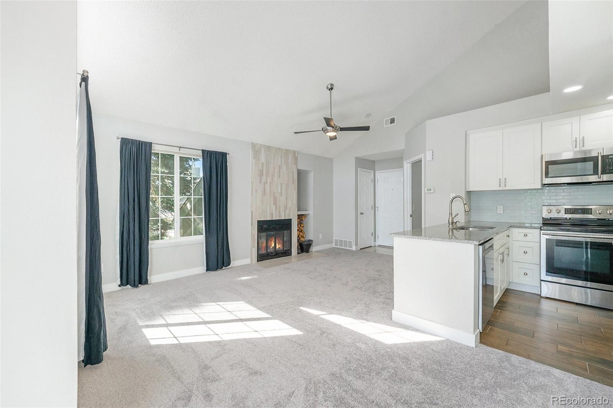
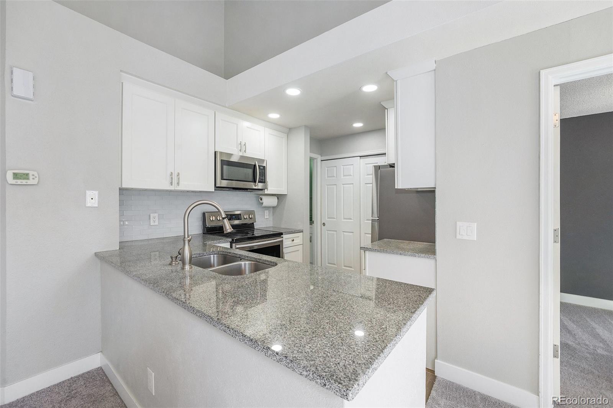
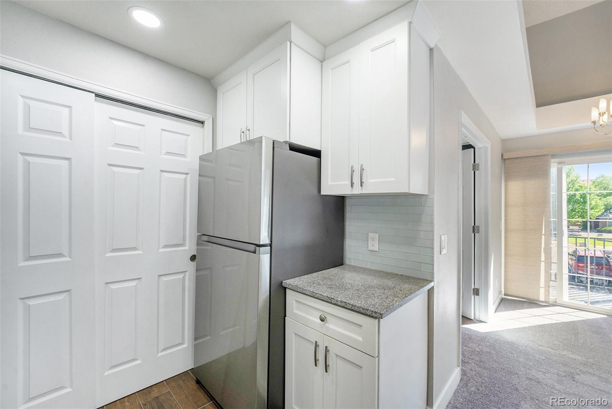
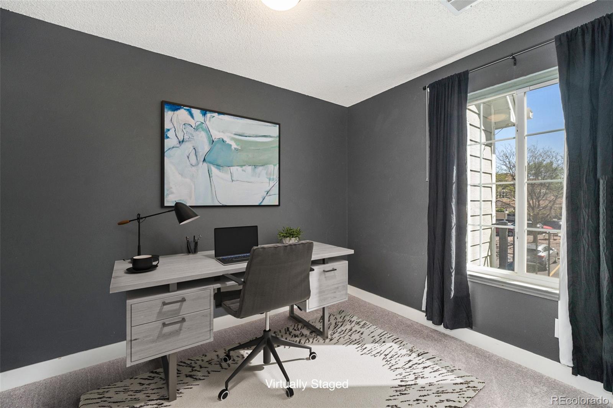
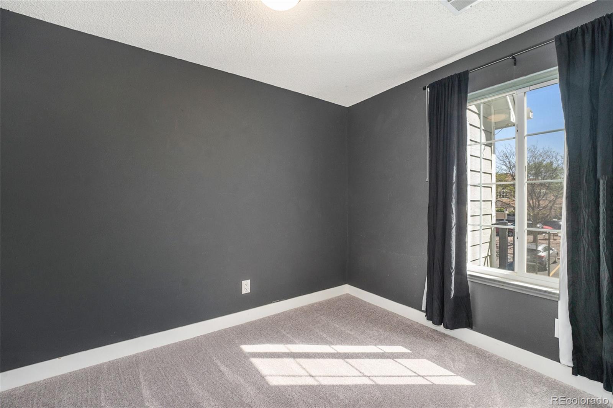
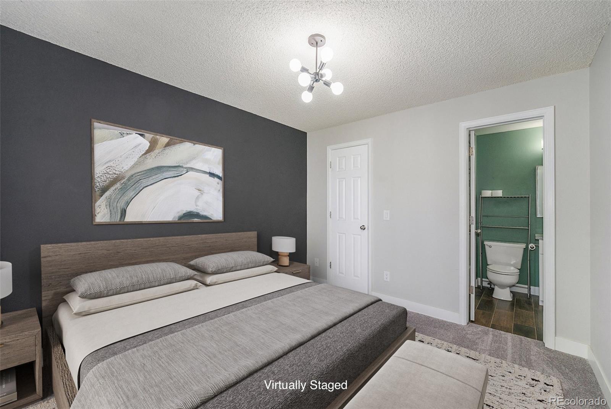
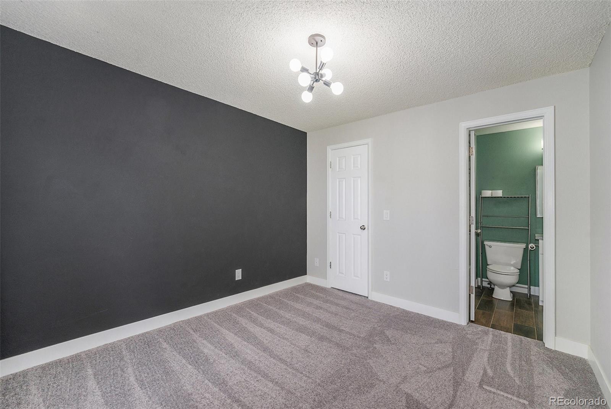
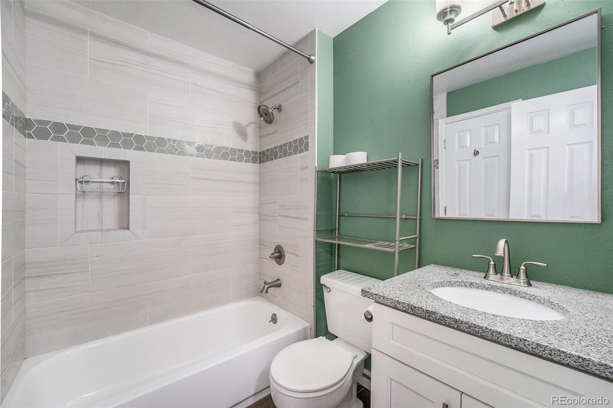
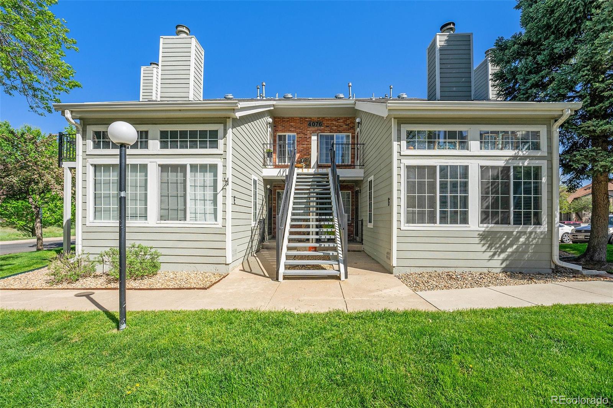
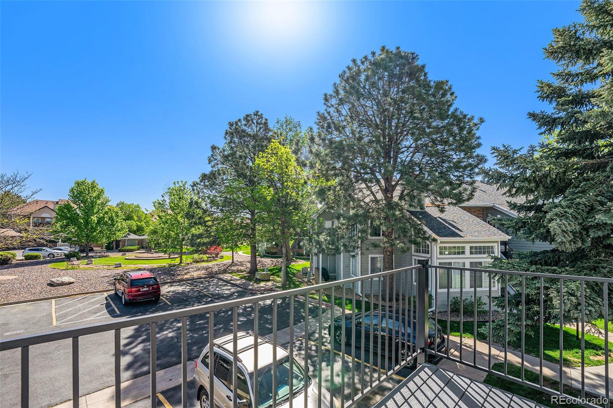
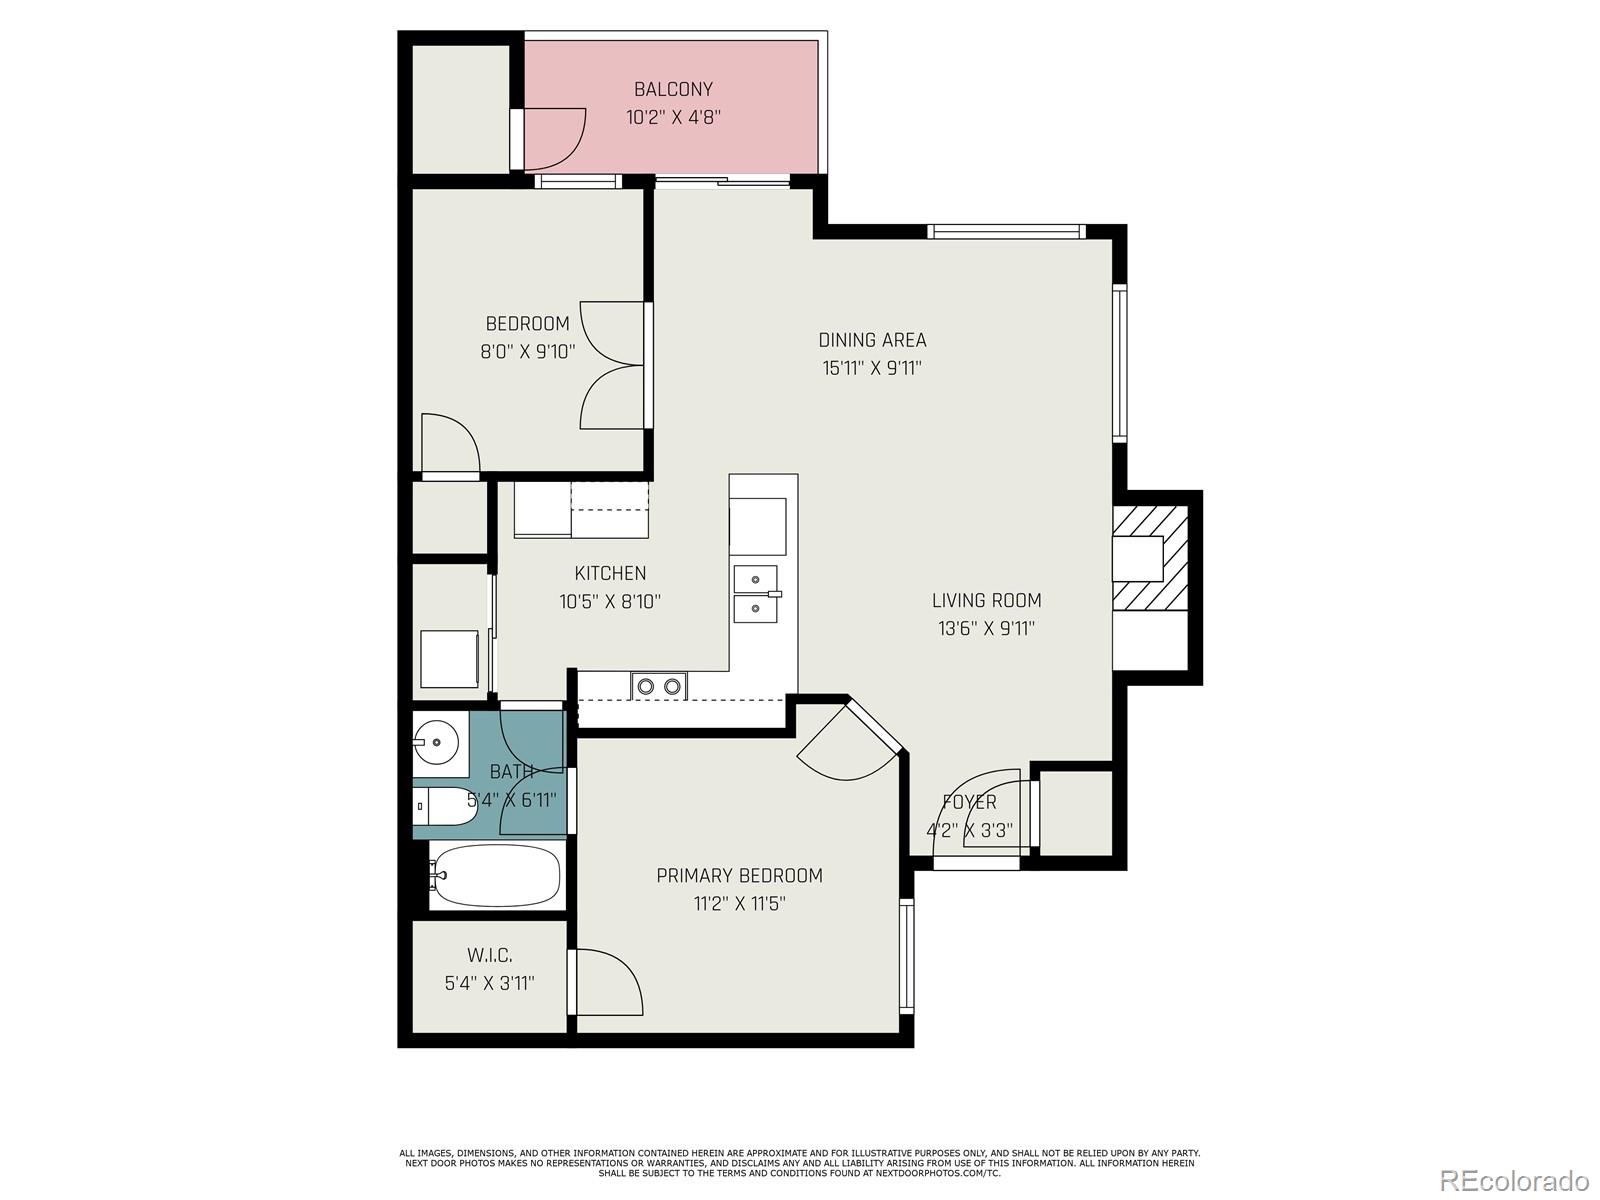
This light-filled 2-bedroom, 1-bath home offers an efficient 686 sq ft layout with soaring ceilings and expansive windows that flood the space with natural light. Enjoy brand-new carpet underfoot, a beautifully updated kitchen with granite countertops, stainless steel appliances, and fresh white cabinetry. The open-concept living area includes a cozy fireplace, vaulted ceilings, and a private balcony perfect for morning coffee. The spacious bathroom features modern tilework and sleek finishes. Additional perks include a newly installed dishwasher, upgraded lighting in the office, and an outdoor storage closet for added convenience. Located in a well-maintained community with a pool and lush green spaces, and just minutes from Cherry Creek State Park, I-225, and Light Rail. Ideal for first-time buyers, investors, or those seeking a low-maintenance lifestyle in a central location!
Overview
Property Type
Condo
Location
4076 S Carson Street Unit: H, Aurora, CO 80014
MLS ID
4810404
Listing Last Updated
Property Features & Amenities
Interior
Total Bedrooms
2
Full Bathrooms
1
Flooring
Carpet, Stone, Tile
Appliances
Dishwasher, Disposal, Dryer, Gas Water Heater, Microwave, Oven, Range, Refrigerator, Washer
Other Interior Features
Ceiling Fan(s), Entrance Foyer, Granite Counters, High Ceilings, High Speed Internet, Smoke Free, Vaulted Ceiling(s)
Exterior
Stories
1
Water Source
Public
Utilities
Cable Available
Pool
Outdoor Pool
Roof
Shingle
Lot Features
Greenbelt, Landscaped, Near Public Transit, Sprinklers In Front, Sprinklers In Rear
Parking
Asphalt
Heat Type
Forced Air, Natural Gas
Air Conditioning
Central Air
Sewer
Public Sewer
Amenities
Park, Parking, Pool
Other Exterior Features
Balcony
Details
Total Area
686 Sq.Ft.
Financial
Price
$245,000
Real Estate Tax
$1,393/yr
HOA
$310/mo
Exclusive Listing Agents