

Property Description
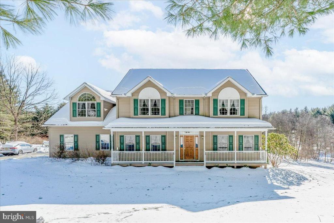
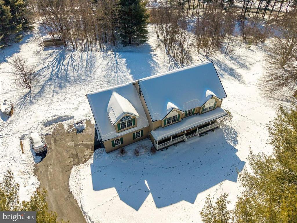
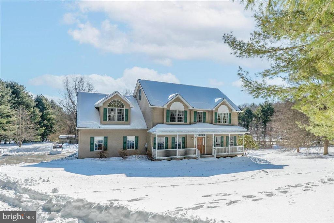
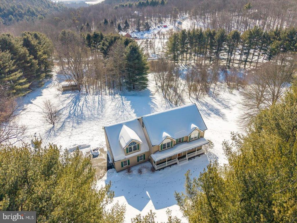
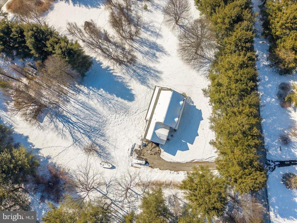
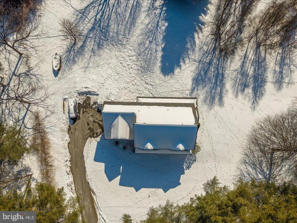
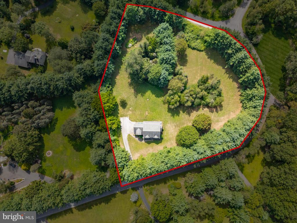
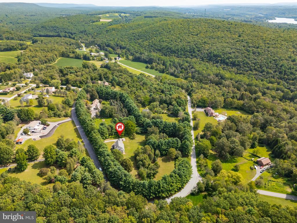
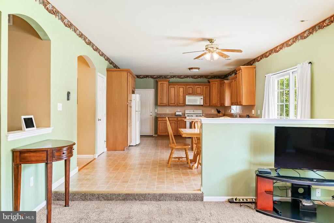
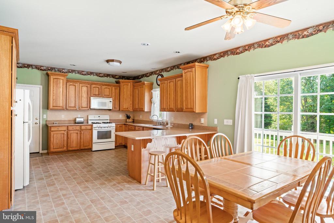
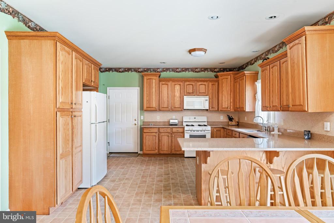
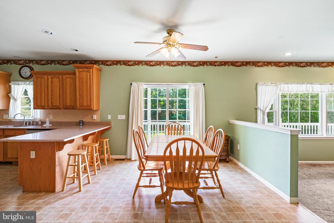
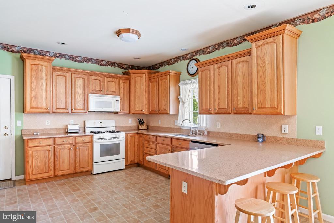
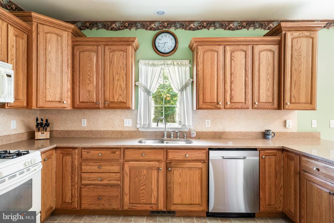
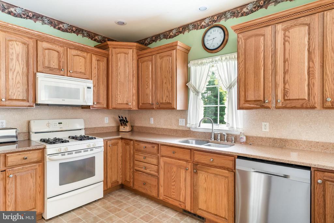
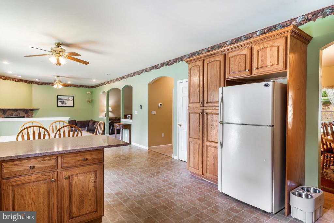
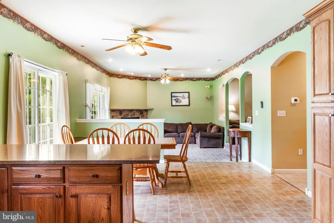
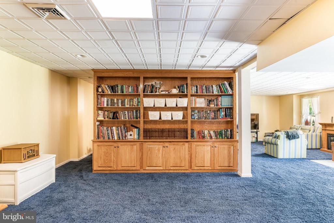
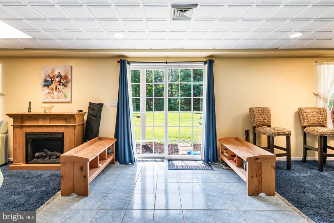
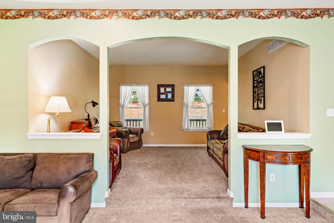
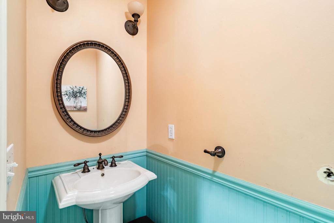
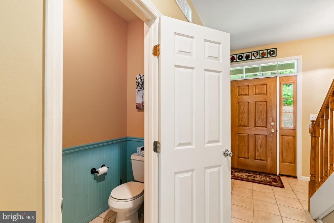
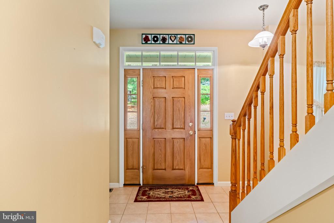
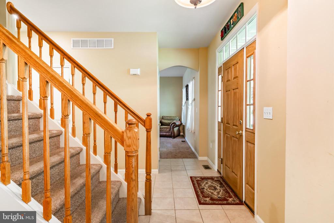
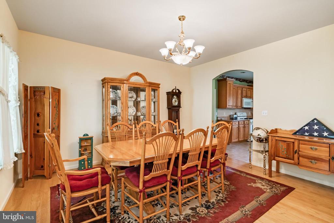
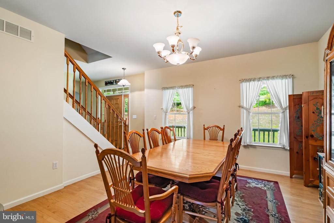
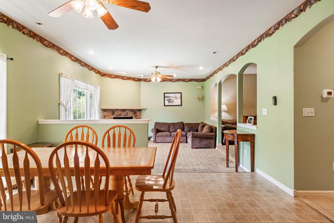
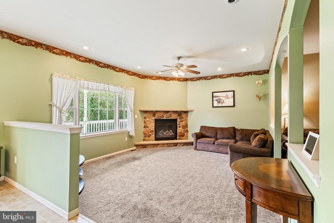
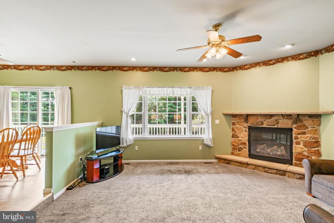
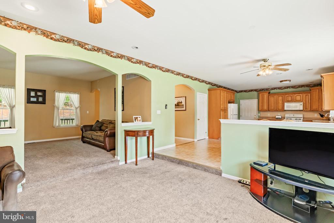
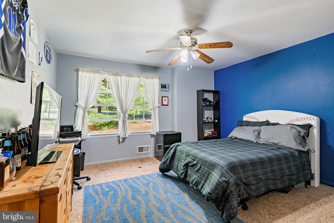
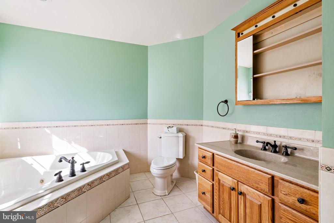
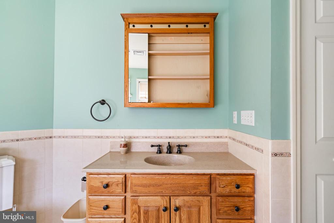
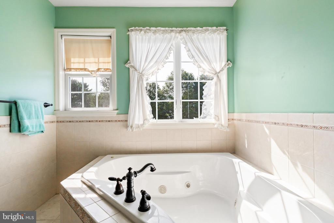
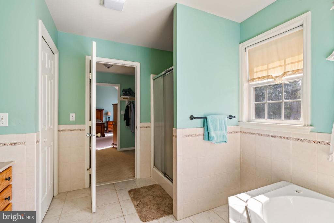
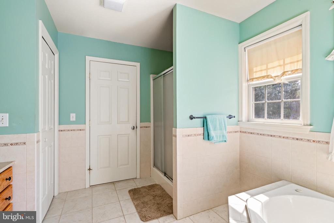
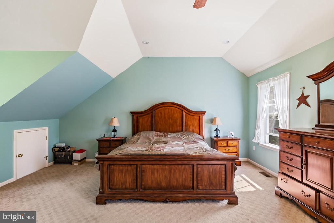
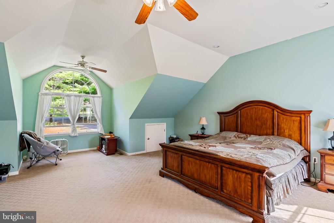
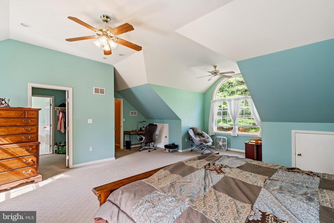
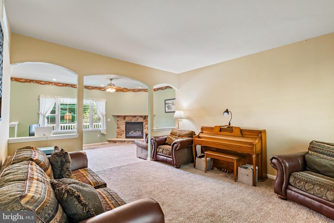
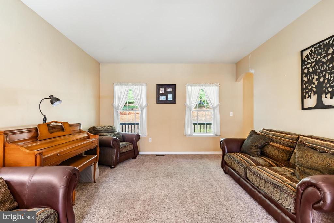
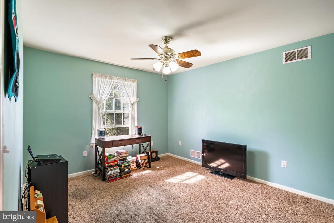
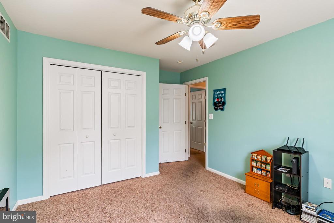
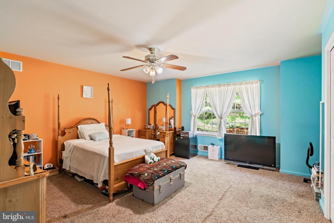
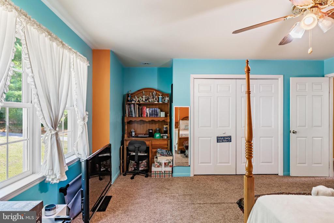
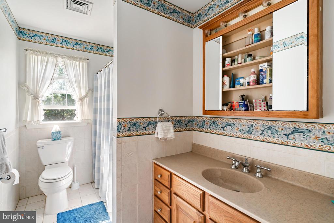
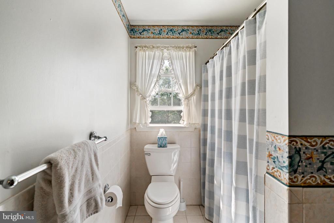
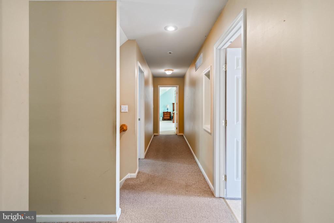
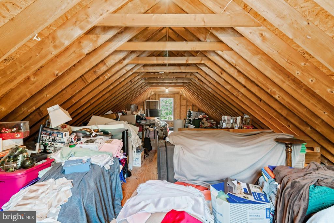
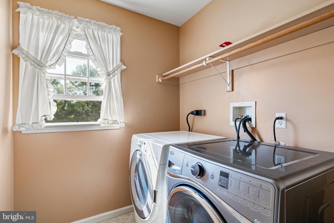
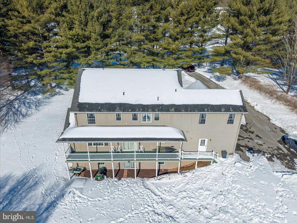
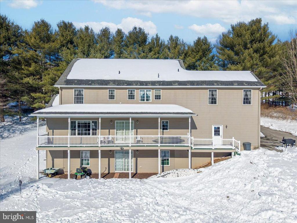
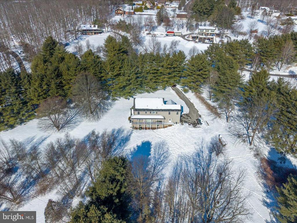
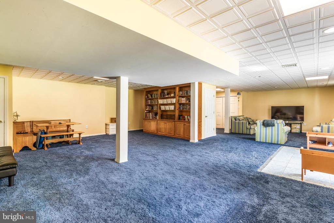
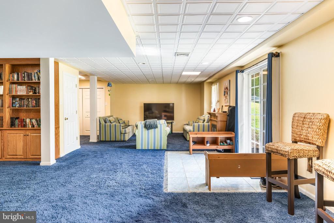
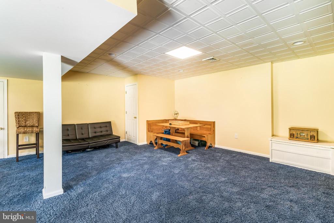
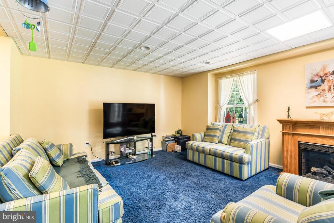
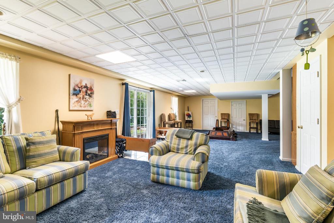
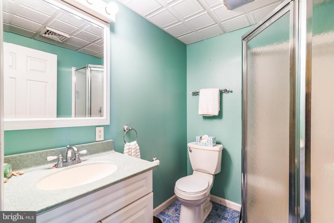
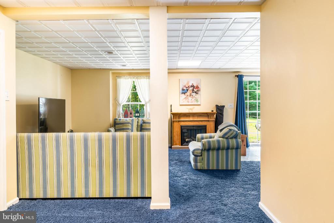
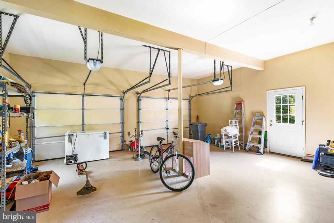
Set on nearly three private acres in Towamensing Township, this final custom-built home by Reinhart and Rusk Builders offers the rare balance of privacy, craftsmanship, and proximity. Surrounded by partially wooded landscape and panoramic mountain views, the setting delivers a true sense of retreat - just minutes from Beltzville Lake, major commuter routes, and regional hospital networks. Inside, bright and open living spaces are designed for both everyday comfort and connection. The main level flows effortlessly from formal and casual living areas to the eat-in kitchen and family room, creating an ideal layout for gathering and entertaining. Step outside to the covered back deck or relax on the inviting front porch, where peaceful views and quiet surroundings define daily living. The primary suite is a tranquil escape featuring vaulted ceilings, a spacious walk-in closet, and a private ensuite bath. Three additional bedrooms provide flexibility for guests, work-from-home needs, or growing households. The fully finished walkout lower level - with fireplace and full bath - extends the home's livability and is ideal for recreation, hobbies, or extended living space. Outside, the expansive backyard offers endless possibilities for play, pets, gardening, or simply enjoying summer evenings under the stars. Thoughtfully sited on a private corner lot, this home offers space, flexibility, and long-term livability without sacrificing access or convenience.
Overview
Property Type
Residential
Location
410 MAXINE DRIVE, LEHIGHTON, PA 18235
Zoning
RC
MLS ID
PACC2007162
Listing Last Updated
Property Features & Amenities
Interior
Total Bedrooms
4
Full Bathrooms
3
Half Bathrooms
1
Flooring
Laminate Plank, Carpet
Appliances
Built-In Microwave, Oven/Range - Electric, Refrigerator
Other Interior Features
Attic, Bathroom - Tub Shower, Breakfast Area, Built-Ins, Carpet, Ceiling Fan(s), Combination Kitchen/Living, Dining Area, Floor Plan - Open, Primary Bath(s), Walk-in Closet(s)
Exterior
Stories
2
Garage Spaces
2.0
Water Source
Well
Utilities
Cable TV Available, Phone Available, Other
Pool
No Pool
Roof
Architectural Shingle
Parking
Attached Garage, Driveway, Off Street
Heat Type
Hot Water
Air Conditioning
Central A/C
Sewer
Private Septic Tank
Substructure
Slab, Concrete Perimeter
Disability Features
None
Details
Total Area
4,092 Sq.Ft.
Architecture Styles
Colonial
View Description
Panoramic, Mountain, Trees/Woods
Financial
Price
$575,000
Real Estate Tax
$9,440/yr
Exclusive Listing Agents

Sam Del Rosario
Sam Del Rosario | Associate Broker, Team Leader & Commercial Advisor | SERHANT.
(610) 762-6631 [email protected]