Property Description
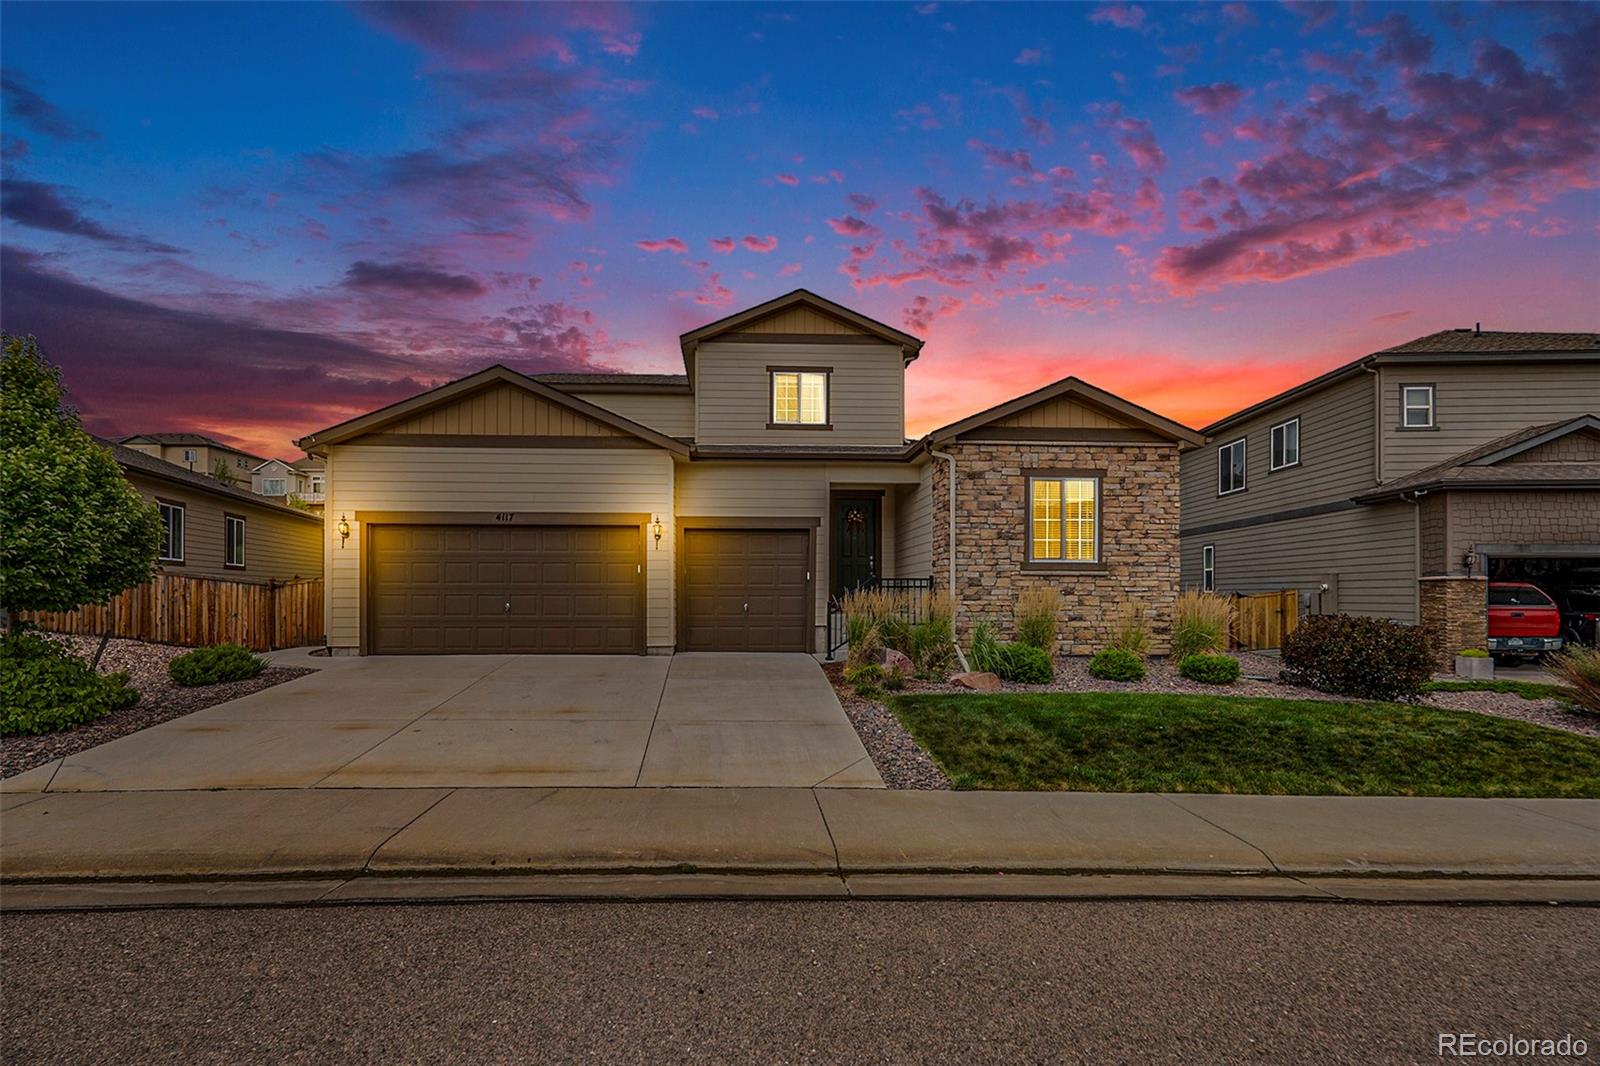
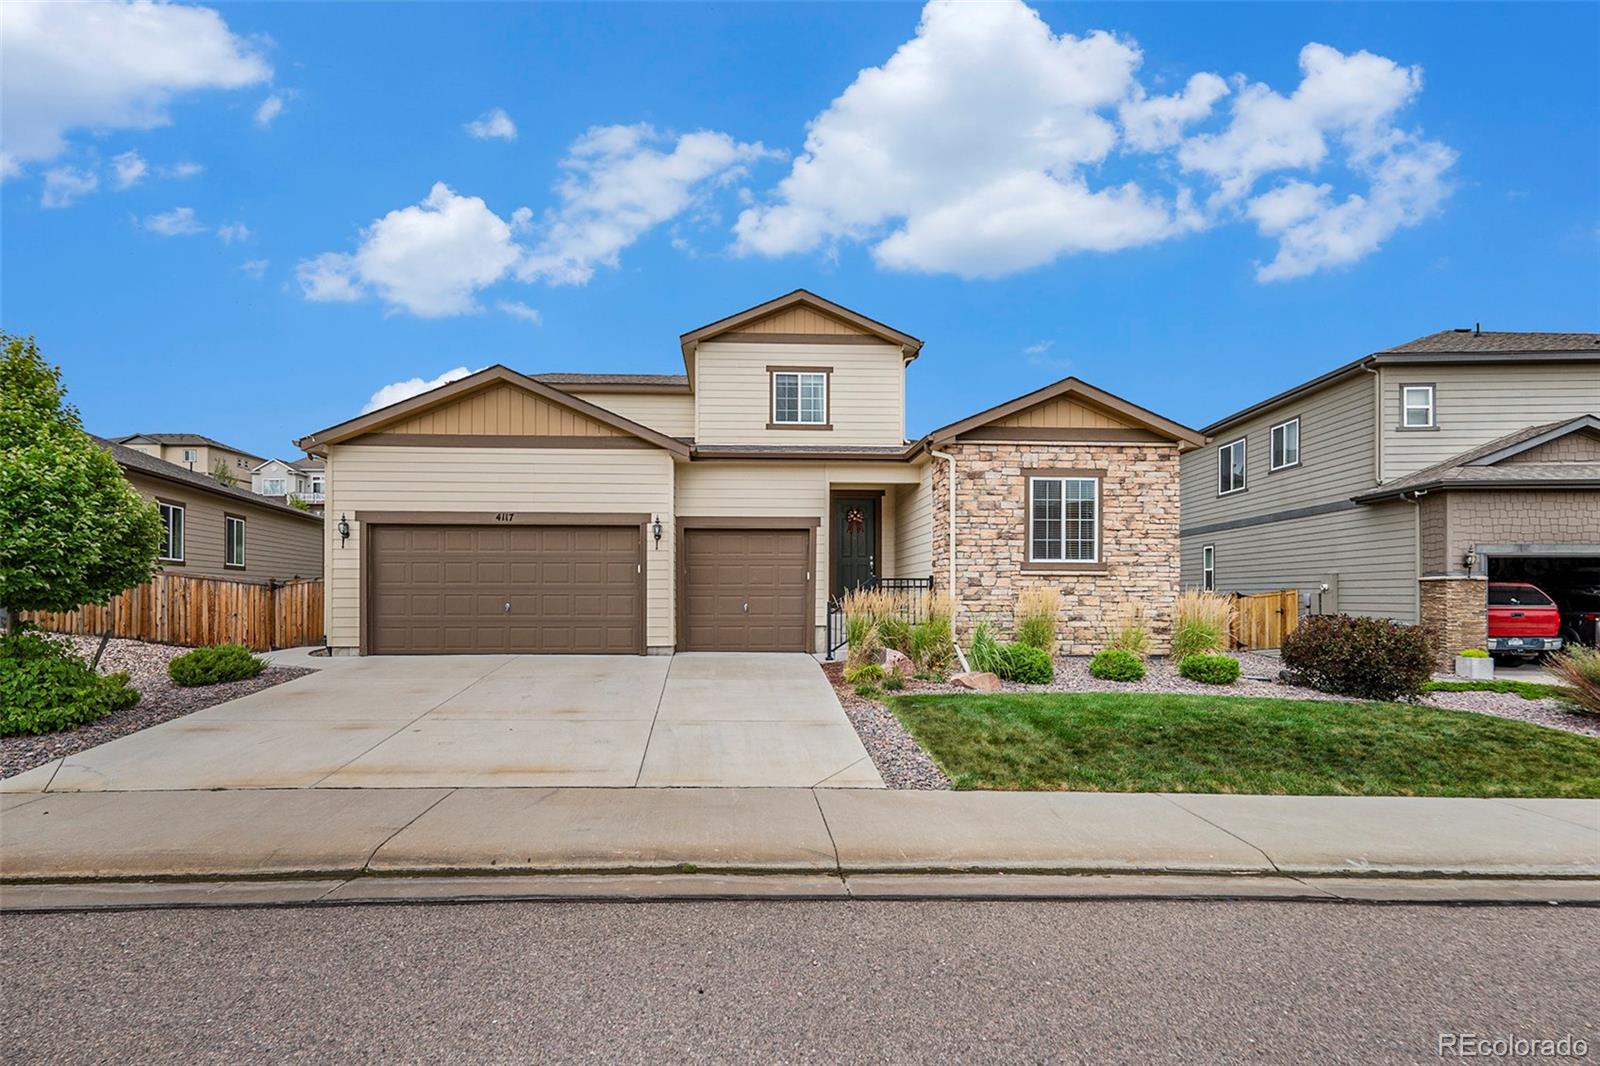
Stunning Home with Greenbelt Views & Exceptional Features
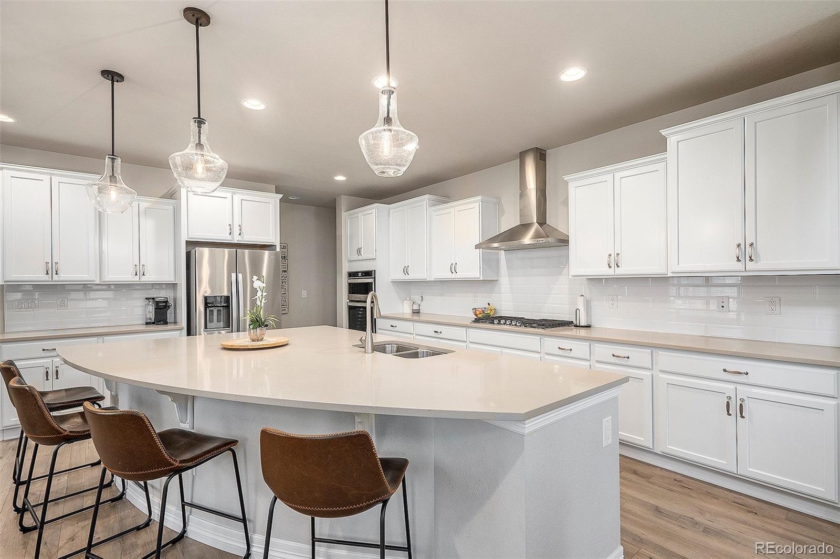
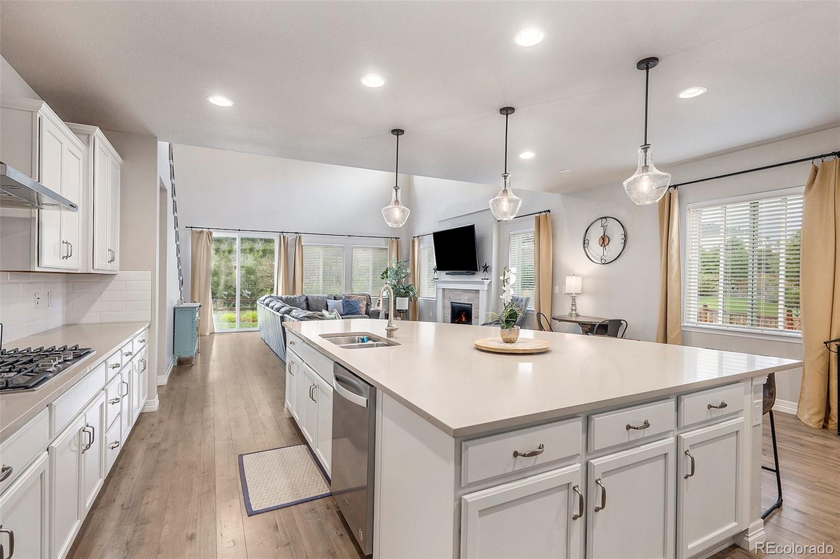
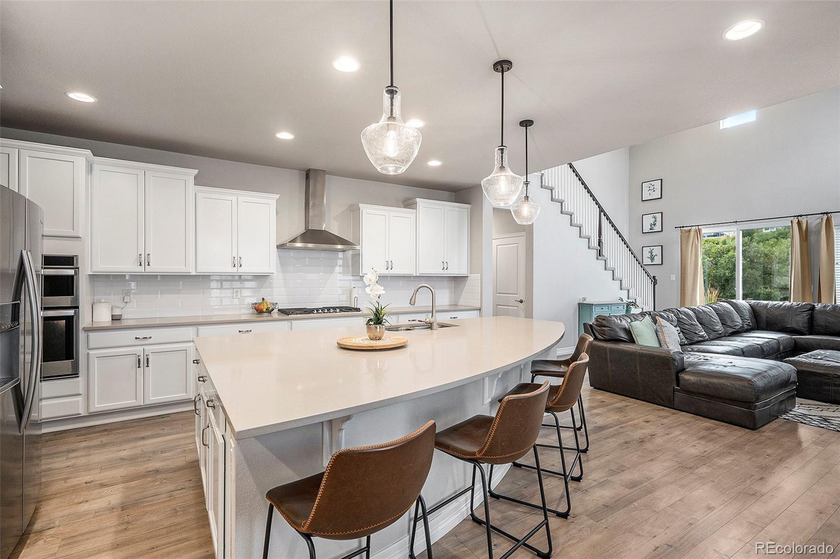
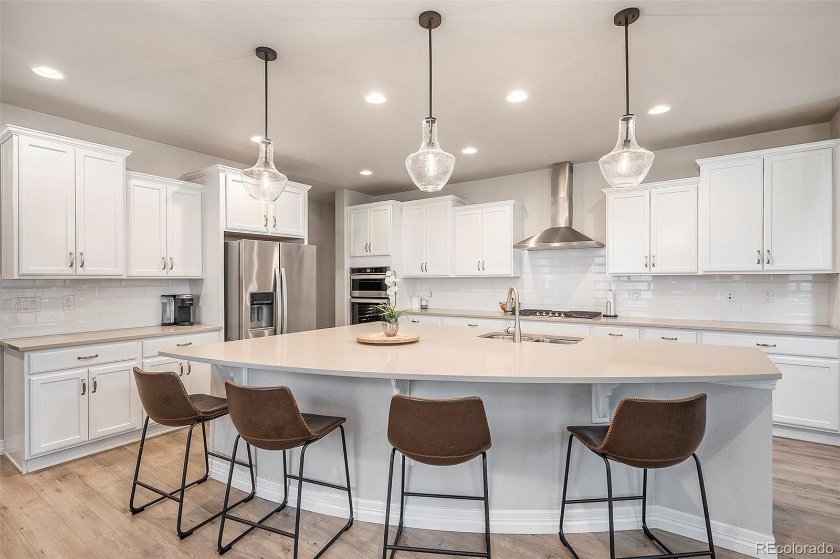
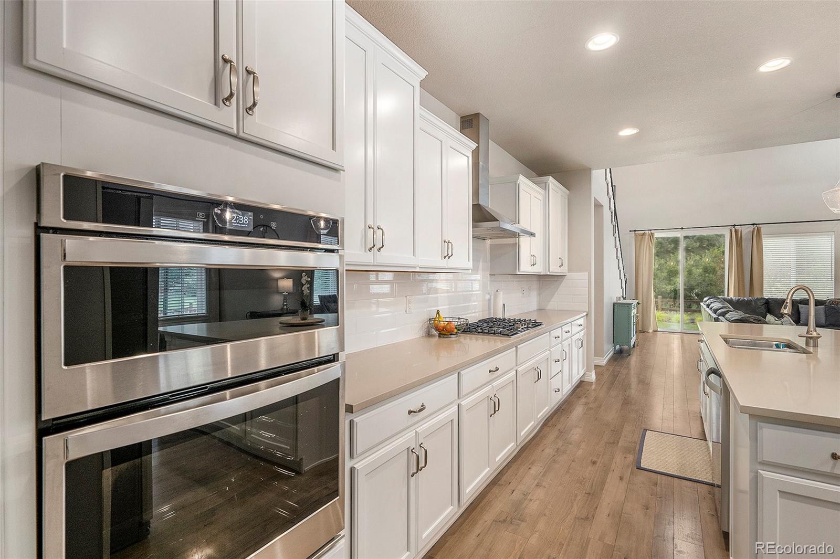
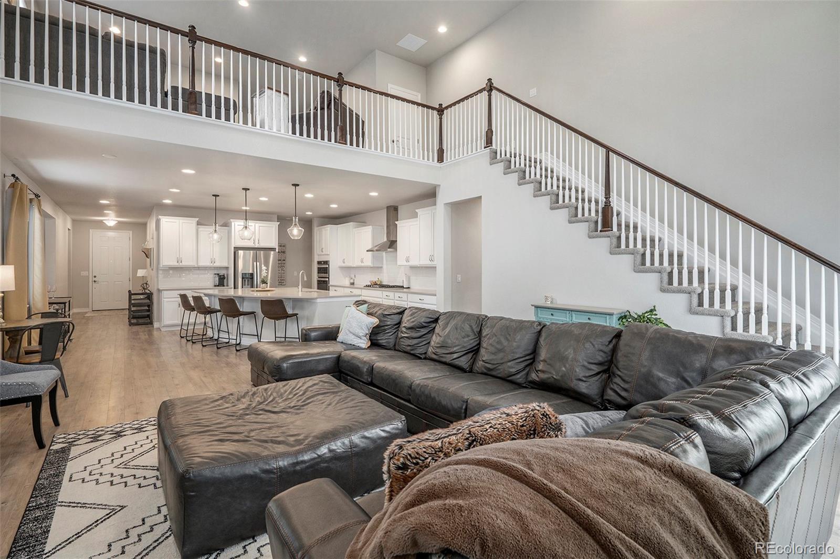
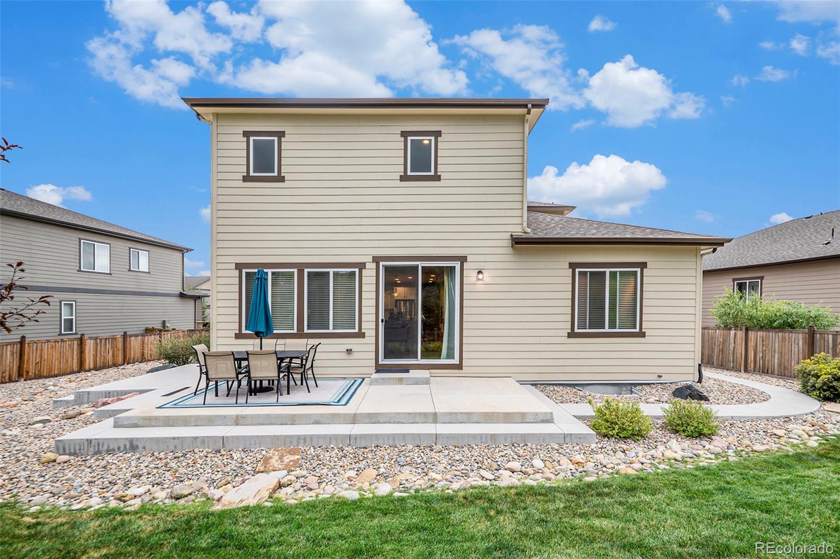
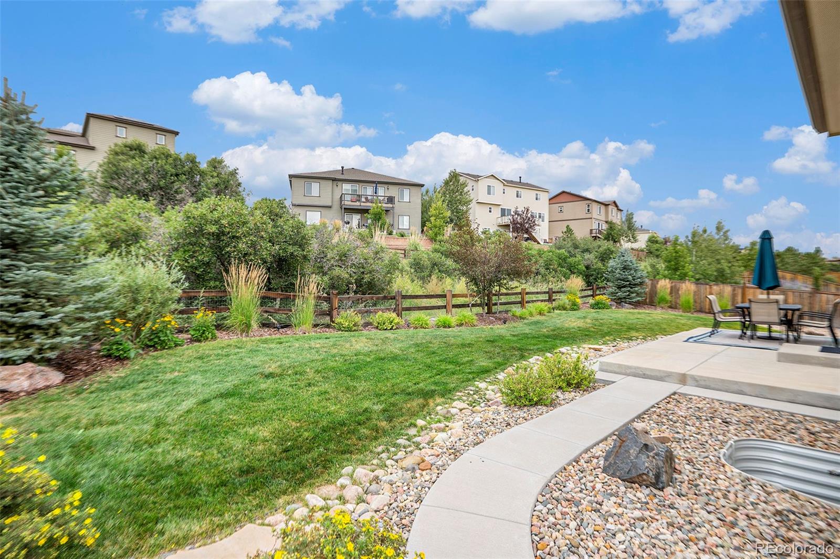
Welcome to your dream home, perfectly situated against a beautiful greenbelt, offering peace and privacy in a serene setting. Step inside to discover a bright, open floor plan that's both inviting and functional. The heart of the home is a spacious gourmet kitchen, featuring a HUGE quartz island, an abundance of cabinets with pull-out shelves, soft-close drawers, ample counter space, and a shelved walk-in pantry. Plus, all kitchen appliances are included!
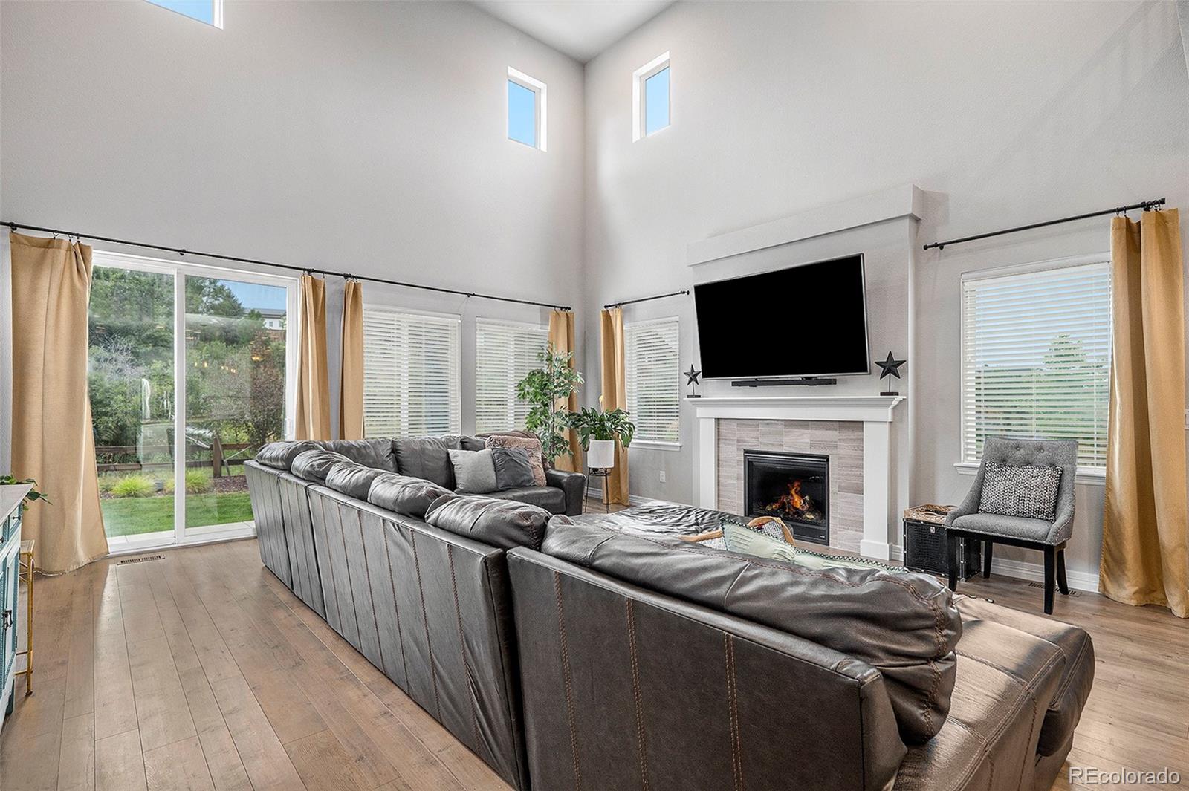
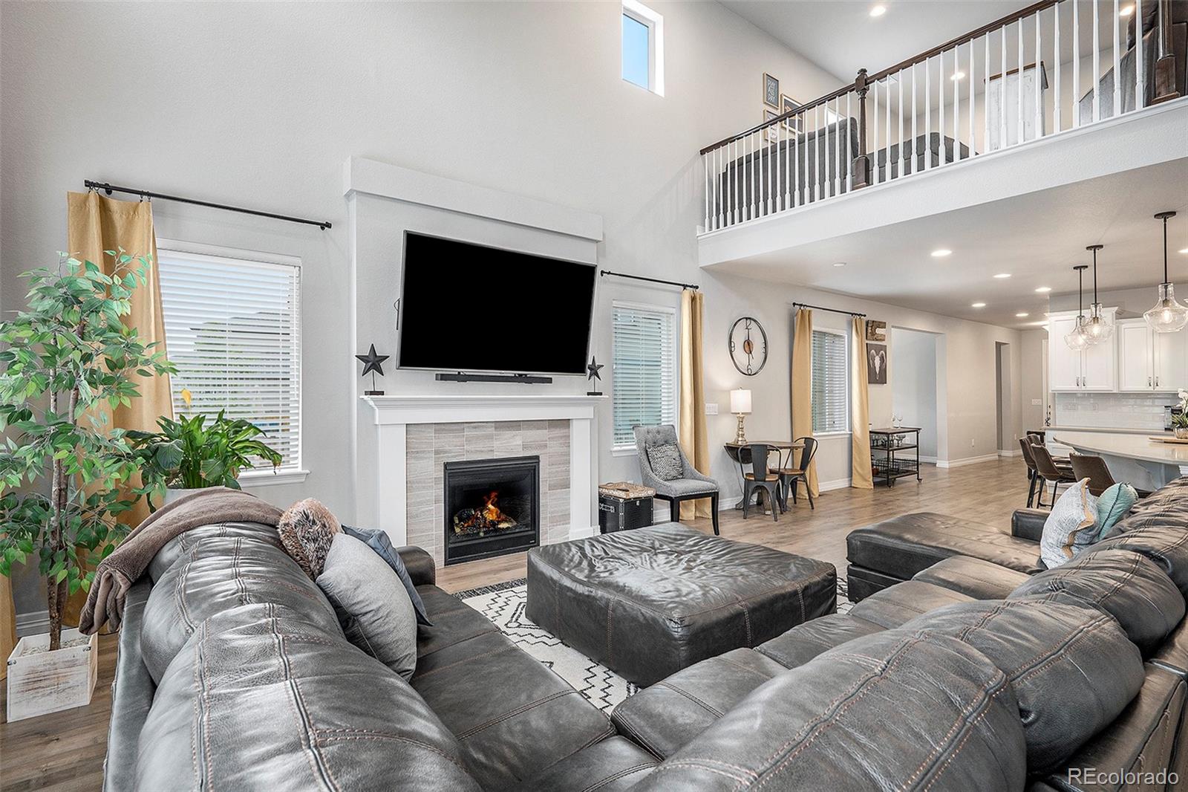
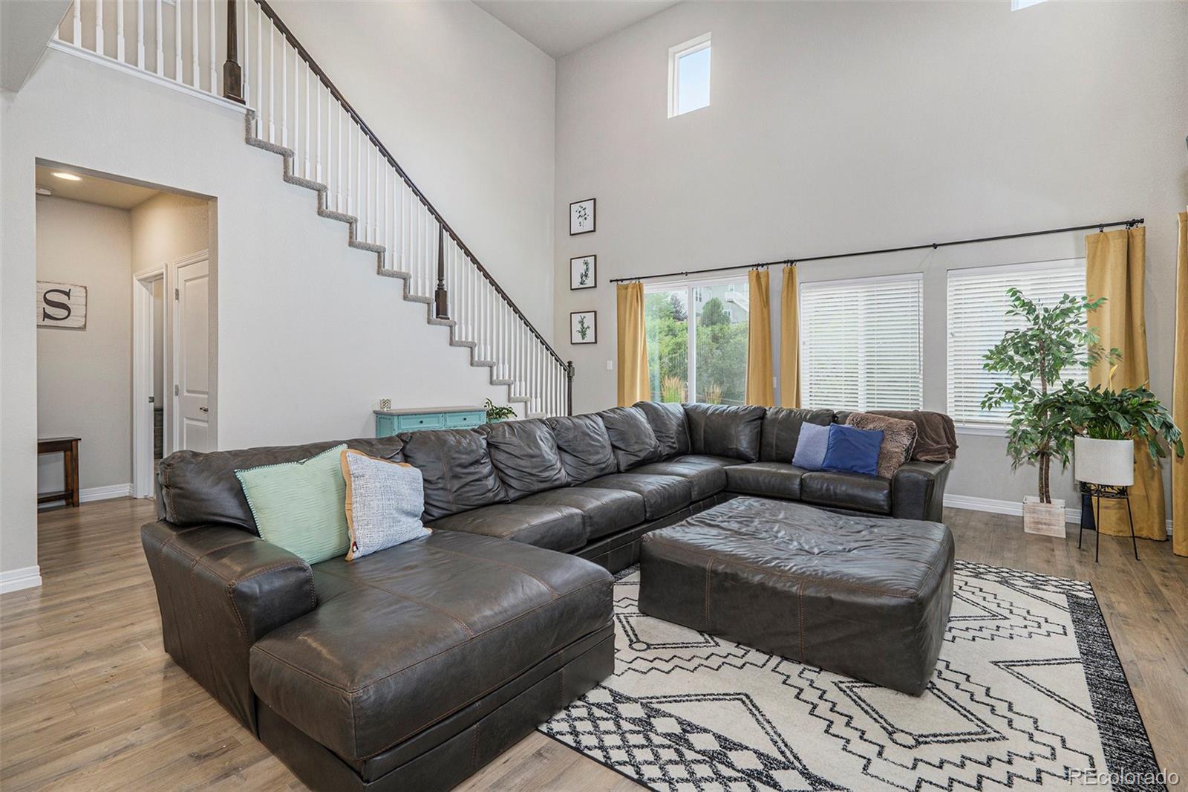
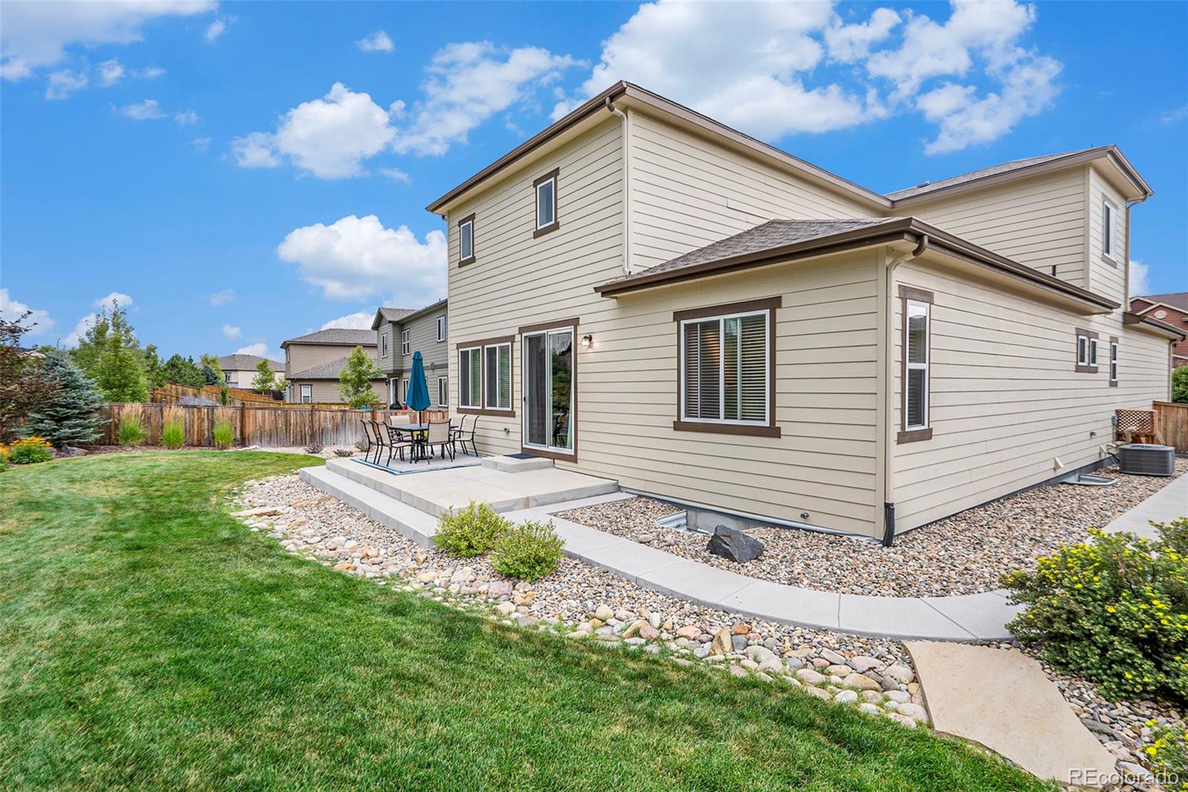
The open layout flows seamlessly into the great room, where soaring ceilings, a cozy fireplace, and picturesque views of the backyard and oversized patio create an ideal space for both relaxation and entertaining.
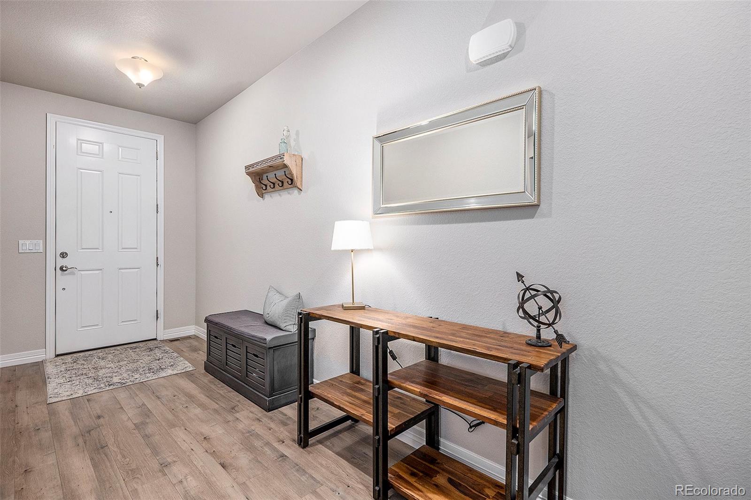
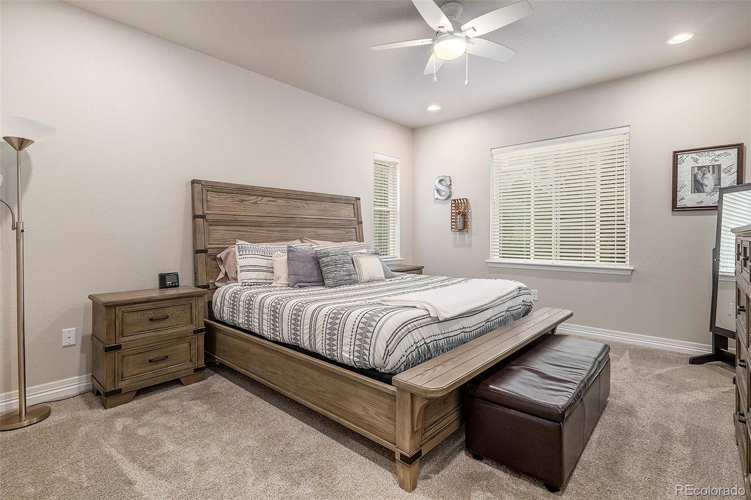
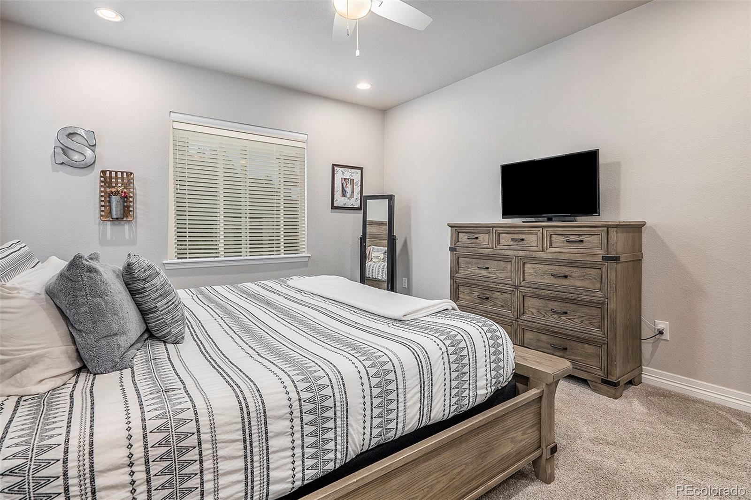
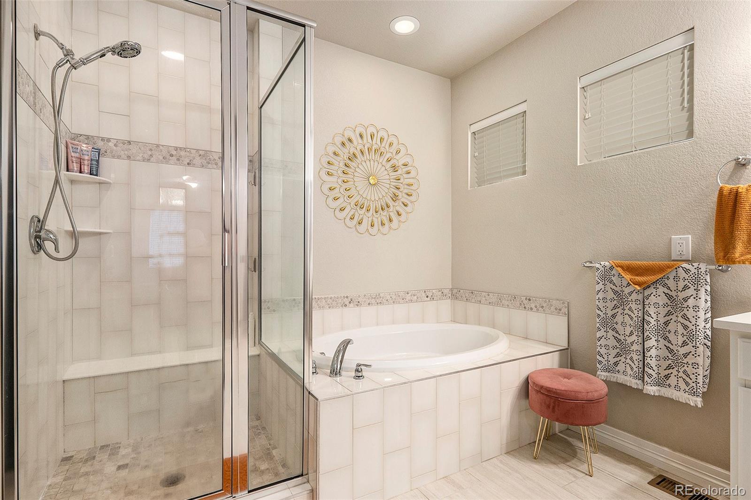
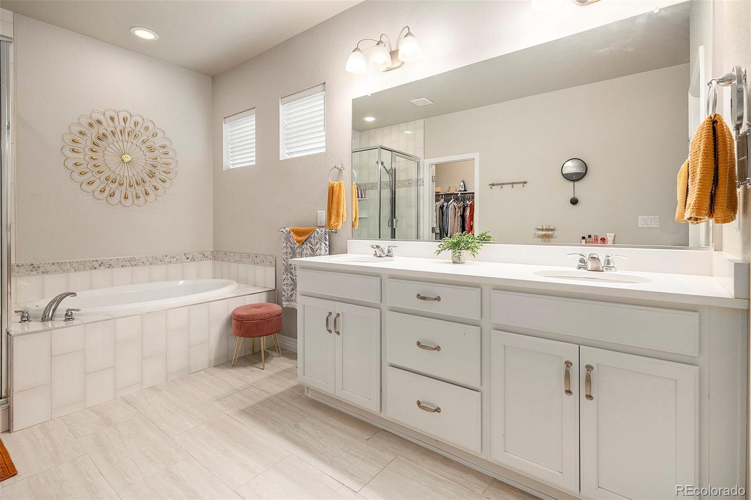
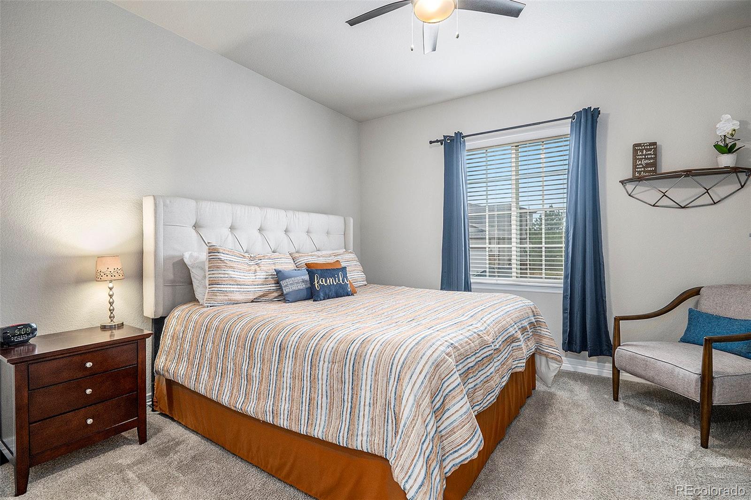
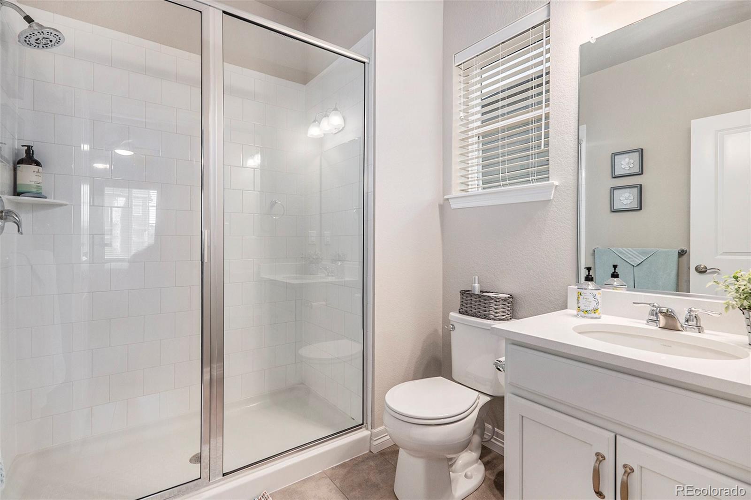
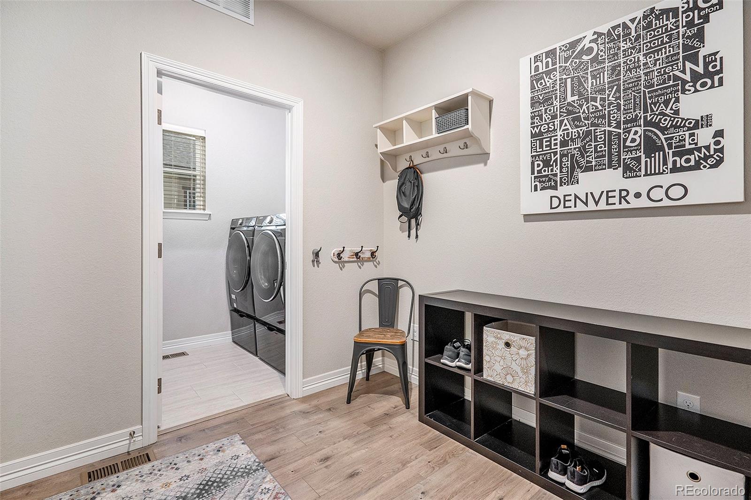
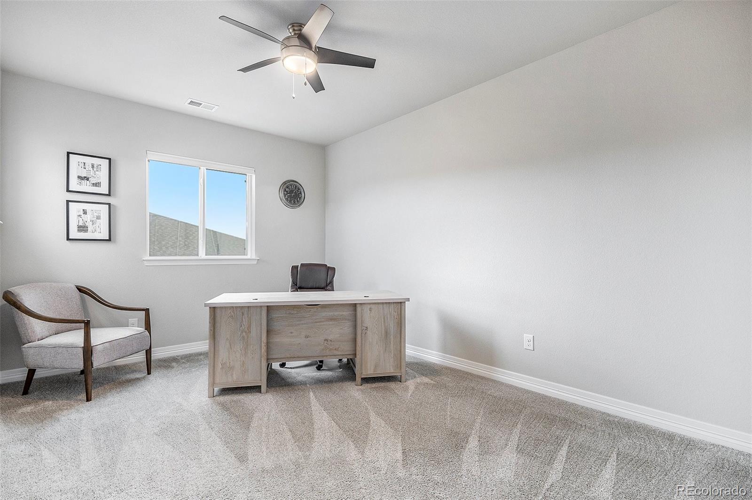
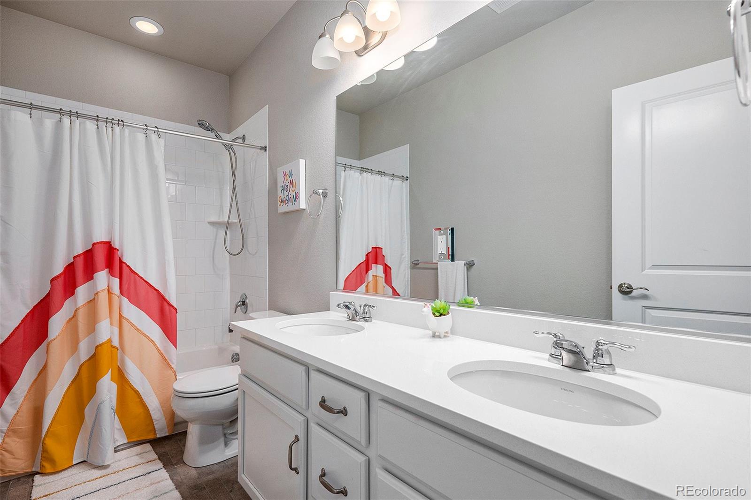
On the main floor, you'll find the much-desired master suite, complete with a luxurious five-piece en suite bath. Additionally, a second main-floor guest bedroom offers a private bath, making it perfect for guests or a home office. The main floor is adorned with high-quality wood laminate flooring, adding warmth and elegance to the space.
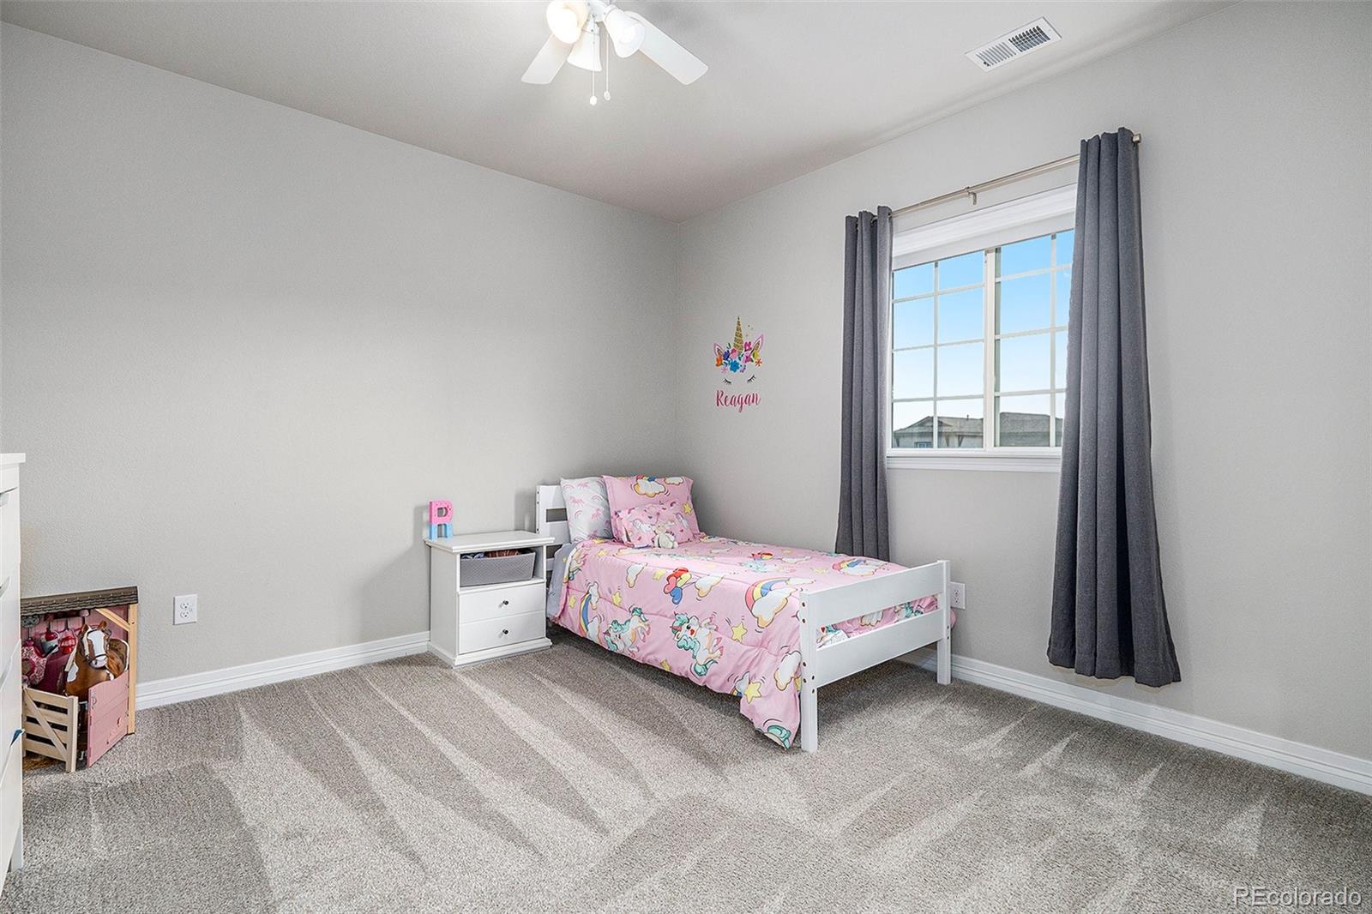
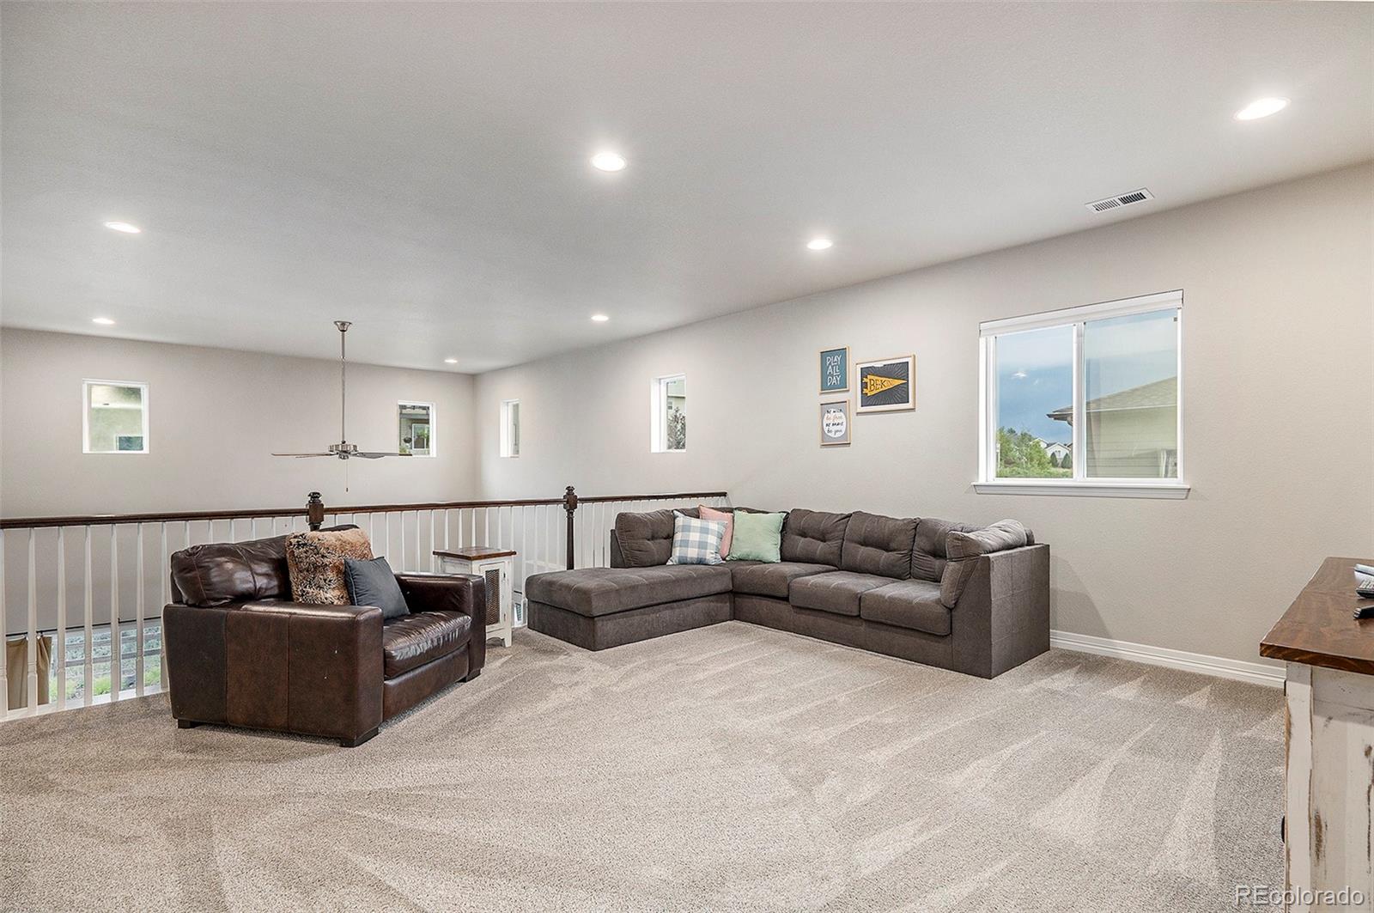
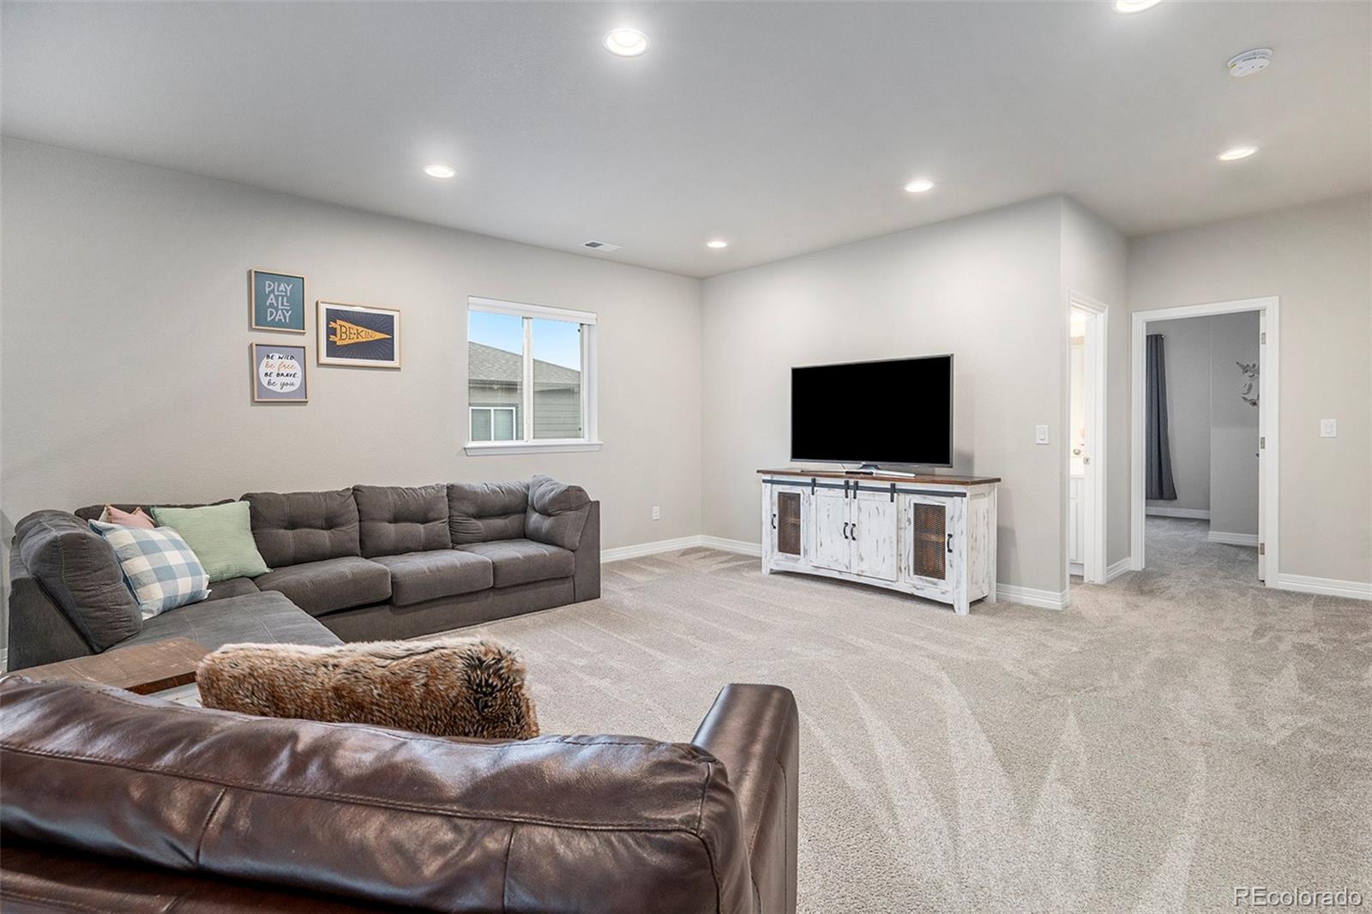
Upstairs, two more generously sized bedrooms and a spacious loft provide endless possibilities--whether you envision an office, library, playroom, or something else entirely.
Enjoy outdoor living at its finest with nearby parks, trails, and a community pool. This home is also equipped for modern living with a Century Link fiber hook-up and wired ethernet, making it ideal for working from home.
This home is truly move-in ready and waiting for you!
Welcome to your dream home, perfectly situated against a beautiful greenbelt, offering peace and privacy in a serene setting. Step inside to discover a bright, open floor plan that's both inviting and functional. The heart of the home is a spacious gourmet kitchen, featuring a HUGE quartz island, an abundance of cabinets with pull-out shelves, soft-close drawers, ample counter space, and a shelved walk-in pantry. Plus, all kitchen appliances are included!
The open layout flows seamlessly into the great room, where soaring ceilings, a cozy fireplace, and picturesque views of the backyard and oversized patio create an ideal space for both relaxation and entertaining.
On the main floor, you'll find the much-desired master suite, complete with a luxurious five-piece en suite bath. Additionally, a second main-floor guest bedroom offers a private bath, making it perfect for guests or a home office. The main floor is adorned with high-quality wood laminate flooring, adding warmth and elegance to the space.
Upstairs, two more generously sized bedrooms and a spacious loft provide endless possibilities--whether you envision an office, library, playroom, or something else entirely.
Enjoy outdoor living at its finest with nearby parks, trails, and a community pool. This home is also equipped for modern living with a Century Link fiber hook-up and wired ethernet, making it ideal for working from home.
This home is truly move-in ready and waiting for you!
Overview
Property Type
Residential
Location
4117 Spanish Oaks Way, Castle Rock, CO 80108
MLS ID
6202091
Listing Last Updated
Property Features & Amenities
Interior
Total Bedrooms
4
Full Bathrooms
2
Three-Quarter Bathrooms
1
Half Bathrooms
1
Appliances
Water Softener
Exterior
Stories
2
Garage Spaces
3.0
Water Source
Public
Roof
Composition
Lot Features
Open Space
Parking
Concrete
Heat Type
Forced Air
Air Conditioning
Central Air
Sewer
Public Sewer
Amenities
Clubhouse, Pool
Other Exterior Features
Private Yard, Rain Gutters
Details
Total Area
5,109 Sq.Ft.
Financial
Price
$860,000
Real Estate Tax
$5,771/yr
HOA
$268/3 mos
Exclusive Listing Agents