Property Description
Charming 3-Bed, 2-Bath Apartment in Historic Colonial-Style Building
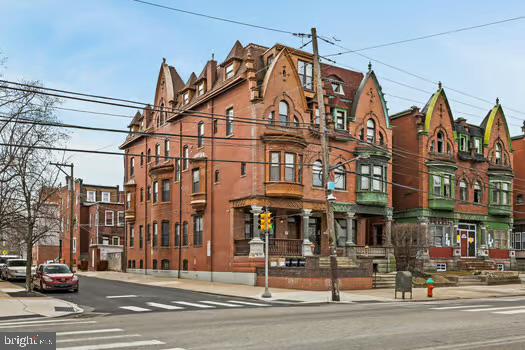
Welcome to 4200 Parkside Ave, where classic charm meets modern convenience in the heart of Philadelphia's Centennial District. This inviting two-bedroom, two-bathroom unit is nestled in a stately colonial-style building, offering a perfect blend of traditional elegance and contemporary comfort.
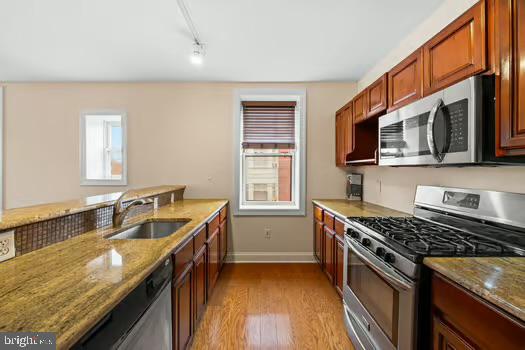
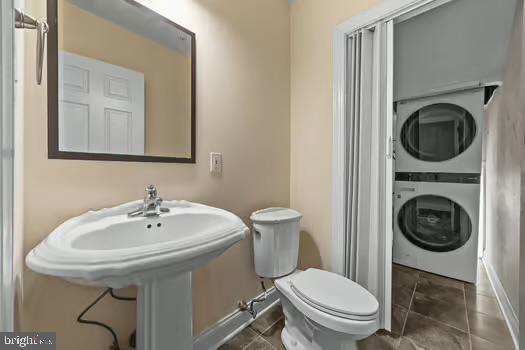
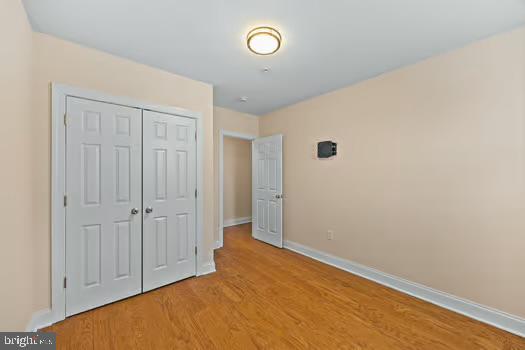
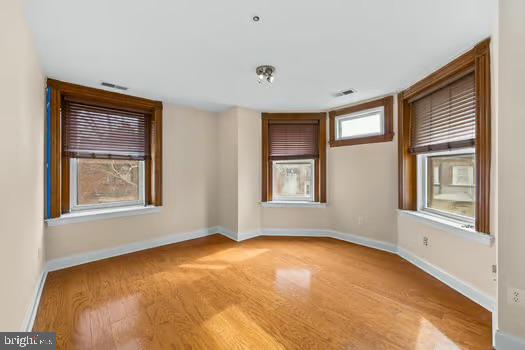
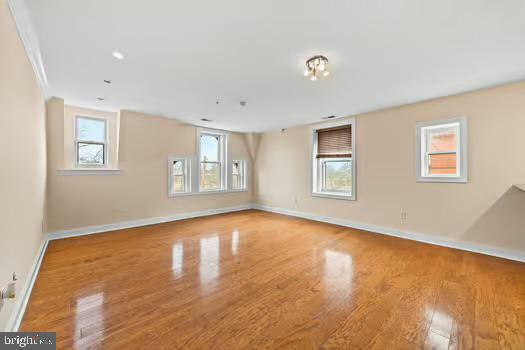
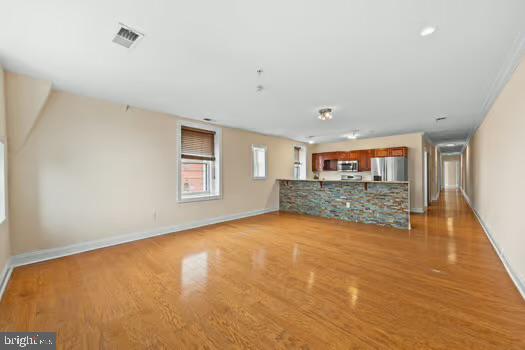
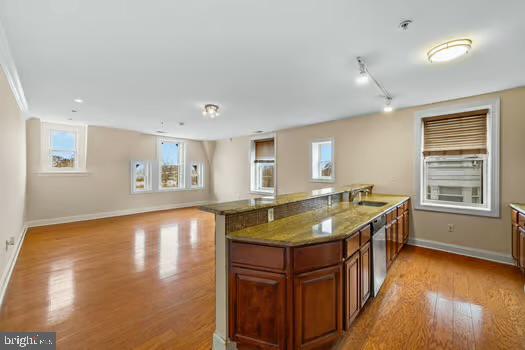
Step inside to find a thoughtfully designed interior featuring timeless finishes and modern amenities that enhance everyday living. Each bedroom offers a private retreat, while the spacious layout ensures a comfortable and functional living experience.
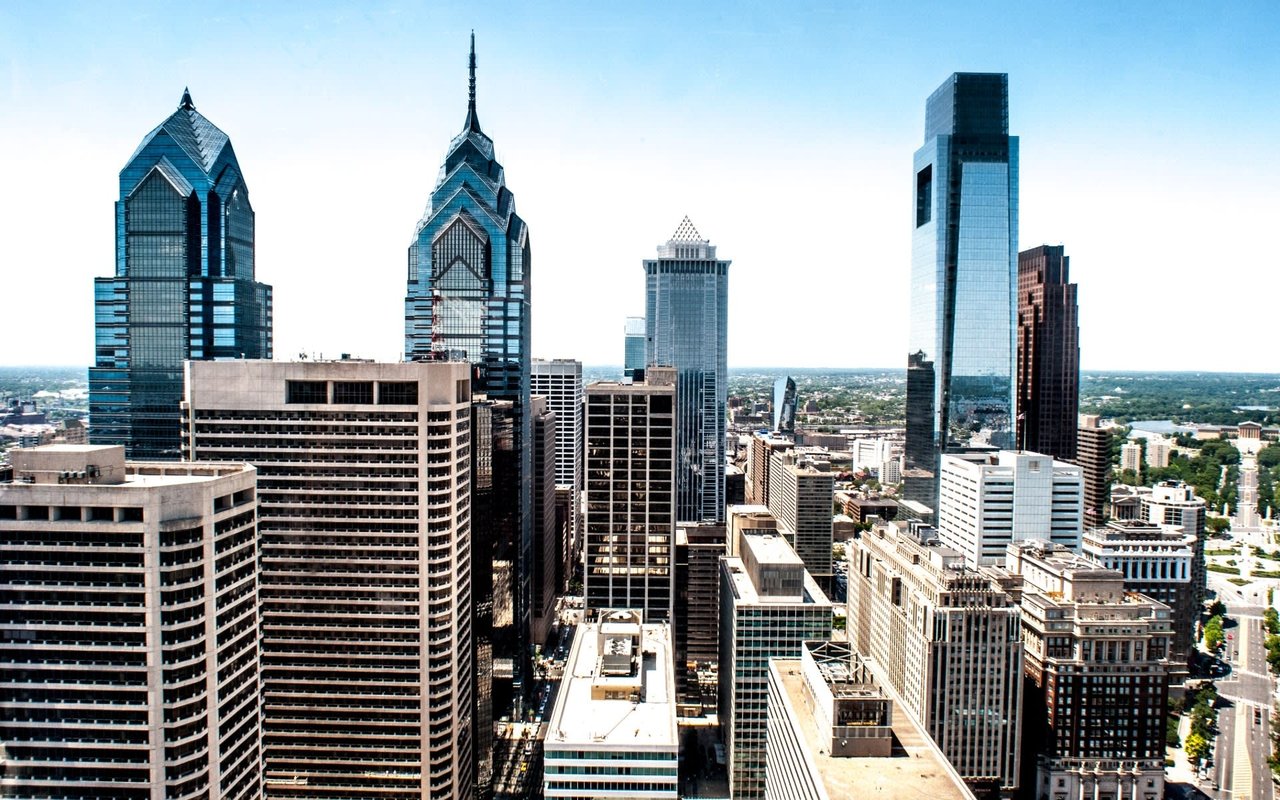
Located directly across from the Centennial District, this home places Fairmount Park and the scenic Schuylkill River just steps away--ideal for outdoor enthusiasts and those who appreciate green spaces. With easy access to public transit, local shops, and dining, this rental offers both convenience and a refined atmosphere.
Don't miss the opportunity to call this charming residence your next home!
Welcome to 4200 Parkside Ave, where classic charm meets modern convenience in the heart of Philadelphia's Centennial District. This inviting two-bedroom, two-bathroom unit is nestled in a stately colonial-style building, offering a perfect blend of traditional elegance and contemporary comfort.
Step inside to find a thoughtfully designed interior featuring timeless finishes and modern amenities that enhance everyday living. Each bedroom offers a private retreat, while the spacious layout ensures a comfortable and functional living experience.
Located directly across from the Centennial District, this home places Fairmount Park and the scenic Schuylkill River just steps away--ideal for outdoor enthusiasts and those who appreciate green spaces. With easy access to public transit, local shops, and dining, this rental offers both convenience and a refined atmosphere.
Don't miss the opportunity to call this charming residence your next home!
Overview
Property Type
Other
Location
4200 PARKSIDE AVENUE Unit: 3RD FLOOR, PHILADELPHIA, PA 19104
Zoning
RSA3
MLS ID
PAPH2450246
Listing Last Updated
Property Features & Amenities
Interior
Total Bedrooms
3
Full Bathrooms
1
Half Bathrooms
1
Flooring
Hardwood, Solid Hardwood
Appliances
Built-In Microwave, Dishwasher, Dryer - Front Loading, Energy Efficient Appliances, Microwave, Oven - Self Cleaning, Oven/Range - Gas, Refrigerator, Stainless Steel Appliances, Stove, Washer - Front Loading
Other Interior Features
Bathroom - Jetted Tub, Bathroom - Tub Shower, Breakfast Area, Combination Dining/Living, Combination Kitchen/Dining, Combination Kitchen/Living, Entry Level Bedroom, Family Room Off Kitchen, Floor Plan - Open, Intercom, Kitchen - Eat-In, Kitchen - Gourmet, Recessed Lighting, Skylight(s), Upgraded Countertops, Walk-in Closet(s), Wood Floors, Other
Exterior
Stories
4
Water Source
Public
Utilities
Cable TV Available, Electric Available, Natural Gas Available, Water Available
Pool
No Pool
Parking
On Street
Heat Type
Central
Air Conditioning
Central A/C
Sewer
Public Sewer
Disability Features
None
Security Features
24 hour security, Carbon Monoxide Detectors, Fire Detection System, Intercom, Monitored, Main Entrance Lock, Security System, Smoke Detector, Sprinkler System - Indoor, Surveillance Sys
Other Exterior Features
Exterior Lighting
Details
Total Area
1,700 Sq.Ft.
Neighborhood
Philadelphia
Architecture Styles
Victorian, Traditional, Contemporary
Financial
Price
$2,100/mo