Property Description
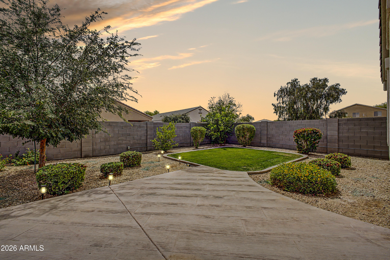
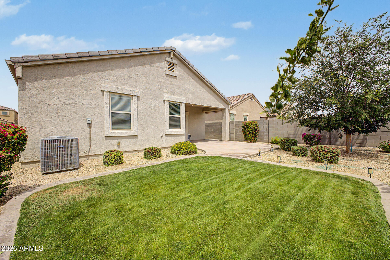
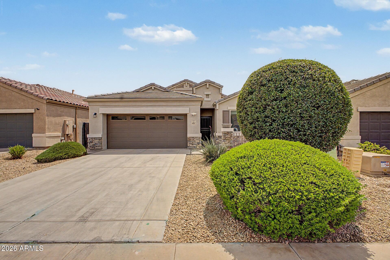
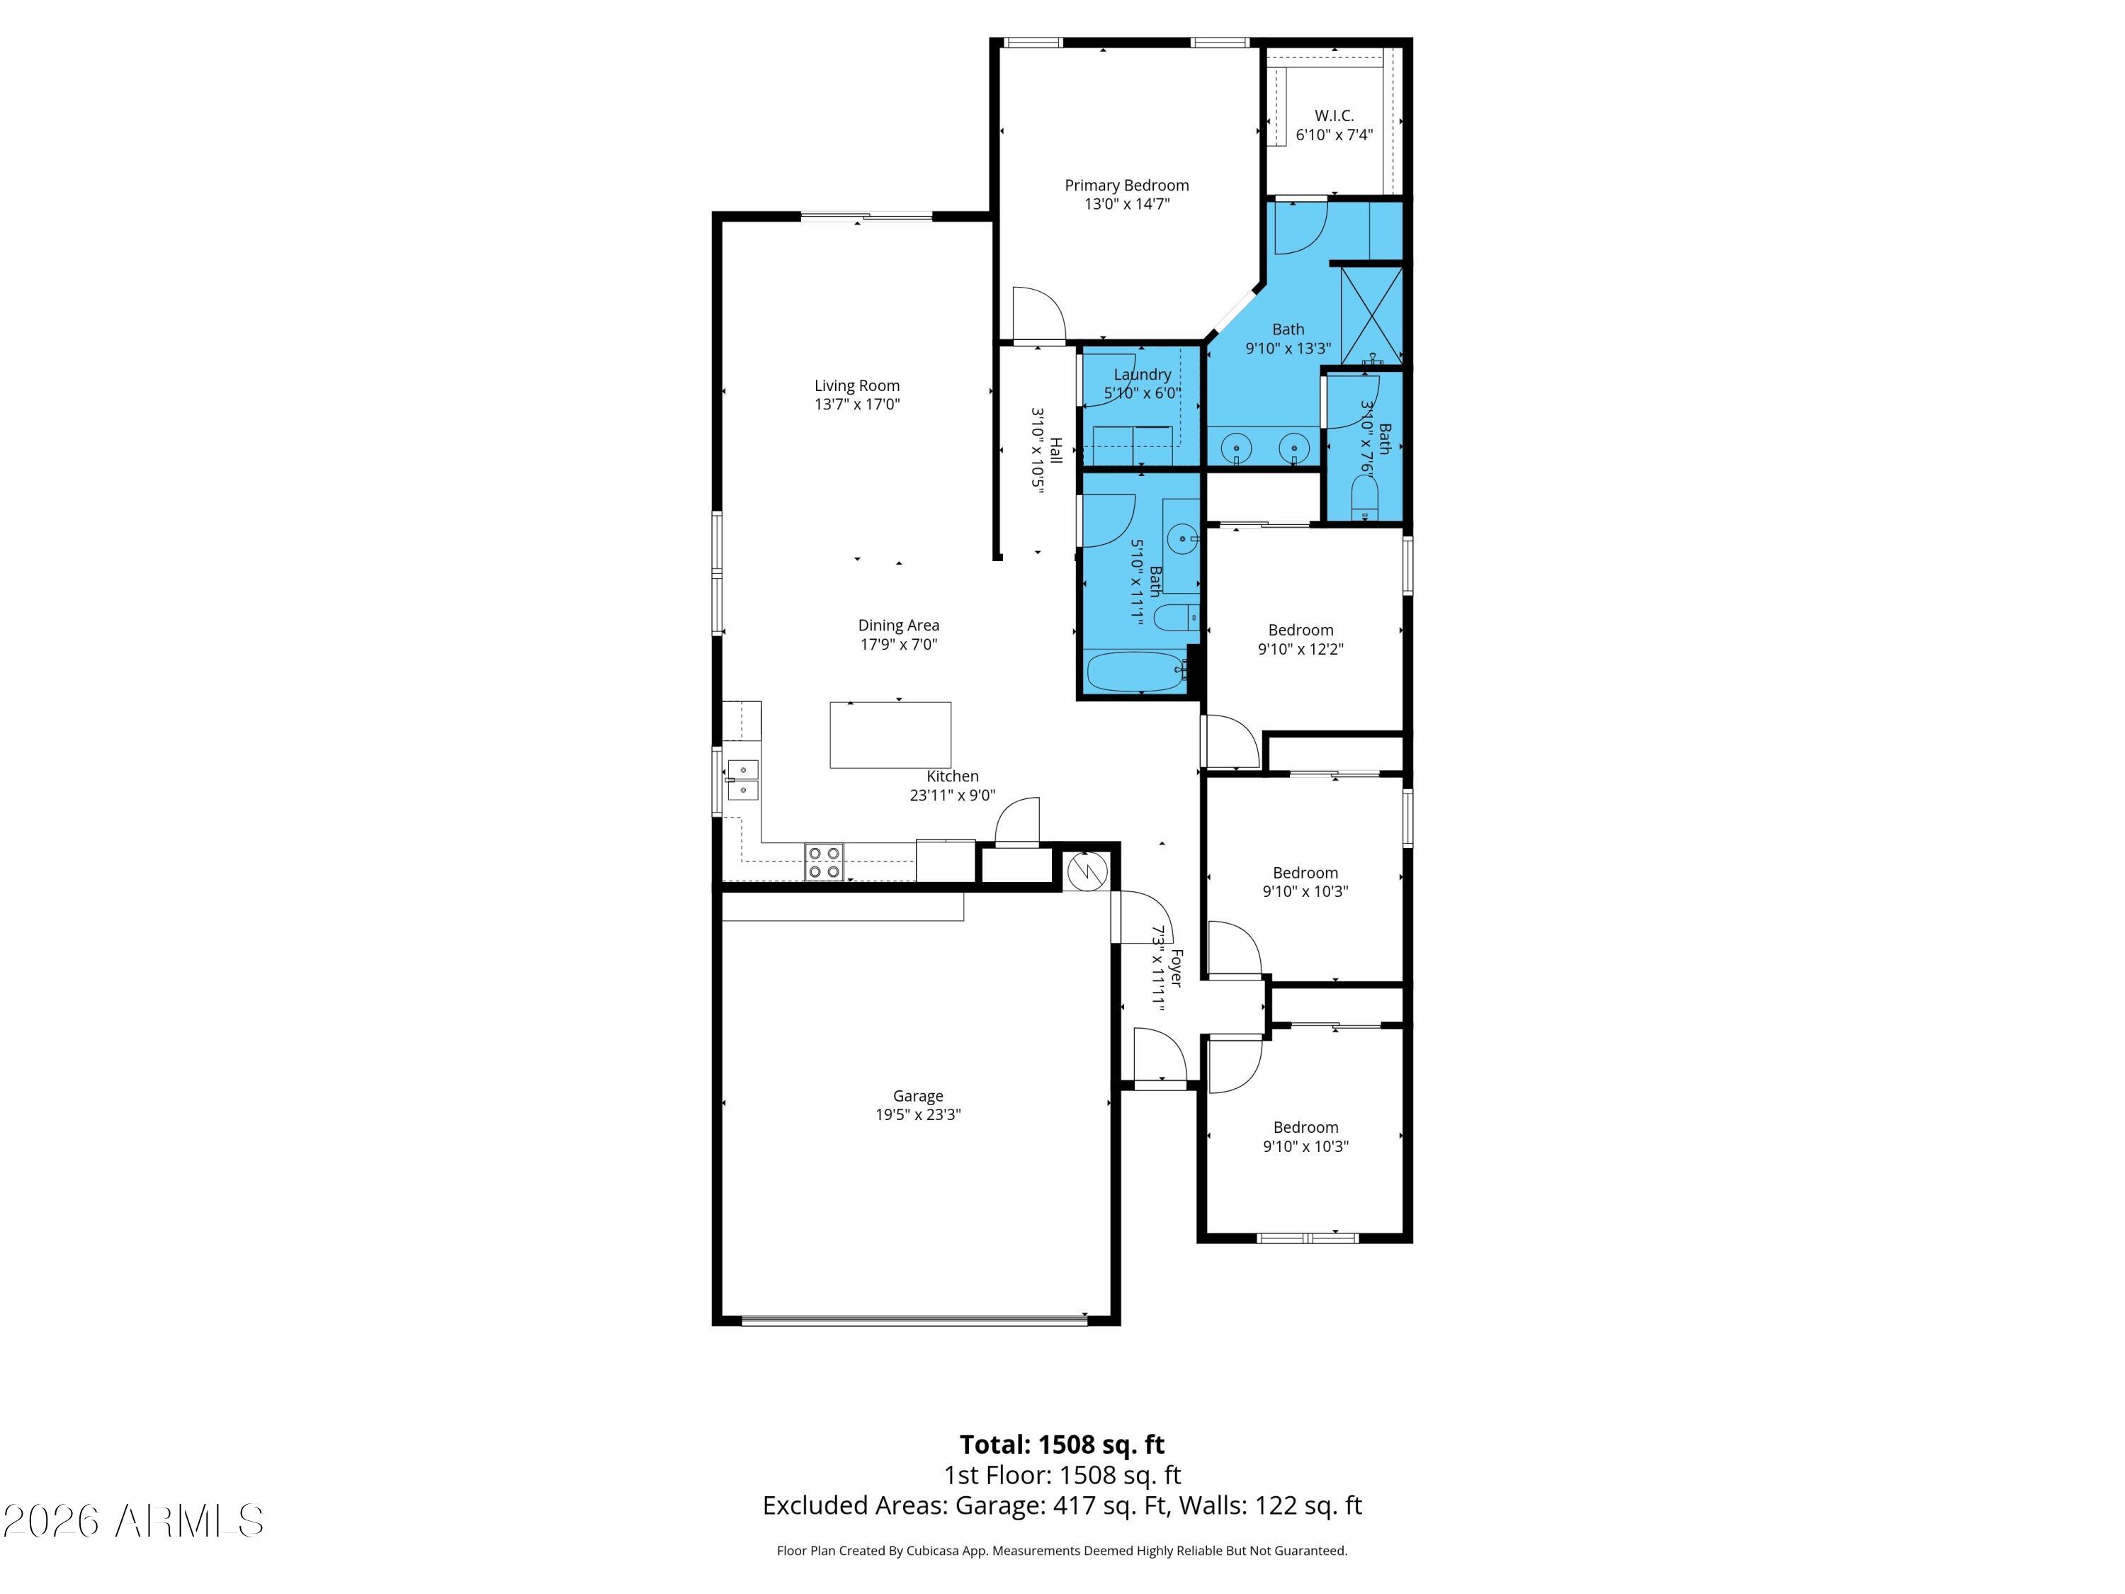
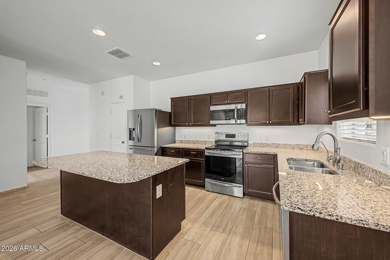
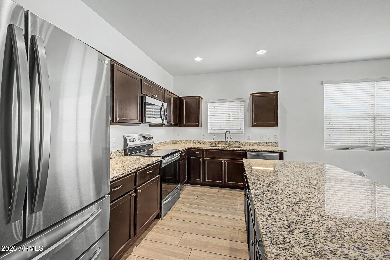
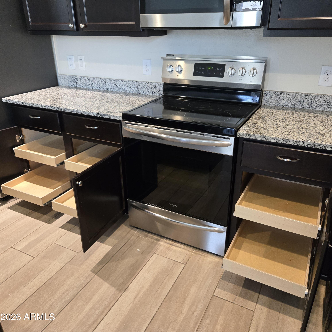
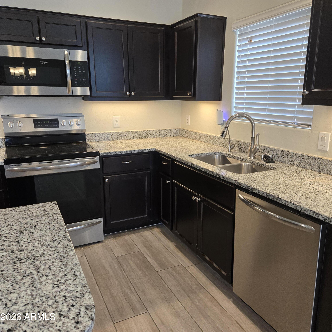
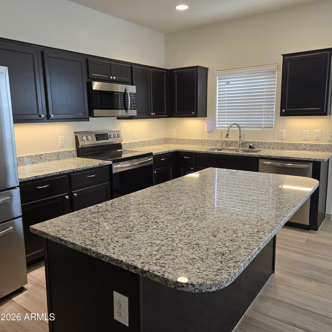
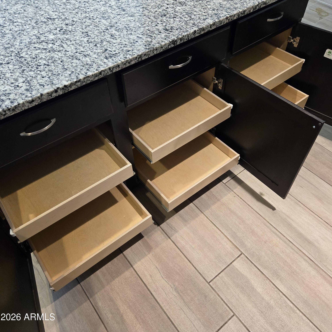
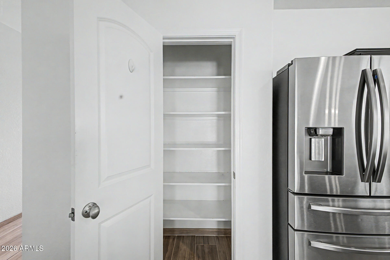
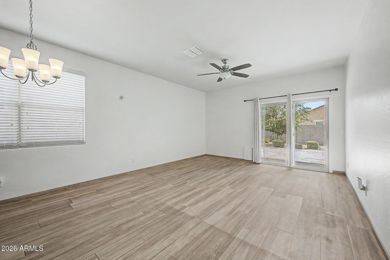
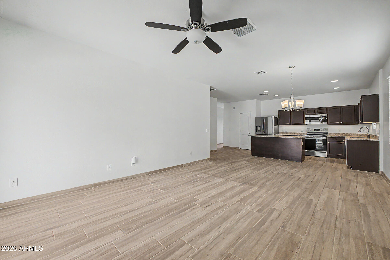
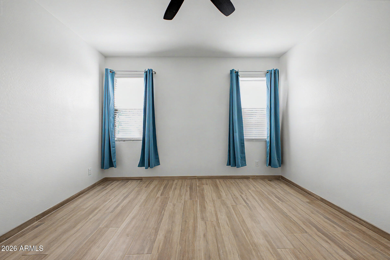
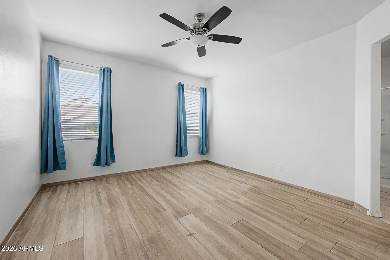
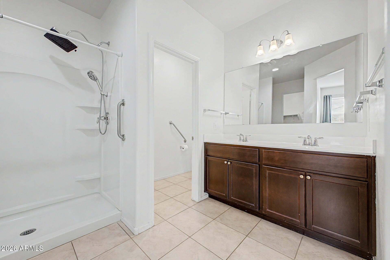
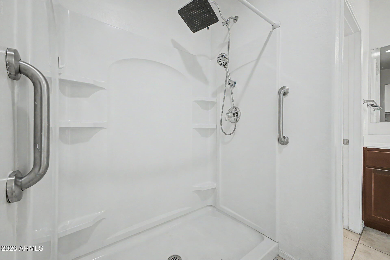
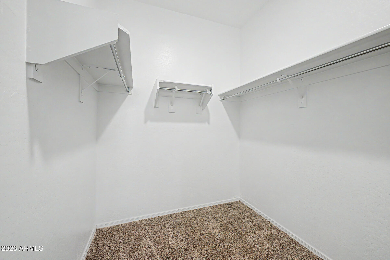
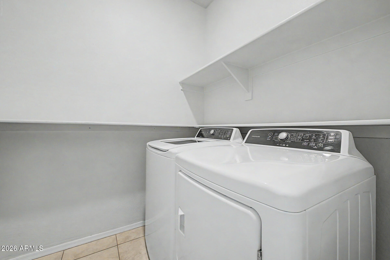
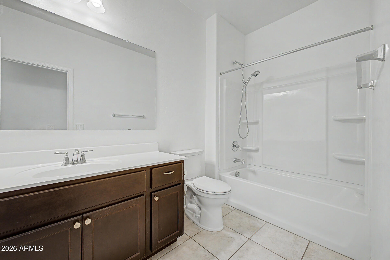
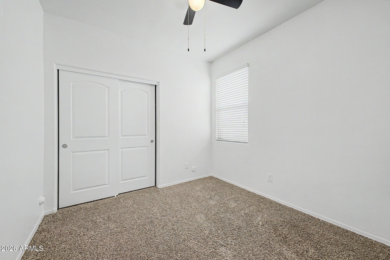
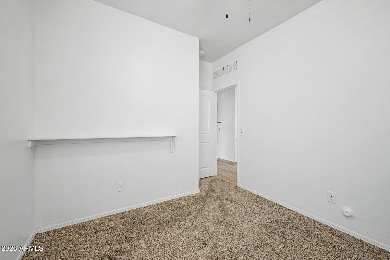
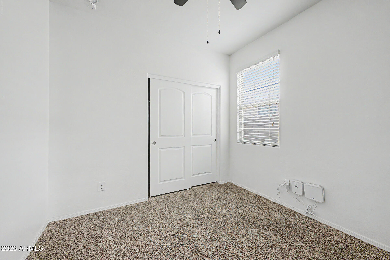
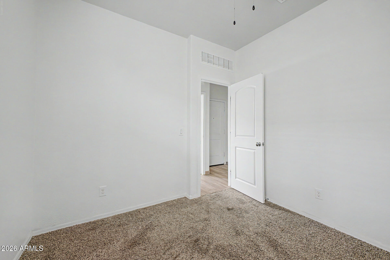
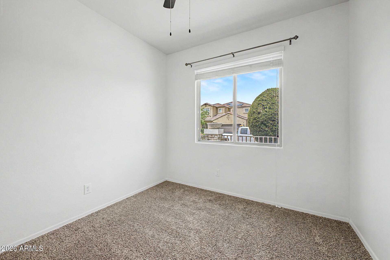
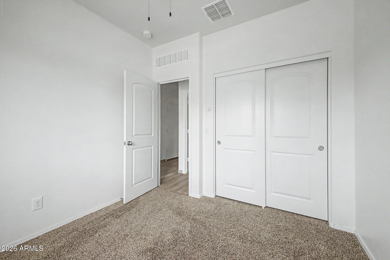
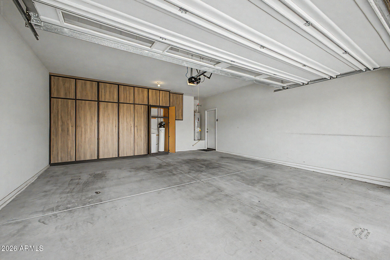
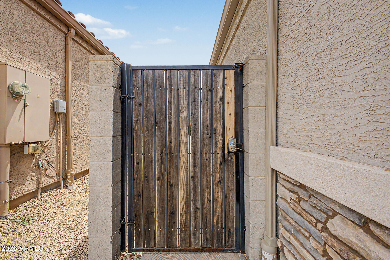
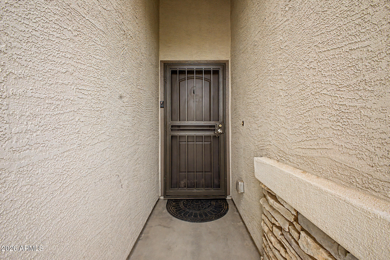
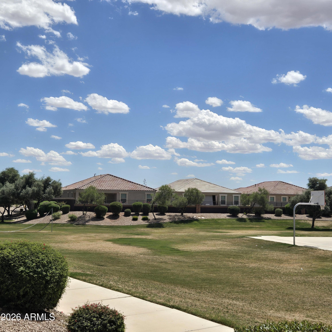
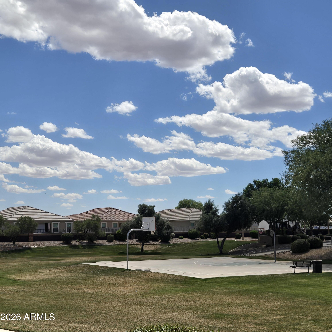
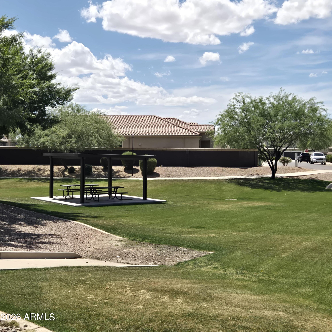
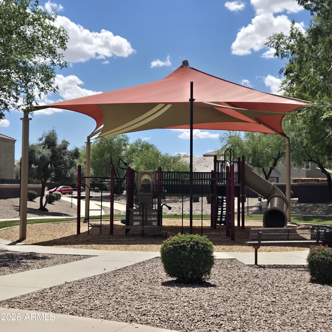
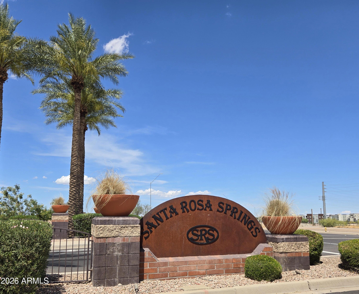
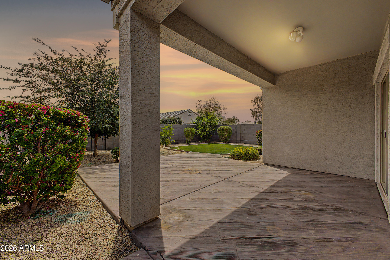
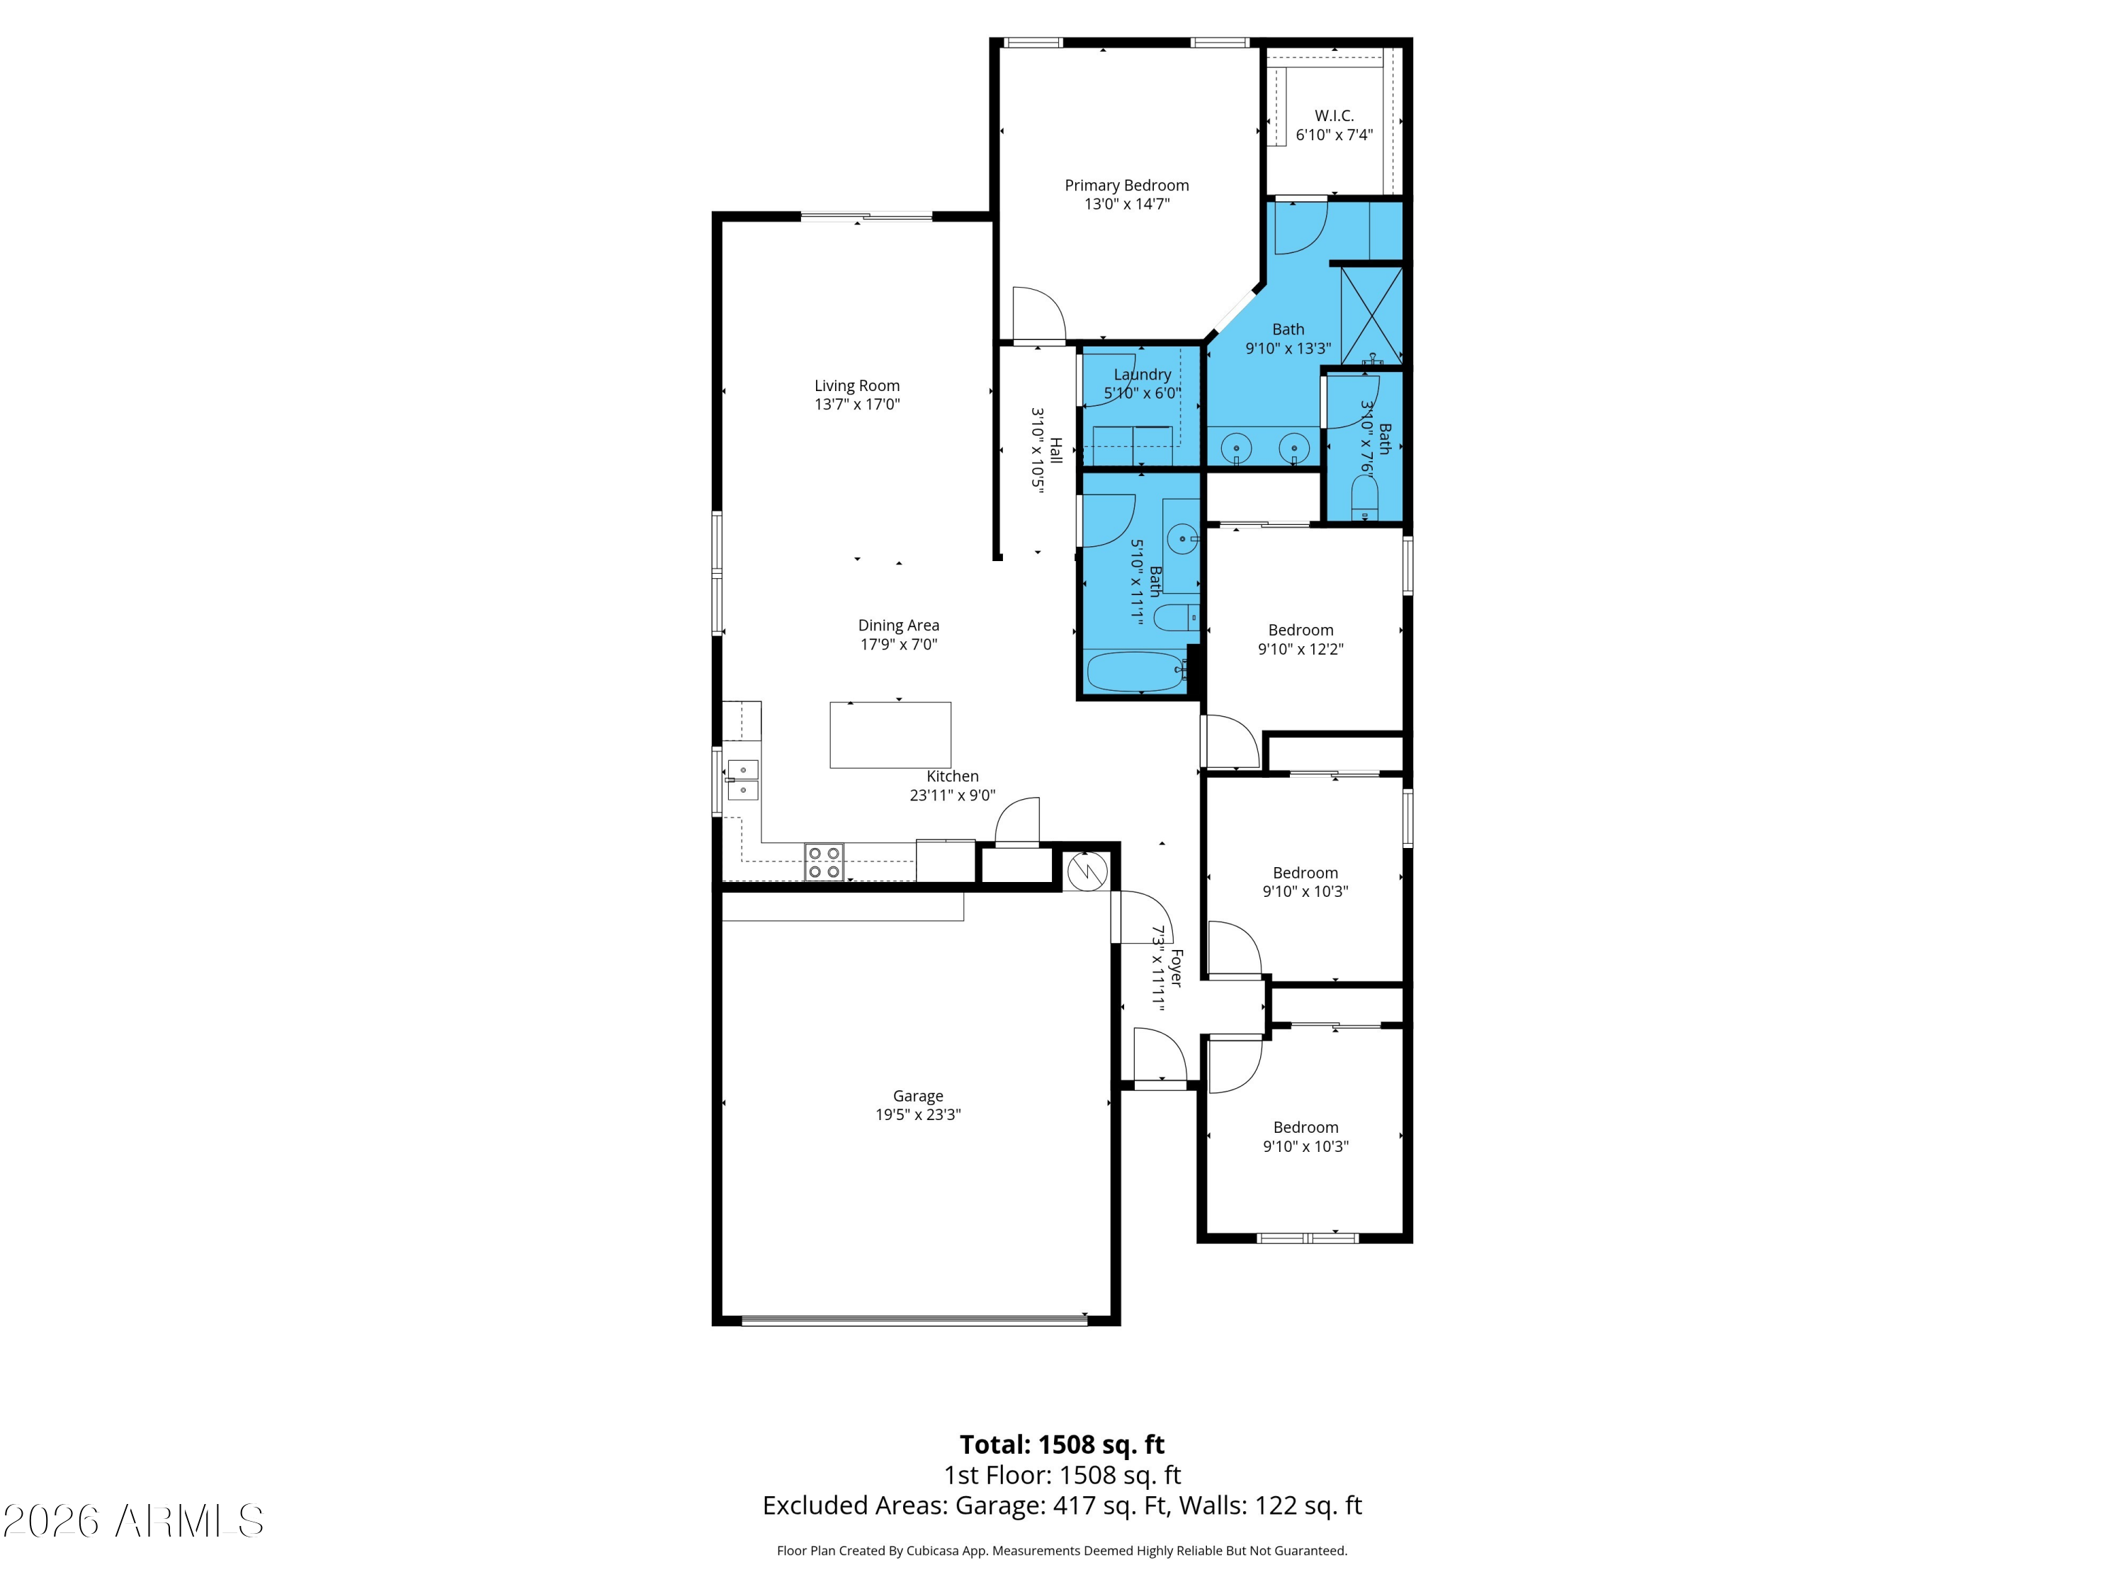
Enjoy all the value this 4BR, 2BA Santa Rosa Springs home has to offer! Freshly painted with wood plank tile in major traffic areas, SS apps, under cabinet lighting, large kitchen island, pantry, and pull-outs in all the lower cabinets for easy access while saving your back! Primary ensuite has step-in shower, dual vanities and walk in closet. Fridge, W/D stay. Soft water AND RO systems, and gutters. Built-in cabinets in garage. A fully landscaped backyard with citrus tree, grassy area for your pups and your people, and hardscaping for your patio furniture too. Gate with code and lock installed. Handsome stone accents and cozy courtyard. Green belts, ramadas, tot lots, sport court. One mile to Walmart, Home Depot and lots of good eats top off all the great things this charmer has to offer!
Overview
Property Type
Residential
Location
42157 W BALSA Drive, Maricopa, AZ 85138
MLS ID
7008358
Listing Last Updated
Property Features & Amenities
Interior
Total Bedrooms
4
Full Bathrooms
2
Flooring
Carpet, Tile
Appliances
Dryer, Washer, Water Softener Owned, Reverse Osmosis, Refrigerator, Built-in Microwave, Dishwasher, Disposal, Electric Range, Electric Oven, Electric Cooktop
Other Interior Features
High Speed Internet, Granite Counters, Double Vanity, Master Downstairs, Eat-in Kitchen, Breakfast Bar, 9 Flat Ceilings, Kitchen Island, Pantry, Full Bth Master Bdrm
Exterior
Stories
1
Garage Spaces
2.0
Water Source
Pvt Water Company
Roof
Tile
Lot Features
Gravel/Stone Front, Gravel/Stone Back, Grass Back, Auto Timer H 2 O Front, Auto Timer H 2 O Back
Parking
Garage Door Opener, Attchd Gar Cabinets
Heat Type
Electric
Air Conditioning
Heat Pump, Central Air, Ceiling Fan(s)
Sewer
Public Sewer
Other Exterior Features
Rain Gutters, Private Yard
Details
Financial
Price
$305,000
Real Estate Tax
$2,022/yr
HOA
$80/mo
Exclusive Listing Agents