

Property Description
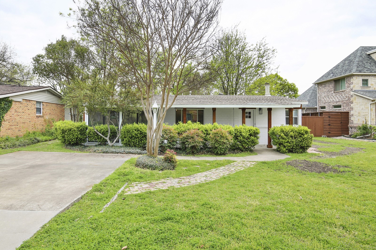
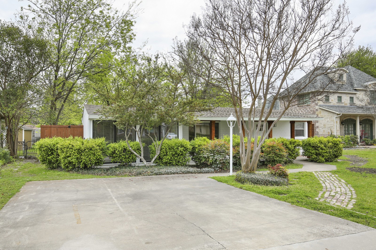
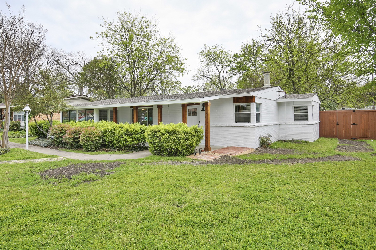
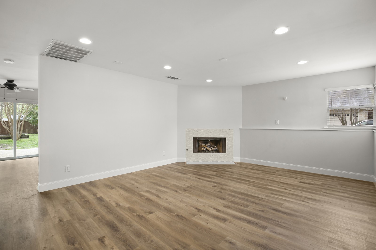
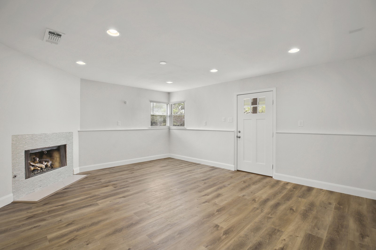
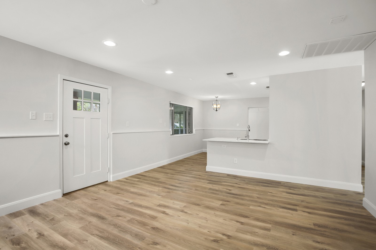
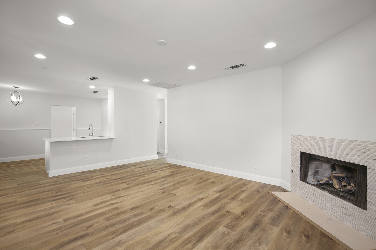
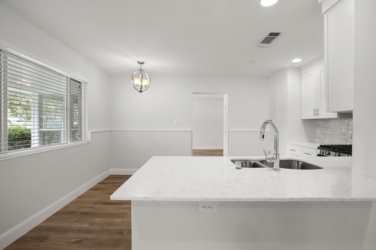
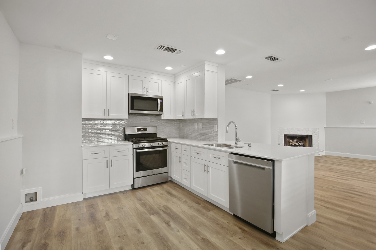
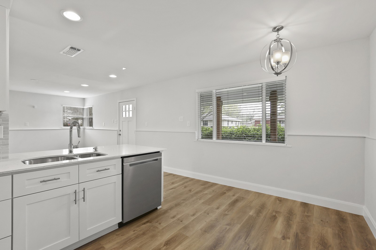
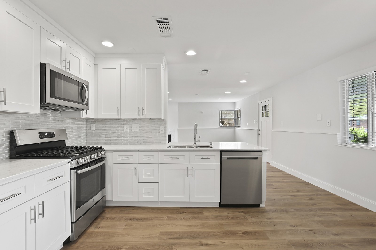
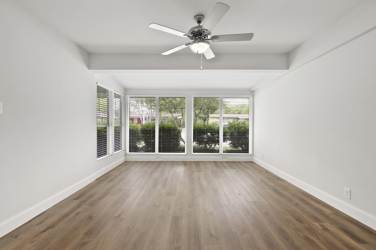
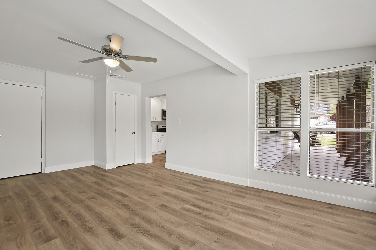
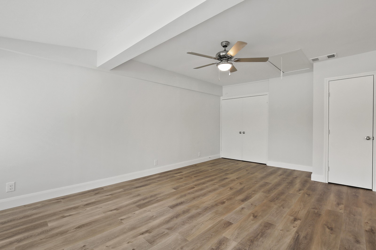
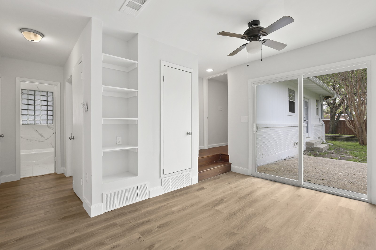
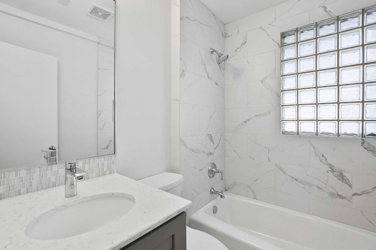
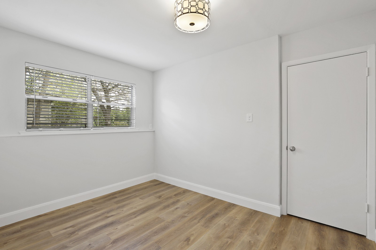
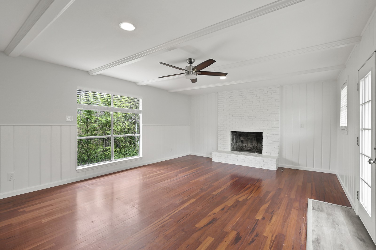
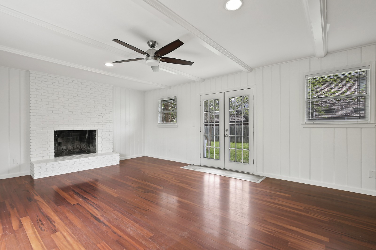
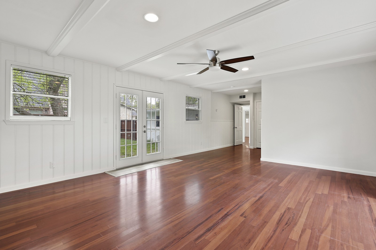
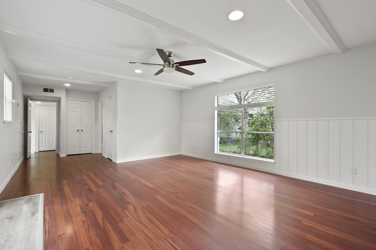
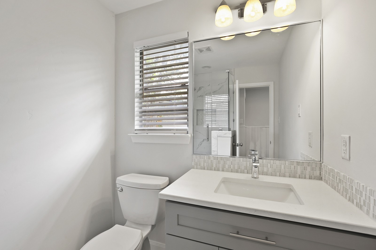
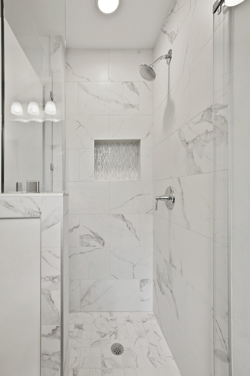
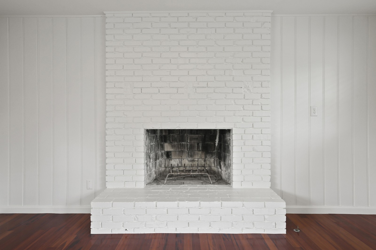
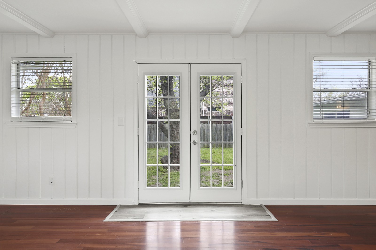
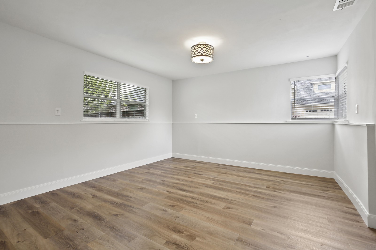
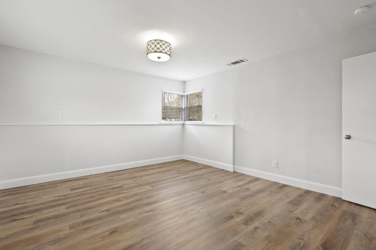
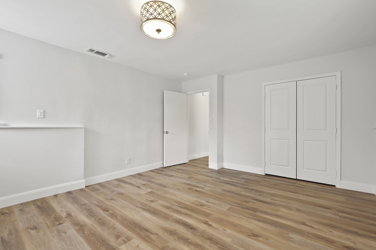
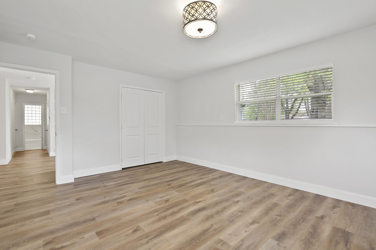
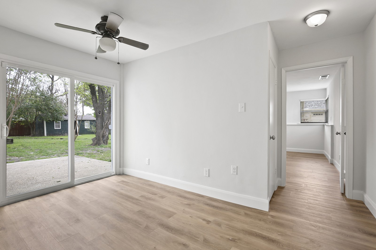
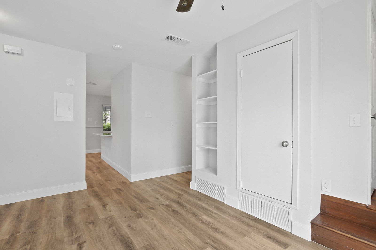
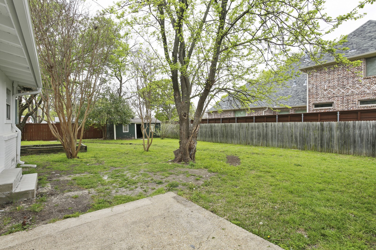
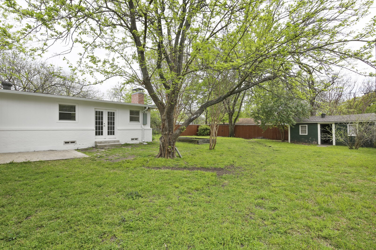
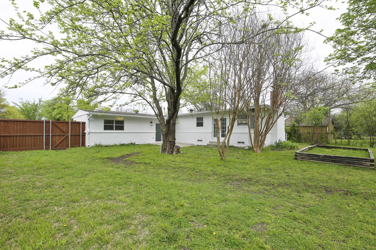
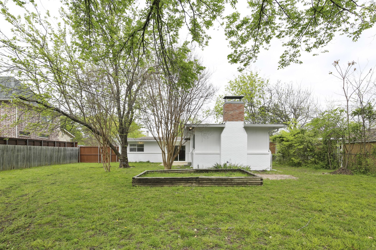
Set on a generous .276-acre lot, this updated one-story home pairs a flexible floor plan with inviting indoor and outdoor spaces. The renovated kitchen features white shaker cabinetry, quartz countertops, stainless-steel appliances, a gas range, glass tile backsplash and an oversized peninsula opening to the main living and dining areas. Wood-look flooring, recessed lighting and a tiled fireplace create a bright, cohesive feel throughout the central living spaces. The oversized primary suite stands out with hardwood floors, ceiling beams, a painted brick fireplace and French doors leading to the backyard. The additional bedrooms offer flexibility for guests, work or hobbies, while both baths have been thoughtfully updated, including a frameless glass shower with marble-look tile in the primary bath. Mature trees, and a spacious backyard complete this refreshed Richardson home.
Overview
Property Type
Residential
Location
426 Pittman Street, Richardson, TX 75081
MLS ID
21349640
Listing Last Updated
Property Features & Amenities
Interior
Total Bedrooms
4
Full Bathrooms
2
Appliances
Some Gas Appliances, Dishwasher, Electric Oven, Disposal, Gas Range, Plumbed For Gas
Other Interior Features
High Speed Internet, Cable TV
Exterior
Stories
1
Water Source
Public
Utilities
Electricity Connected, Natural Gas Available, Sewer Available, Separate Meters, Underground Utilities, Water Available, Cable Available
Pool
None
Lot Features
Back Yard, Interior Lot, Lawn
Parking
Concrete, Driveway
Heat Type
Central
Air Conditioning
Central Air, Electric
Sewer
Public Sewer
Security Features
Smoke Detector(s)
Other Exterior Features
Private Yard
Details
Architecture Styles
Detached
Financial
Price
$499,900
Real Estate Tax
$7,660/yr