Property Description
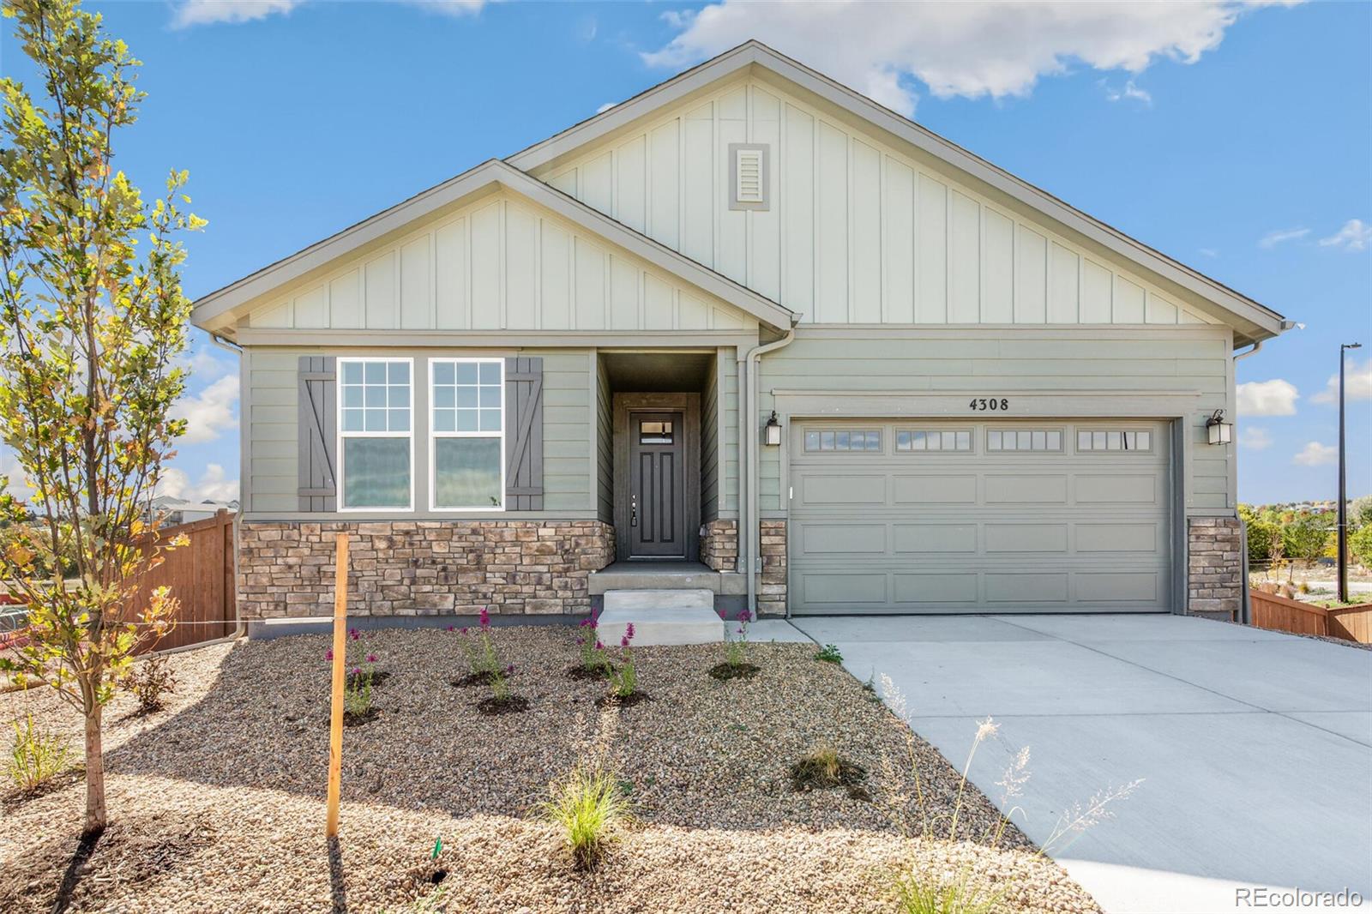
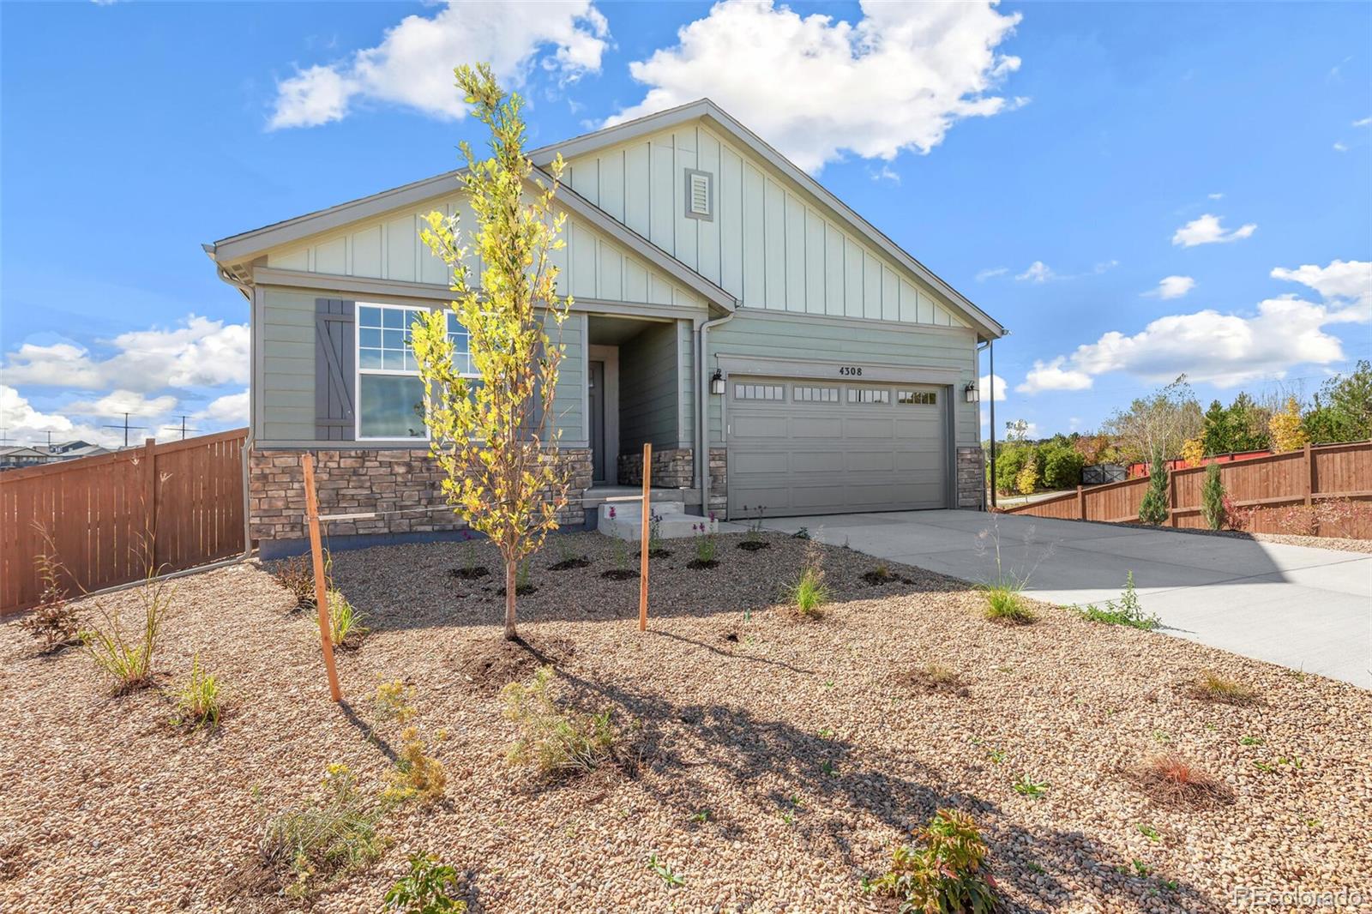
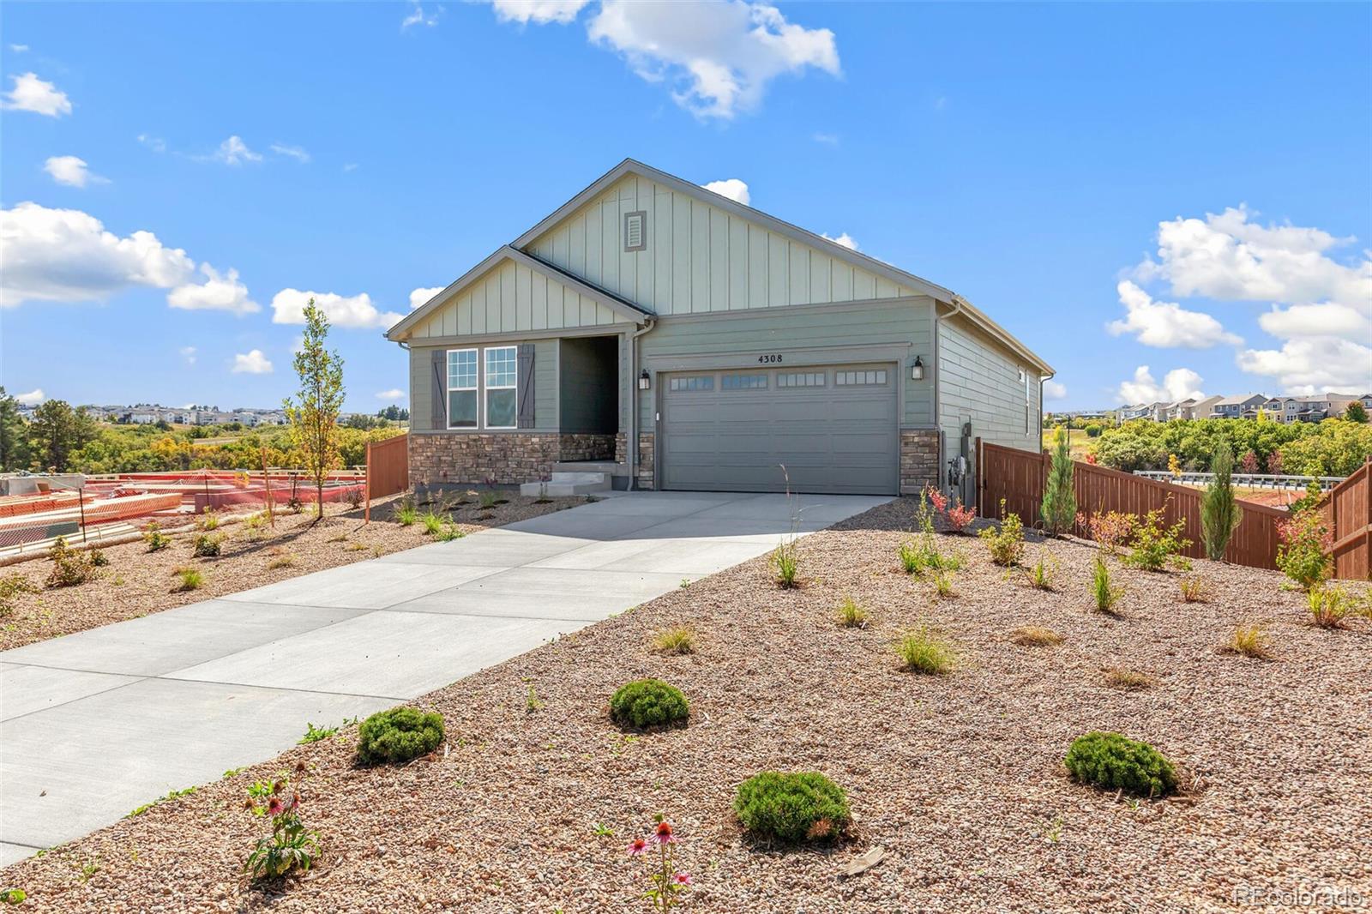
This beautiful ranch story home has everything you will love about Terrain Oak Valley in Castle Rock.
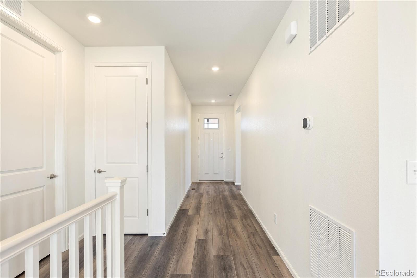
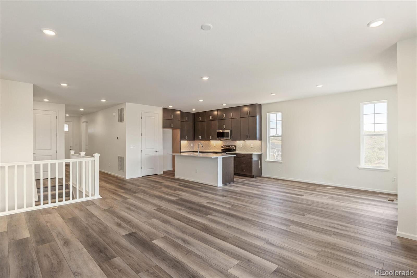
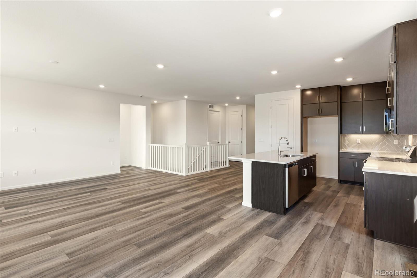
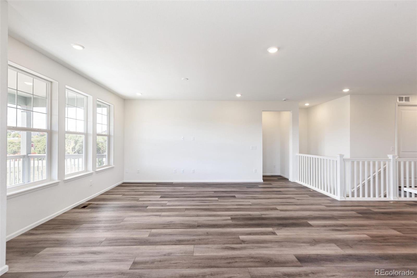
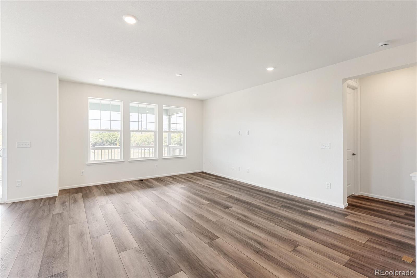
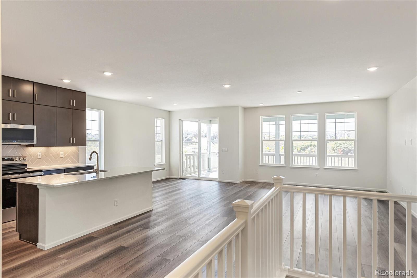
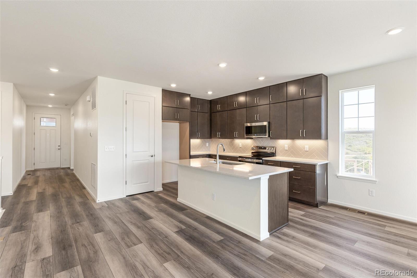
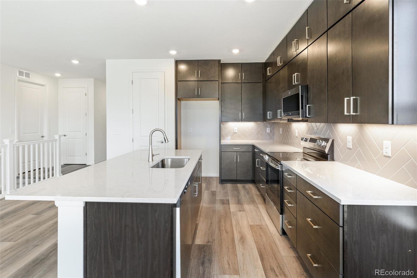
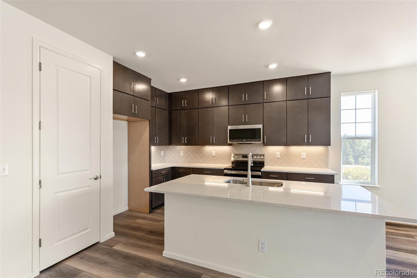
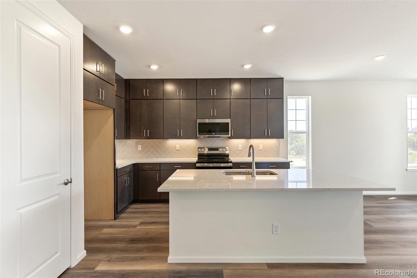
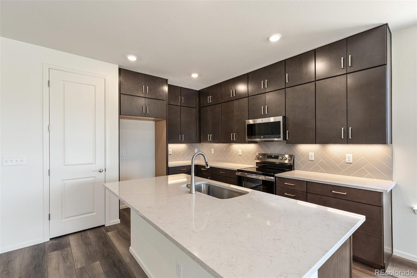
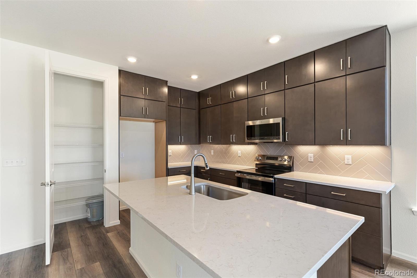
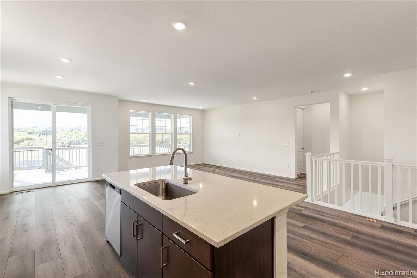
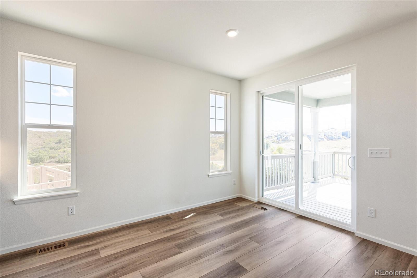
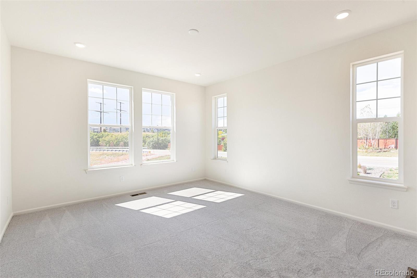
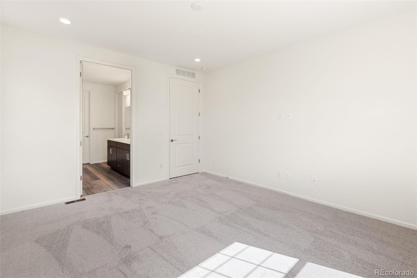
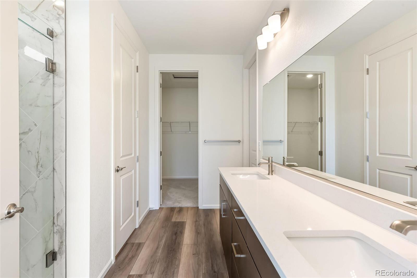
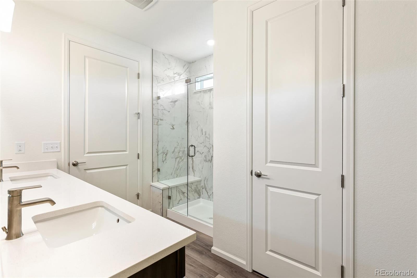
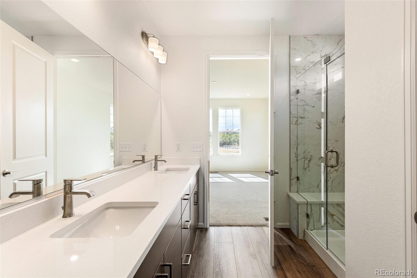
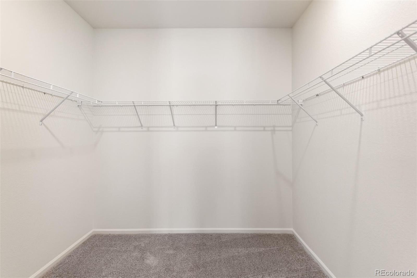
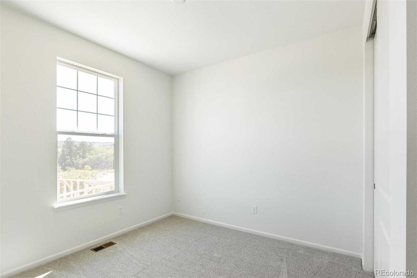
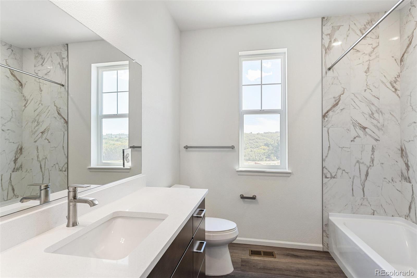
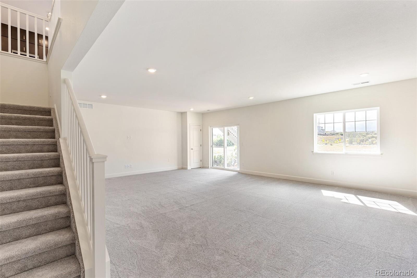
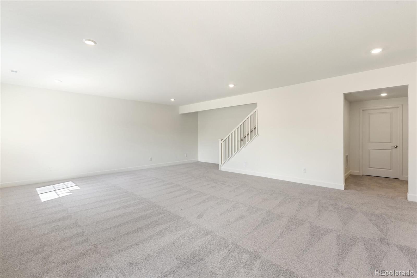
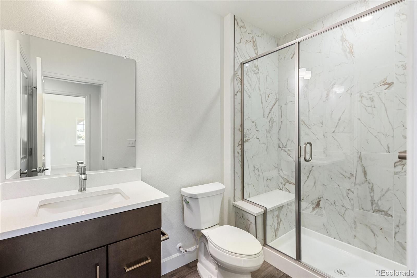
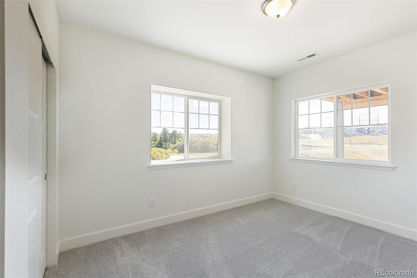
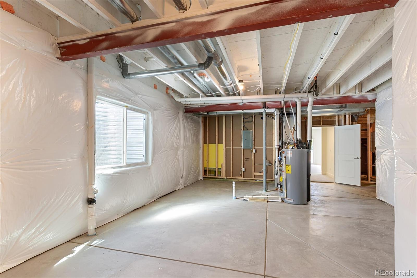
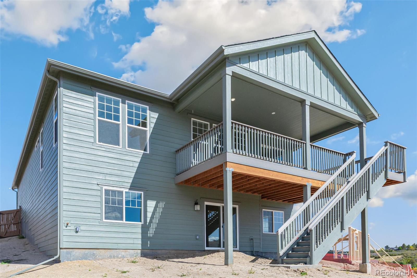
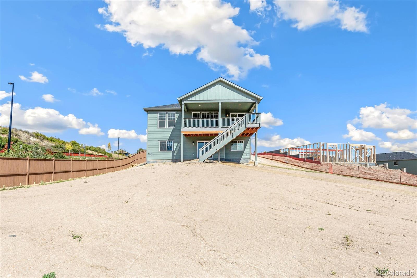
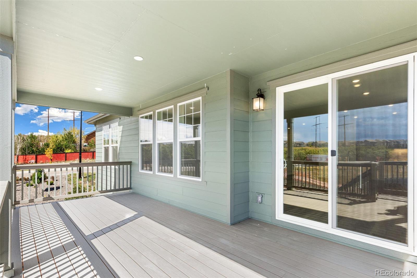
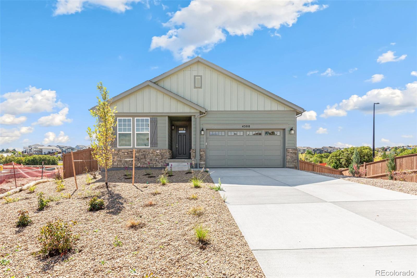
This one story finished basement home is surrounded by nature with panoramic views on a large corner lot at the end of a cul-de-sac. Inside, discover an open floor plan with 9ft ceilings. This spacious great room for friends and family gatherings as you are able to walk directly out to the oversized covered deck which is an extension of living space. On the main floor the stylish kitchen boasts of a large island, Whole House 1951 Lubbock Full Overlay Slab Panel Slate Stained Maple Cabinets. Frost White Quartz counter tops accented a beautiful natural backsplash. GE stainless steel electric range, dishwasher, microwave. On the main floor the primary suite showcases large walk-in closet, and a connecting spacious primary bathroom with a large seated walk in shower. Welcome home as it is both nature and city, work and play, adventure, and leisure. Nature is right out your door. You can enjoy walking and hiking trails that wind through the entire community. If you just want to sit and relax, within walking distance is the Swim Club/pool. The Swim Club (Clubhouse ) is a warm gathering space, big screen TV, and fireplace. Terrain also offers the Dog Bone Park where you can unleash your 4-legged family members and let them run free. Also enjoy Wrangler Park with tennis courts, a picnic pavilion, playgrounds, and play fields. Centrally located on the plateau is Ravenwood Park with spectacular views, playground, and a long in-ground slide. The Listing Team represents builder/seller as a Transaction Broker
This one story finished basement home is surrounded by nature with panoramic views on a large corner lot at the end of a cul-de-sac. Inside, discover an open floor plan with 9ft ceilings. This spacious great room for friends and family gatherings as you are able to walk directly out to the oversized covered deck which is an extension of living space. On the main floor the stylish kitchen boasts of a large island, Whole House 1951 Lubbock Full Overlay Slab Panel Slate Stained Maple Cabinets. Frost White Quartz counter tops accented a beautiful natural backsplash. GE stainless steel electric range, dishwasher, microwave. On the main floor the primary suite showcases large walk-in closet, and a connecting spacious primary bathroom with a large seated walk in shower. Welcome home as it is both nature and city, work and play, adventure, and leisure. Nature is right out your door. You can enjoy walking and hiking trails that wind through the entire community. If you just want to sit and relax, within walking distance is the Swim Club/pool. The Swim Club (Clubhouse ) is a warm gathering space, big screen TV, and fireplace. Terrain also offers the Dog Bone Park where you can unleash your 4-legged family members and let them run free. Also enjoy Wrangler Park with tennis courts, a picnic pavilion, playgrounds, and play fields. Centrally located on the plateau is Ravenwood Park with spectacular views, playground, and a long in-ground slide. The Listing Team represents builder/seller as a Transaction Broker
Overview
Property Type
Residential
Location
4308 Soapberry Place, Castle Rock, CO 80108
MLS ID
5175725
Listing Last Updated
Property Features & Amenities
Interior
Total Bedrooms
4
Full Bathrooms
3
Flooring
Carpet, Vinyl
Appliances
Cooktop, Dishwasher, Disposal, Double Oven, Gas Water Heater, Microwave, Self Cleaning Oven, Sump Pump
Other Interior Features
Breakfast Bar, Eat-in Kitchen, Entrance Foyer, Kitchen Island, Open Floorplan, Pantry, Quartz Counters, Smart Thermostat, Walk-In Closet(s)
Exterior
Stories
1
Garage Spaces
2.0
Water Source
Public
Utilities
Cable Available, Electricity Connected, Internet Access (Wired), Natural Gas Connected, Phone Available
Roof
Composition
Lot Features
Cul-De-Sac, Landscaped, Master Planned, Open Space, Sprinklers In Front
Parking
Concrete, Oversized Door
Heat Type
Natural Gas
Air Conditioning
Air Conditioning-Room
Sewer
Public Sewer
Substructure
Slab
Amenities
Clubhouse, Park, Playground, Pool, Spa/Hot Tub, Tennis Court(s), Trail(s)
Security Features
Carbon Monoxide Detector(s), Smoke Detector(s)
Other Exterior Features
Private Yard, Rain Gutters
Details
Total Area
3,441 Sq.Ft.
Architecture Styles
Traditional
View Description
Valley
Financial
Price
$731,990
Real Estate Tax
$3,559/yr
HOA
$274/3 mos
Exclusive Listing Agents