

Property Description
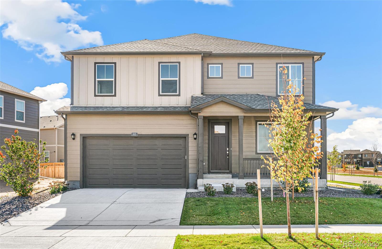
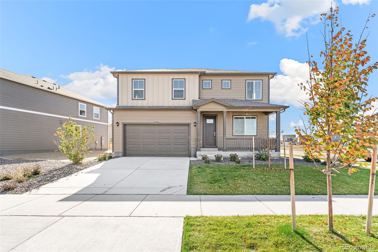
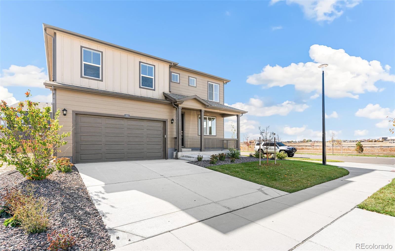
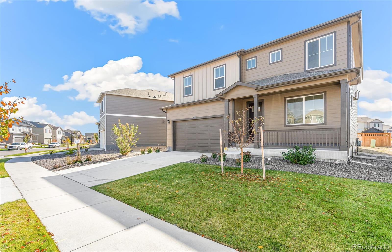
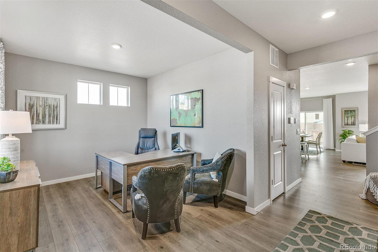
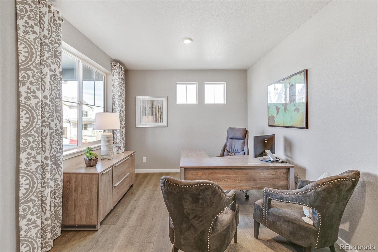
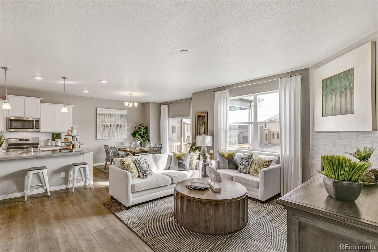
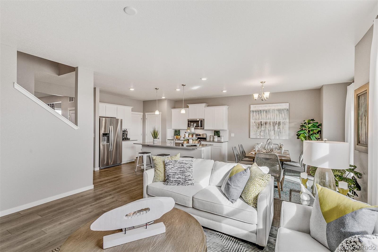
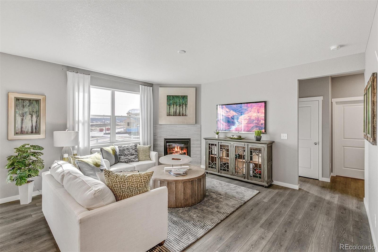
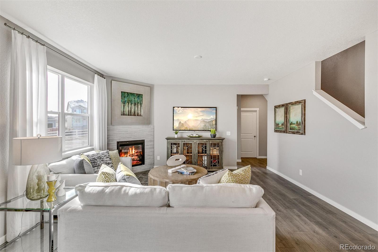
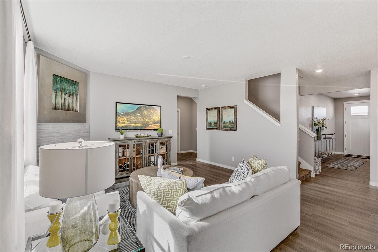
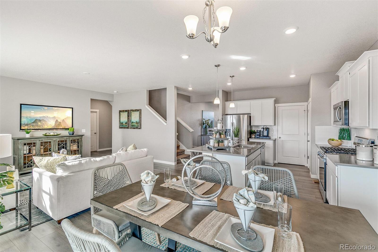
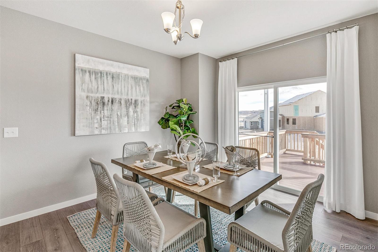
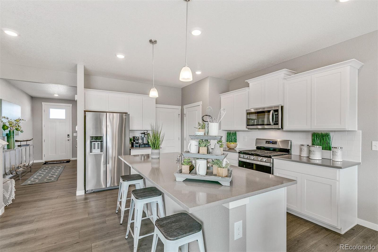
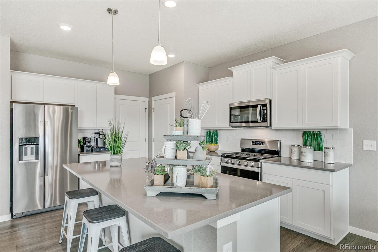
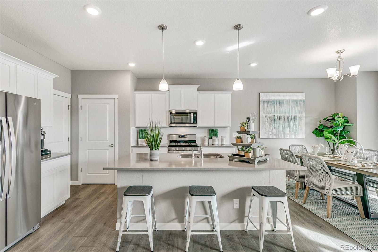
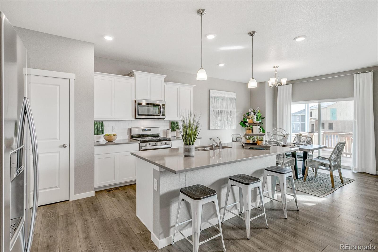
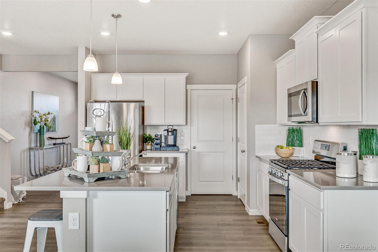
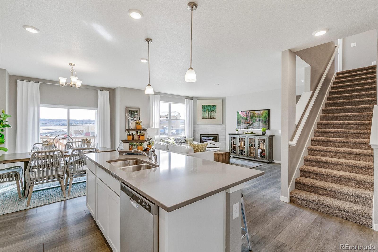
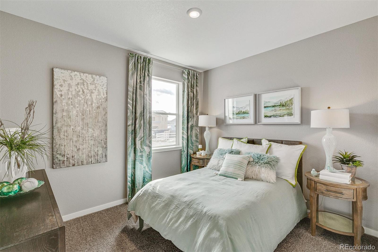
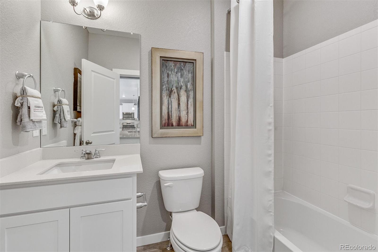
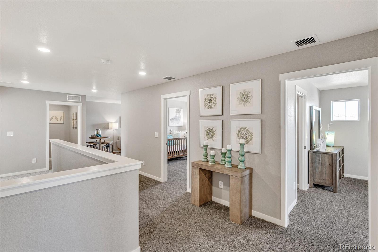
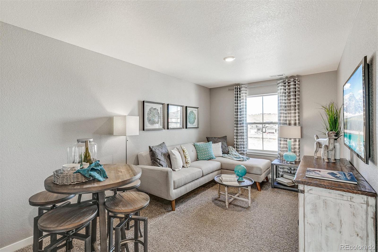
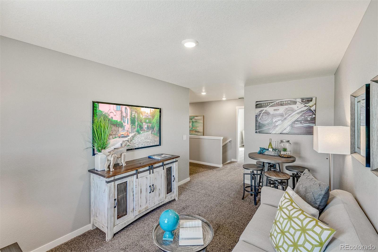
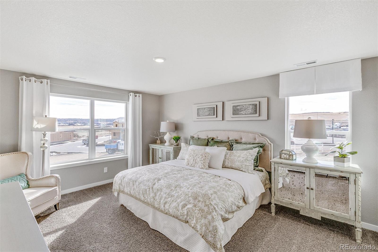
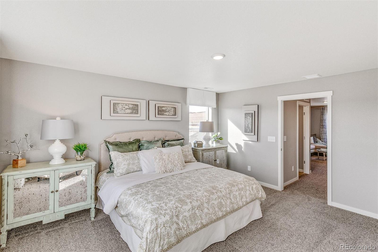
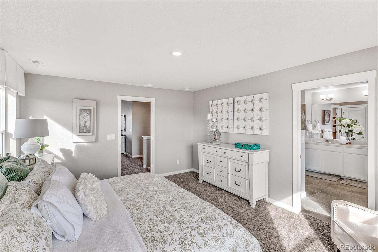
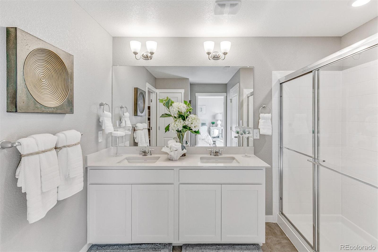
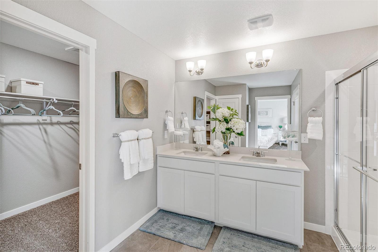
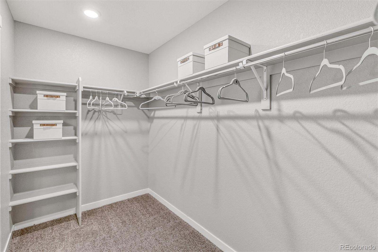
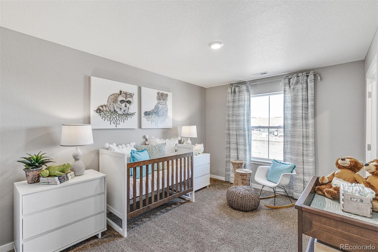
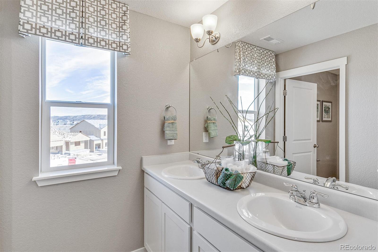
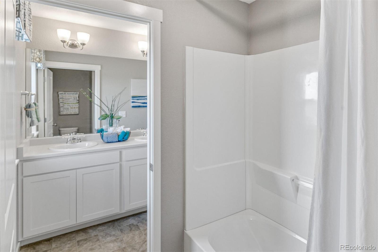
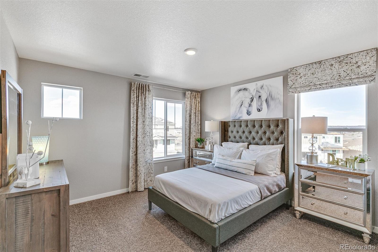
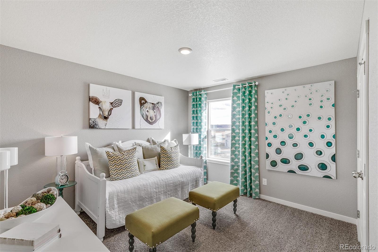
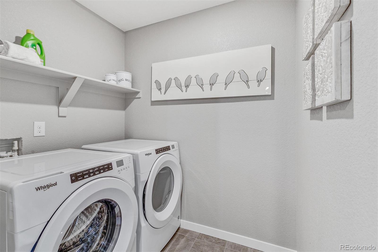
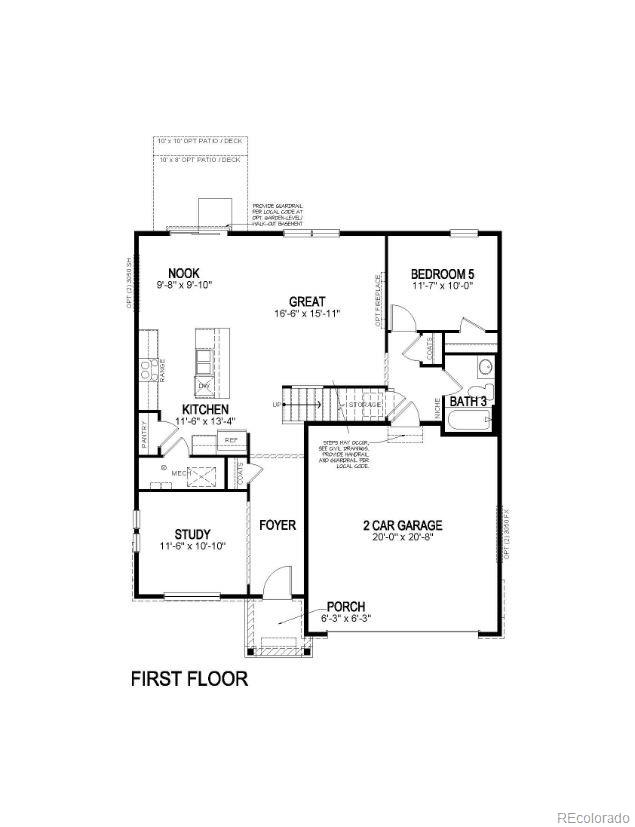
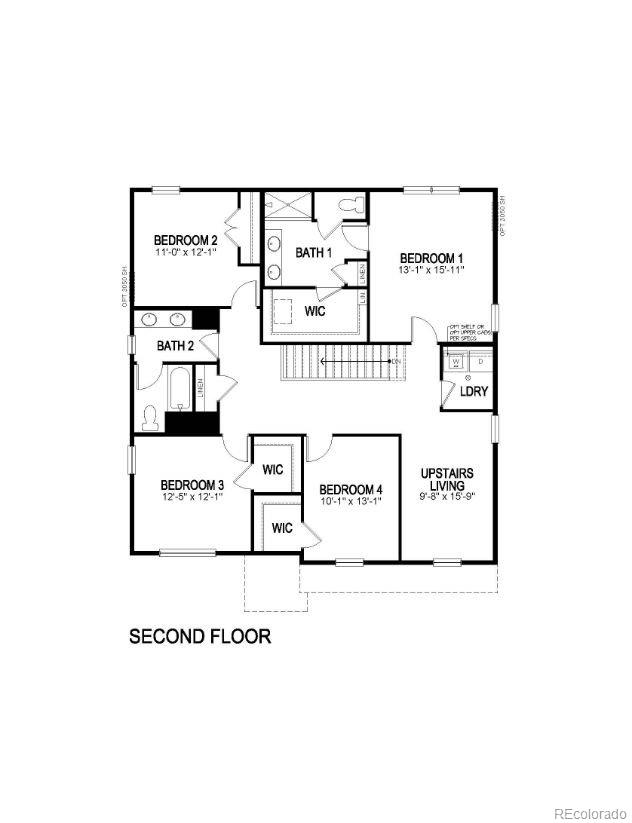
This amazing Henley floor plan is tucked inside the desirable Crystal Valley Ranch Community in Castle Rock. The sought after cul-de-sac location backs to open space and will not doubt be a one of the best locations in the community. This popular 2-story floor plan, offers 5 bedrooms, 3 bathrooms, and 2 car garage. The flat and very usable backyard is fully landscaped with sod, sprinkler, and rock edging. The 9-foot main level ceilings give you a secondary main level bedroom, plus an open floor plan that provides an amazing atmosphere for entertaining family and friends. This home includes an unfinished basement with rough in plumbing for a future bedroom and great room. The second story includes a spacious loft area, wide hallways plus 4 bedrooms. This energy-efficient home system including a tank less hot water heater, smart home technology, AC and a forced air gas furnace. Come make this home yours today! ***Photos are representative and not of actual home***
Overview
Property Type
Residential
Location
4338 Cattle Cross Trail, Castle Rock, CO 80104
Zoning
Residential
MLS ID
4247167
Listing Last Updated
Property Features & Amenities
Interior
Total Bedrooms
5
Full Bathrooms
3
Flooring
Carpet, Laminate, Tile
Appliances
Dishwasher, Disposal, Microwave, Range, Self Cleaning Oven, Sump Pump, Tankless Water Heater
Other Interior Features
Kitchen Island, Open Floorplan, Pantry, Primary Suite, Smart Thermostat, Smoke Free, Walk-In Closet(s), Wired for Data
Exterior
Stories
2
Garage Spaces
2.0
Utilities
Cable Available, Electricity Connected, Internet Access (Wired), Natural Gas Connected, Phone Available
Roof
Shingle
Lot Features
Cul-De-Sac, Greenbelt, Landscaped, Master Planned, Open Space, Sprinklers In Front, Sprinklers In Rear
Parking
Concrete, Smart Garage Door
Heat Type
Forced Air, Natural Gas
Air Conditioning
Central Air
Sewer
Public Sewer
Substructure
Concrete Perimeter
Amenities
Clubhouse, Fitness Center, Park, Playground, Pool, Trail(s)
Security Features
Carbon Monoxide Detector(s), Smart Locks, Smoke Detector(s), Video Doorbell
Other Exterior Features
Private Yard, Rain Gutters
Details
Total Area
3,704 Sq.Ft.
Architecture Styles
Traditional
Financial
Price
$733,000
Real Estate Tax
$3,900/yr
HOA
$86/mo
Exclusive Listing Agents
