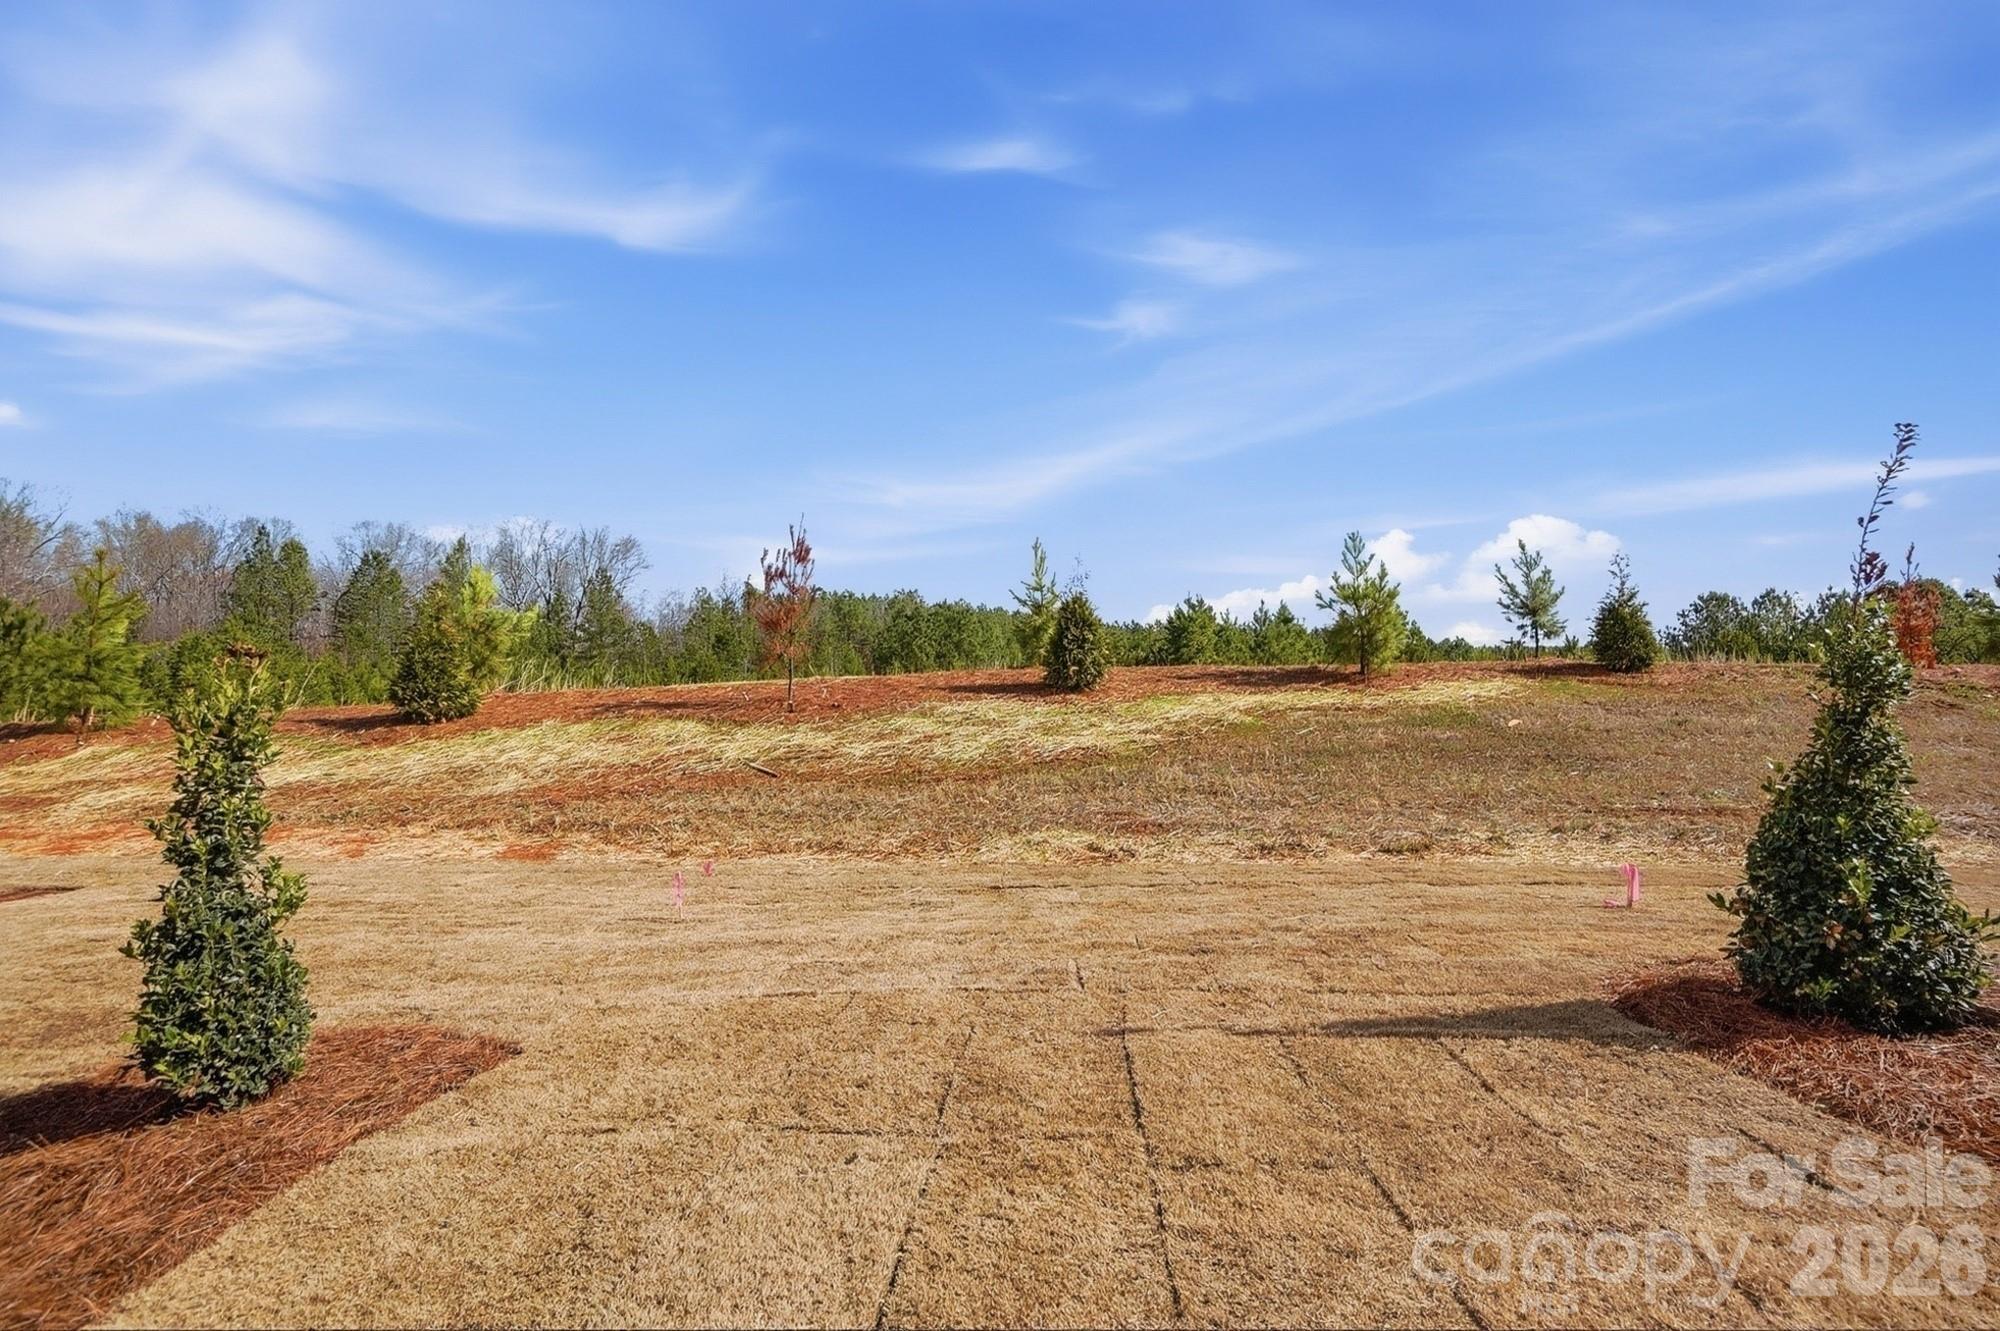
Property Description
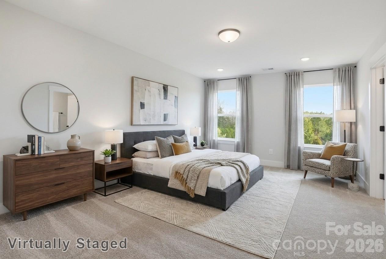
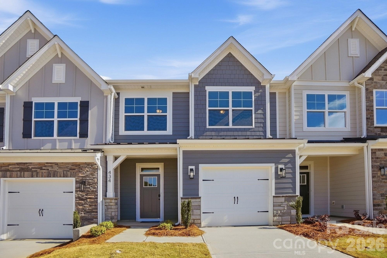
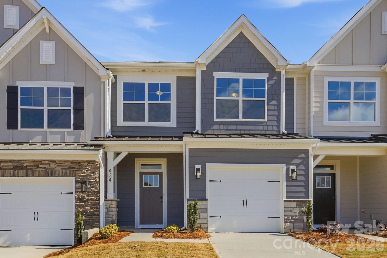
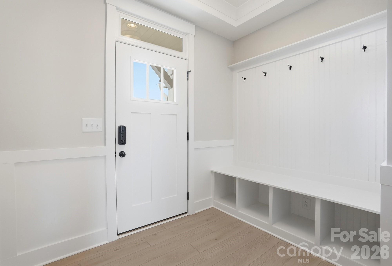
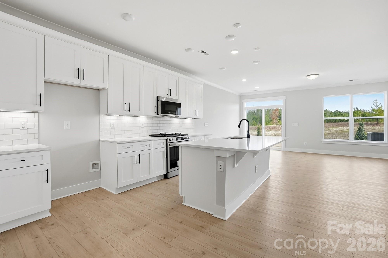
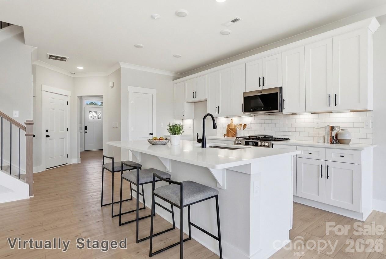
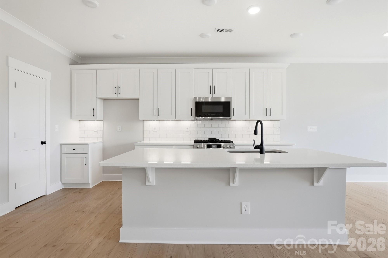
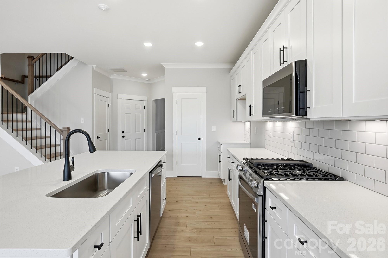
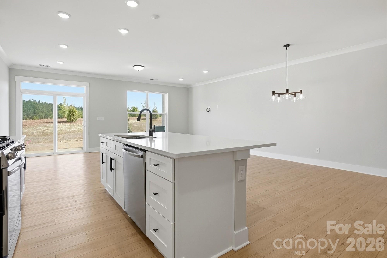
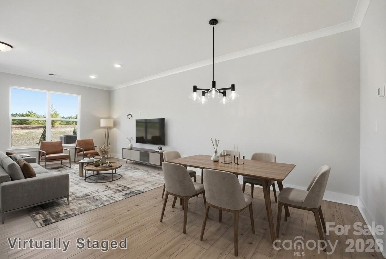
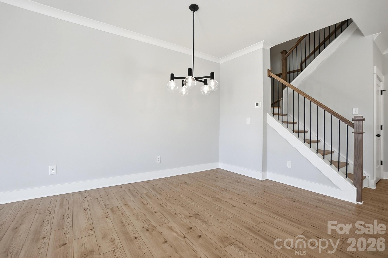
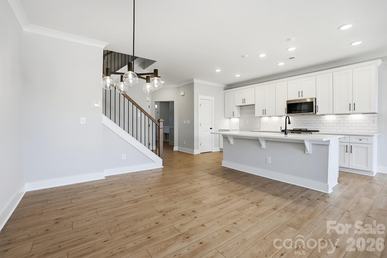
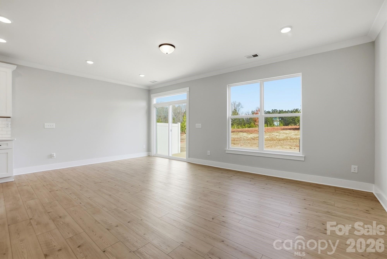
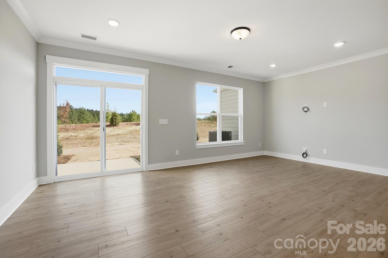
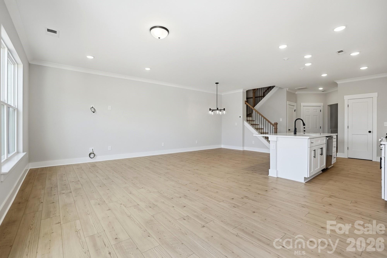
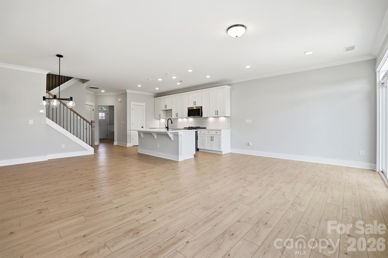
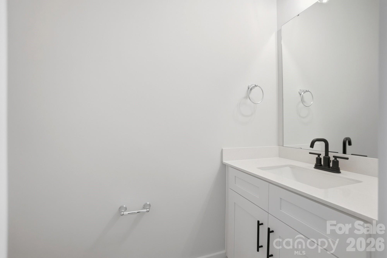
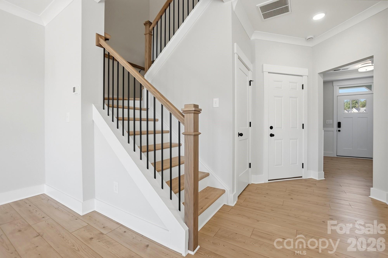
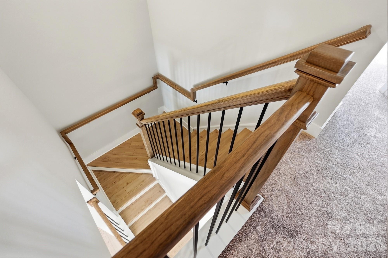
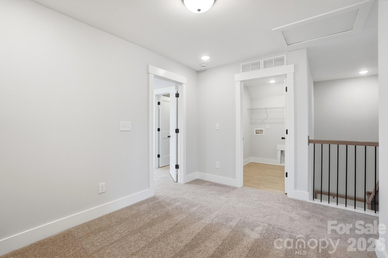
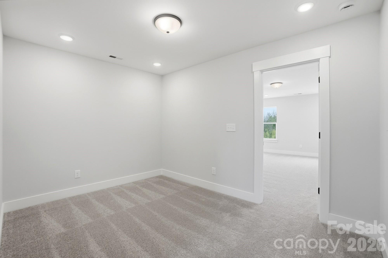
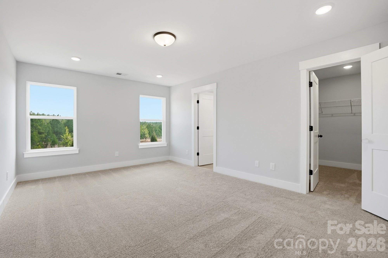
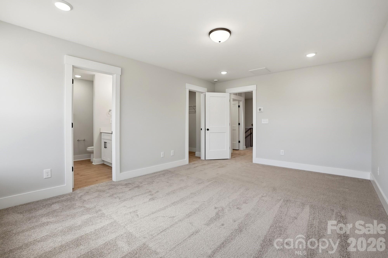
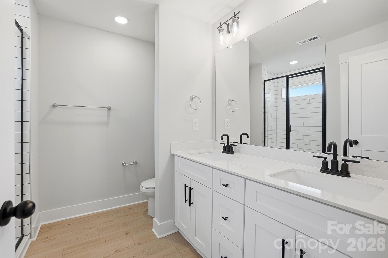
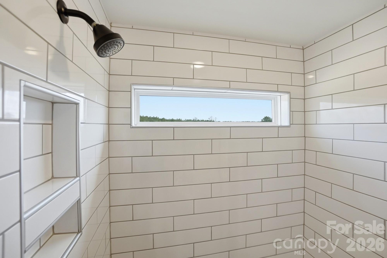
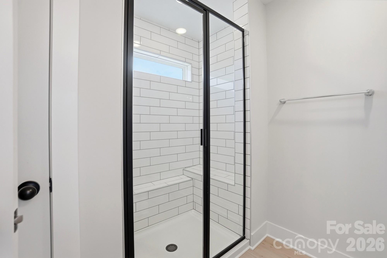
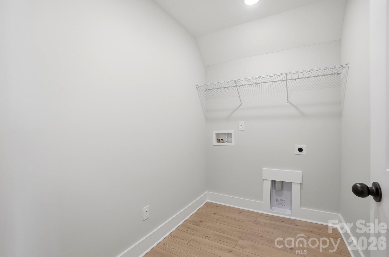
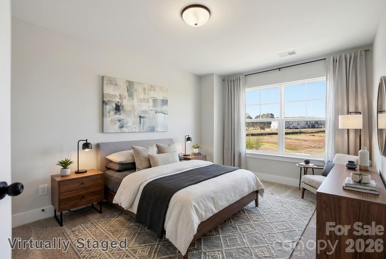
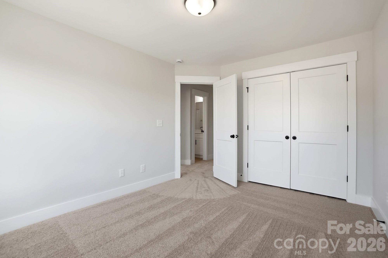
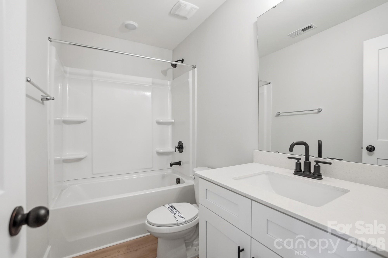
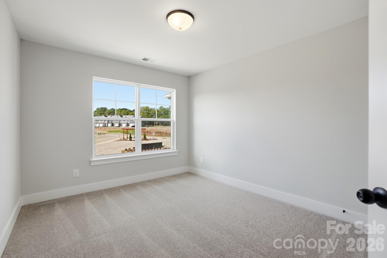
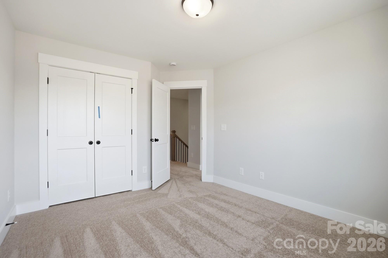
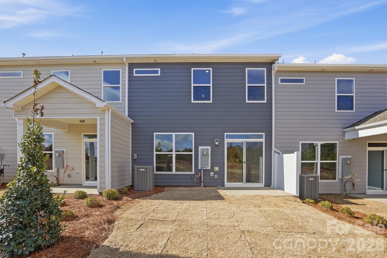
New townhomes ready for you in the heart of Waxhaw! This Ashland plan has 3 bedrooms, 2.5 baths, and more than 1,800 square feet. Enter the home through the foyer with tray ceiling, Craftsman-style trim, and a convenient drop zone to see the light and bright kitchen, dining area and family room. The kitchen features white, Shaker-style cabinets and white quartz counters, a spacious island, white tile backsplash, and stainless appliances, including a gas range. The open main floor has wonderful Enhanced Vinyl Plank flooring throughout. Stairs with composite treads and metal balusters lead upstairs to the loft, bedrooms, baths and laundry room. The primary bath has a tiled shower with bench seat, dual-sink vanity, and linen closet. Walking distance to shops, eateries, and other conveniences. Visit today!
Overview
Property Type
Townhouse
Location
434 Blythe Townhome Lane, Waxhaw, NC 28173
Zoning
CITY
MLS ID
4340172
Listing Last Updated
Property Features & Amenities
Interior
Total Bedrooms
3
Full Bathrooms
2
Half Bathrooms
1
Flooring
Carpet, Vinyl
Appliances
Dishwasher, Disposal, Electric Water Heater, Exhaust Fan, Gas Range, Microwave, Self Cleaning Oven
Other Interior Features
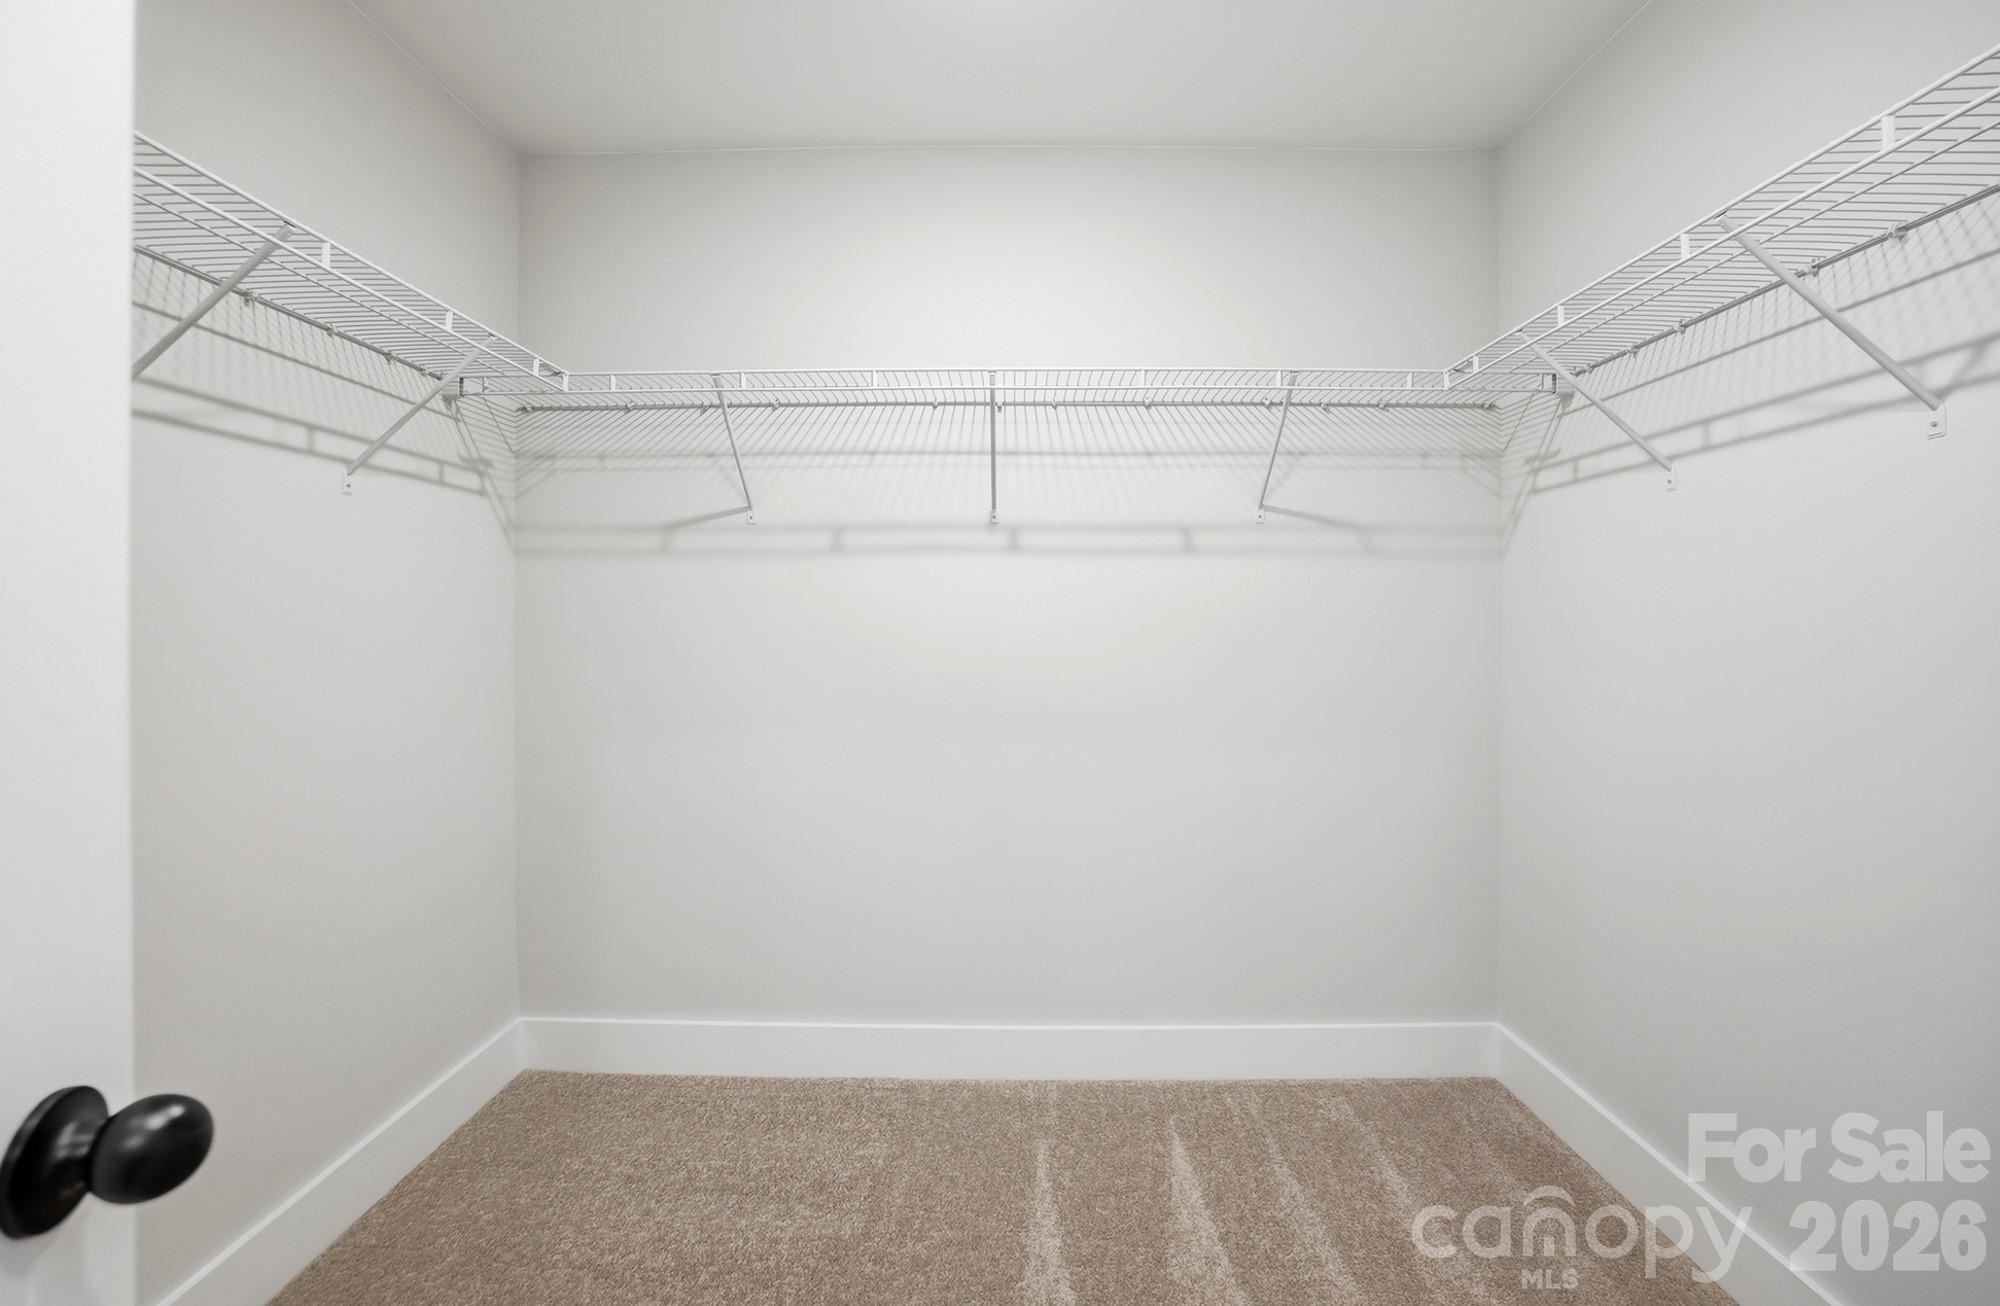
Cable Prewire, Entrance Foyer, Kitchen Island, Walk-In Closet(s), Walk-In Pantry
Exterior
Stories
2
Garage Spaces
1.0
Water Source
City
Roof
Architectural Shingle, Metal
Parking
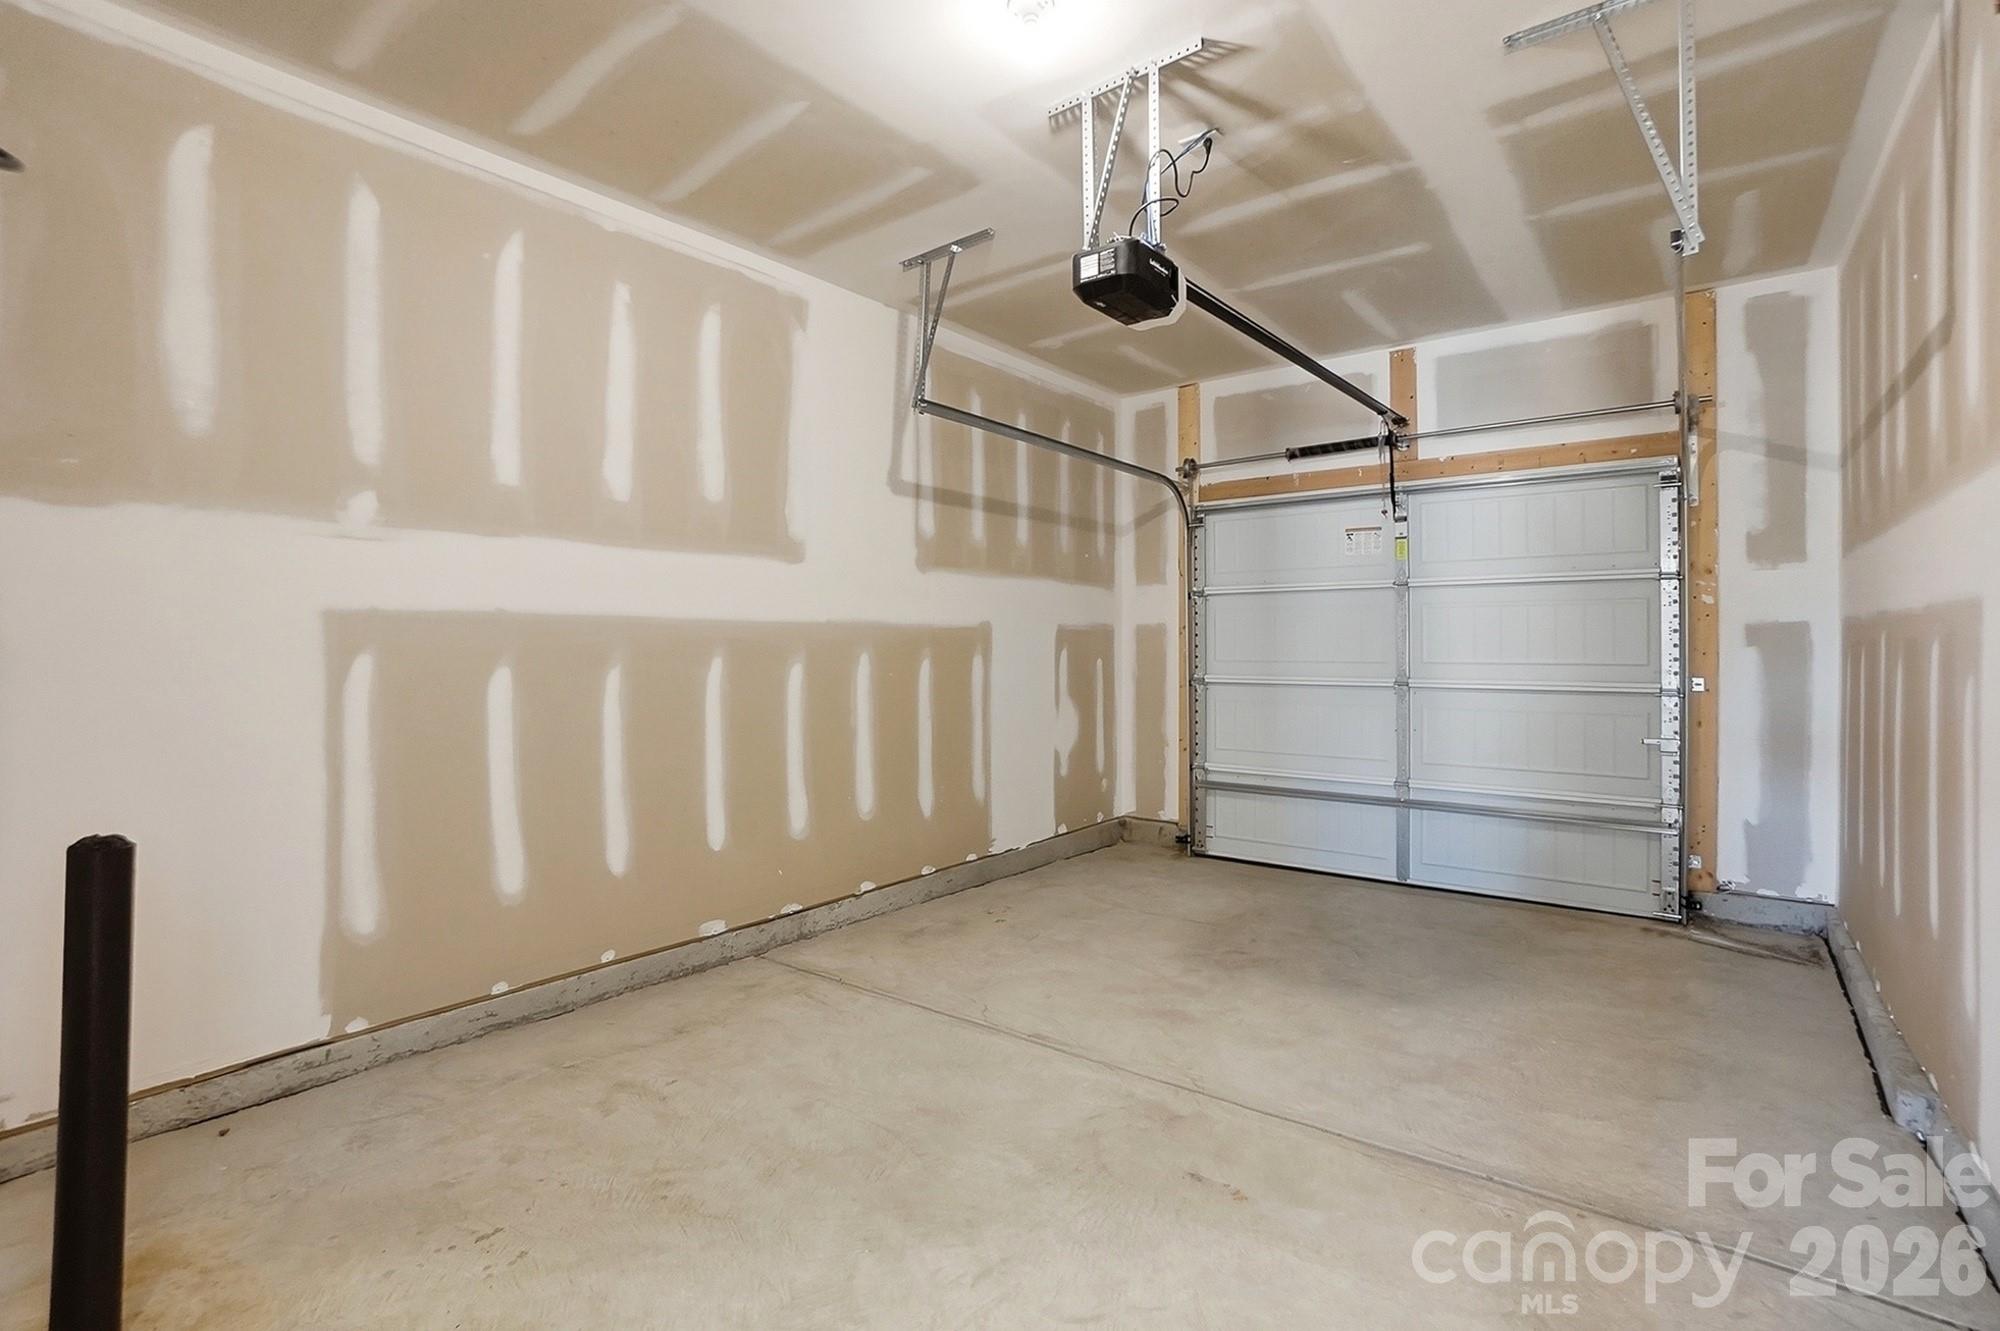
Driveway, Attached Garage, Garage Door Opener, Garage Faces Front
Heat Type
Forced Air, Natural Gas
Air Conditioning
Central Air
Sewer
Public Sewer
Substructure
Slab
Security Features
Carbon Monoxide Detector(s), Smoke Detector(s)
Details
Financial
Price
$373,139
HOA
$200/mo
Exclusive Listing Agents