Property Description
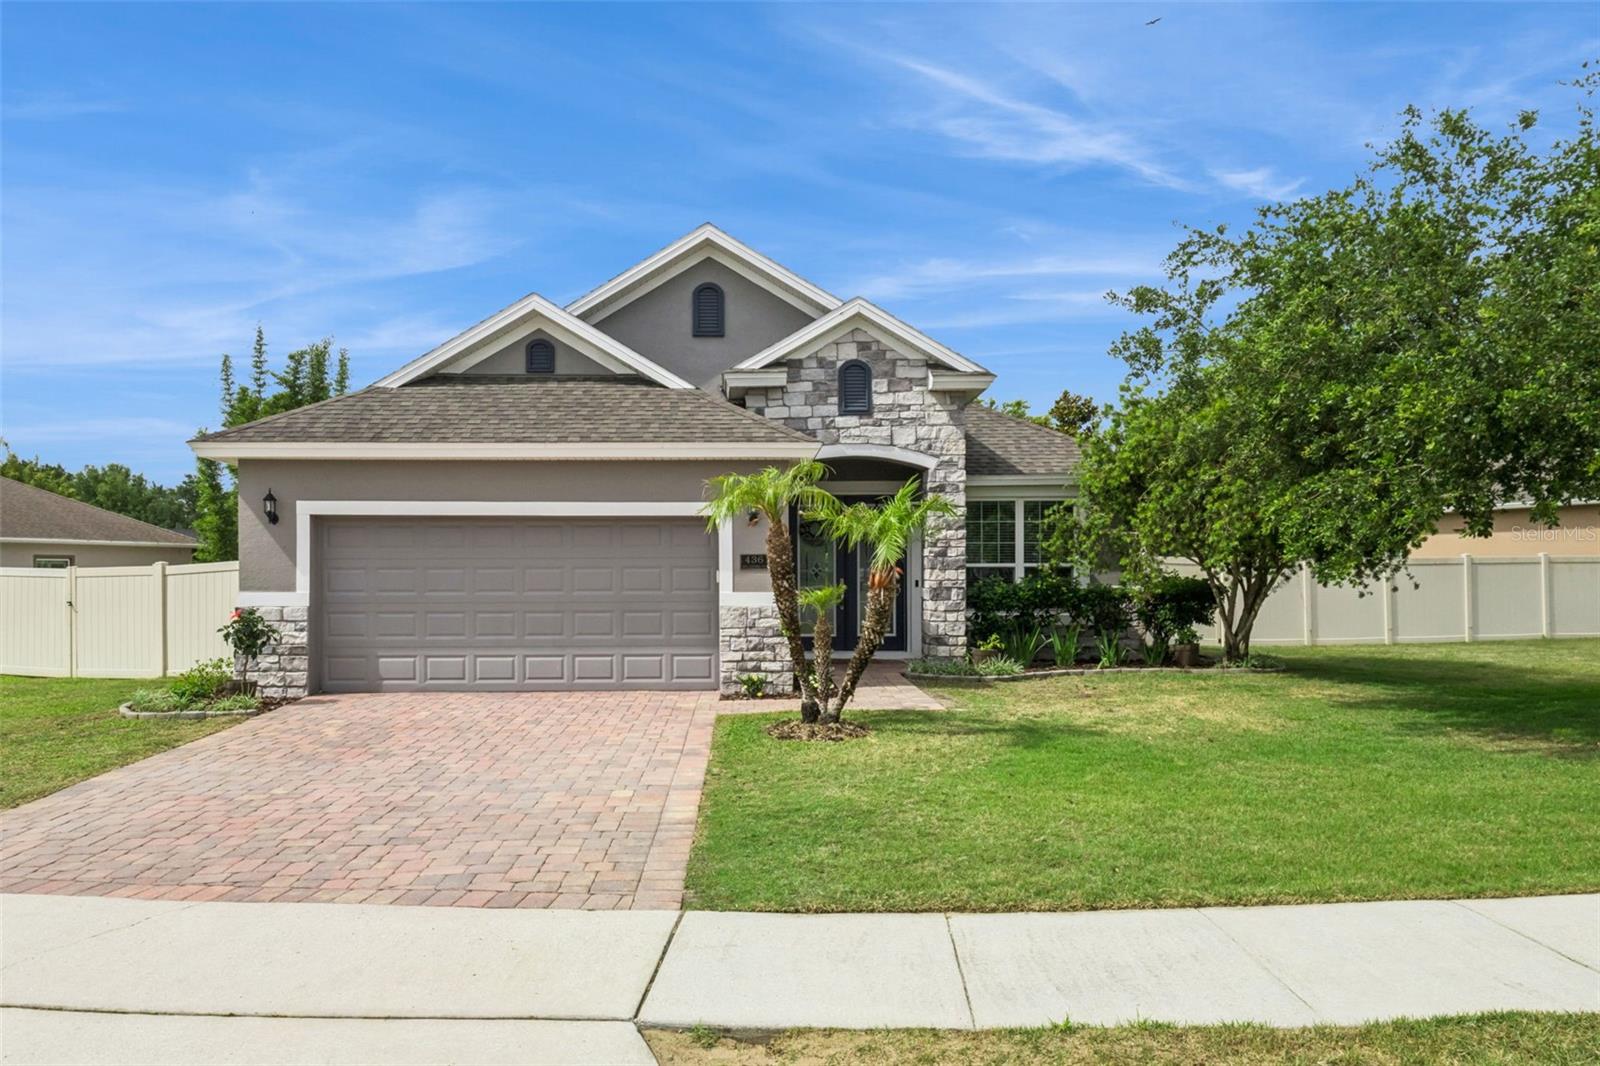
Welcome to this beautifully maintained 4-bedroom, 3-bathroom home located in the desirable Venezia South community of Howey-in-the-Hills. Howey-in-the-Hills is a charming small town known for its scenic landscapes and relaxed Old Florida atmosphere. Located along the renowned Harris Chain of Lakes, residents enjoy easy access to boating, fishing, waterfront dining, and year-round outdoor recreation across one of Florida's most popular Chain of Lakes. Step inside to an inviting foyer with a formal dining room or flexible bonus space just off the entry. The open-concept layout seamlessly connects the kitchen, living room, and dinette area, creating the perfect setup for entertaining and everyday living. The kitchen features quartz countertops, a large center island with sink, stainless steel appliances, and plenty of cabinet space. Natural light fills the living area while offering peaceful views of the screened-in patio and spacious backyard. The thoughtfully designed split floor plan offers two guest bedrooms and a full bathroom on the first floor, along with a spacious master suite complete with a walk-in closet and oversized bathroom. Upstairs, you'll find a private second master suite with its own walk-in closet and full bathroom -- ideal for guests, multigenerational living or older kids. Additional features include an inside utility room with storage, a 2-car garage, and one of the larger lots in the community. The fully fenced backyard backs up to a private conservation area with pond views, offering added privacy and tranquility. Built in 2017 and featuring fresh exterior paint and new landscaping completed in May 2026, this home is truly move-in ready. Conveniently located just minutes from shopping, grocery stores, dining, and everyday conveniences.
Overview
Property Type
Residential
Location
436 BELLISSIMO PL, HOWEY IN THE HILLS, FL 34737
MLS ID
O6407951
Listing Last Updated
Property Features & Amenities
Interior
Total Bedrooms
4
Full Bathrooms
3
Flooring
Carpet, Ceramic Tile
Appliances
Dishwasher, Disposal, Dryer, Electric Water Heater, Freezer, Microwave, Range, Refrigerator, Washer
Other Interior Features
Ceiling Fans(s), Coffered Ceiling(s), Eat-in Kitchen, High Ceilings, Kitchen/Family Room Combo, Open Floorplan, Primary Bedroom Main Floor, Primary Bedroom Upstairs, Stone Counters, Walk-In Closet(s)
Exterior
Stories
2
Garage Spaces
2.0
Water Source
Public
Utilities
BB/HS Internet Available, Cable Connected, Electricity Connected
Roof
Shingle
Lot Features
Cleared, City Limits, Landscaped, Level, Oversized Lot, Sidewalk, Paved
Parking
Boat, Curb Parking, Driveway, Garage Door Opener
Heat Type
Central
Air Conditioning
Central Air
Sewer
Public Sewer
Substructure
Slab
Other Exterior Features
Fire Pit, Private Yard, Sidewalk, Sliding Doors
Details
Total Area
3,067 Sq.Ft.
View Description
Trees/Woods, Water
Financial
Price
$437,500
Real Estate Tax
$6,889/yr
HOA
$60/mo
Exclusive Listing Agents