Property Description
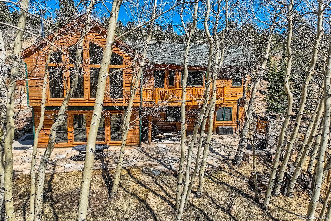
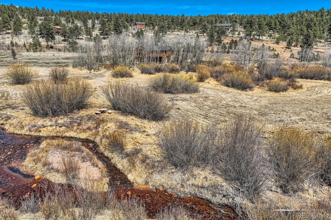
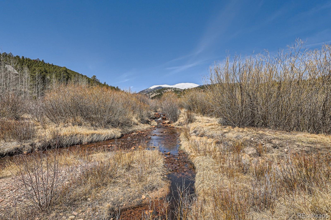
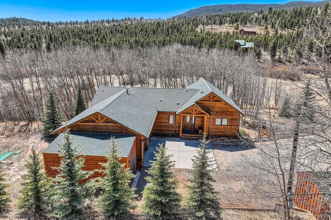
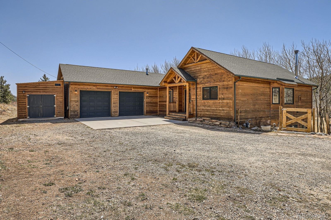
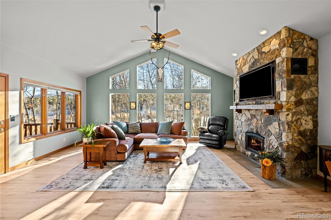
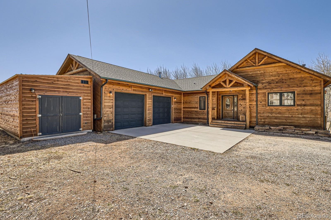
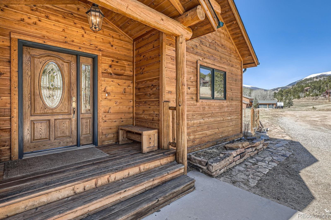
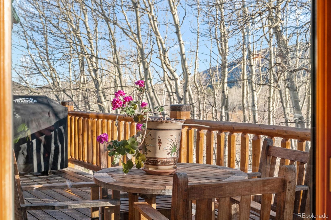
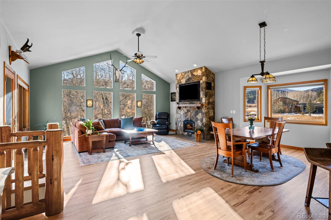
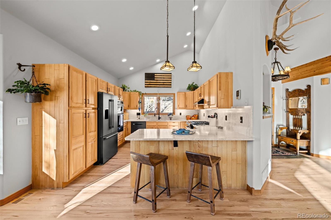
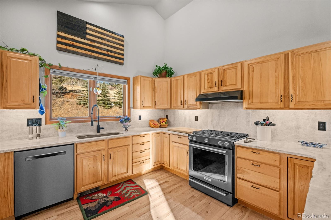
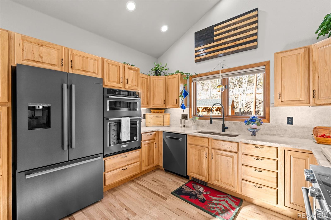
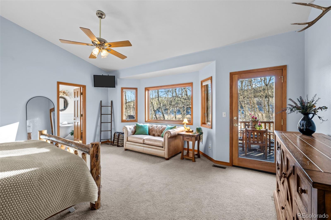
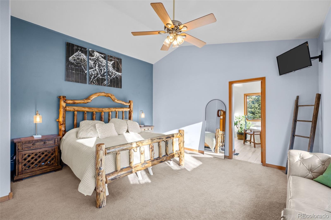
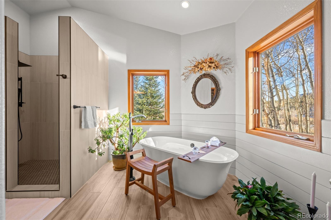
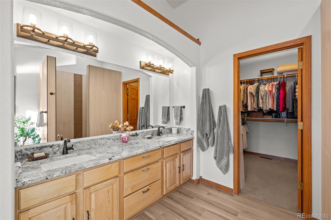
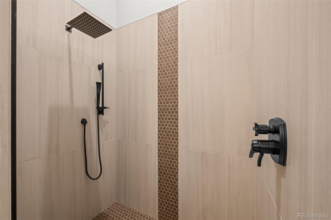
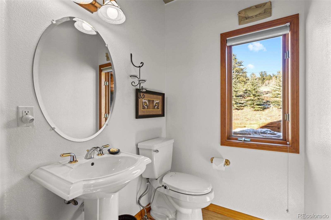
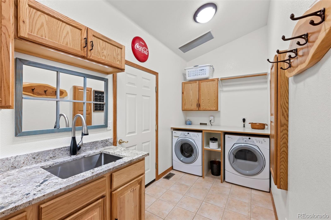
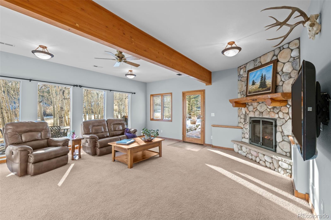
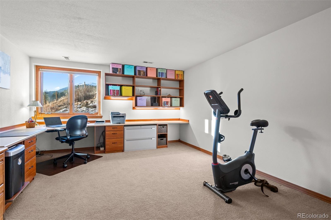
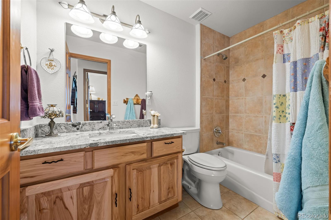
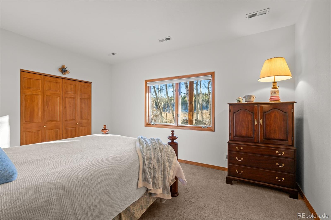
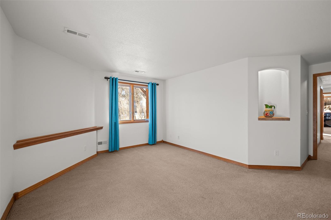
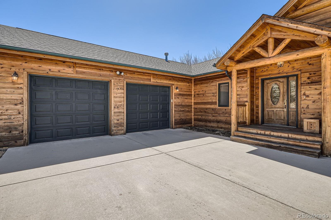
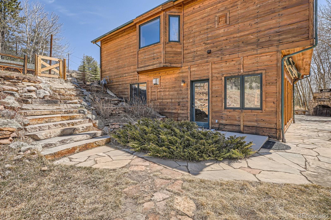
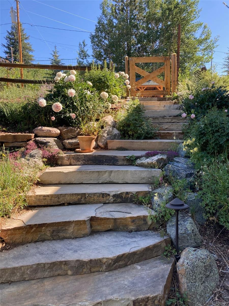
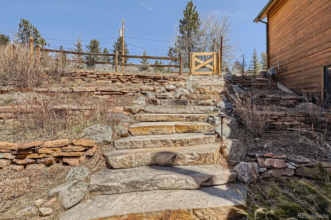
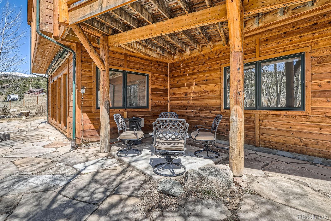
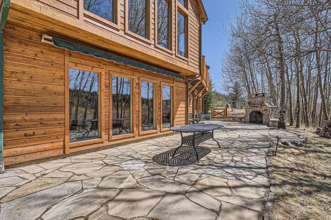
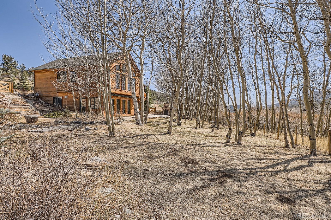
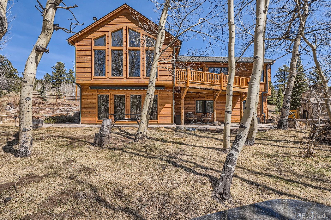
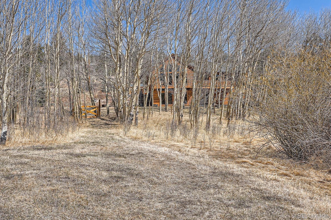
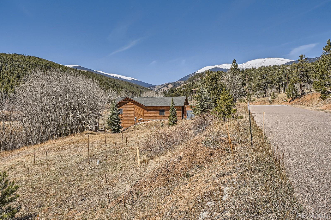
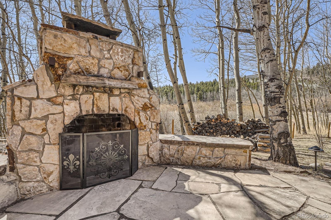
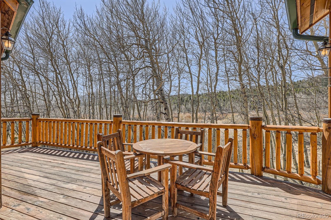
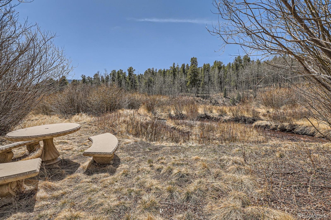
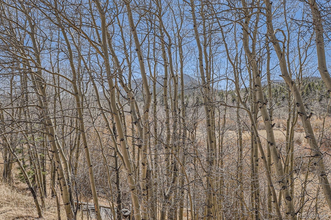
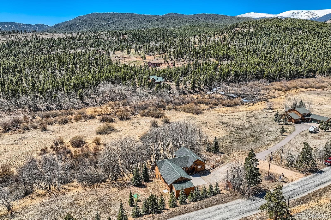
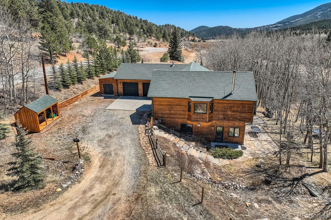
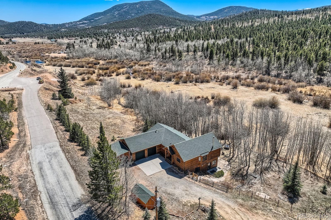
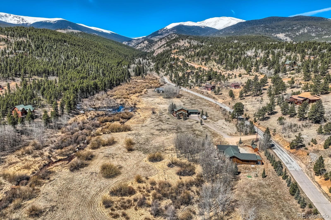
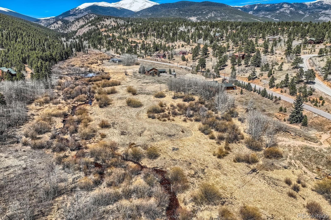
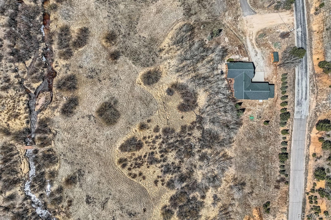
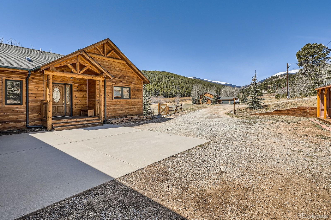
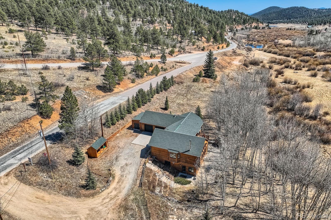
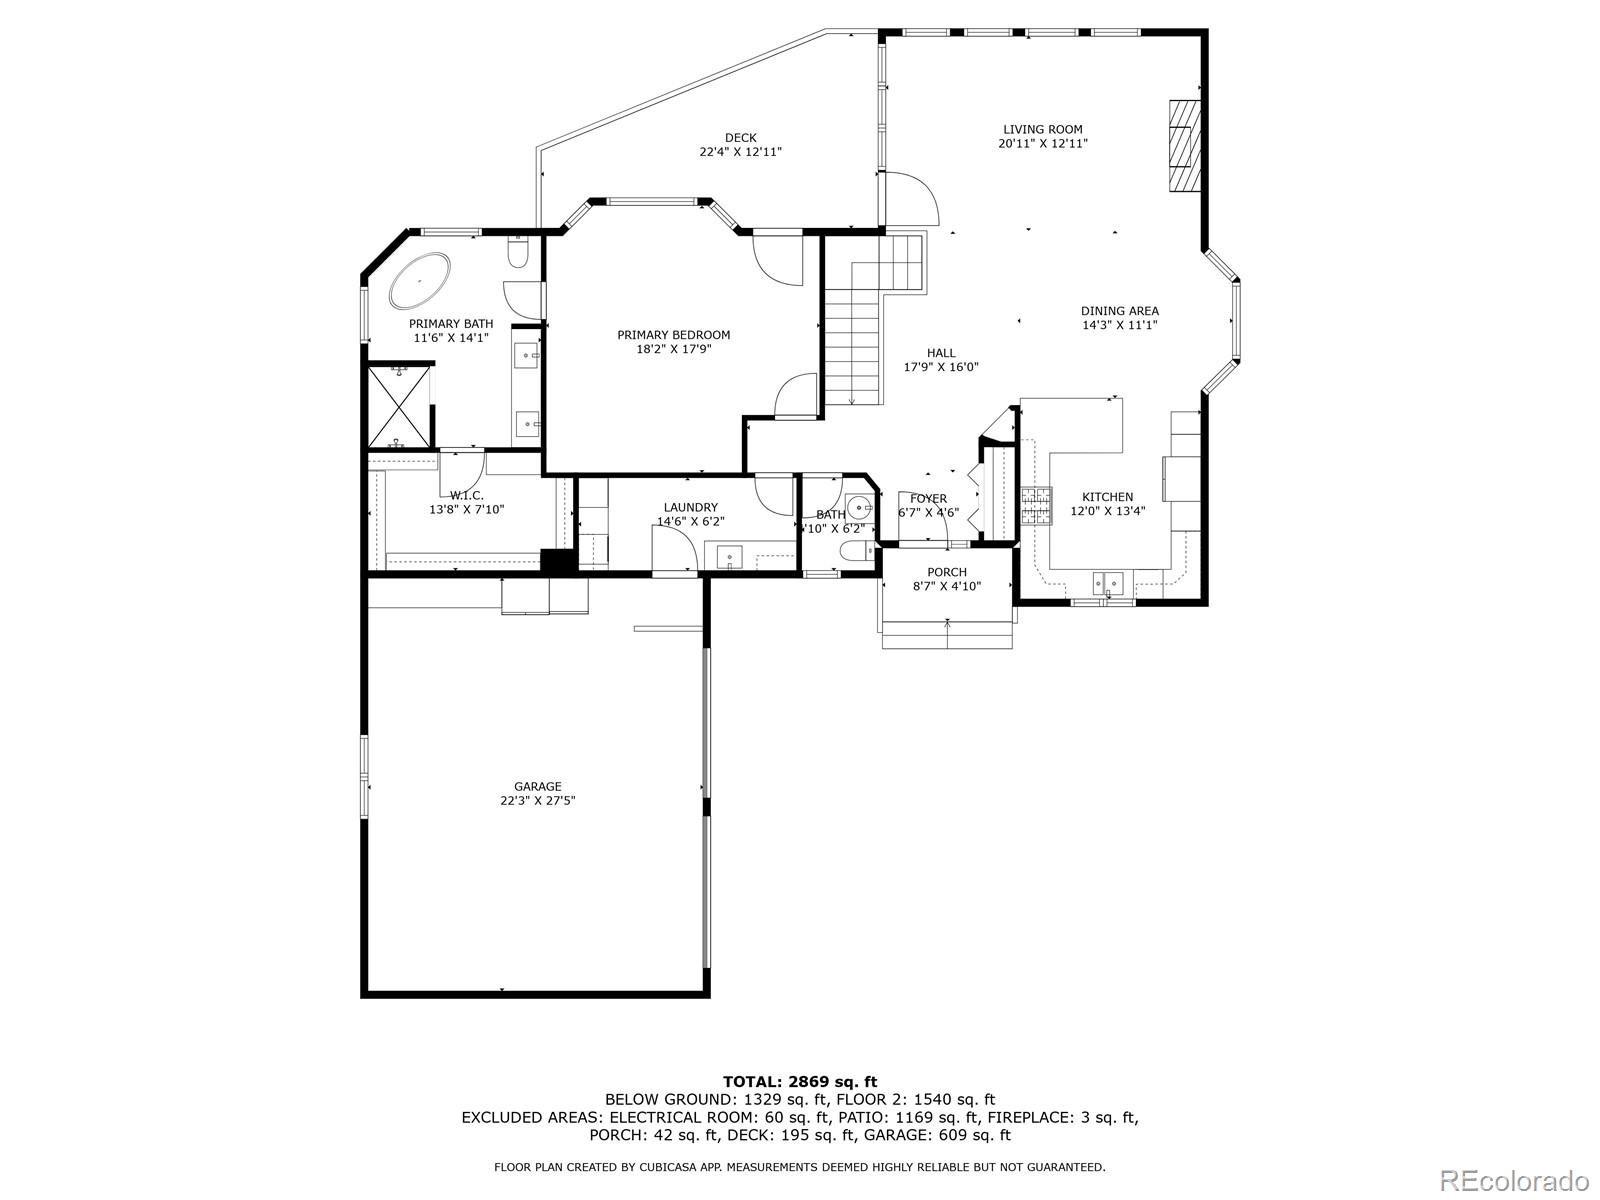
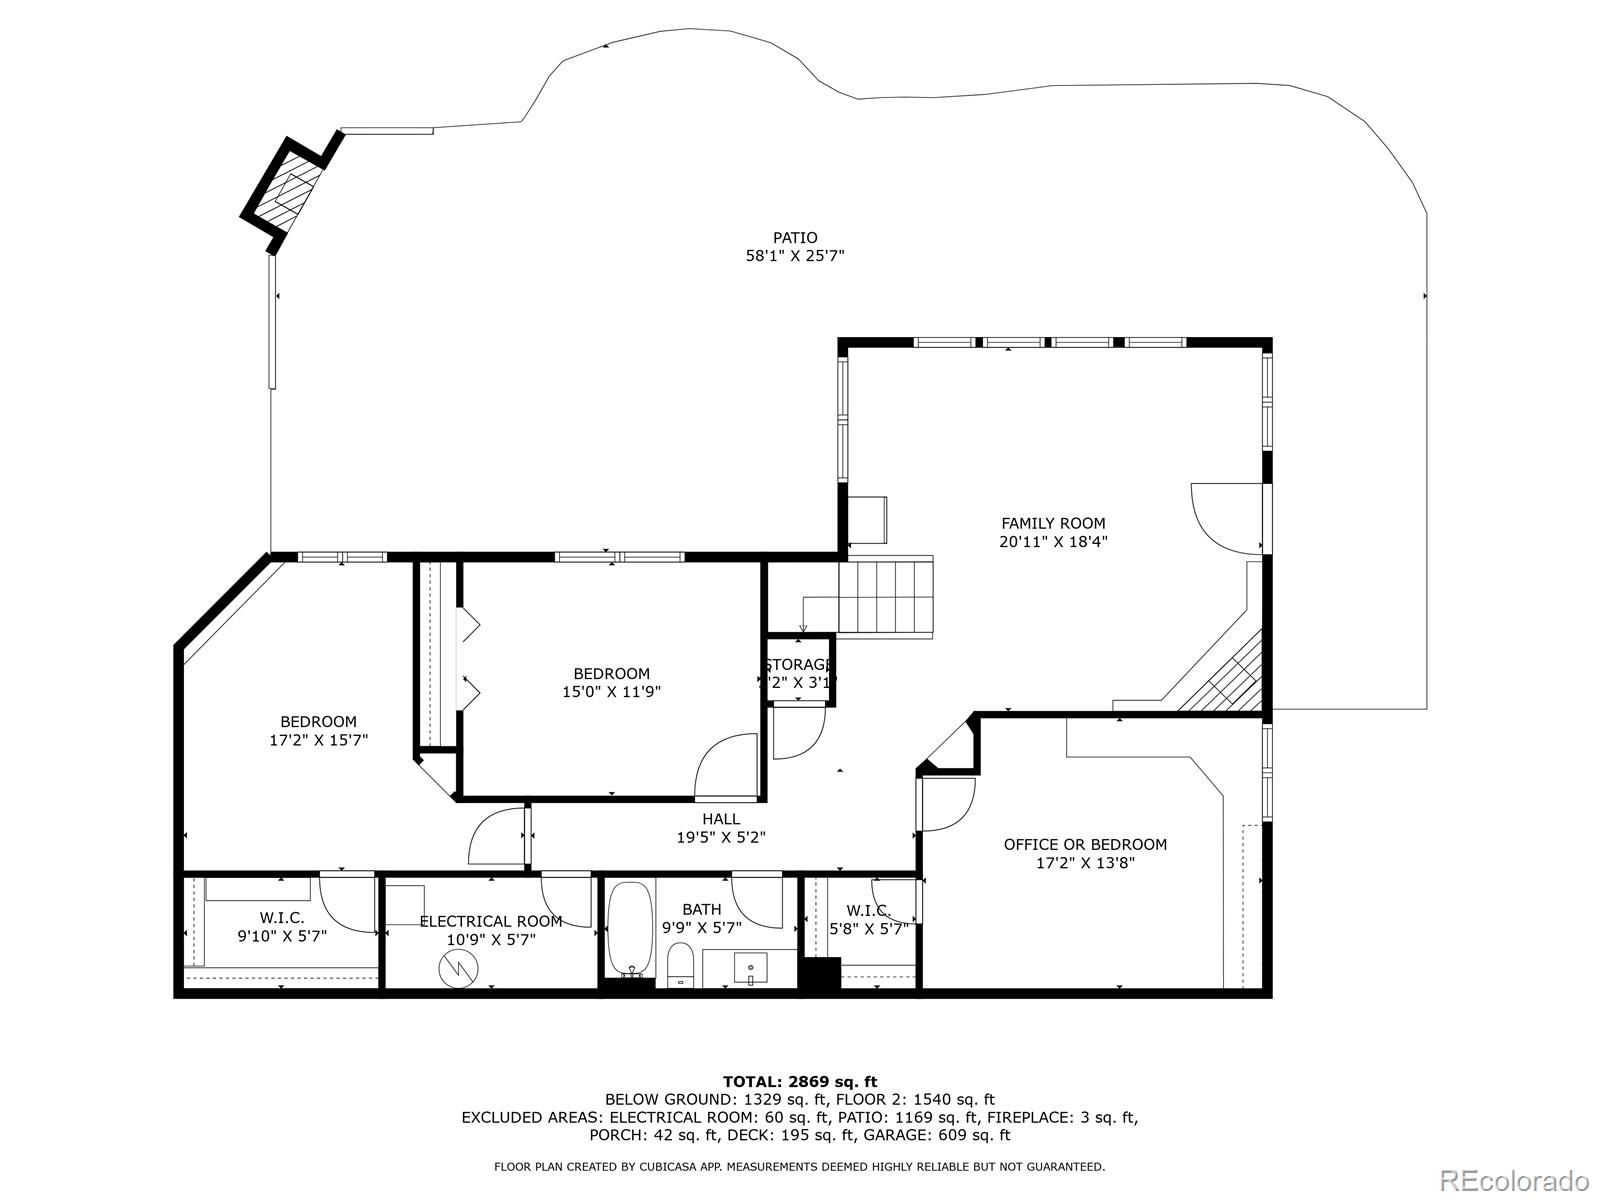
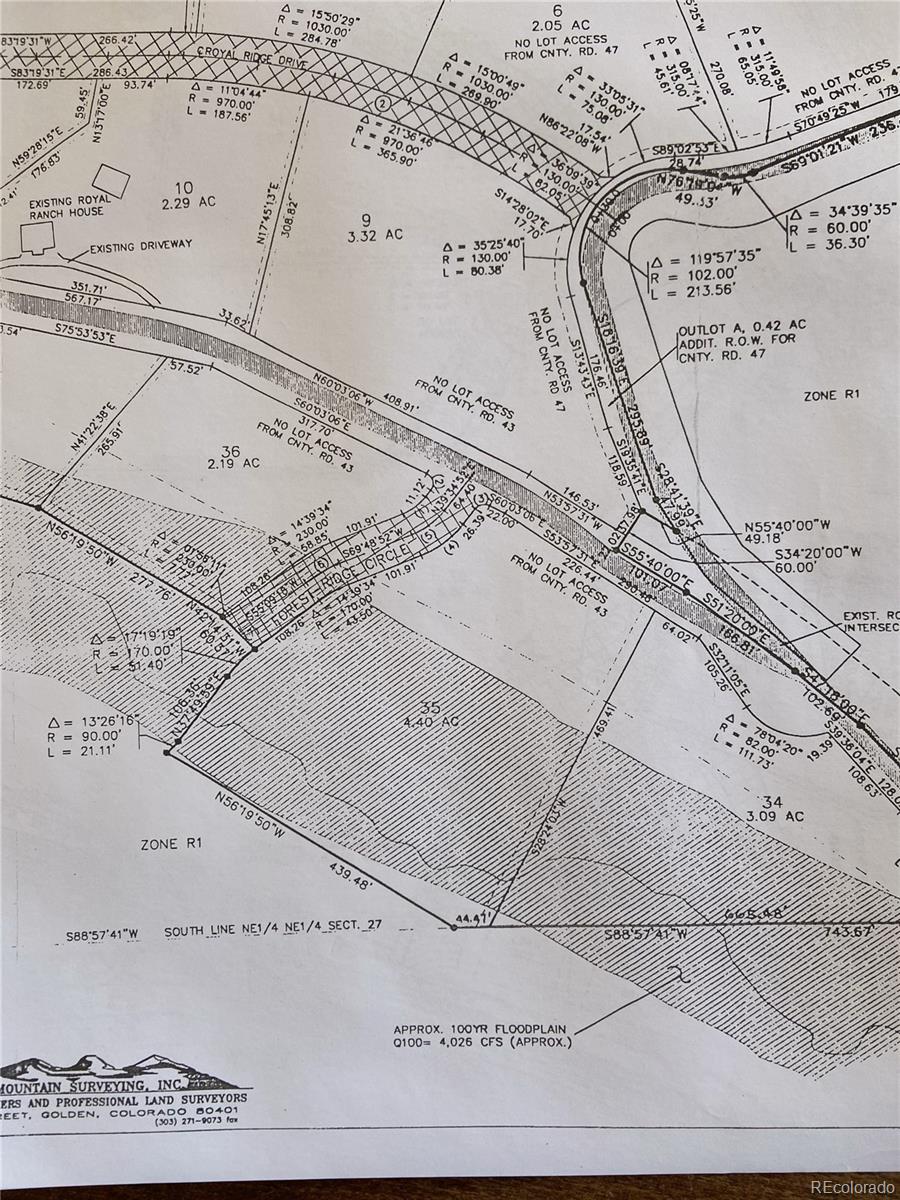
Welcome to your custom mountain sanctuary, nestled in the heart of Deer Creek Valley. Private fly fishing in Deer Creek right in your own backyard. A delightful remodeled kitchen with designer hardwood cabinetry, custom slab Quartzite level-up counters, Quartzite slab (no grout lines) backsplash, undermount sink, KitchenAid bold-black stainless steel appliances including free standing 5-burner gas range/oven, vent hood, wall oven & microwave, French door refrigerator, & dishwasher, vaulted ceilings, hardwood floors, & under cabinet lighting. In the middle of the action is the dining area for all the living & hosting. A family room with views, vaulted ceilings, custom floor to ceiling rock fireplace, upgraded gas/wood fired fireplace complimented by locally sourced mountain timber mantel, hardwood flooring, & mountain views. Unwind & recharge in the vaulted master suite while taking in the views out the bay window or go out the access door to the remodeled deck w/new railing. Revive & rejuvenate in the newly remodeled 5-piece master bath soaking in the carefully placed freestanding limestone tub while taking in the views. Heat therapy from the heated wood-look tile floors, slab granite counters, undermount sinks, grand walk-in rain shower, & spacious walk-in closet. A main floor laundry with custom cabinetry, granite counters, undermount sink, & tile flooring. A finished walk-out basement w/bright window views are sure to please w/three spacious bedrooms. Enjoy the full bath w/tile flooring, matching cabinetry, & slab granite counters. A great room with a view having upgraded floor-to-ceiling rock gas fireplace, timber mantel, & door to the oversized flagstone patio w/wood/propane fireplace, hot tub ready, & fenced yard for pets. With almost 4.5 acres, its one of the largest. Lots of financing options avail: 100% Financing, no MI, reduced rate w/BOK acct. auto pay, .5% of student loan counted w/doctor's or attorney's loan, or 2nd home/vacation home, w/ BOK Financial
Overview
Property Type
Residential
Location
44 Forest Ridge Circle, Bailey, CO 80421
MLS ID
4547361
Listing Last Updated
Property Features & Amenities
Interior
Total Bedrooms
4
Full Bathrooms
2
Half Bathrooms
1
Flooring
Carpet, Tile, Wood
Appliances
Cooktop, Dishwasher, Disposal, Dryer, Gas Water Heater, Microwave, Oven, Range, Range Hood, Refrigerator, Washer
Other Interior Features
Ceiling Fan(s), Entrance Foyer, Five Piece Bath, Granite Counters, High Ceilings, High Speed Internet, Open Floorplan, Primary Suite, Quartz Counters, Smoke Free, Vaulted Ceiling(s), Walk-In Closet(s)
Exterior
Stories
1
Garage Spaces
2.0
Water Source
Well
Utilities
Electricity Connected, Natural Gas Connected
Roof
Shingle, Composition
Lot Features
Borders National Forest
Parking
Concrete, Dry Walled, Finished Garage
Heat Type
Forced Air, Natural Gas, Radiant Floor
Air Conditioning
Attic Fan
Sewer
Septic Tank
Substructure
Concrete Perimeter, Slab, Structural
Security Features
Carbon Monoxide Detector(s), Smoke Detector(s)
Other Exterior Features
Fire Pit, Rain Gutters
Details
Total Area
3,163 Sq.Ft.
Water Frontage
Stream
View Description
Meadow
Financial
Price
$1,004,000
Real Estate Tax
$2,610/yr
HOA
$610/yr
Exclusive Listing Agents