
Property Description
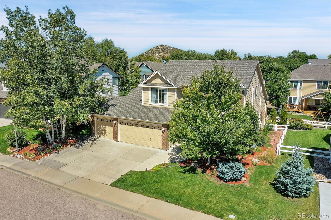
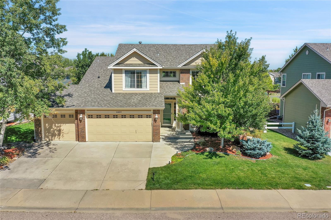
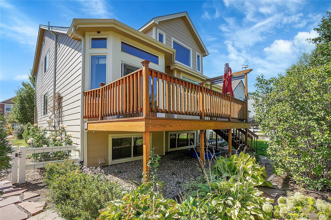
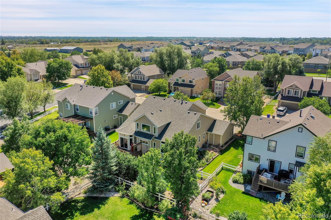
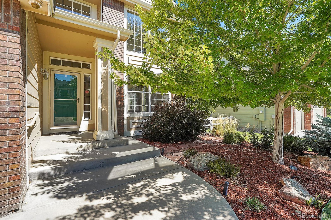
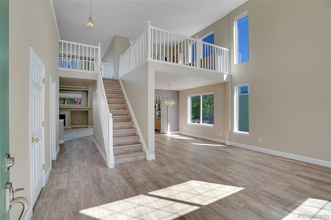
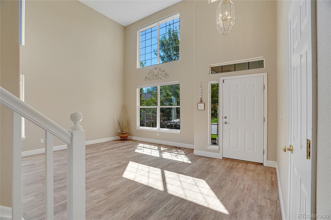
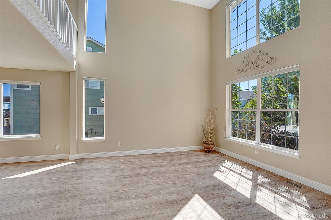
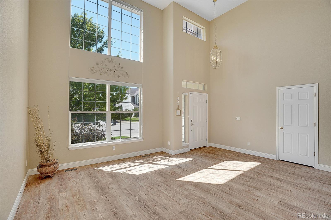
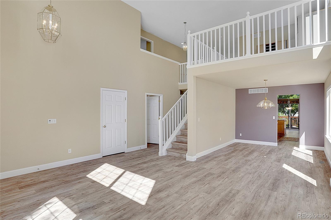
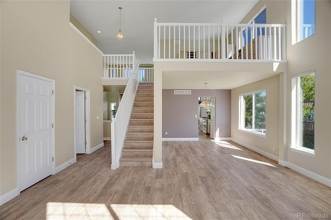
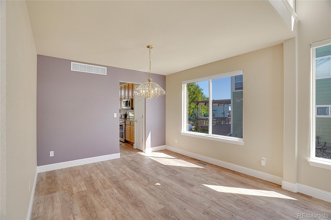
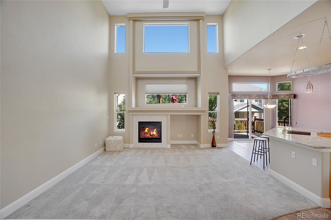
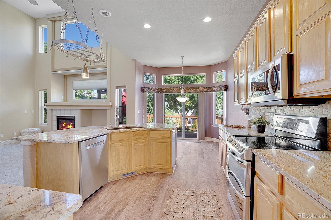
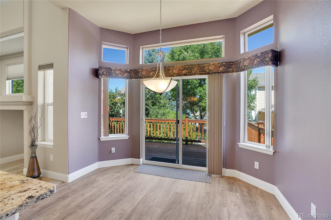
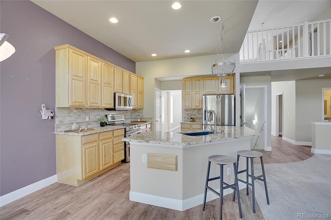
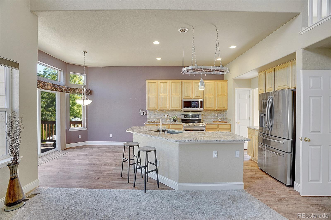
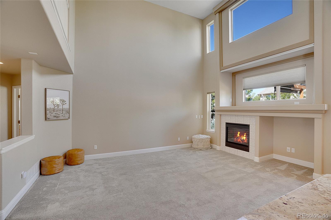
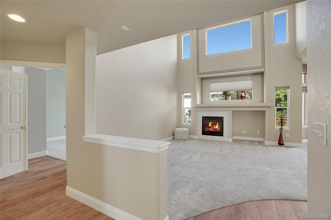
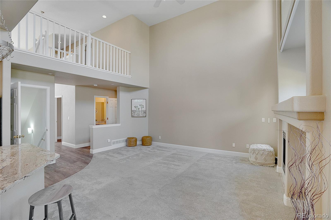
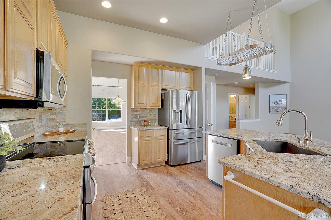
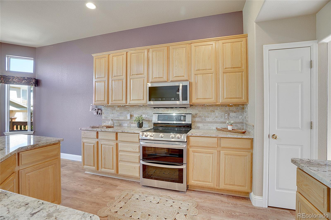
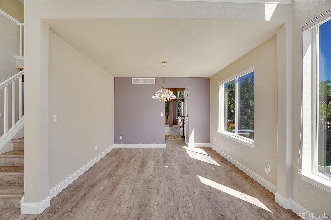
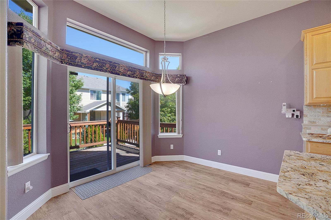
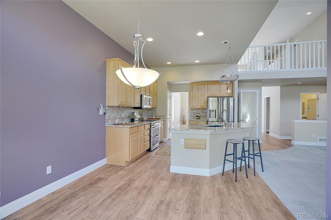
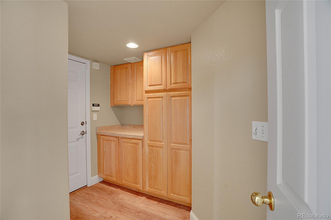
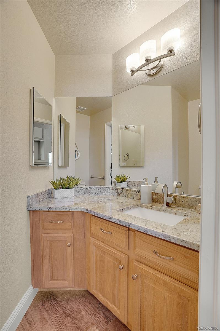
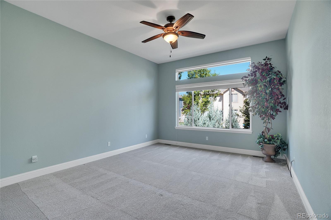
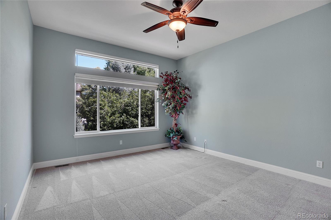
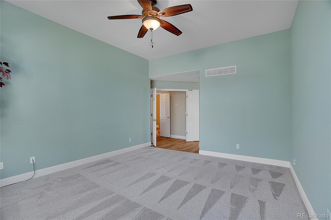
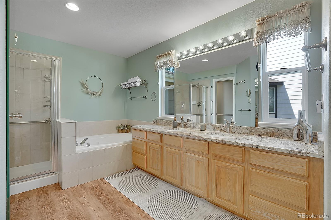
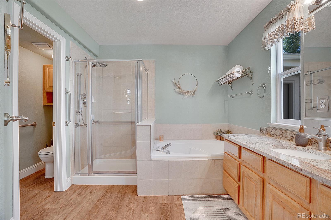
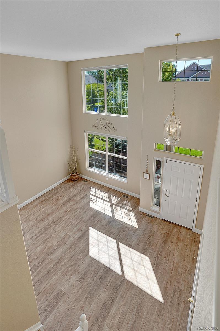
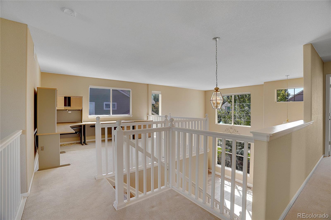
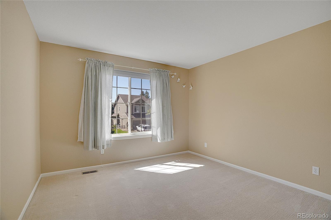
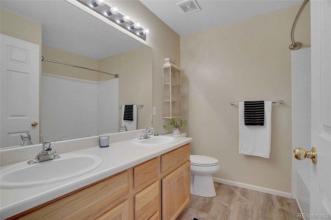
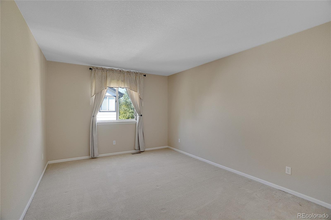
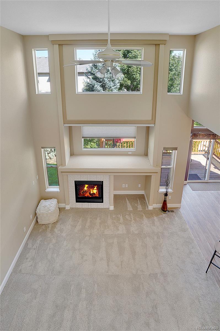
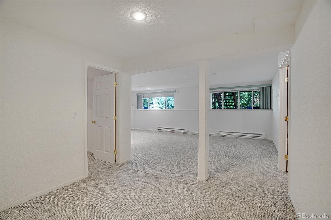
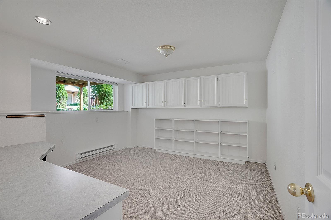
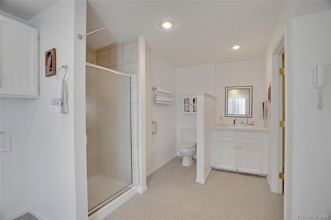
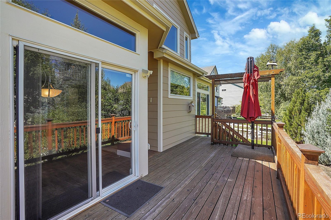
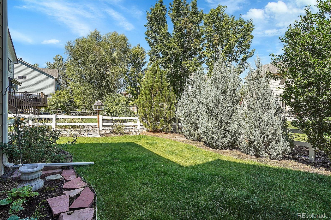
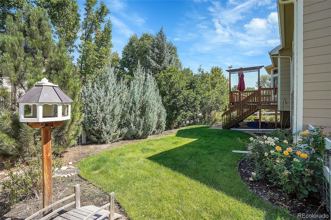
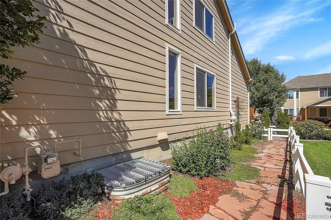
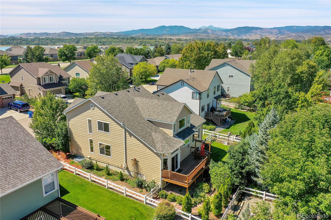
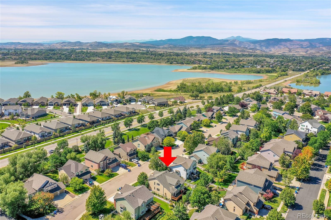
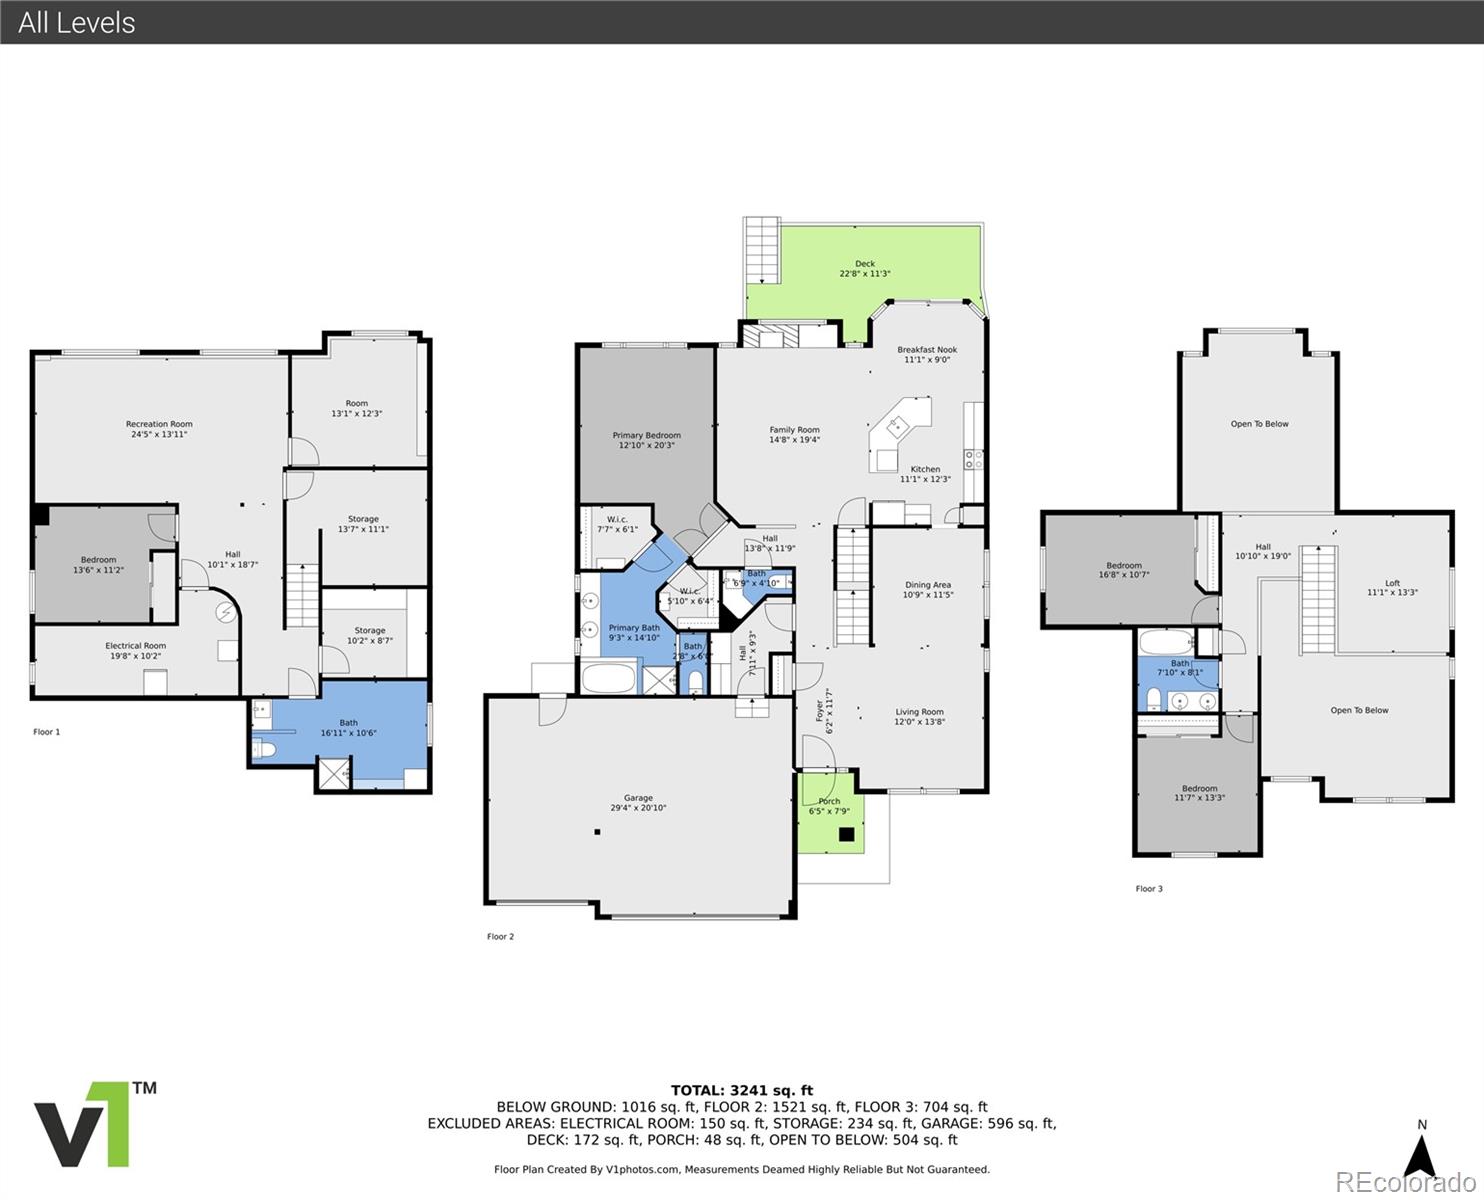
Welcome to this expansive & light-filled home in the heart of Loveland! This stunning two-story residence offers an open floor plan, soaring vaulted ceilings, & grand windows that fill the home w/ abundant natural light. Upon entry, you'll be welcomed by a striking foyer that flows seamlessly into an airy living room, ideal for both entertaining & relaxation. The adjacent dining room leads to a beautifully appointed kitchen featuring sleek granite countertops, stainless steel appliances, & ample cabinetry to meet all your storage needs. A charming breakfast nook offers serene views of the backyard, while the cozy family room--complete w/ a gas fireplace--provides the perfect space for gatherings or quiet evenings in. The main floor primary suite is a tranquil retreat, featuring a luxurious 5-piece en-suite bath & dual walk-in closets. The spa-like bathroom includes an expansive double vanity, a soaking tub for ultimate relaxation, & a separate walk-in shower. Completing the main level is a mudroom w/ washer/dryer hookups & a convenient powder bath. Upstairs, a bright & open loft overlooks the main living area, providing a versatile space for a home office or lounge. Down the hall, you'll find two generously sized bedrooms & a full bath w/ double vanities nestled between them. The spacious basement expands the living area further, offering a large family room, an additional bedroom, a bonus room, a 3/4 bath/laundry room, & two storage rooms. Outside, enjoy your own private oasis w/ a spacious deck, a fully fenced lawn, & a beautifully maintained garden--perfect for outdoor living. The attached oversized garage is an added bonus! Located near scenic trails, lakes, parks, & just a short drive from stores, restaurants, & more, this Loveland gem offers the perfect blend of tranquility & convenience.
Overview
Property Type
Residential
Location
4405 Pika Drive, Loveland, CO 80537
Zoning
P-8
MLS ID
4621919
Listing Last Updated
Property Features & Amenities
Interior
Total Bedrooms
4
Full Bathrooms
2
Three-Quarter Bathrooms
1
Half Bathrooms
1
Flooring
Carpet, Wood
Appliances
Dishwasher, Disposal, Dryer, Microwave, Oven, Refrigerator, Washer
Other Interior Features
Ceiling Fan(s), Eat-in Kitchen, Granite Counters, Kitchen Island, Primary Suite, Vaulted Ceiling(s), Walk-In Closet(s)
Exterior
Stories
2
Garage Spaces
3.0
Water Source
Public
Roof
Composition
Lot Features
Landscaped, Level
Parking
Oversized
Heat Type
Forced Air
Air Conditioning
Central Air
Sewer
Public Sewer
Substructure
Concrete Perimeter
Security Features
Carbon Monoxide Detector(s), Radon Detector, Smoke Detector(s)
Other Exterior Features
Private Yard
Details
Total Area
3,998 Sq.Ft.
Financial
Price
$619,000
Real Estate Tax
$2,533/yr
HOA
$194/3 mos
Exclusive Listing Agents