

Property Description
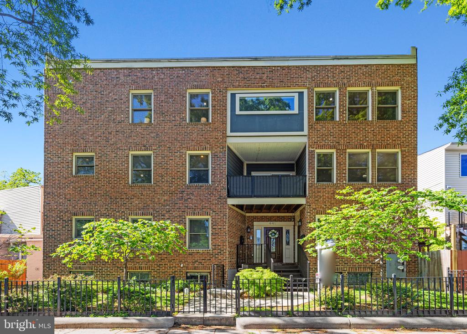
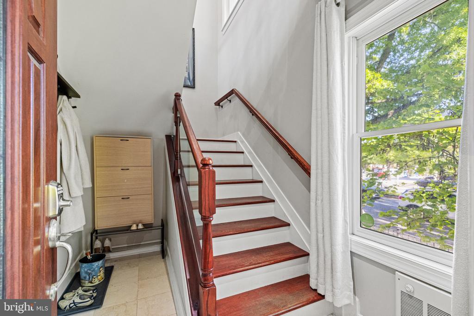
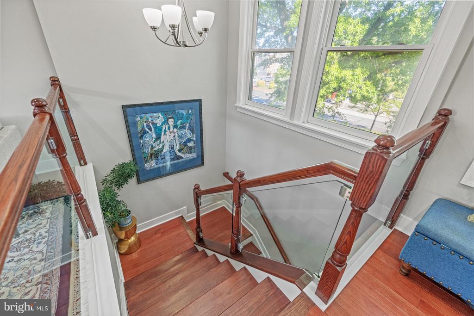
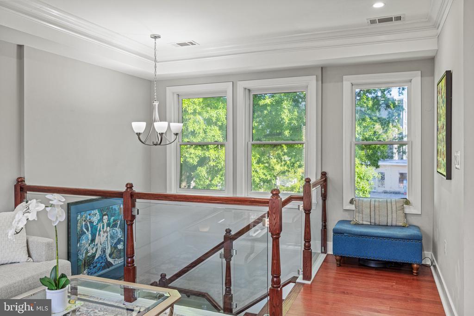
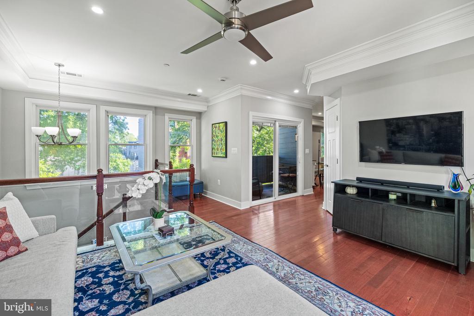
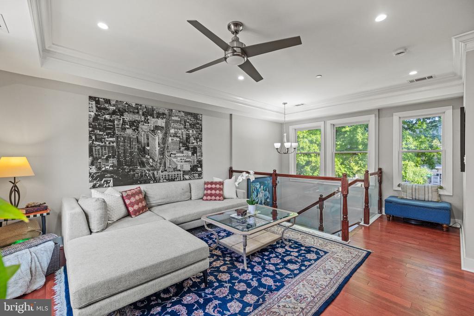
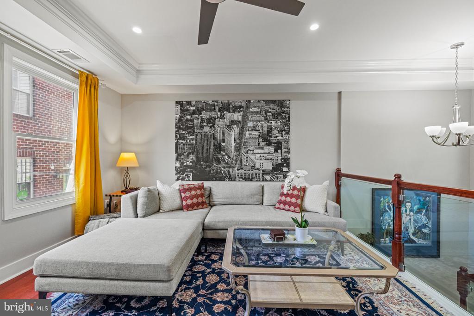
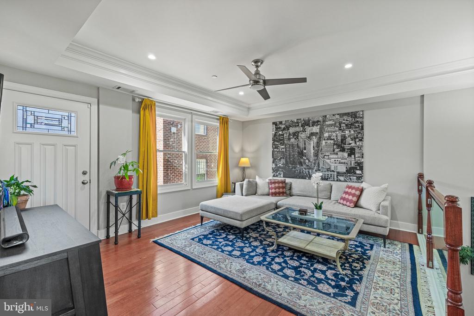
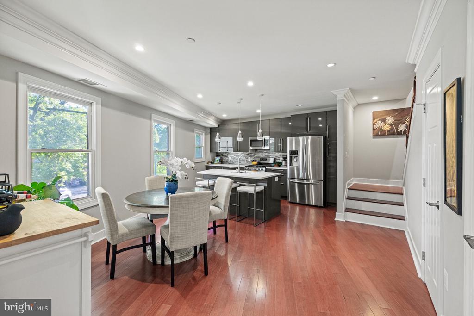
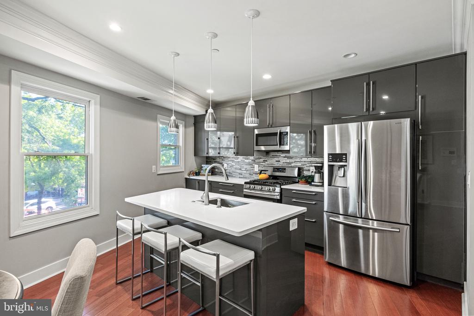
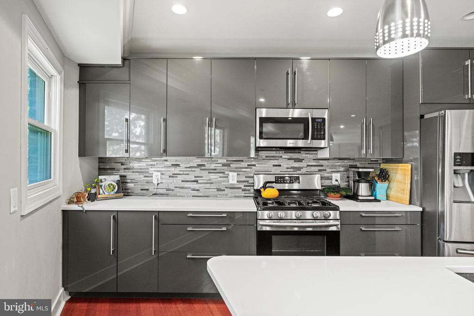
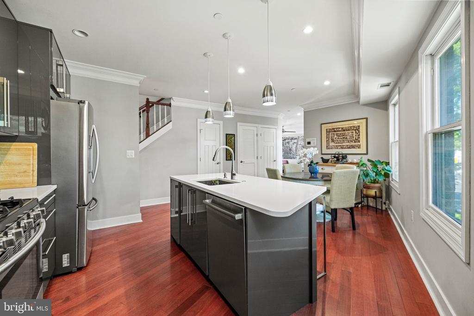
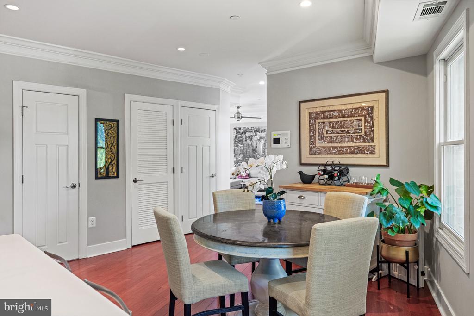
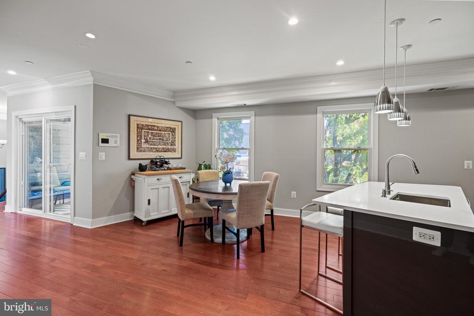
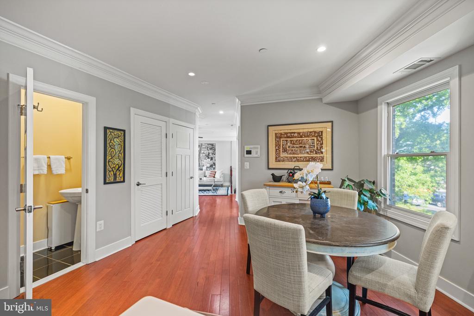
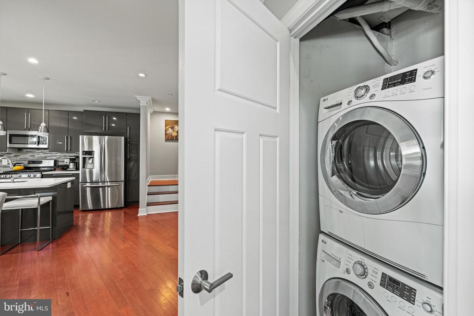
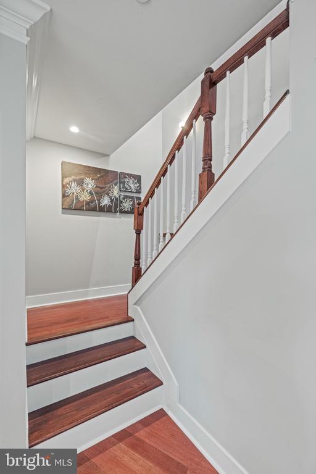
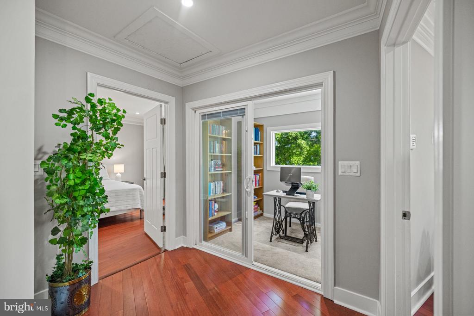
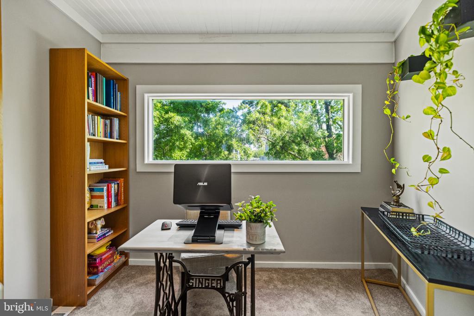
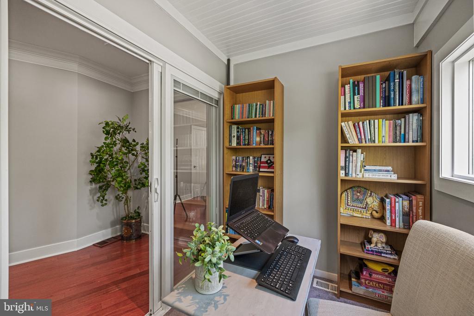
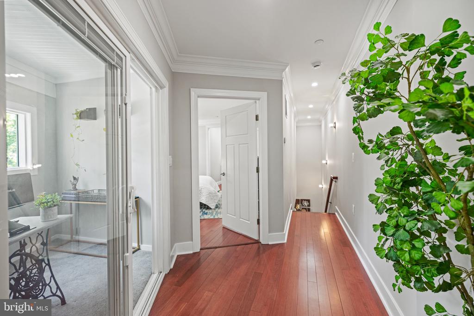
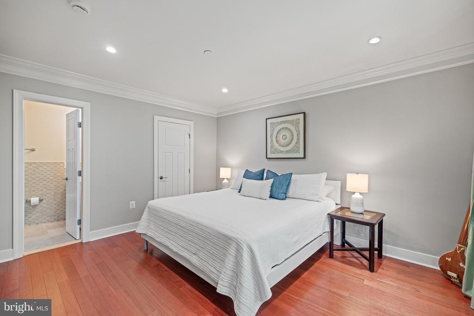
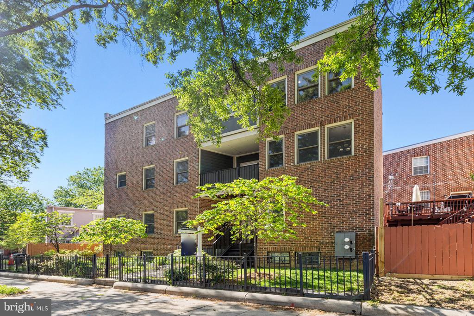
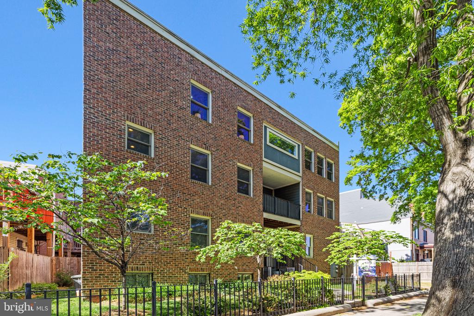
Welcome to 441 Rhode Island Ave NW #B - a stunning, top floor, two-level condo that combines contemporary design with timeless charm. This home features 2 large bedrooms plus a wonderful office/den, an open-concept layout with wood floors, oversized windows, and soaring ceilings that flood the space with natural light. The chef's kitchen is a showstopper with sleek quartz countertops, custom cabinetry, and premium stainless steel appliances - perfect for entertaining or everyday living.
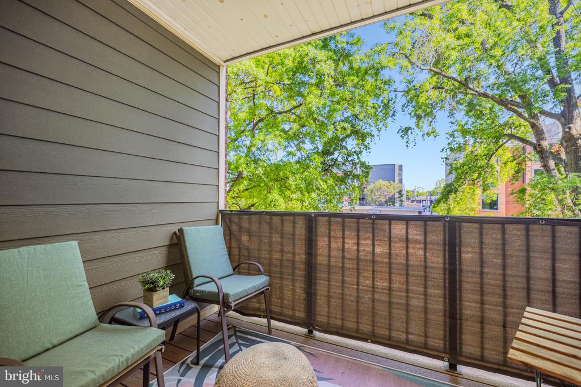
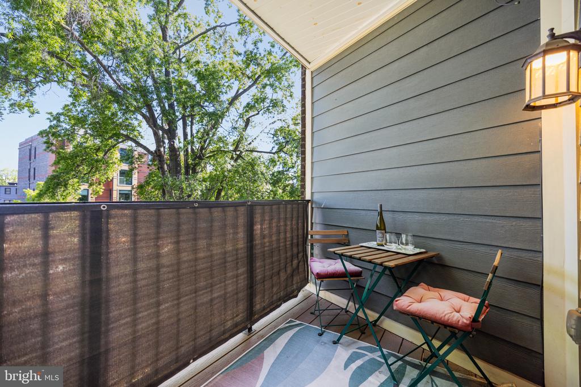
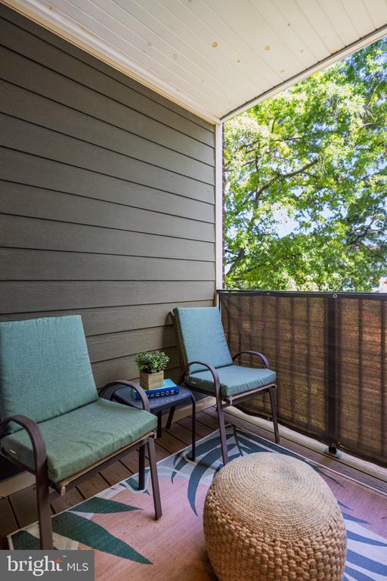
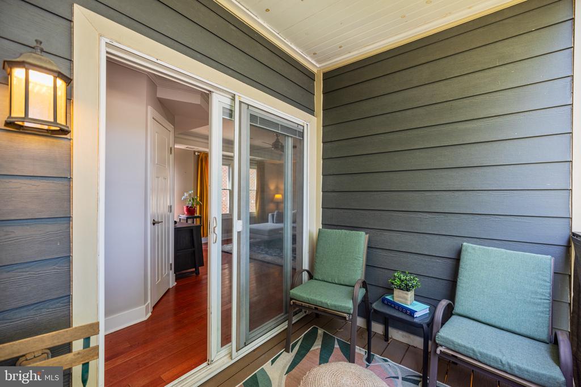
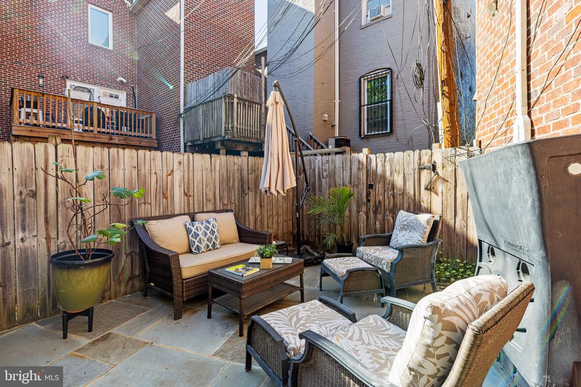
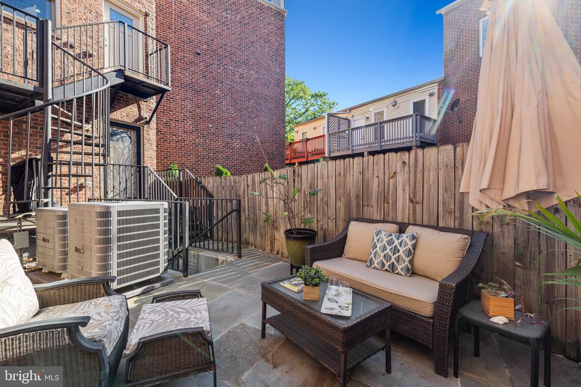
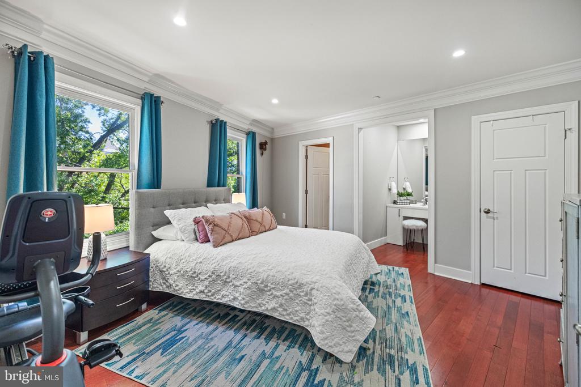
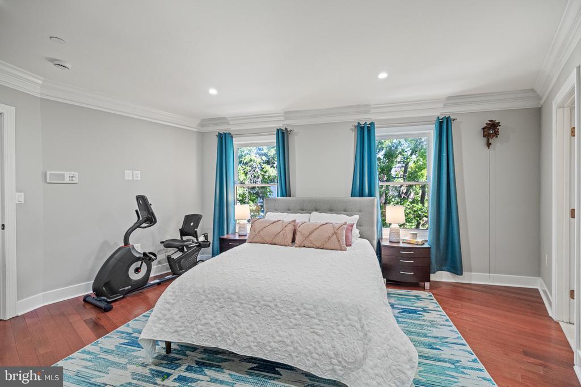
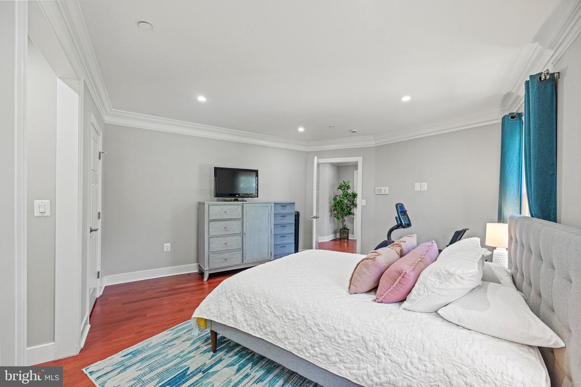
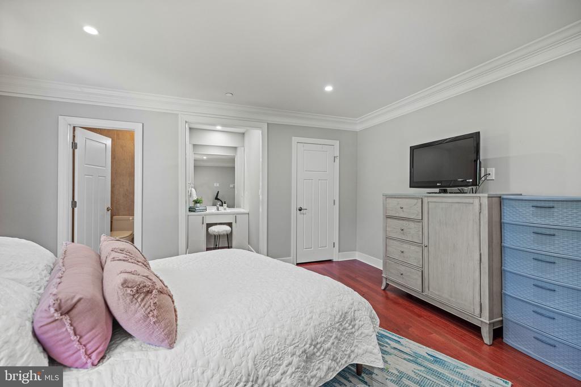
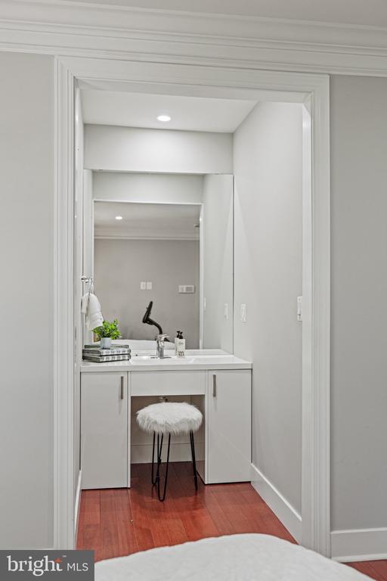
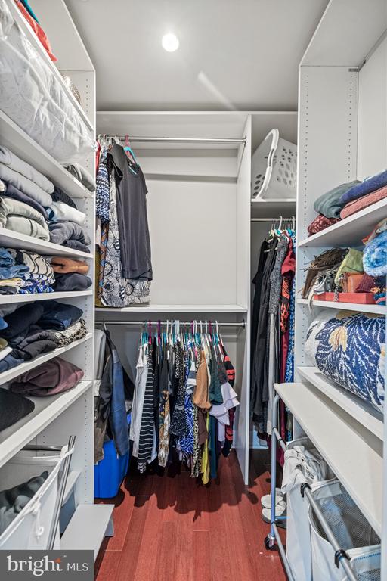
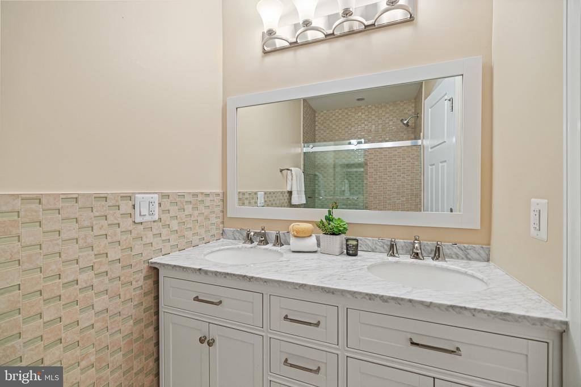
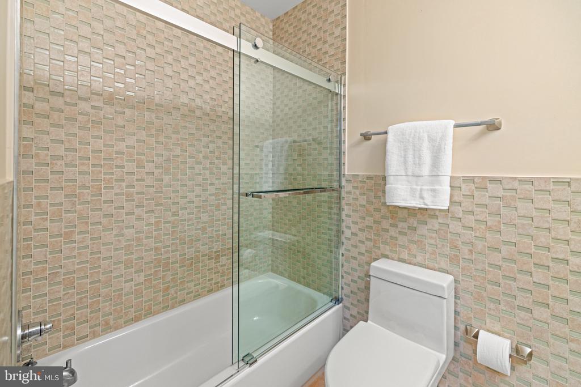
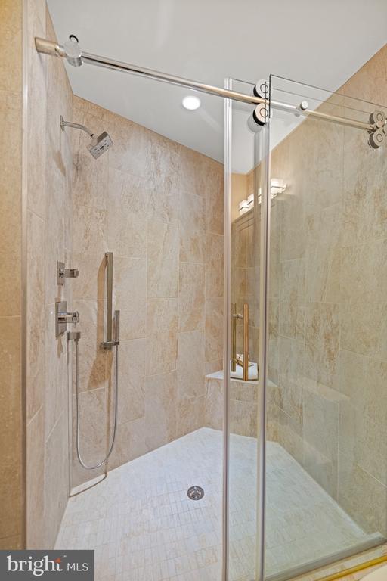
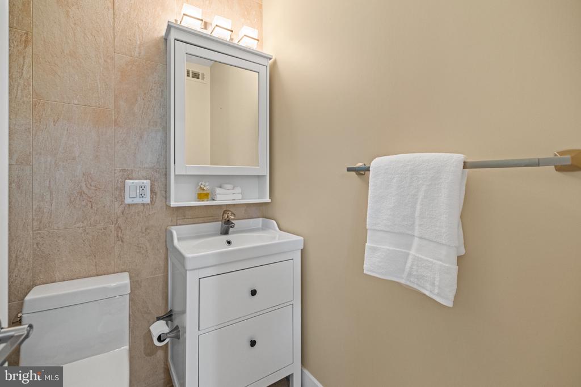
Each bedroom offers ample space and privacy, including a luxurious primary suite with a spa-inspired bathroom and generous closet space. The covered balcony is ideal for morning coffee or evening gatherings. Enjoy in-unit laundry, low condo fees, and shared flagstone patio in this boutique building.
Located at the intersection of two of DC's most vibrant neighborhoods, you're moments from Shaw's buzzing restaurant scene, Bloomingdale's cozy cafes, the Metro, and everything the city has to offer. This is urban living at its finest.
Each bedroom offers ample space and privacy, including a luxurious primary suite with a spa-inspired bathroom and generous closet space. The covered balcony is ideal for morning coffee or evening gatherings. Enjoy in-unit laundry, low condo fees, and shared flagstone patio in this boutique building.
Located at the intersection of two of DC's most vibrant neighborhoods, you're moments from Shaw's buzzing restaurant scene, Bloomingdale's cozy cafes, the Metro, and everything the city has to offer. This is urban living at its finest.
Overview
Property Type
Residential
Location
441 RHODE ISLAND AVENUE NW Unit: B, WASHINGTON, DC 20001
Zoning
RF-1
MLS ID
DCDC2195510
Listing Last Updated
Property Features & Amenities
Interior
Total Bedrooms
2
Full Bathrooms
2
Half Bathrooms
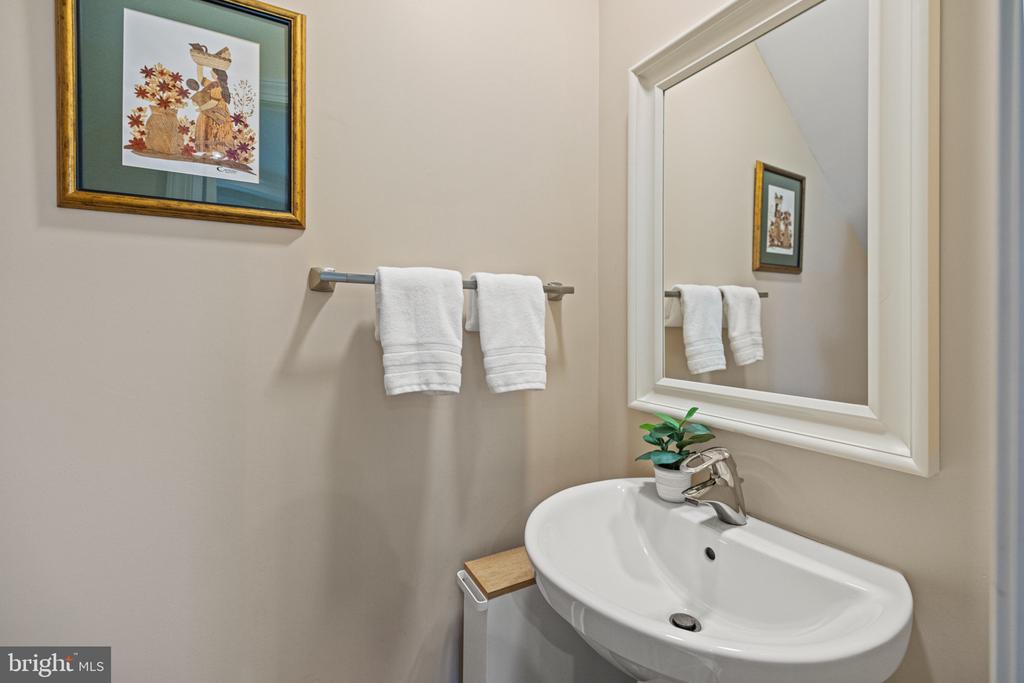
1
Appliances
Dishwasher, Disposal, ENERGY STAR Clothes Washer, ENERGY STAR Dishwasher, Dryer, Microwave, Intercom, Oven/Range - Gas, Water Heater - Tankless, Refrigerator
Other Interior Features
Combination Kitchen/Dining, Kitchen - Gourmet, Upgraded Countertops, Crown Moldings, Floor Plan - Open
Exterior
Stories
2
Water Source
Public
Pool
No Pool
Roof
Rubber
Parking
On Street
Heat Type
Heat Pump(s)
Air Conditioning
Central A/C
Sewer
Public Sewer
Substructure
Slab, Block
Disability Features
None
Amenities
Picnic Area
Green Feature
PV Solar Array(s) Owned
Details
Total Area
1,485 Sq.Ft.
Architecture Styles
Contemporary
Financial
Price
$690,000
Real Estate Tax
$5,972/yr
HOA
$250/mo
Exclusive Listing Agents
