Property Description
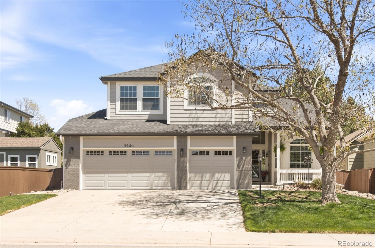
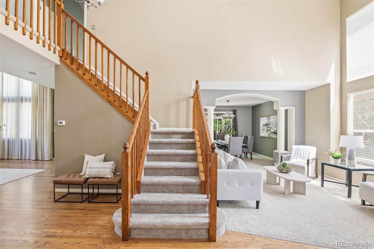
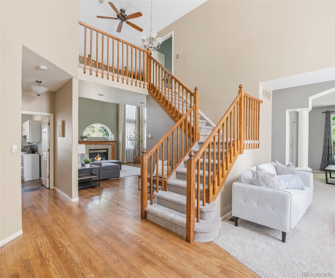
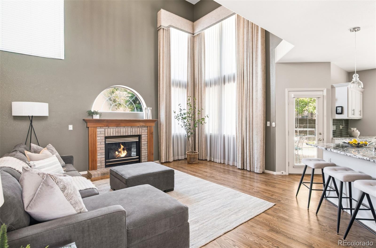
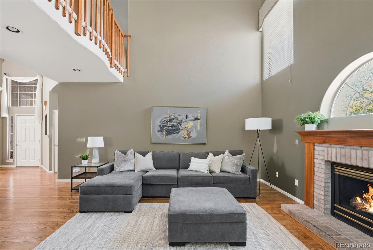
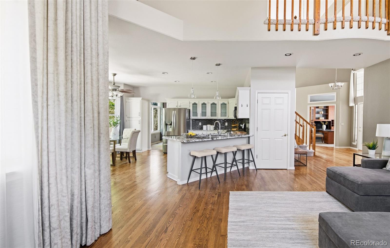
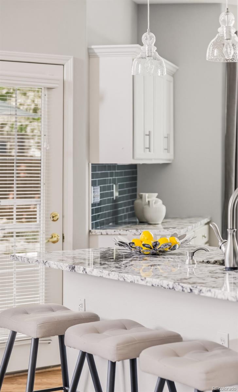
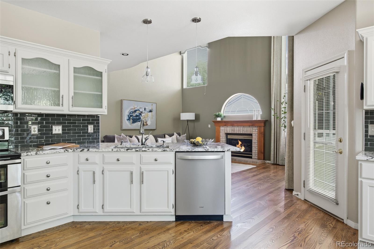
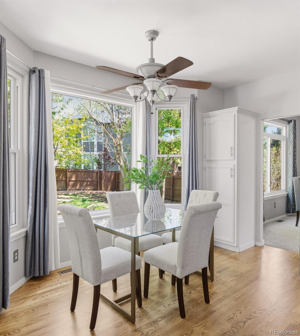
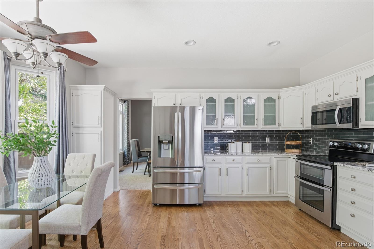
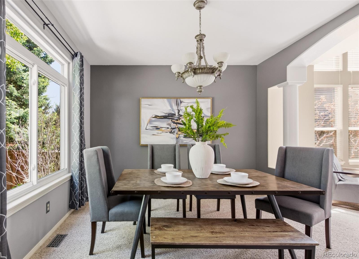
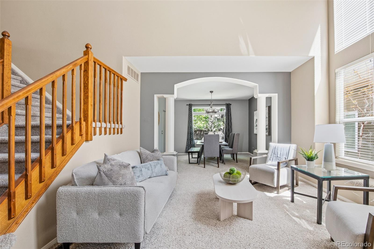
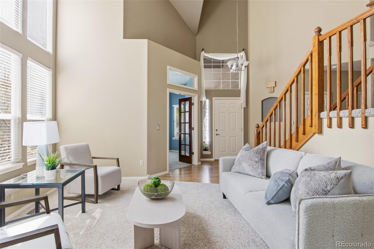
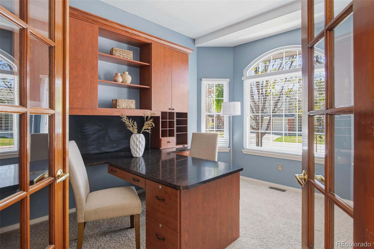
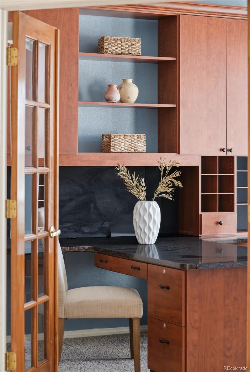
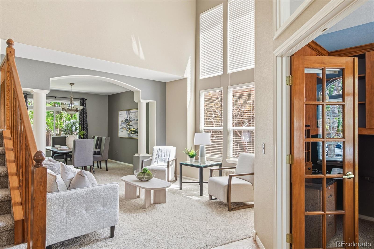
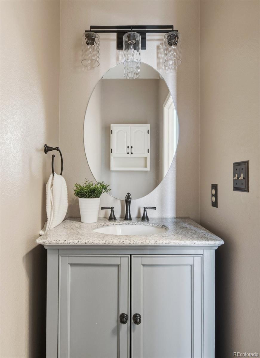
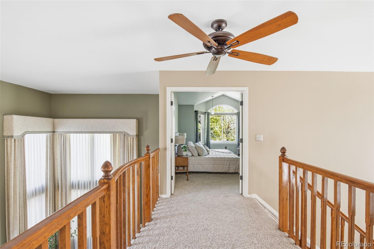
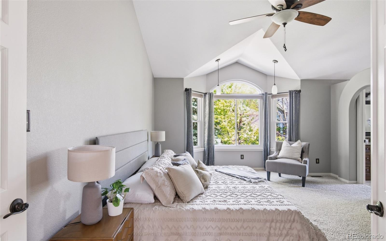
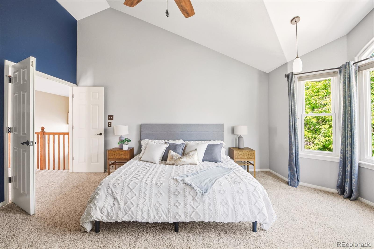
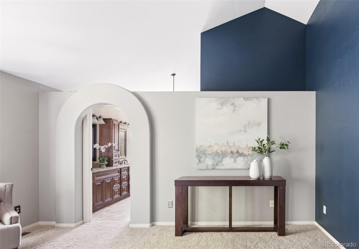
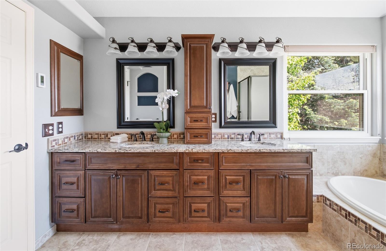
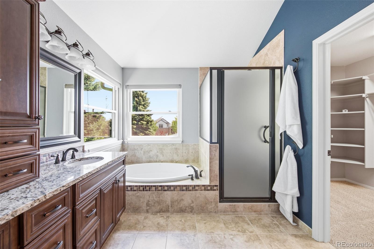
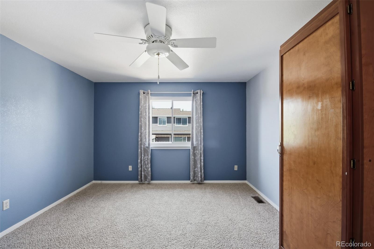
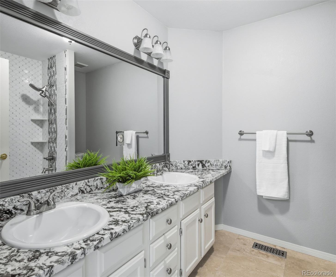
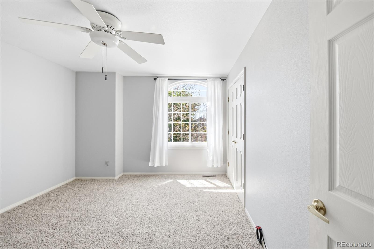
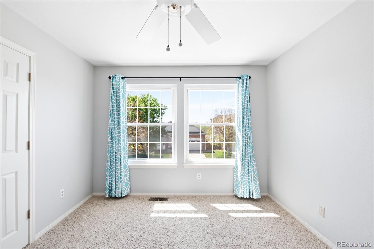
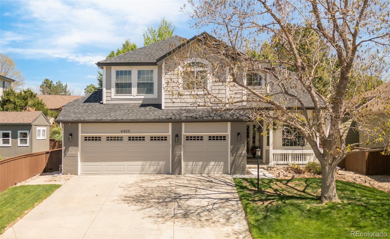
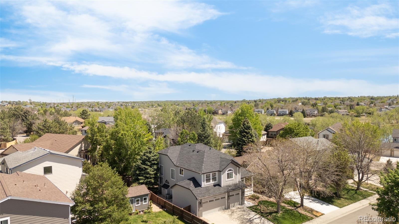
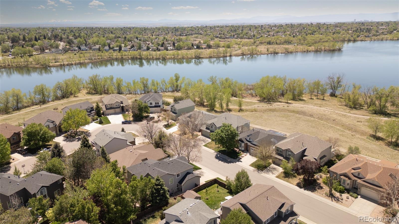
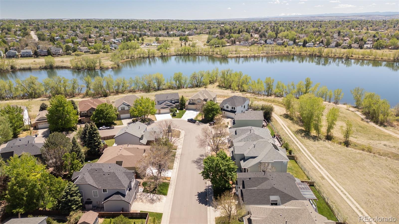
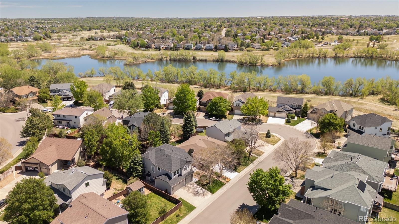
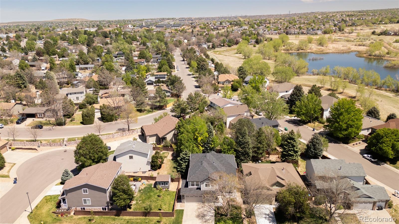
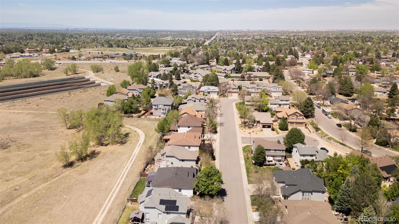
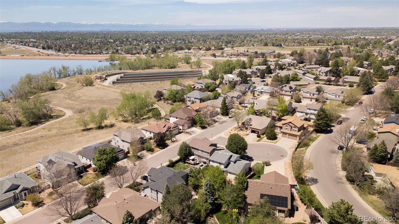
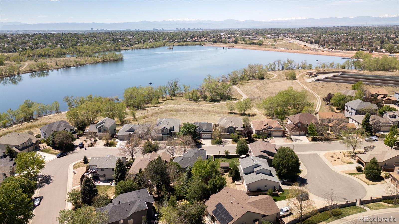
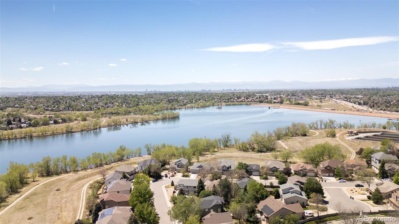
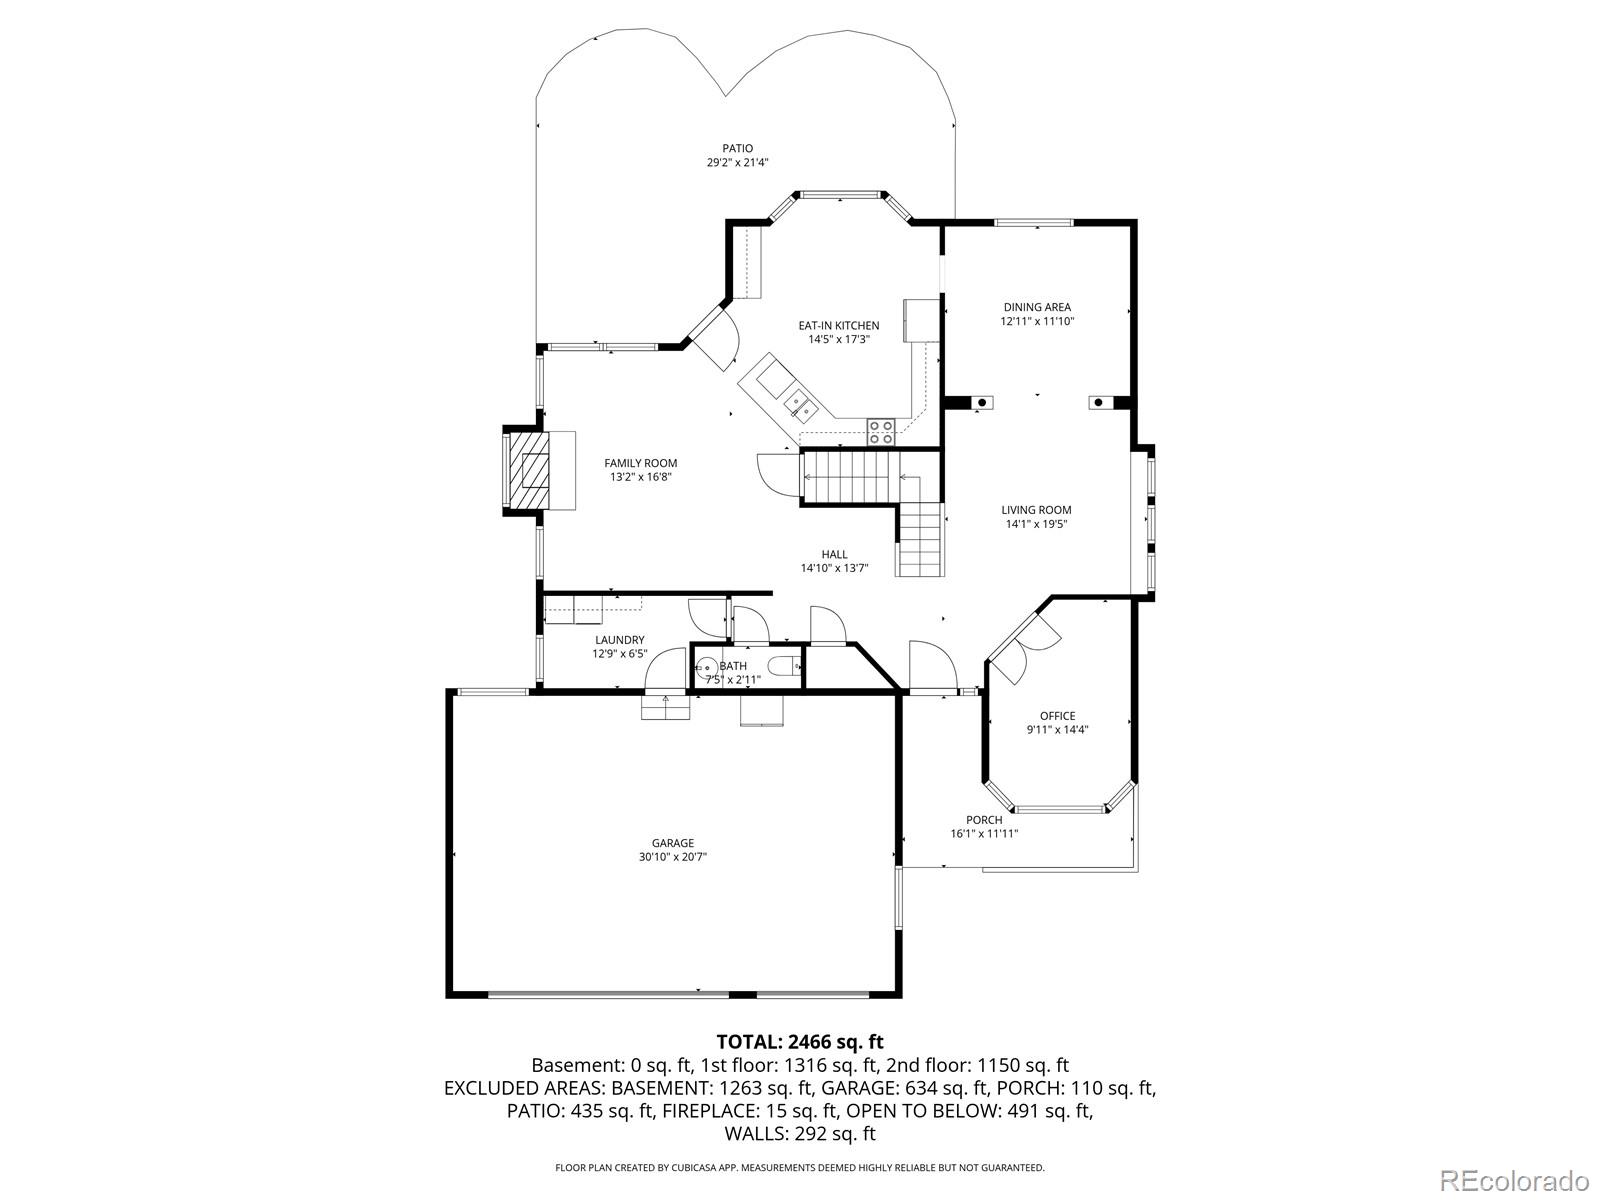
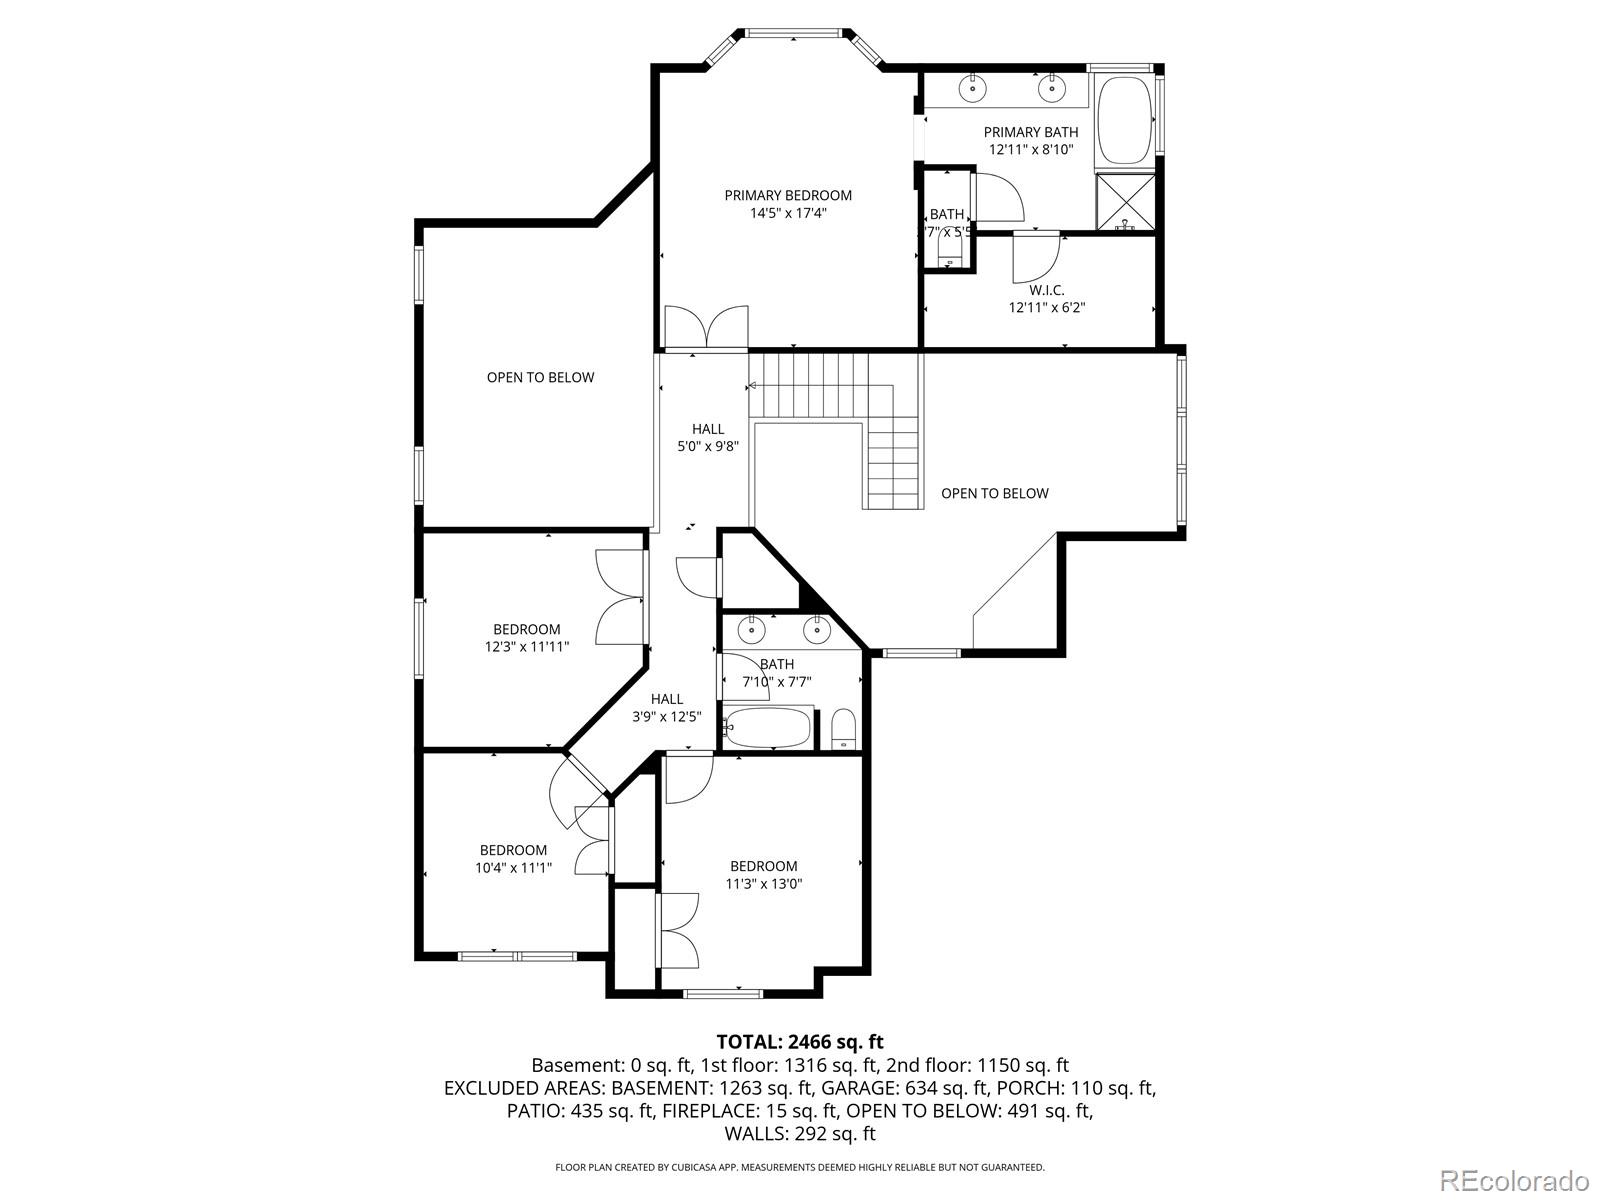
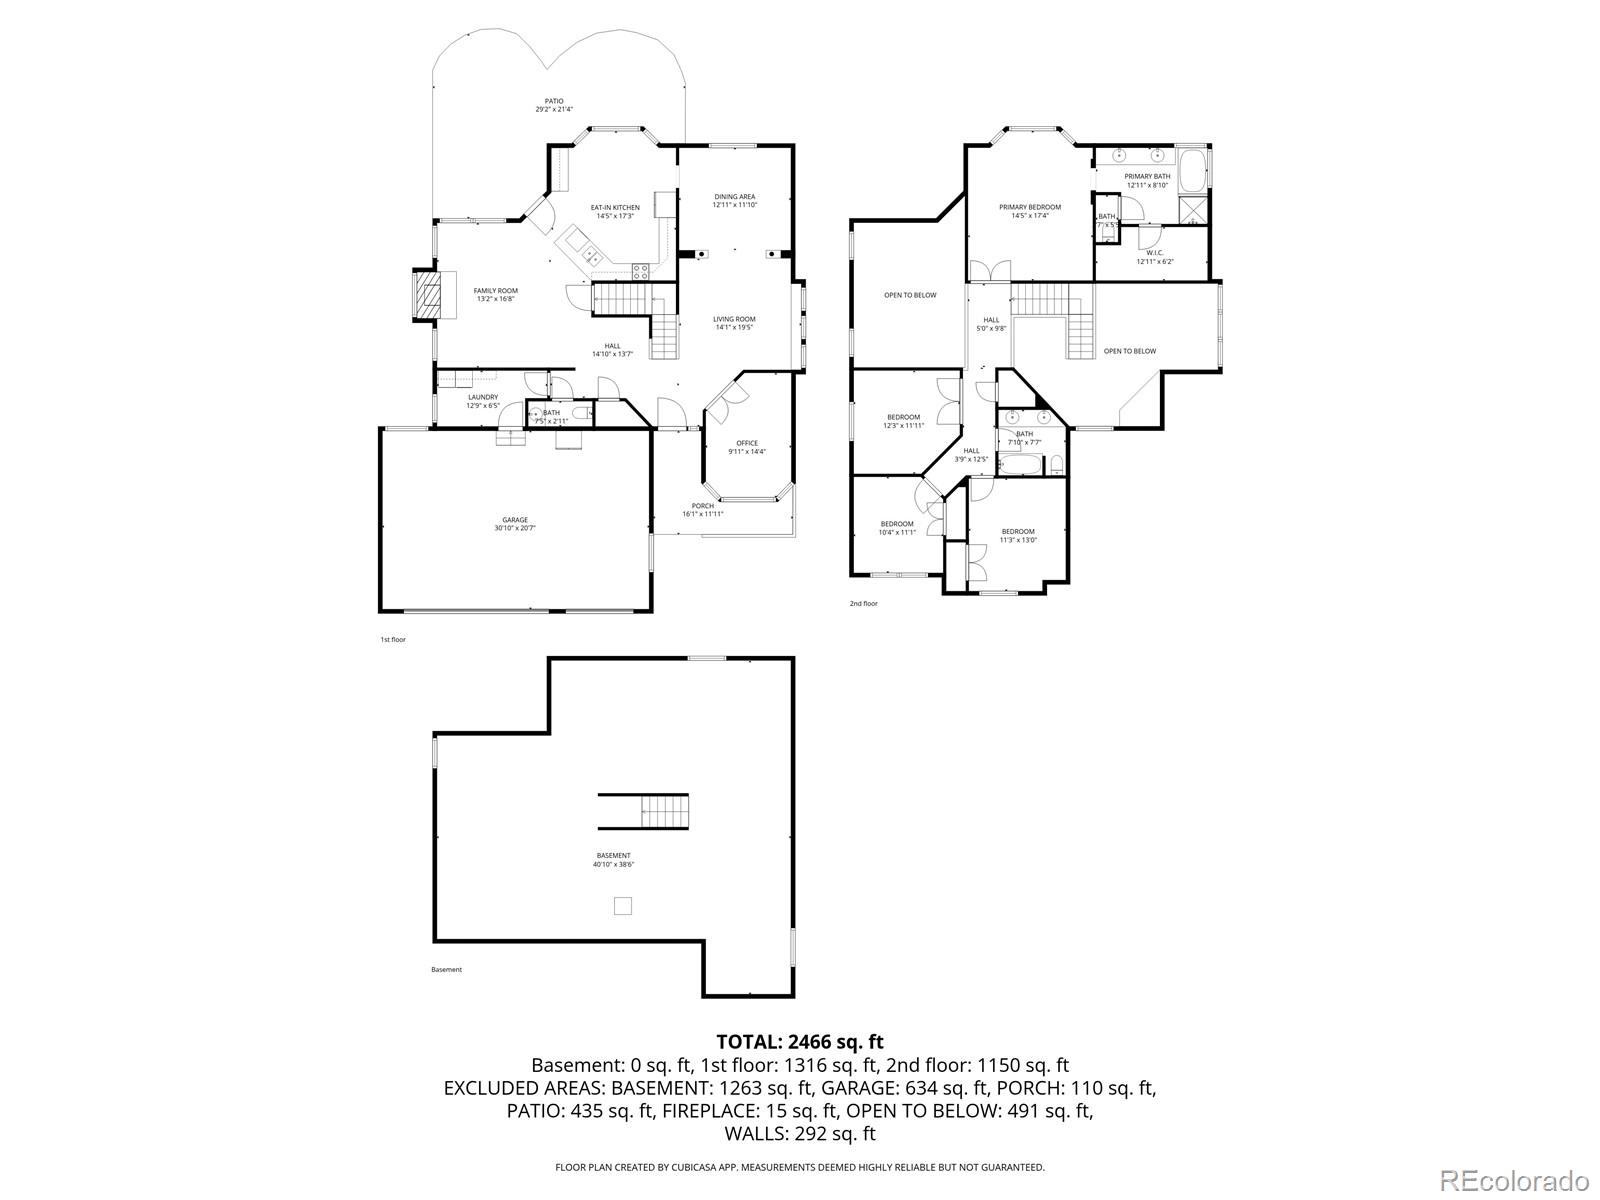
Beautifully maintained and thoughtfully updated, this move-in-ready home offers an exceptional blend of comfort, functionality, and outdoor living near Quincy Reservoir. Located within the highly regarded Cherry Creek School District with convenient access to E-470, this home delivers the ideal balance of convenience and Colorado lifestyle living. Pride of ownership is evident throughout with extensive updates over the years including a remodeled kitchen, updated bathrooms, newer Champion windows, newer roof (2023), updated garage doors, fresh exterior paint, upgraded lighting, hardwood flooring, and professionally enhanced outdoor spaces. The remodeled kitchen features granite countertops, additional cabinetry, tile backsplash, under-cabinet lighting, recessed lighting, stainless steel appliances, and a bright breakfast nook filled with natural light. The adjacent family room offers a warm and inviting gathering space ideal for everyday living and entertaining. A dedicated main-floor study with custom built-ins provides excellent flexibility for remote work or organization. Upstairs, the spacious primary suite features a beautifully remodeled bathroom with heated tile floors, granite countertops, updated shower, and thoughtful lighting upgrades creating a true retreat feel.
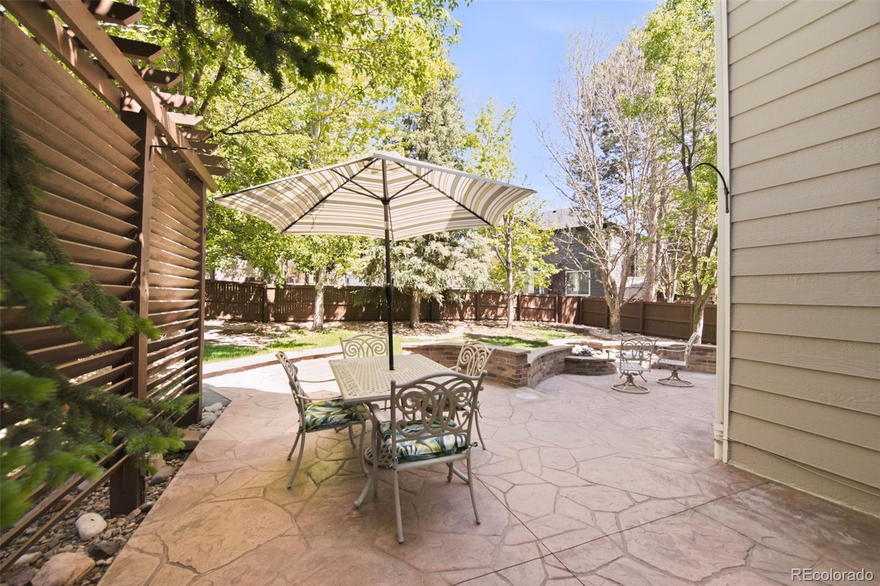
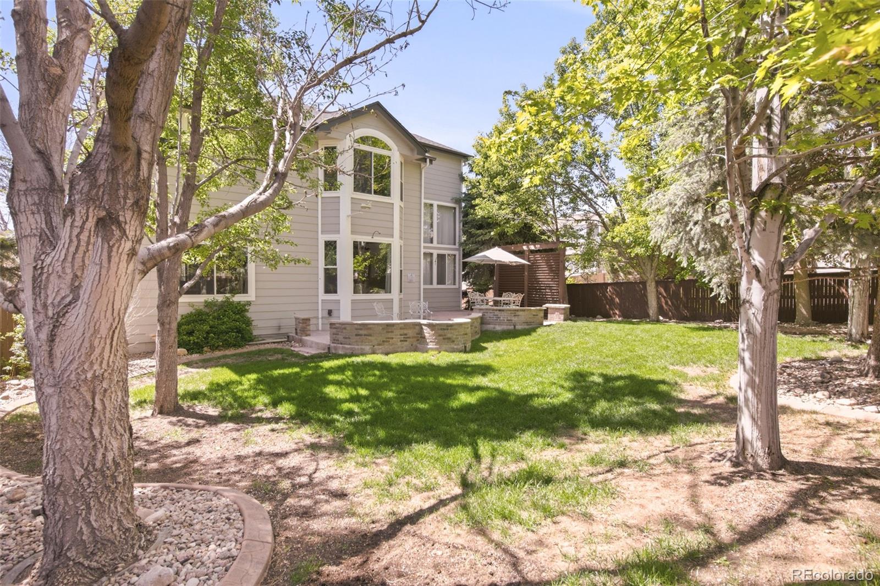
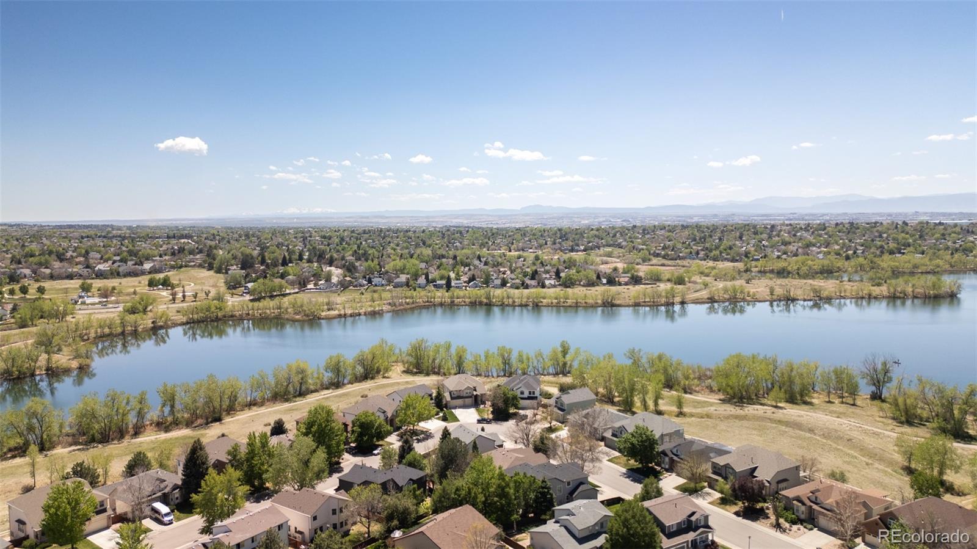
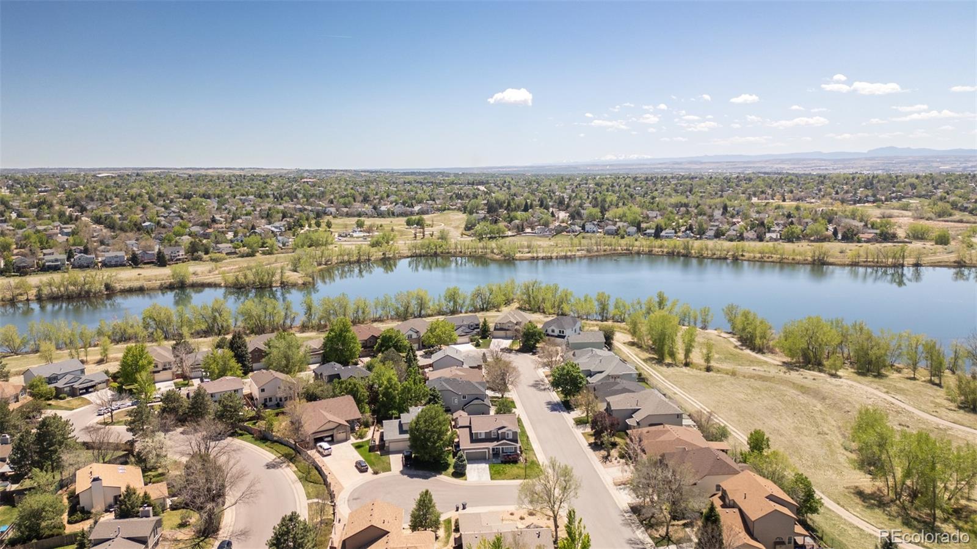
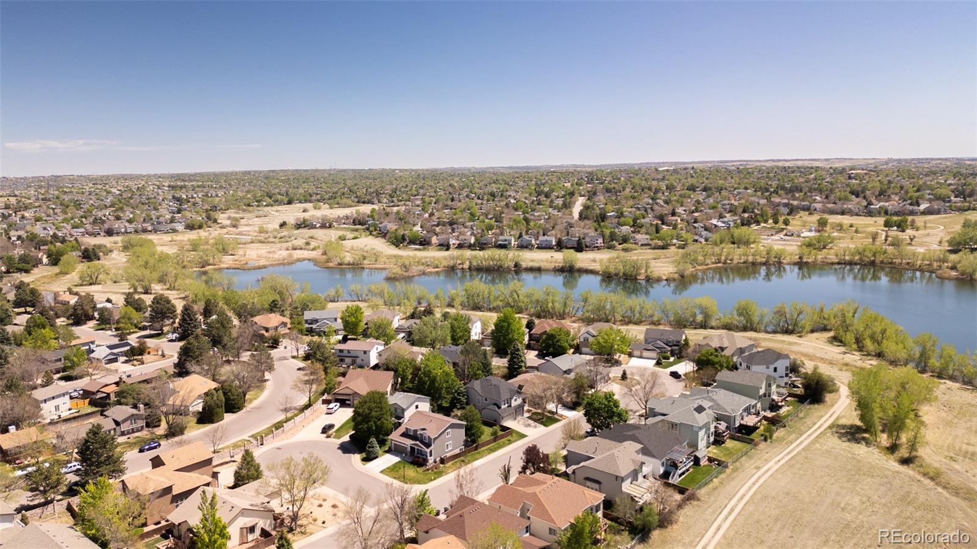
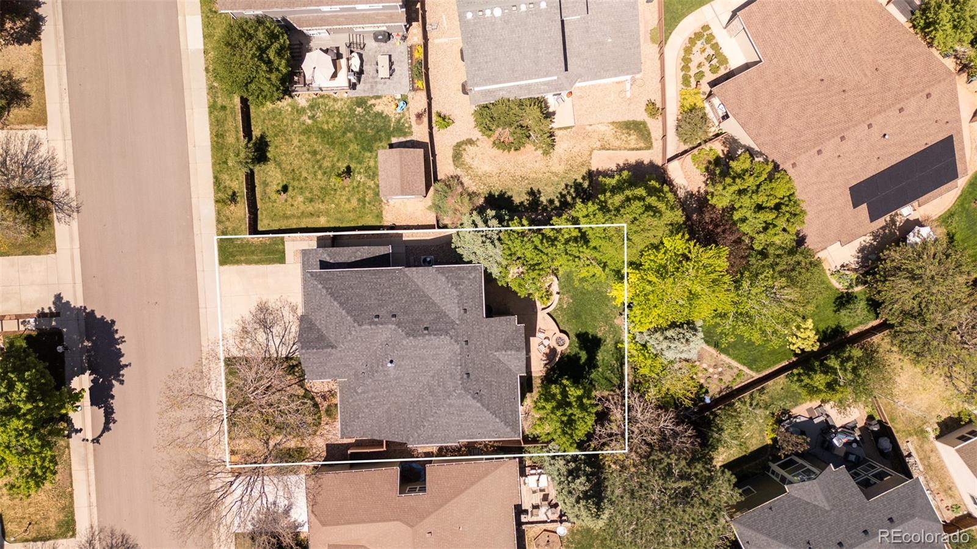
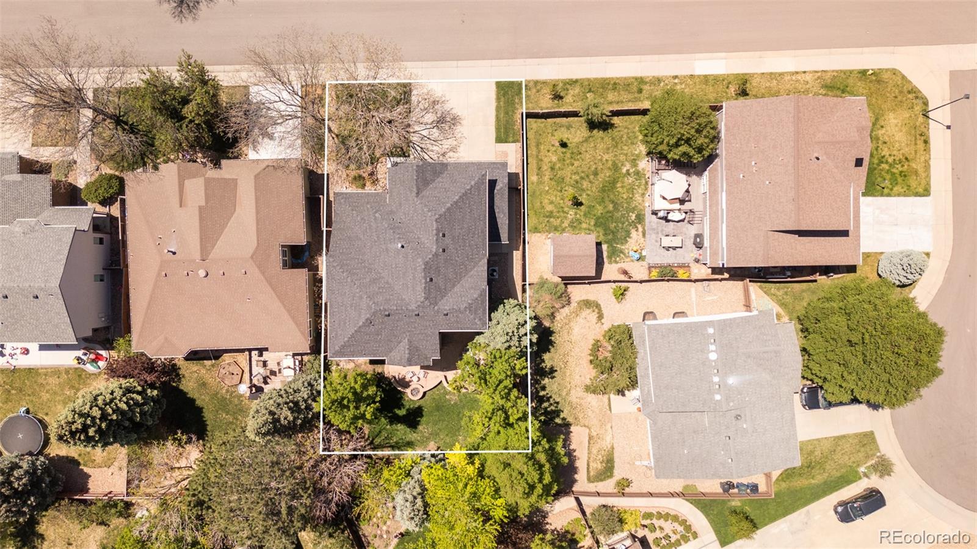
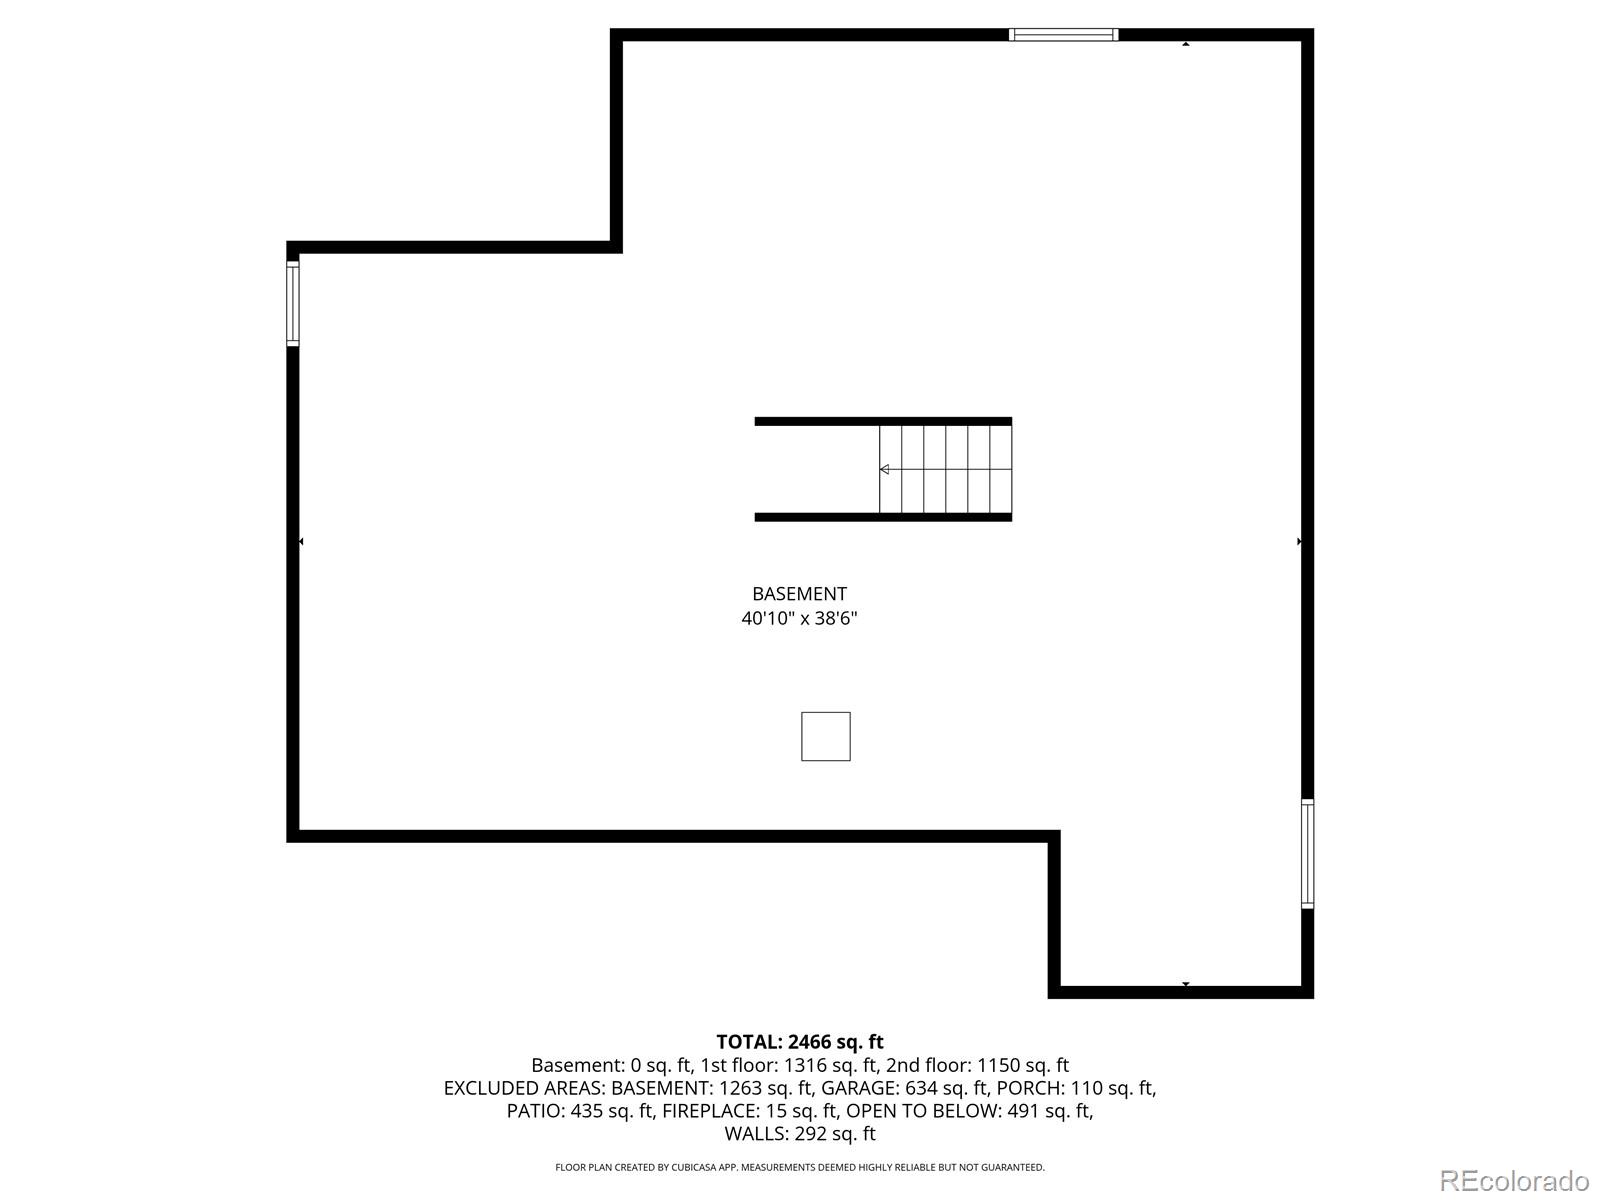
The backyard is a standout feature with mature trees, professional landscaping, custom concrete edging, timed landscape lighting, an expansive two-level concrete patio, natural gas firepit, and additional privacy fencing designed for year-round enjoyment. The unfinished basement provides valuable storage and future expansion potential for additional living space, gym, media room, or guest accommodations. Located just minutes from Quincy Reservoir with easy access to trails, paddleboarding, kayaking, fishing, biking, shopping, dining, and commuter routes, this is a rare opportunity to own a meticulously cared-for home in an established community.
The backyard is a standout feature with mature trees, professional landscaping, custom concrete edging, timed landscape lighting, an expansive two-level concrete patio, natural gas firepit, and additional privacy fencing designed for year-round enjoyment. The unfinished basement provides valuable storage and future expansion potential for additional living space, gym, media room, or guest accommodations. Located just minutes from Quincy Reservoir with easy access to trails, paddleboarding, kayaking, fishing, biking, shopping, dining, and commuter routes, this is a rare opportunity to own a meticulously cared-for home in an established community.
Overview
Property Type
Residential
Location
4426 S Andes Way, Aurora, CO 80015
MLS ID
7277143
Listing Last Updated
Property Features & Amenities
Interior
Total Bedrooms
4
Full Bathrooms
2
Half Bathrooms
1
Flooring
Carpet, Tile, Wood
Appliances
Dishwasher, Disposal, Dryer, Freezer, Gas Water Heater, Microwave, Range, Refrigerator, Self Cleaning Oven, Washer
Other Interior Features
Breakfast Bar, Ceiling Fan(s), Eat-in Kitchen, Entrance Foyer, Five Piece Bath, Granite Counters, High Ceilings, High Speed Internet, Open Floorplan, Pantry, Primary Suite, Smoke Free, Vaulted Ceiling(s), Walk-In Closet(s), Wired for Data
Exterior
Stories
2
Garage Spaces
3.0
Water Source
Public
Utilities
Cable Available, Electricity Connected, Internet Access (Wired), Natural Gas Connected, Phone Available
Roof
Composition
Lot Features
Landscaped, Level, Sprinklers In Front, Sprinklers In Rear
Parking
Concrete, Dry Walled
Heat Type
Forced Air
Air Conditioning
Central Air
Sewer
Public Sewer
Security Features
Carbon Monoxide Detector(s), Smoke Detector(s), Video Doorbell
Other Exterior Features
Fire Pit, Gas Valve, Lighting, Private Yard, Rain Gutters
Details
Total Area
3,850 Sq.Ft.
Architecture Styles
Traditional
Financial
Price
$665,000
Real Estate Tax
$3,201/yr
HOA
$220
Exclusive Listing Agents