Property Description
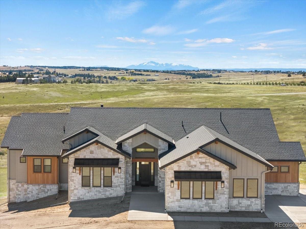
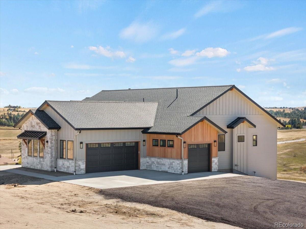
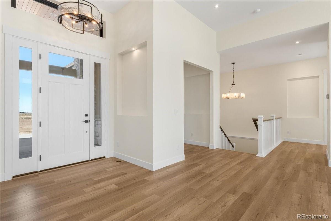
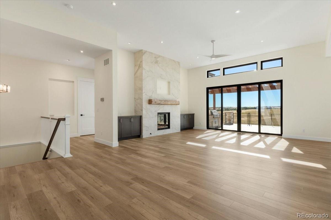
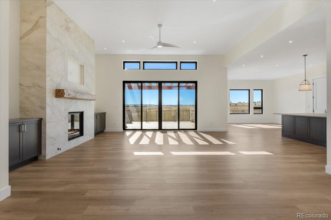
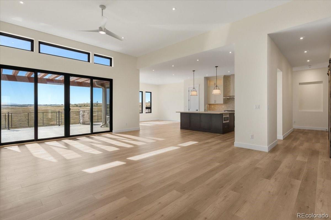
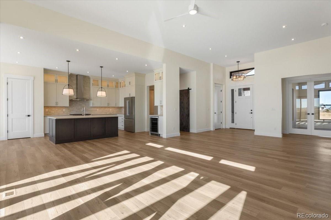
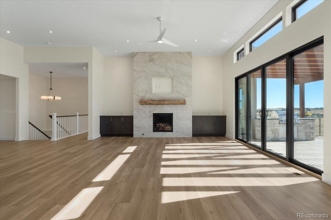
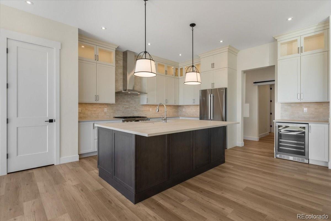
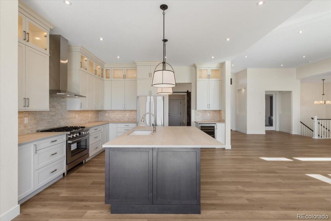
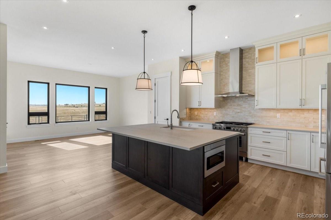
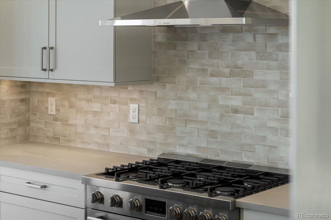
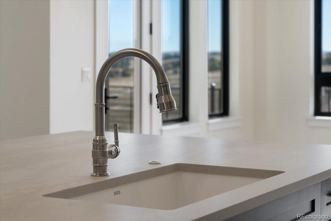
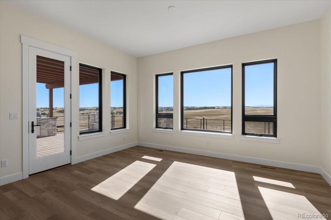
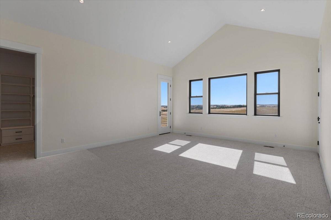
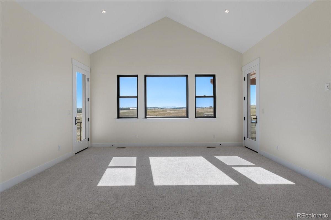
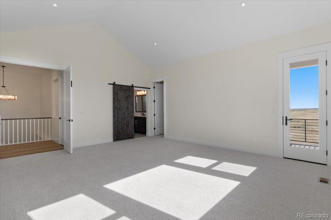
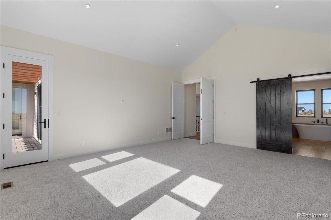
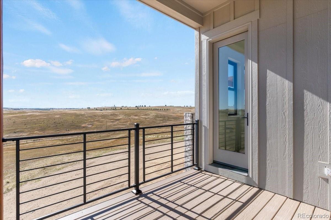
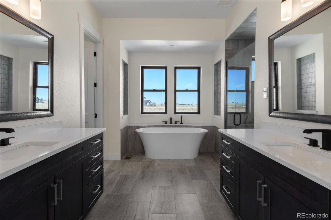
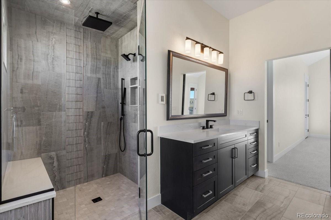
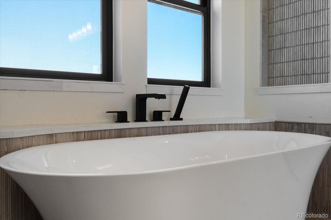
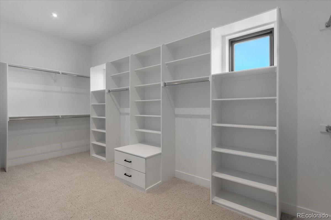
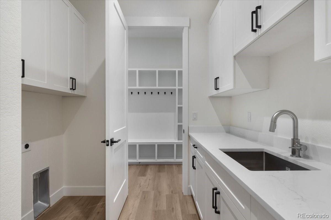
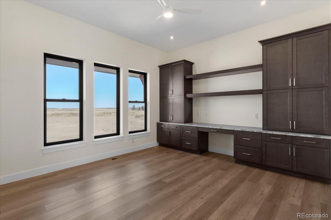
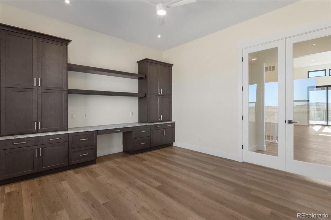
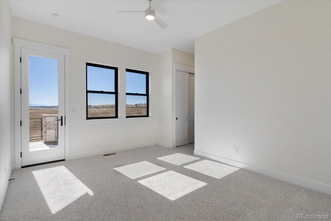
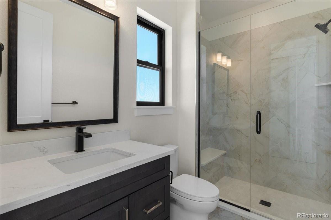
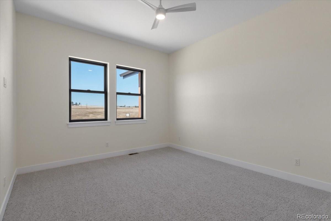
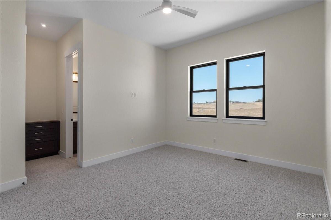
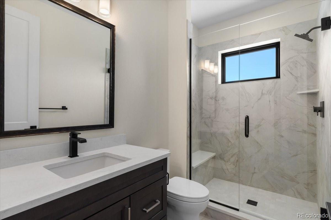
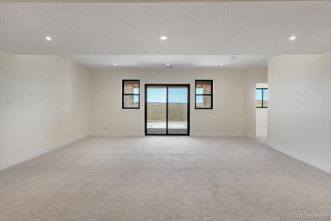
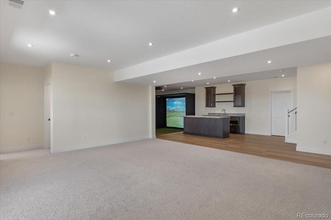
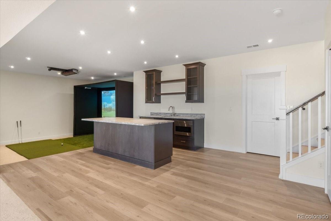
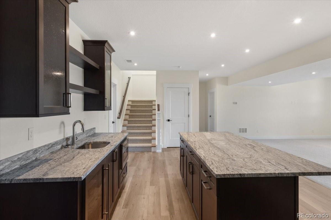
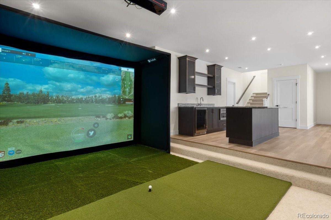
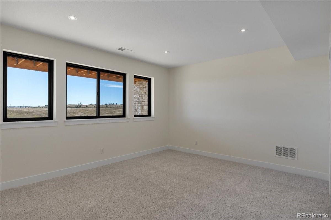
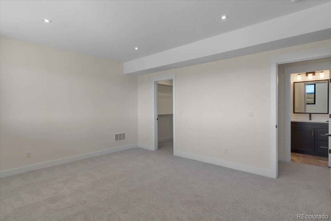
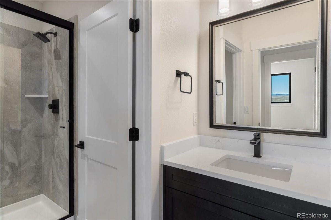
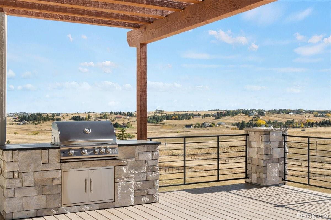
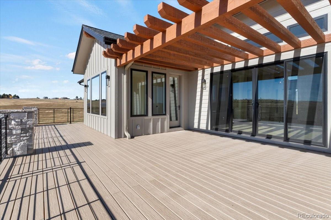
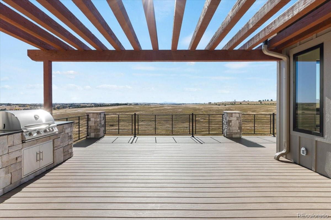
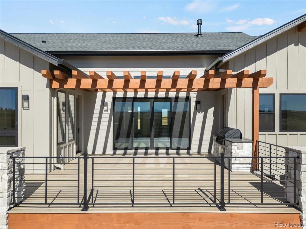
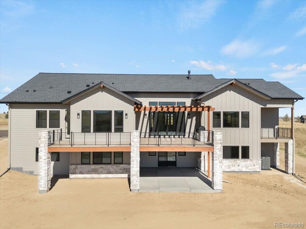
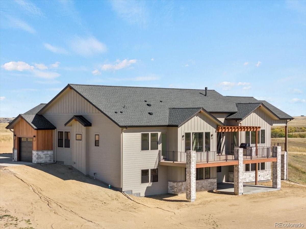
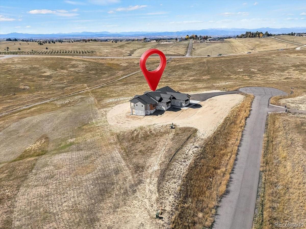
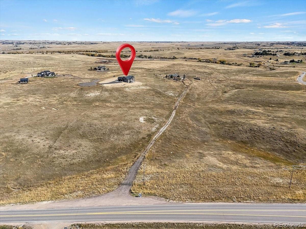
Welcome to an extraordinary new custom home unlike any other--set on 10 pristine acres just minutes from downtown Parker, Colorado. This thoughtfully designed ranch-style residence blends timeless craftsmanship with modern luxury, capturing sweeping views of Pikes Peak from nearly every room. Inside, the open-concept layout features 4 bedrooms and 5 bathrooms, including 3 main-level bedrooms with private en-suites, plus a sophisticated study with custom built-ins. The chef's kitchen is a true showpiece, offering high-end appliances, generous counter space, and a built-in BBQ that makes entertaining effortless. A gas fireplace anchors the great room, creating a warm and inviting atmosphere enhanced by luxury vinyl plank flooring throughout the main living spaces. The primary suite is a private retreat, complete with its own patio, spa-like bathroom with heated floors, and an oversized walk-in closet with custom built-ins. Downstairs, the walk-out lower level is designed for entertainment and relaxation, featuring a wet bar, lounge area, and a state-of-the-art True Golf simulator with drop-down floors--perfect for year-round enjoyment. Outdoor living is equally impressive, with a pergola-covered patio that showcases the property's expansive setting and unbeatable mountain views. Additional highlights include an elegant entrance foyer, an oversized 3-car garage with a 220V outlet for electric vehicles or hobby use, and custom details throughout. With its incredible setting, thoughtful floor plan, and unparalleled finishes, this home sits on the best lot in the neighborhood--offering the ultimate combination of privacy, style, and Colorado living at its finest.
Overview
Property Type
Residential
Location
44481 N Wrangle Court, Parker, CO 80138
MLS ID
4384724
Listing Last Updated
Property Features & Amenities
Interior
Total Bedrooms
4
Full Bathrooms
1
Three-Quarter Bathrooms
3
Half Bathrooms
1
Flooring
Carpet, Tile, Vinyl
Appliances
Bar Fridge, Dishwasher, Disposal, Gas Water Heater, Microwave, Oven, Range, Range Hood, Refrigerator
Other Interior Features
Ceiling Fan(s), Entrance Foyer, Five Piece Bath, High Ceilings, Kitchen Island, Open Floorplan, Pantry, Primary Suite, Quartz Counters, Radon Mitigation System, Smoke Free, Vaulted Ceiling(s), Walk-In Closet(s), Wet Bar
Exterior
Stories
1
Garage Spaces
3.0
Water Source
Well
Utilities
Electricity Connected, Propane
Roof
Composition
Lot Features
Cul-De-Sac
Parking
220 Volts, Concrete, Dry Walled, Exterior Access Door, Finished Garage, Oversized
Heat Type
Forced Air
Air Conditioning
Central Air
Sewer
Septic Tank
Substructure
Structural
Other Exterior Features
Balcony, Barbecue, Lighting, Private Yard, Rain Gutters
Details
Total Area
6,050 Sq.Ft.
Architecture Styles
Traditional
View Description
Mountain(s), Valley
Financial
Price
$1,975,000
Real Estate Tax
$4,606/yr
HOA
$100/yr
Exclusive Listing Agents