Property Description
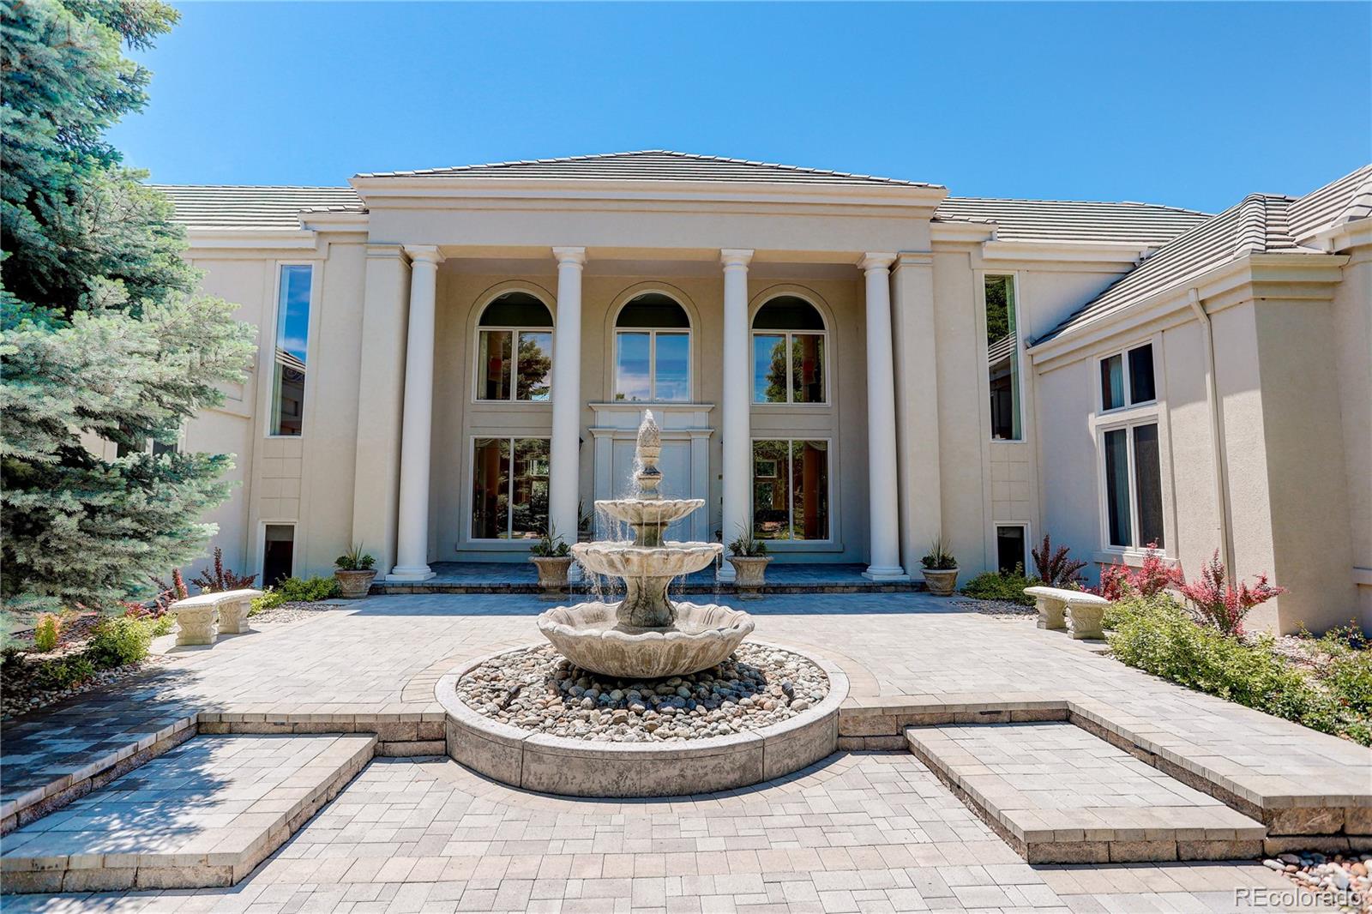
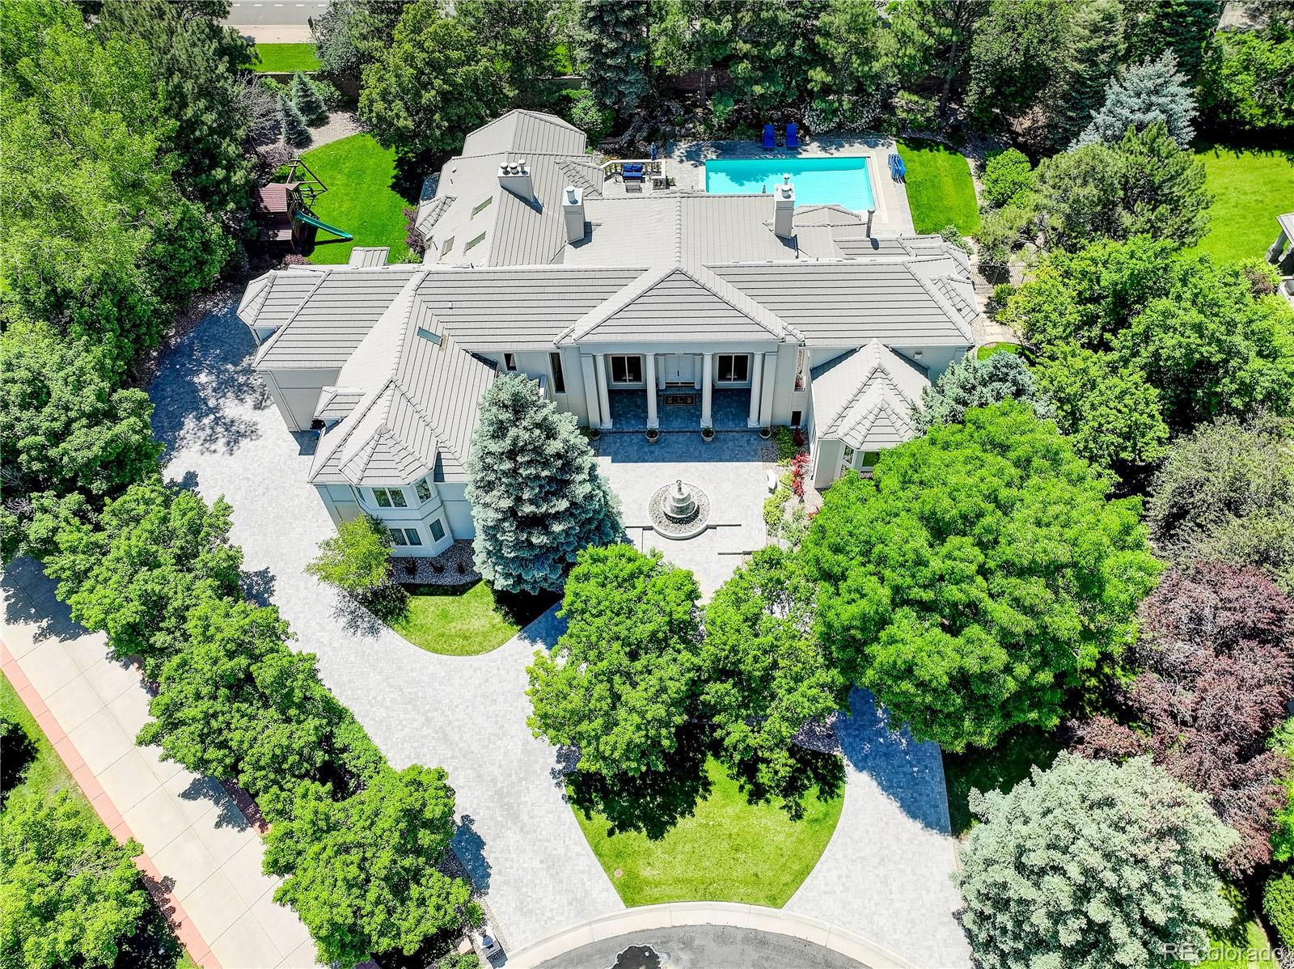
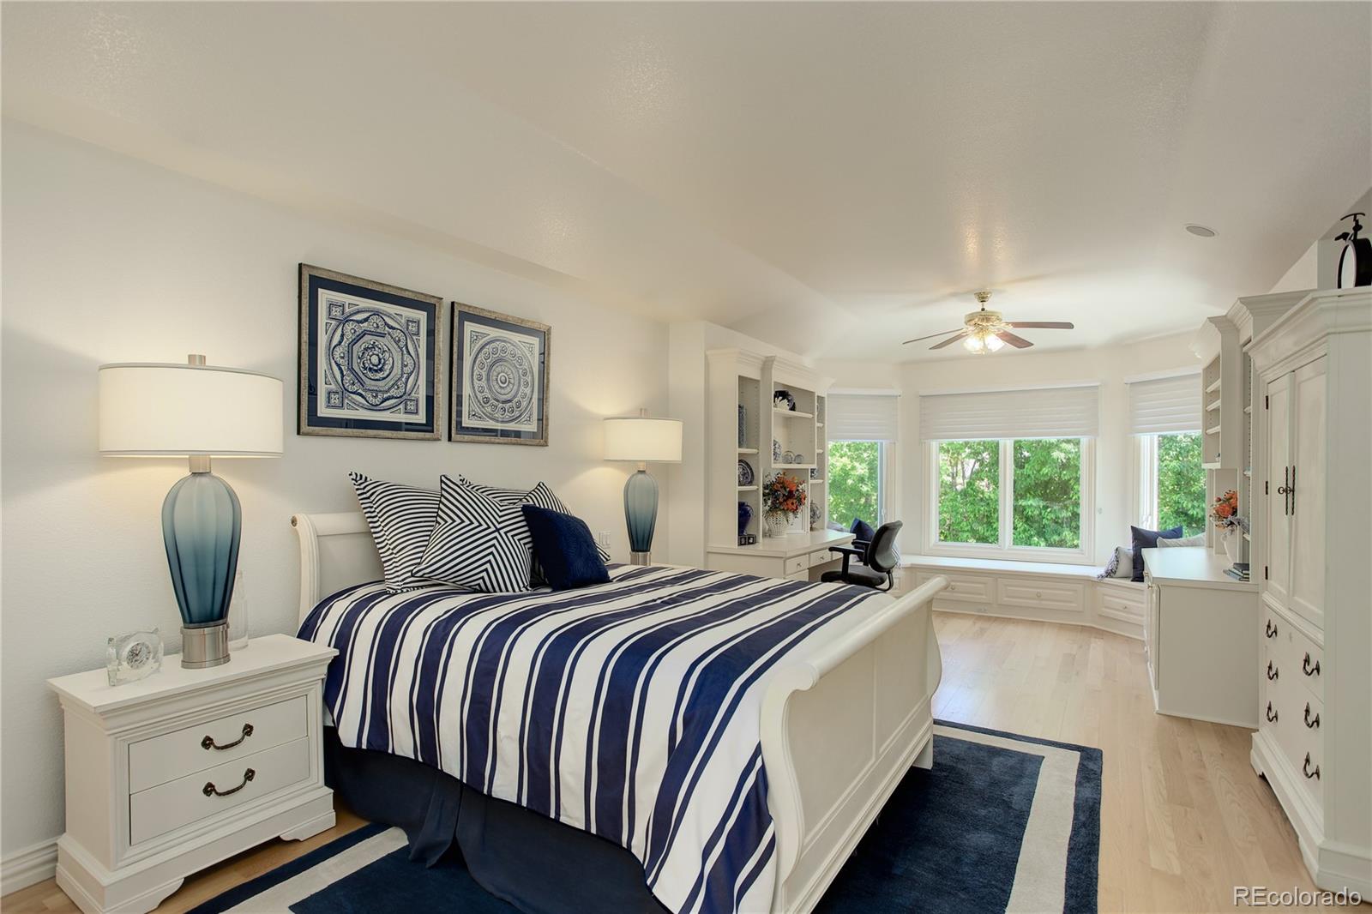
This stunning home in the prestigious Cherry Hills Farm neighborhood is an exceptional opportunity for luxurious living in a prime location. With over 10,500 square feet of beautifully designed living space, this home boasts 7 bedrooms, 9 bathrooms, 6 fireplaces and a 4-car garage.
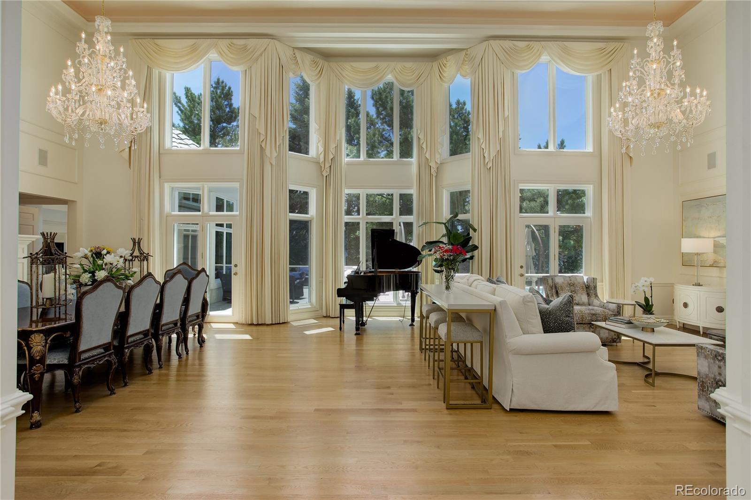
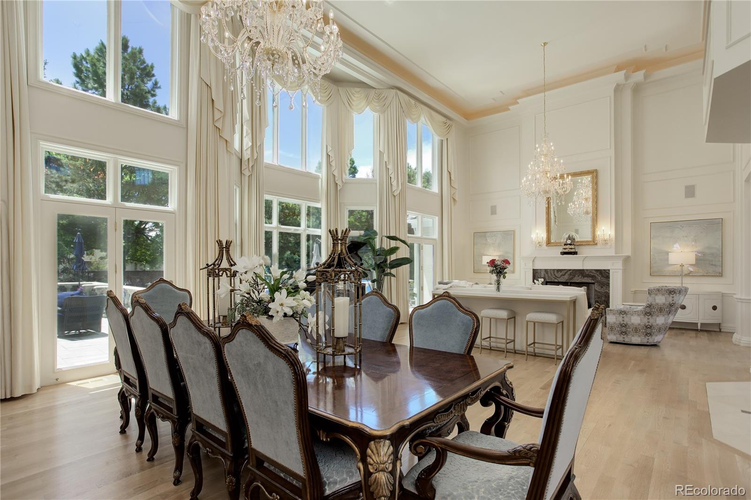
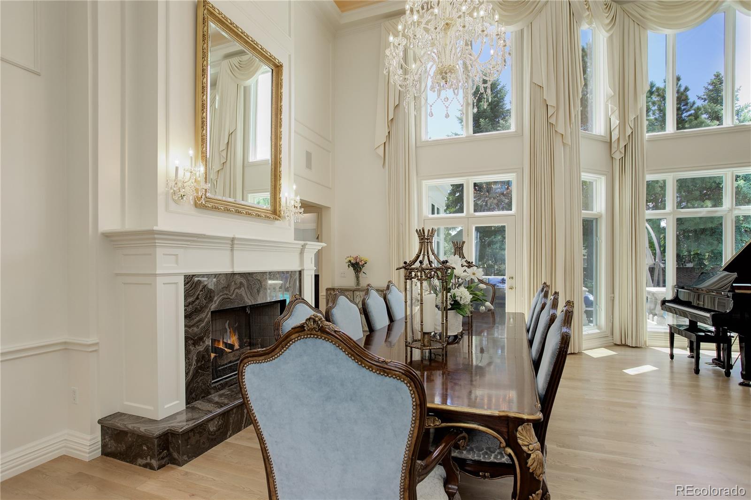
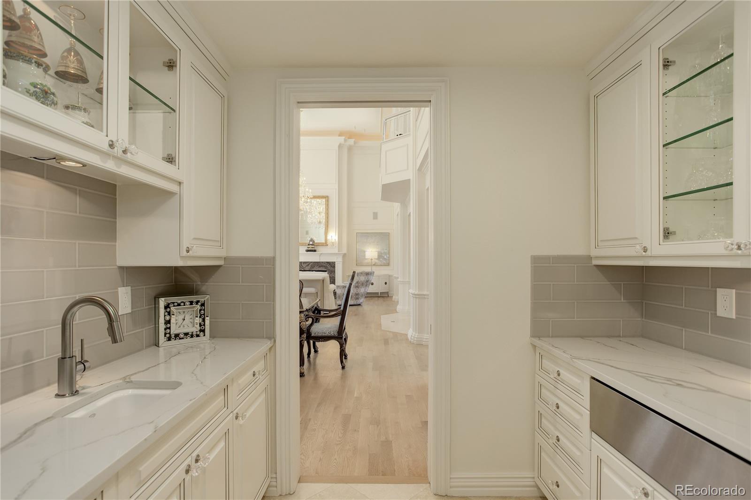
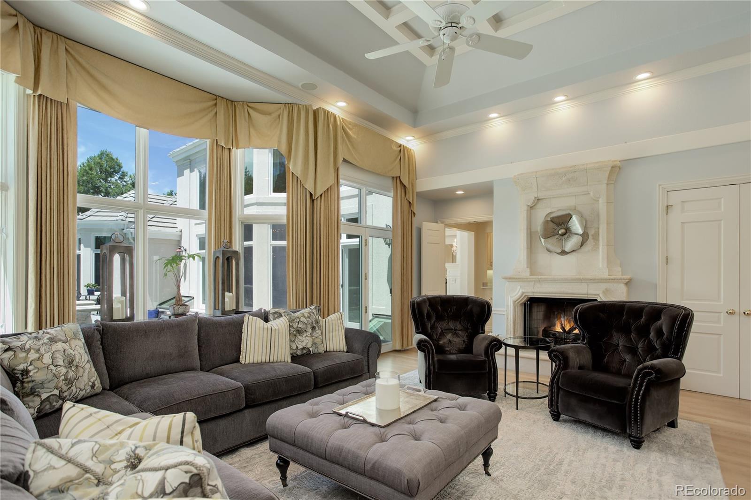
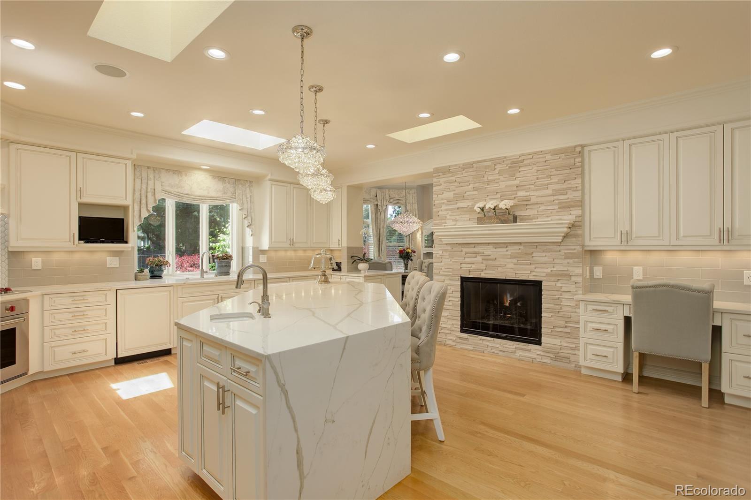
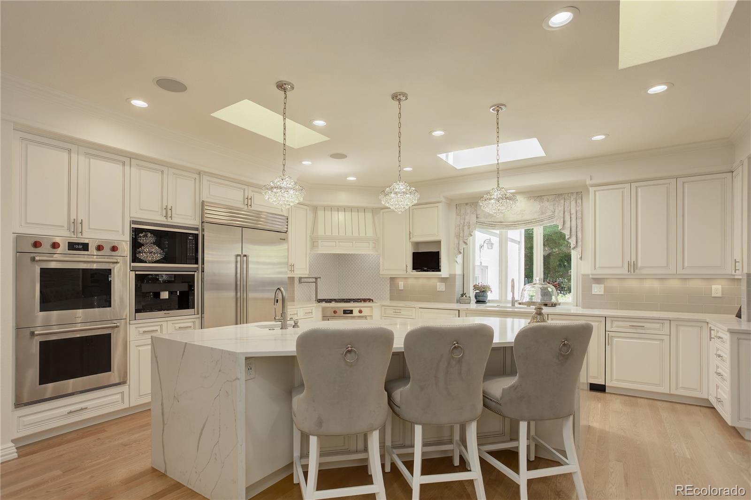
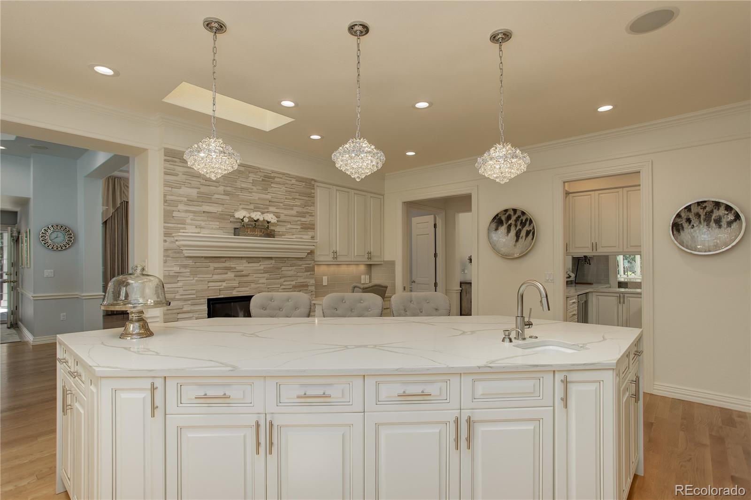
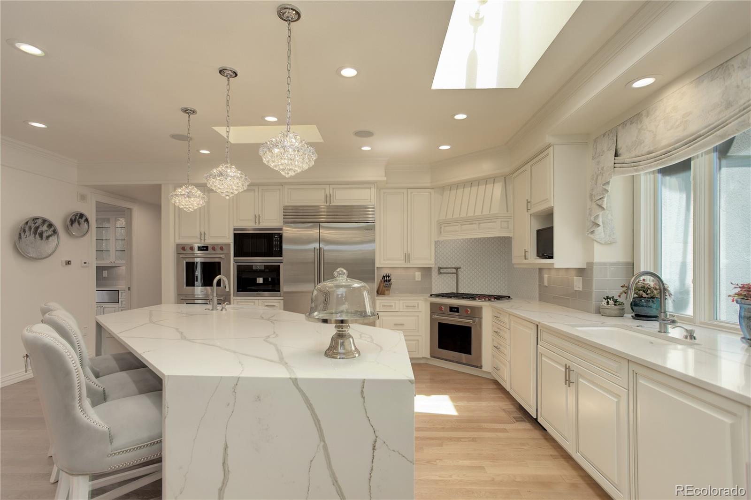
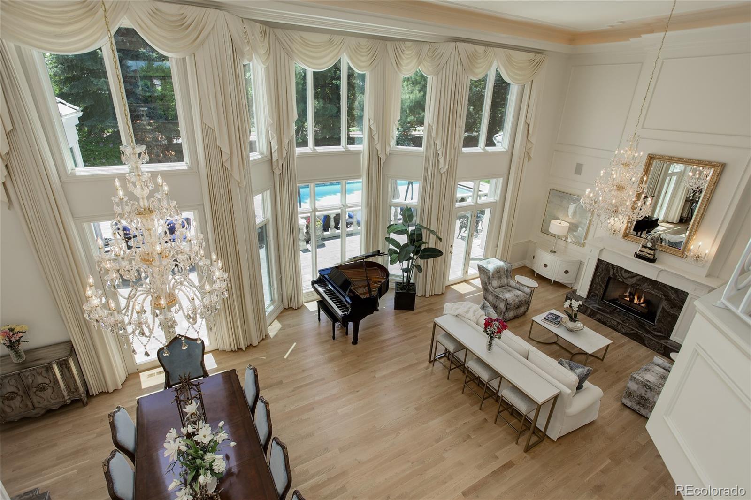
From the moment you step inside, you will be impressed by the grand foyer with its soaring ceilings, two fireplaces, elegant chandeliers, and dual staircases. The spacious and open floor plan flows seamlessly from room to room, making it perfect for entertaining or everyday living. The gourmet kitchen is a chef's dream, featuring 3 Gourmet Wolfe Ovens and cook top, Sub-zero and Miele appliances, custom cabinetry, Quartz countertops, and a large center island with seating. The adjacent family room is warm and inviting, with a cozy fireplace and plenty of natural light.
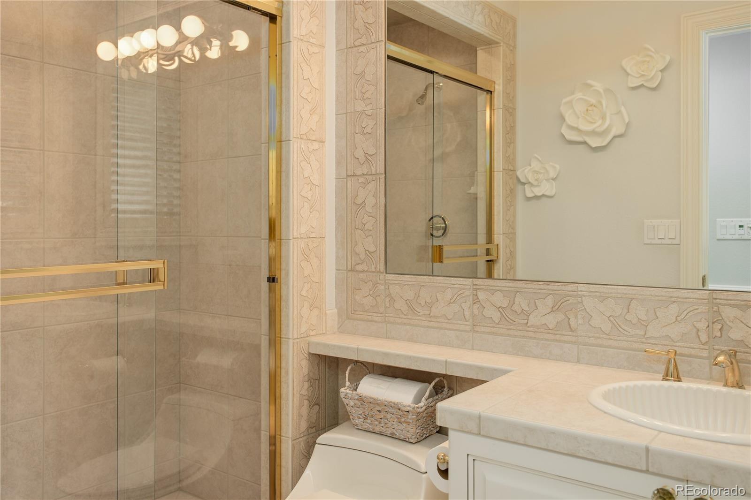
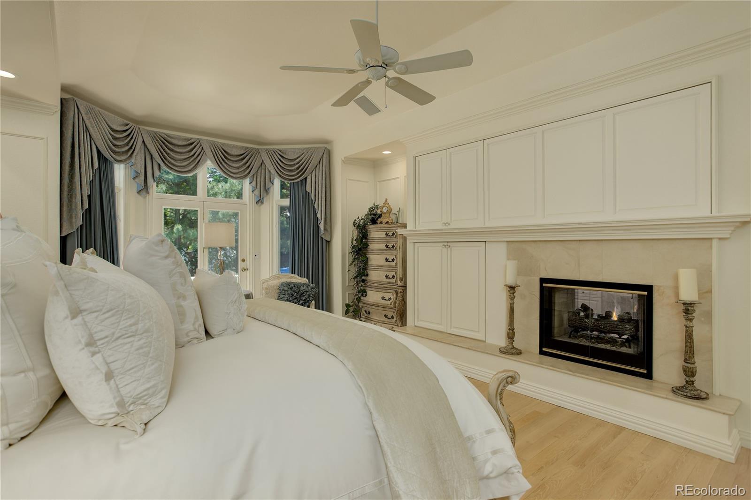
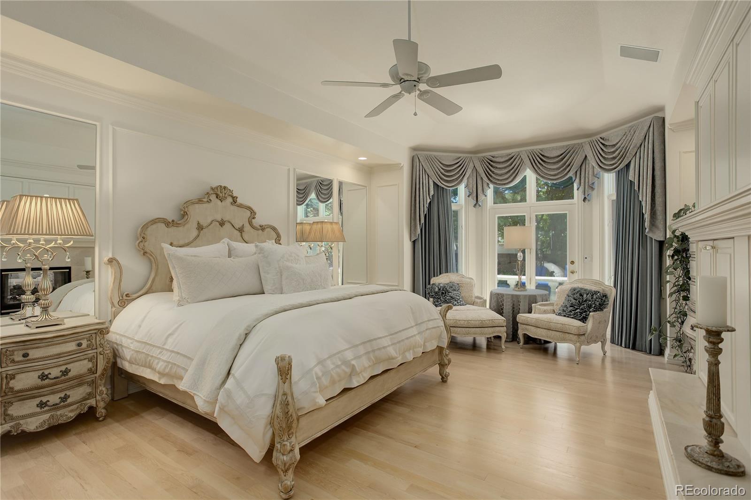
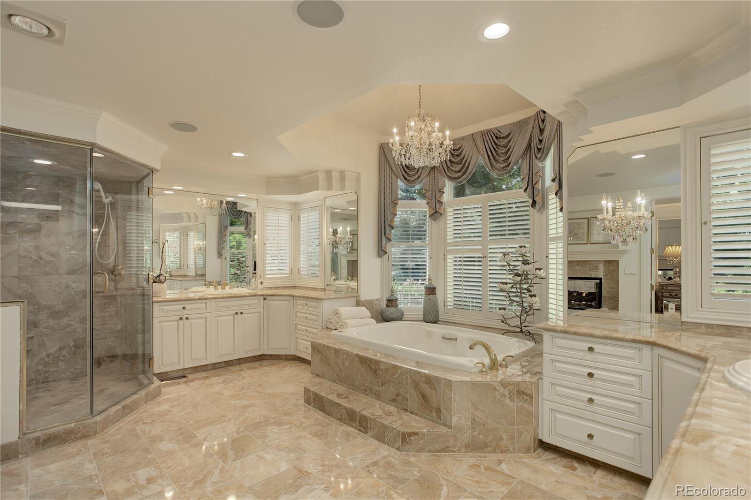
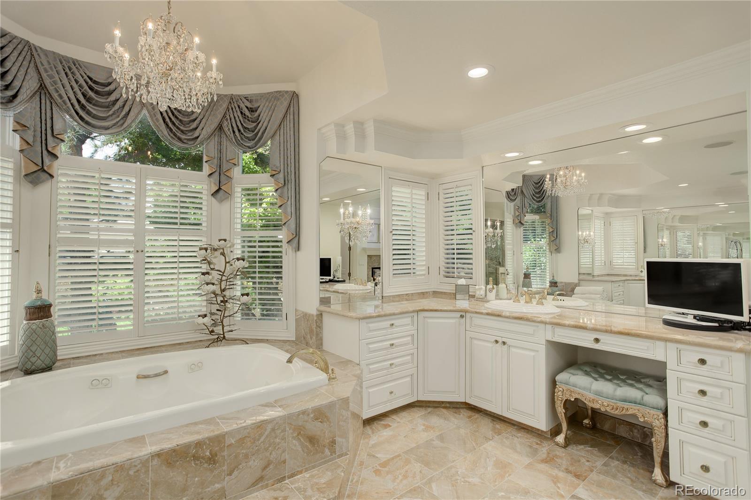
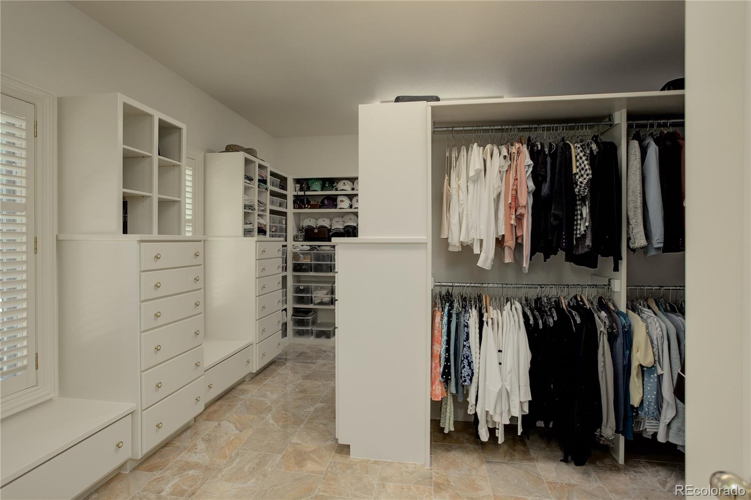
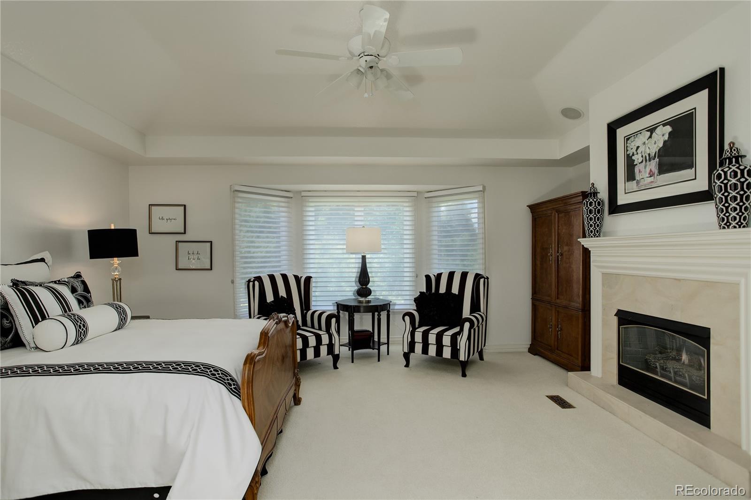
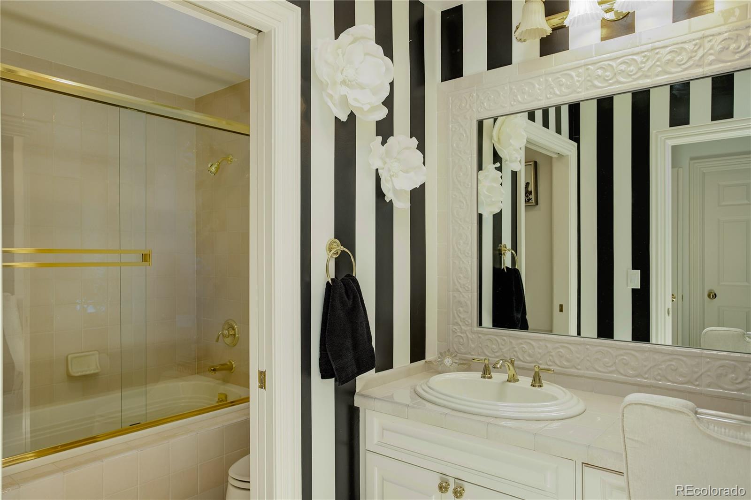
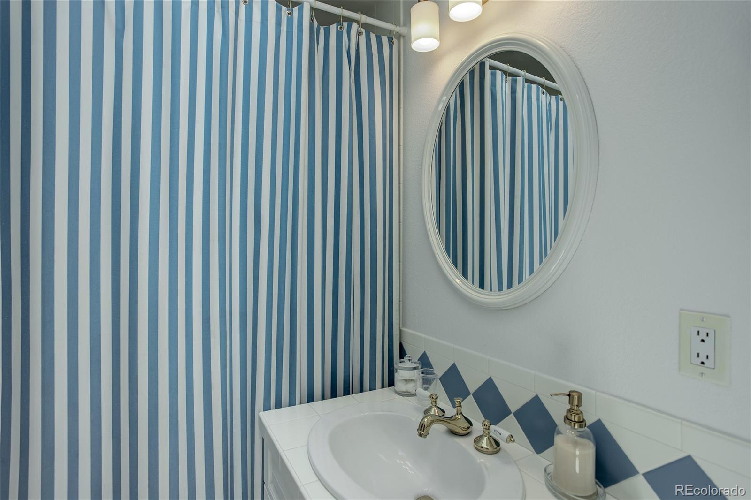
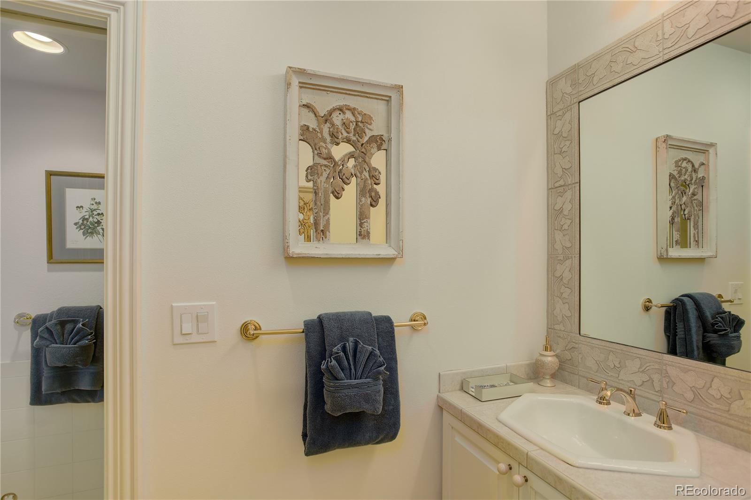
The luxurious master suite is a true retreat, with patio doors, fireplace and spa-like bathroom with dual vanities, soaking tub, heated floors, a walk-in steam shower, and a large walk-in closet with custom organizers.
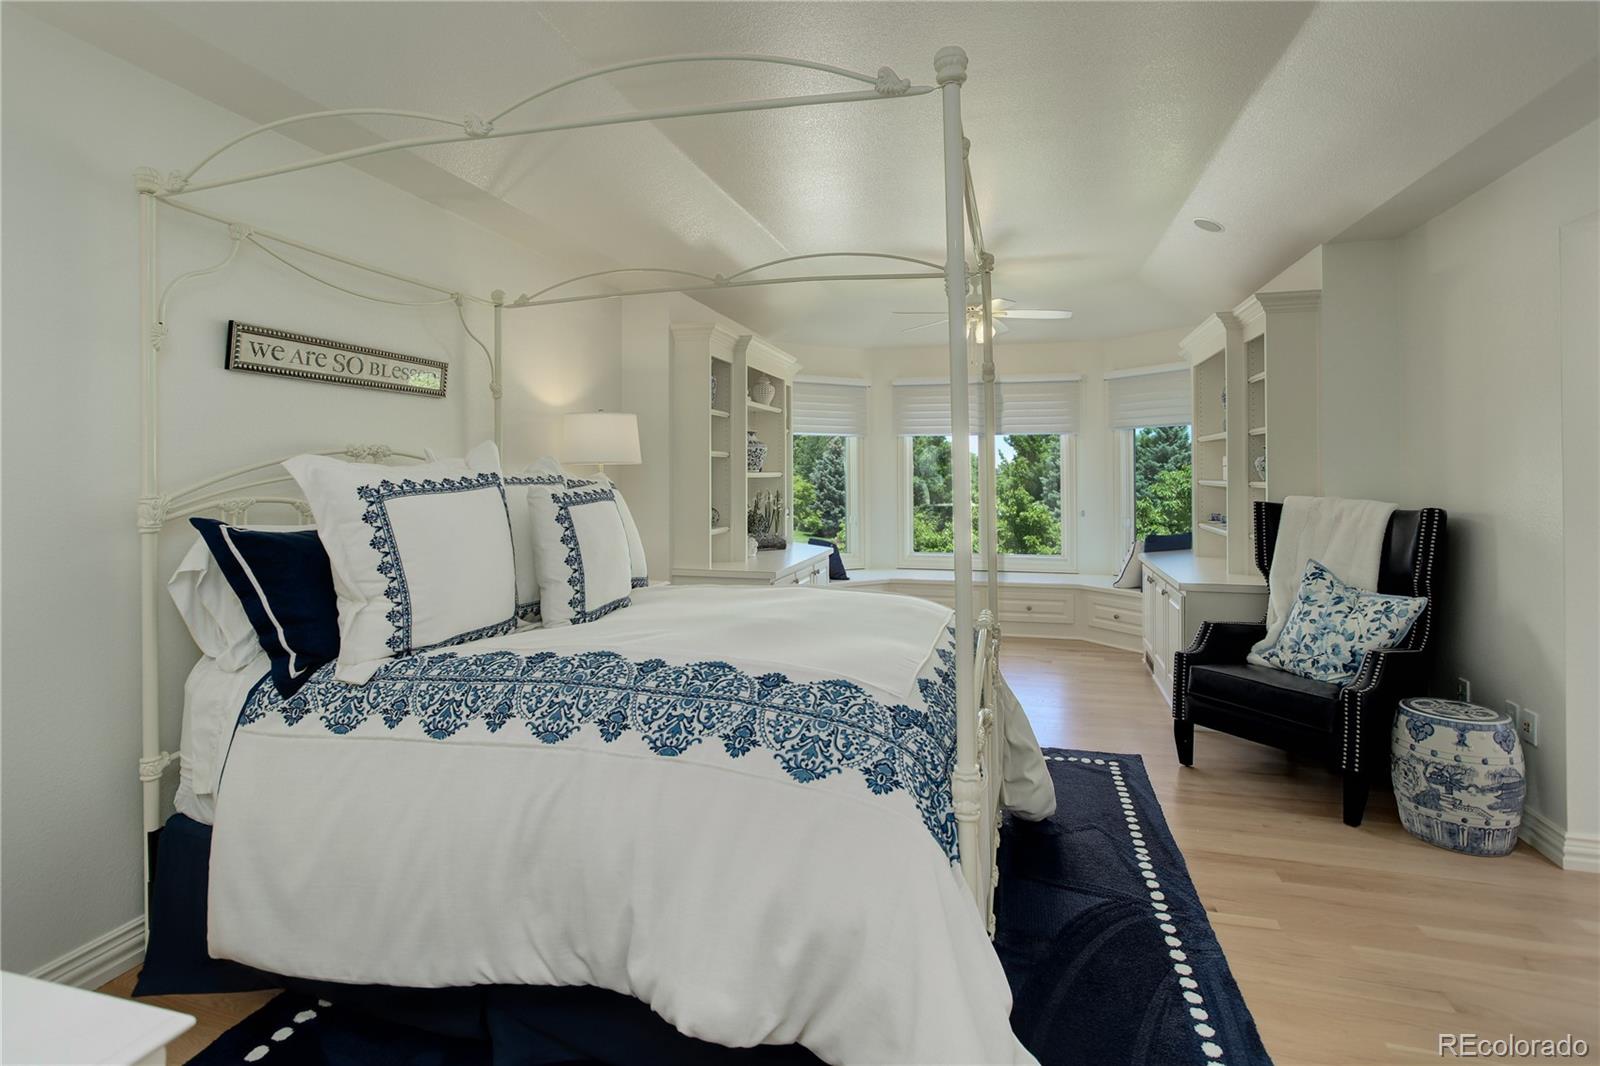
The upper level has a magnificent walkway with natural light that leads to each of the 3 bedrooms and looks down upon the grand foyer.
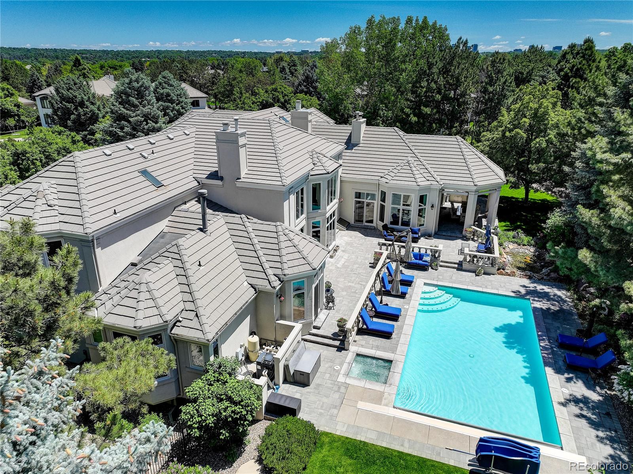
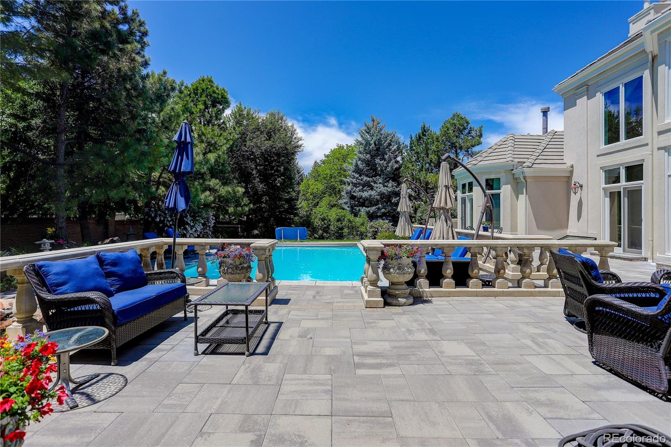
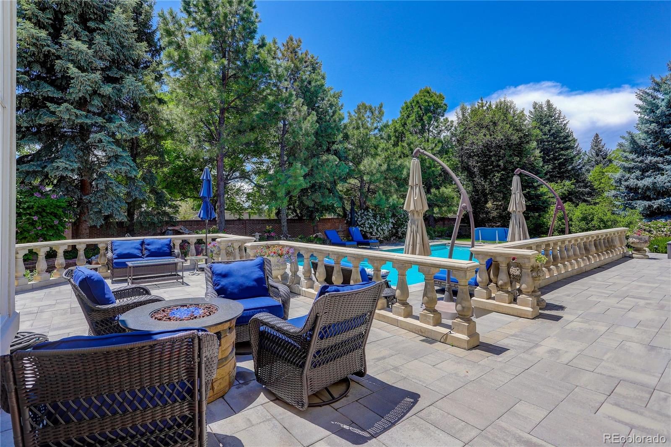
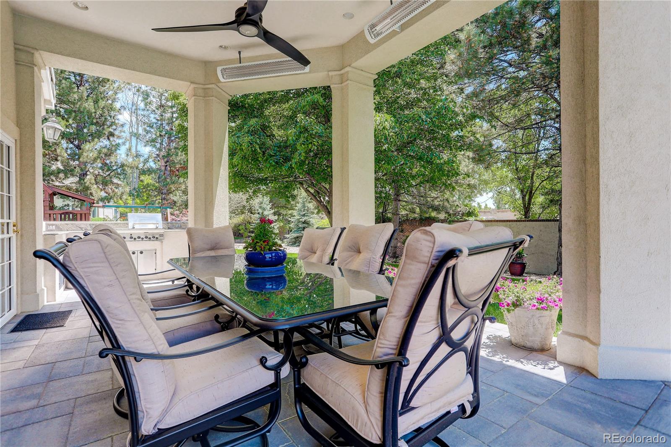
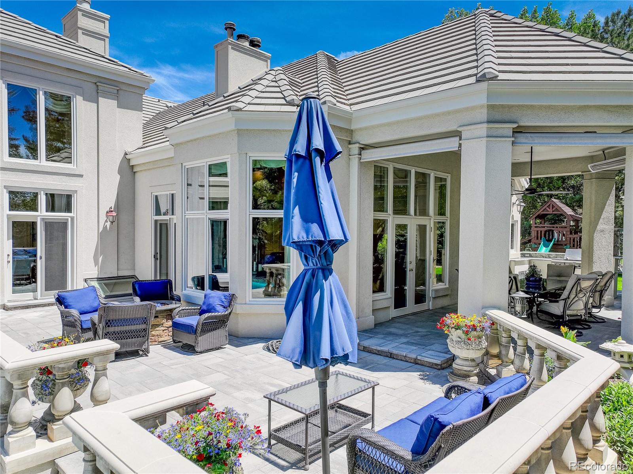
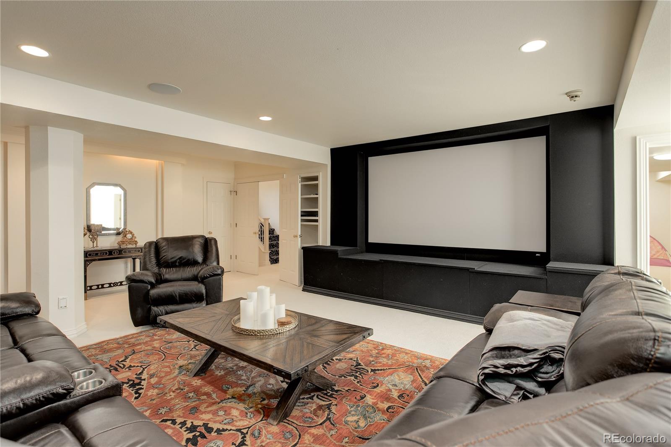
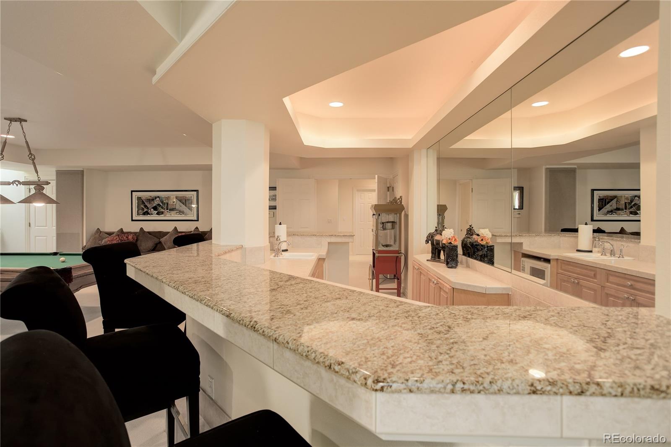
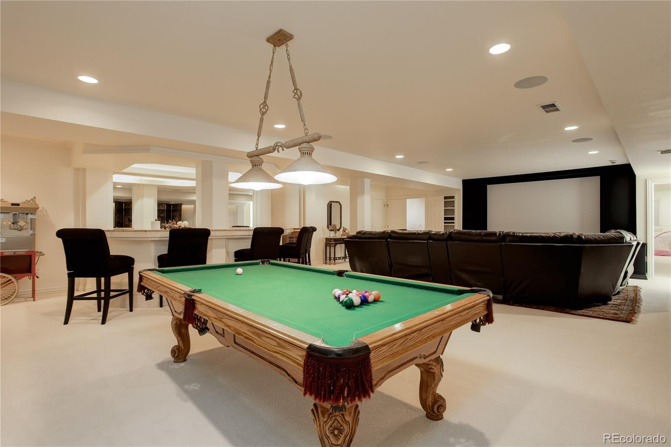
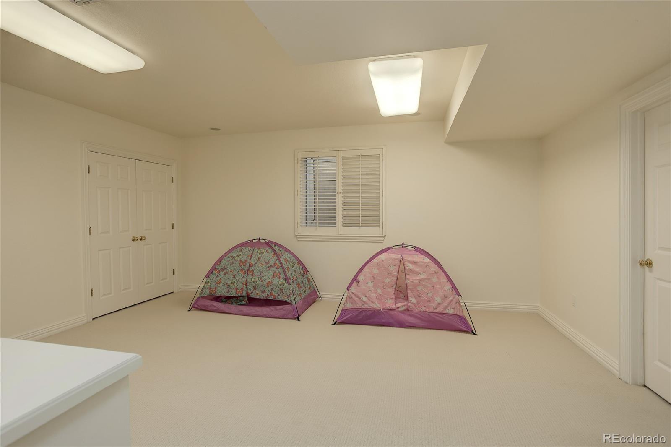
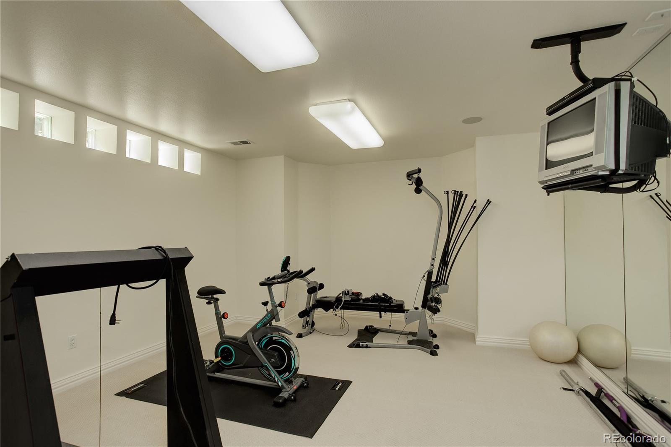
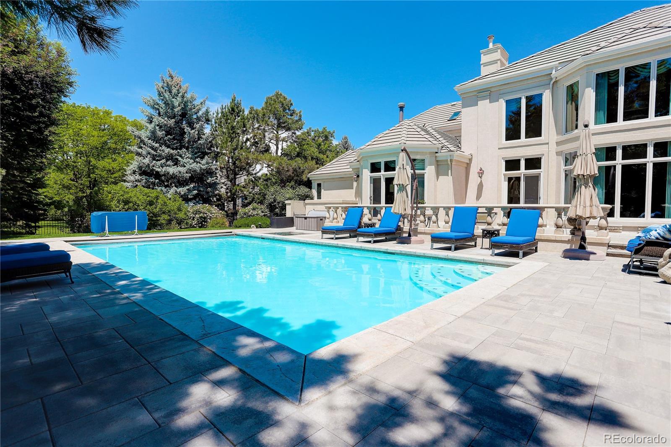
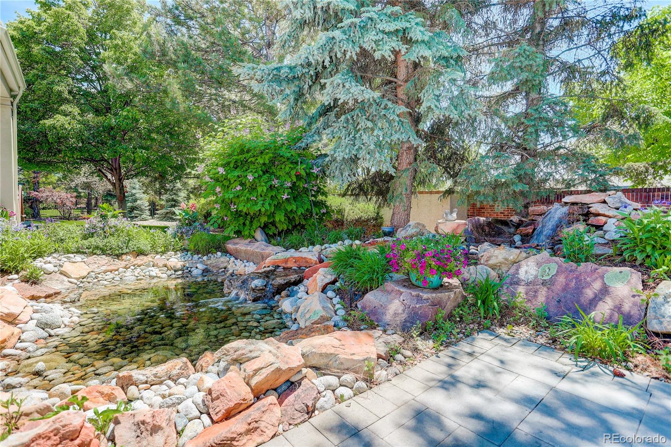
The lower level is an entertainer's paradise, with a home projection theater, wet bar, game room, and gym. Outside, the beautifully landscaped yard features a covered patio, pool, water feature and hot tub perfect for alfresco dining and entertainment.
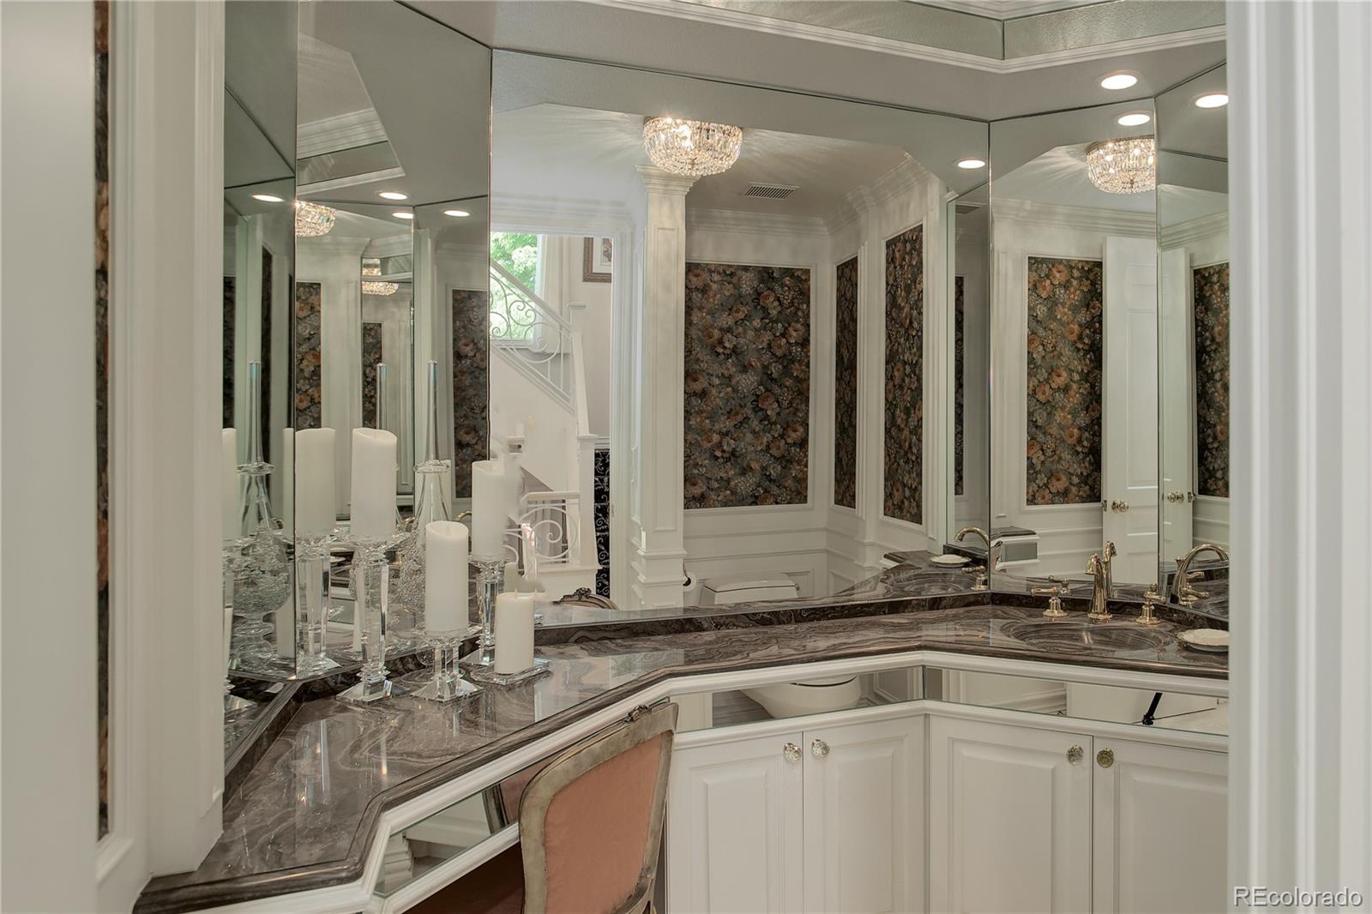
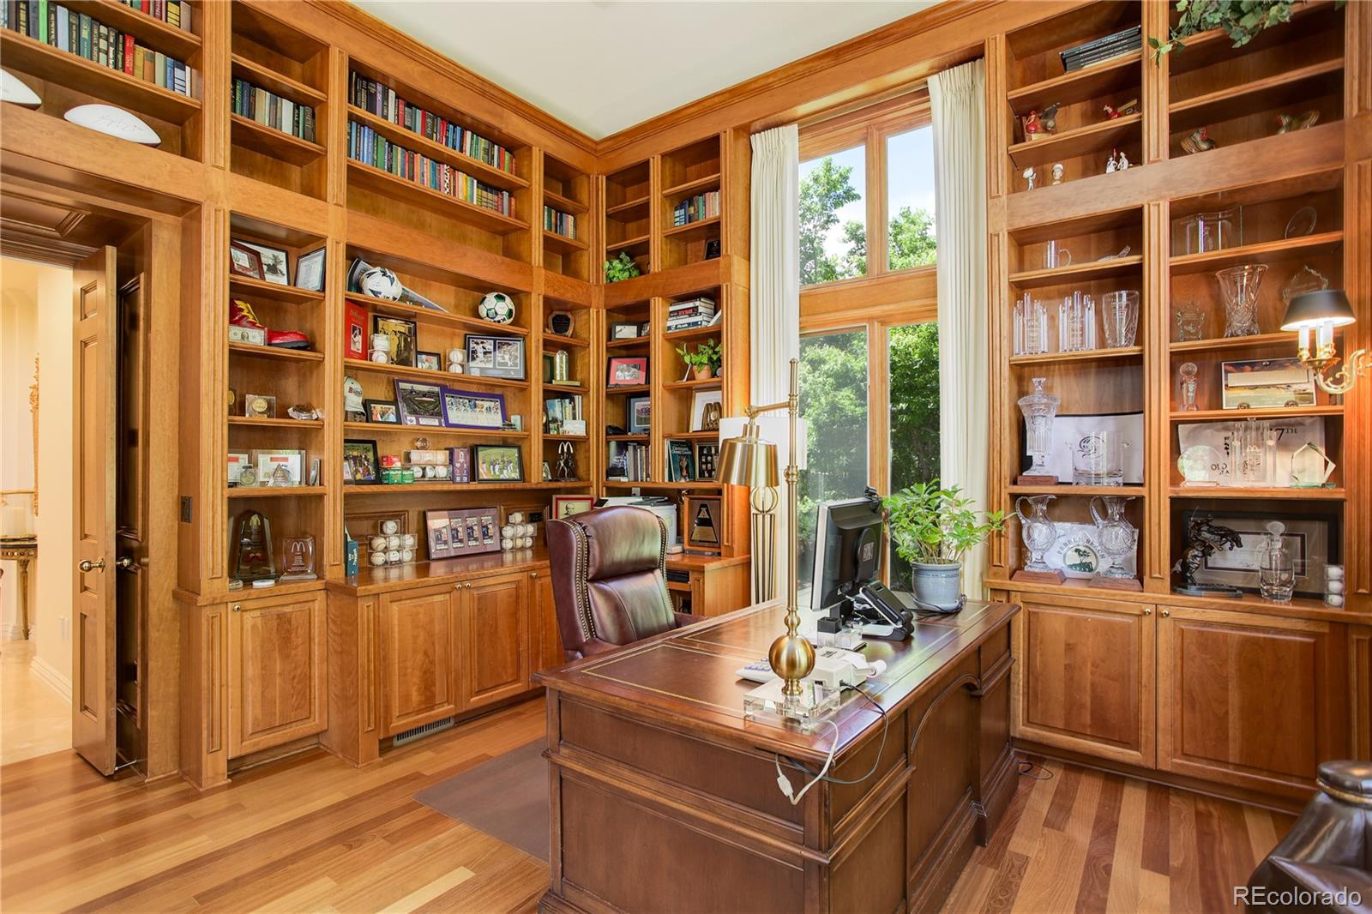
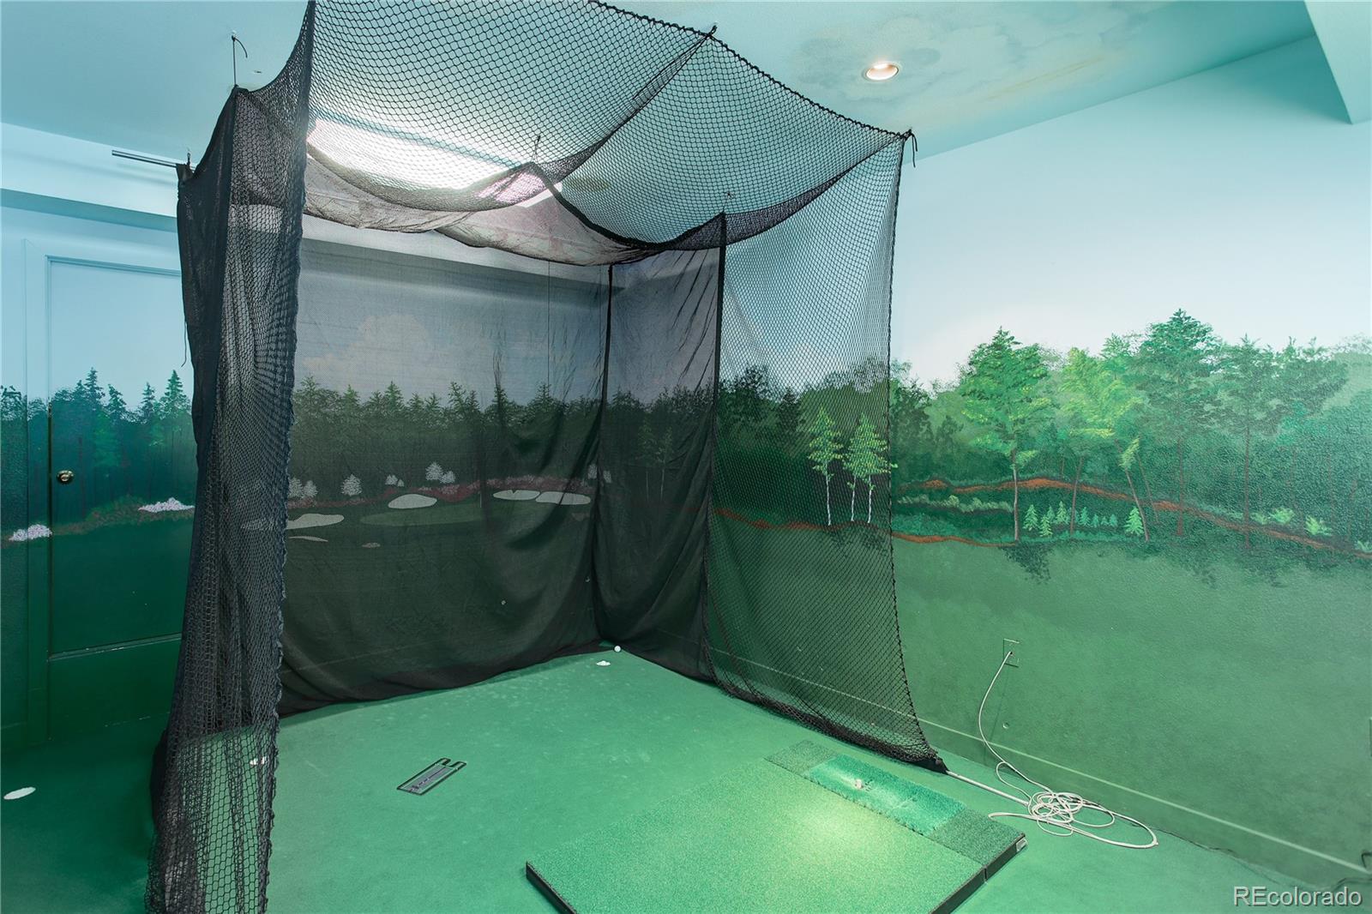
Additional features of this stunning home include hardwood floors, custom millwork, custom drapery, Control 4 Smart Home Automation, wired for EV, golf room, built in safe and large storage room with many cabinets.
Located in the heart of Cherry Hills Farm, this home is just minutes from the area's top-rated private and public schools, shopping, dining, and entertainment. Do not miss this opportunity to live in luxury in one of Denver's most sought-after neighborhoods!
From the moment you step inside, you will be impressed by the grand foyer with its soaring ceilings, two fireplaces, elegant chandeliers, and dual staircases. The spacious and open floor plan flows seamlessly from room to room, making it perfect for entertaining or everyday living. The gourmet kitchen is a chef's dream, featuring 3 Gourmet Wolfe Ovens and cook top, Sub-zero and Miele appliances, custom cabinetry, Quartz countertops, and a large center island with seating. The adjacent family room is warm and inviting, with a cozy fireplace and plenty of natural light.
The luxurious master suite is a true retreat, with patio doors, fireplace and spa-like bathroom with dual vanities, soaking tub, heated floors, a walk-in steam shower, and a large walk-in closet with custom organizers.
The upper level has a magnificent walkway with natural light that leads to each of the 3 bedrooms and looks down upon the grand foyer.
The lower level is an entertainer's paradise, with a home projection theater, wet bar, game room, and gym. Outside, the beautifully landscaped yard features a covered patio, pool, water feature and hot tub perfect for alfresco dining and entertainment.
Additional features of this stunning home include hardwood floors, custom millwork, custom drapery, Control 4 Smart Home Automation, wired for EV, golf room, built in safe and large storage room with many cabinets.
Located in the heart of Cherry Hills Farm, this home is just minutes from the area's top-rated private and public schools, shopping, dining, and entertainment. Do not miss this opportunity to live in luxury in one of Denver's most sought-after neighborhoods!
Overview
Property Type
Residential
Location
45 Cherry Hills Farm Drive, Englewood, CO 80113
MLS ID
6165607
Listing Last Updated
Property Features & Amenities
Interior
Total Bedrooms
7
Full Bathrooms
5
Three-Quarter Bathrooms
2
Flooring
Carpet, Stone, Tile, Wood
Appliances
Bar Fridge, Convection Oven, Cooktop, Dishwasher, Disposal, Double Oven, Down Draft, Dryer, Freezer, Gas Water Heater, Humidifier, Microwave, Oven, Range, Range Hood, Refrigerator, Self Cleaning Oven, Tankless Water Heater, Warming Drawer, Washer, Wine Cooler
Other Interior Features
Audio/Video Controls, Breakfast Nook, Built-in Features, Ceiling Fan(s), Central Vacuum, Eat-in Kitchen, Entrance Foyer, Five Piece Bath, Granite Counters, High Ceilings, High Speed Internet, In-Law Floor Plan, Jet Action Tub, Kitchen Island, Open Floorplan, Pantry, Primary Suite, Quartz Counters, Solid Surface Counters, Sound System, Tile Counters, Utility Sink, Vaulted Ceiling(s), Walk-In Closet(s), Wet Bar, Wired for Data
Exterior
Stories
2
Garage Spaces
4.0
Water Source
Public
Utilities
Cable Available, Electricity Available, Internet Access (Wired), Natural Gas Available, Natural Gas Connected
Pool
Outdoor Pool, Private
Roof
Concrete
Lot Features
Landscaped, Level, Many Trees, Sprinklers In Front, Sprinklers In Rear
Parking
220 Volts, Circular Driveway, Concrete, Dry Walled, Exterior Access Door, Floor Coating, Lighted, Oversized
Heat Type
Forced Air, Hot Water, Natural Gas, Radiant Floor
Air Conditioning
Central Air
Sewer
Public Sewer
Substructure
Slab
Security Features
Carbon Monoxide Detector(s), Security System, Smart Security System, Smoke Detector(s)
Other Exterior Features
Barbecue, Dog Run, Fire Pit, Gas Grill, Gas Valve, Lighting, Playground, Private Yard, Rain Gutters, Smart Irrigation, Spa/Hot Tub, Water Feature
Details
Total Area
10,743 Sq.Ft.
Architecture Styles
Traditional
Financial
Price
$3,800,000
Real Estate Tax
$14,920/yr
HOA
$6,040/yr
Exclusive Listing Agents