Property Description
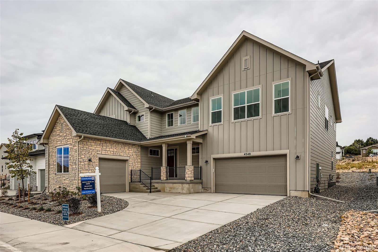
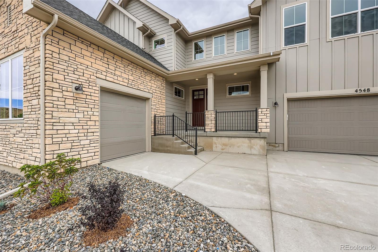
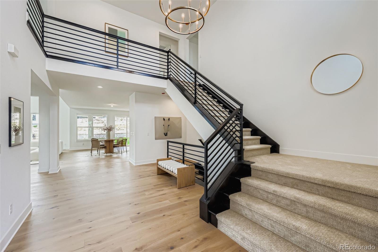
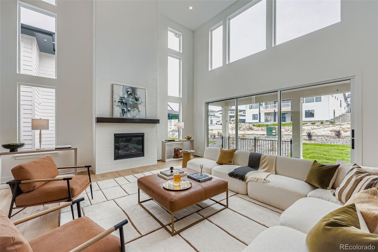
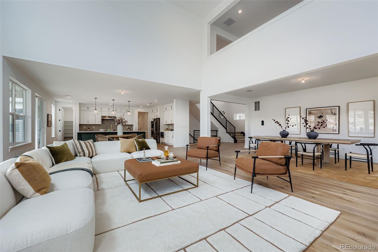
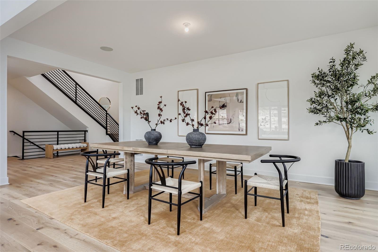
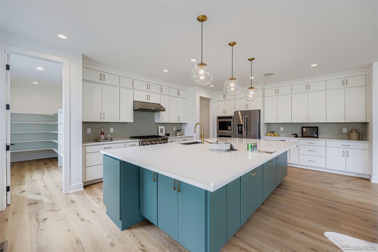
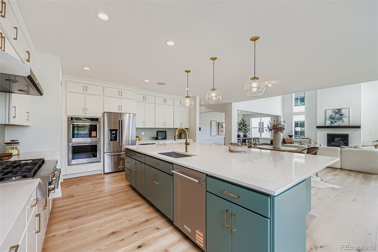
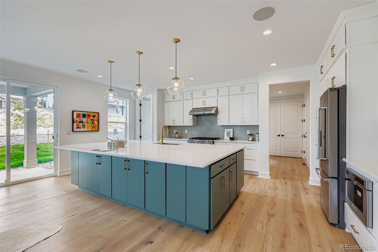
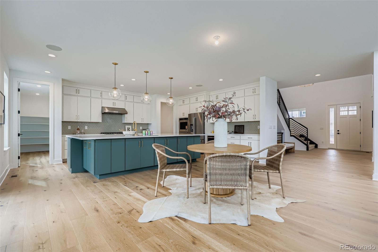
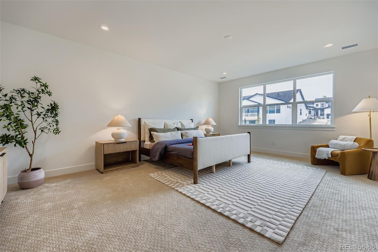
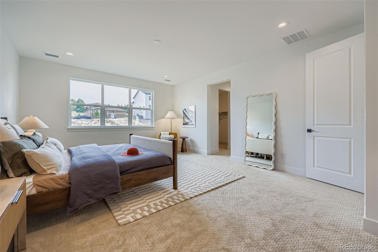
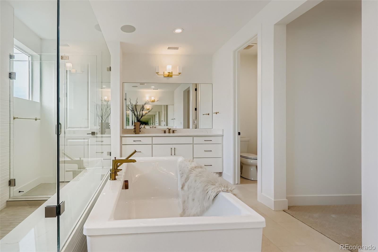
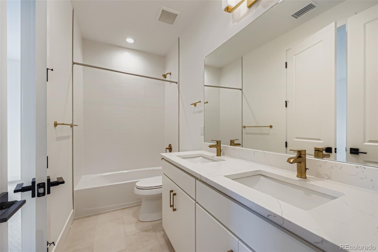
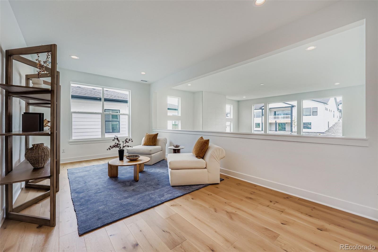
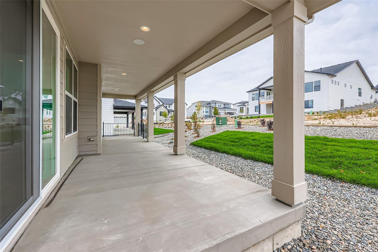
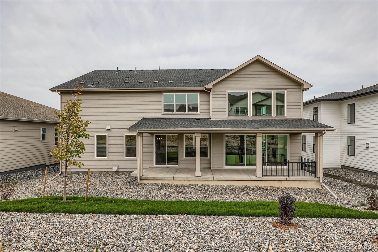
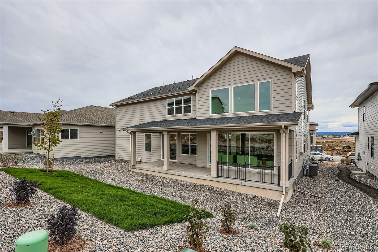
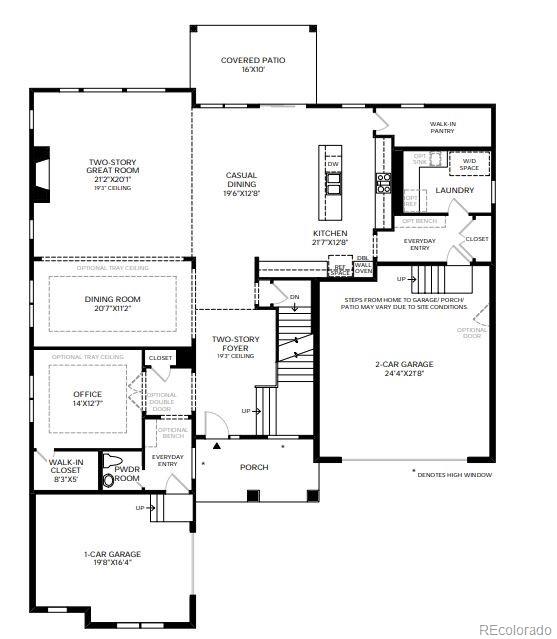
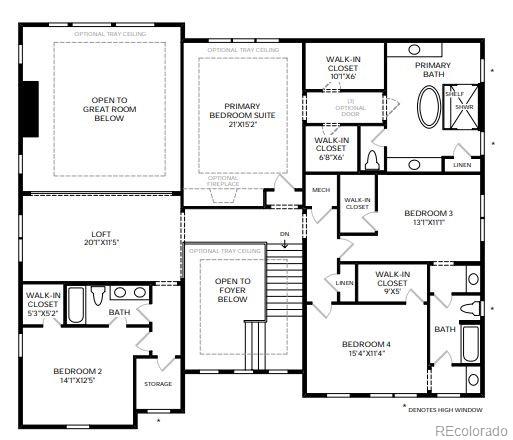
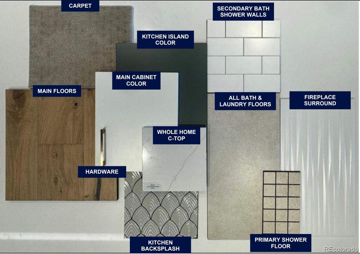
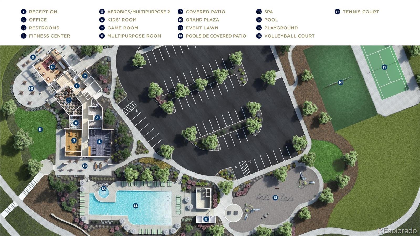
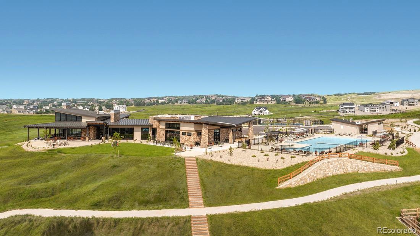
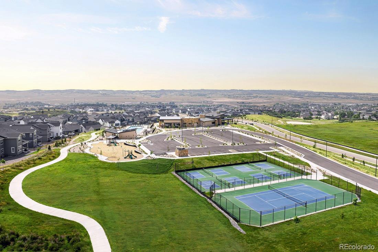
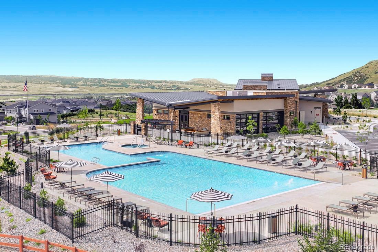
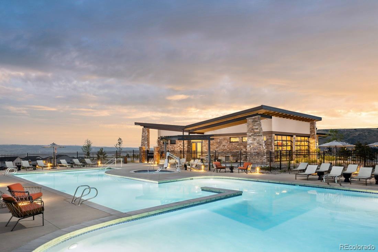
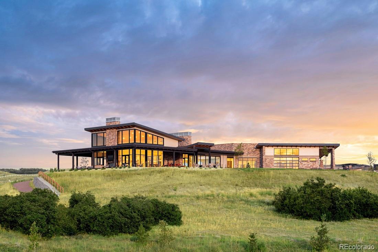
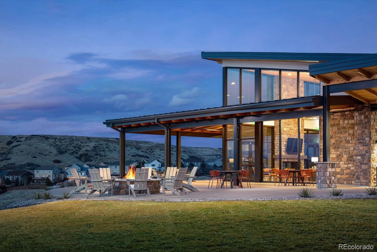
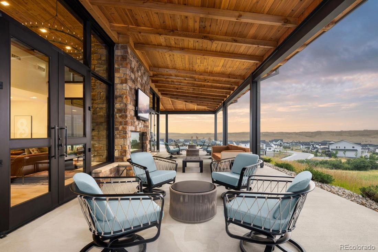
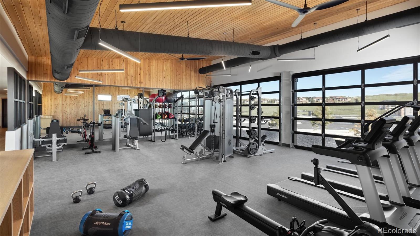
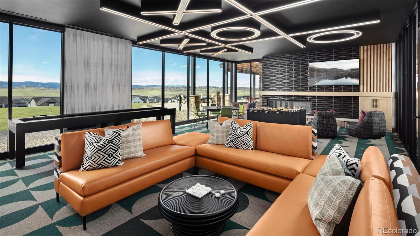
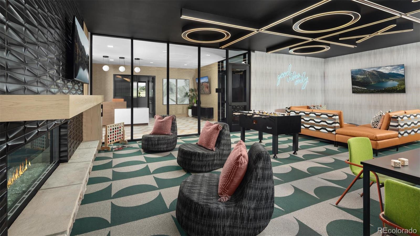
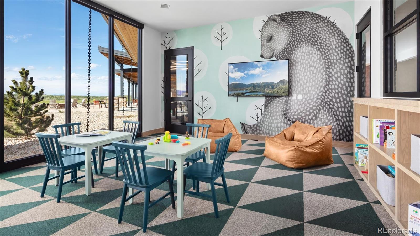
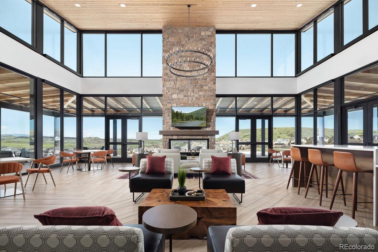
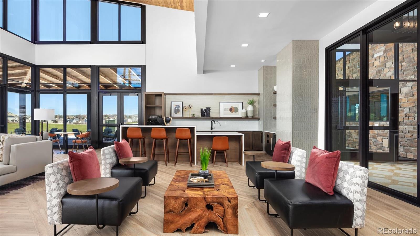
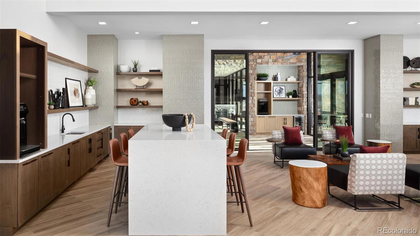
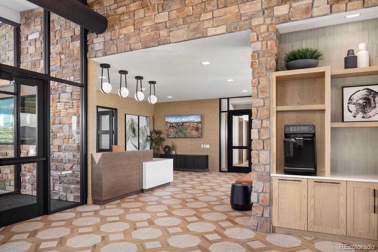
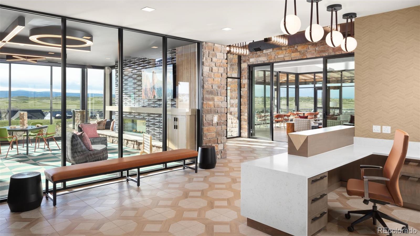
Brand new Toll Brother's home ready in September! This Shavano Modern Farmhouse plan is a must-see with a two-story great room and a floor to ceiling fireplace as the focal point. If you like modern finishes with an organic twist you'll love this home. The sleek white cabinetry and oversized kitchen island with beautiful white quartz counters are perfect for casual dining or cocktails. Expansive sliding doors create a smooth indoor-outdoor transition to the covered patio and are great for entertaining. Just a 5 minute walk from the clubhouse and a community filled with miles of walking trails and beautiful views!
Overview
Property Type
Residential
Location
4548 Weitbrec Lane, Castle Rock, CO 80104
MLS ID
8763873
Listing Last Updated
Property Features & Amenities
Interior
Total Bedrooms
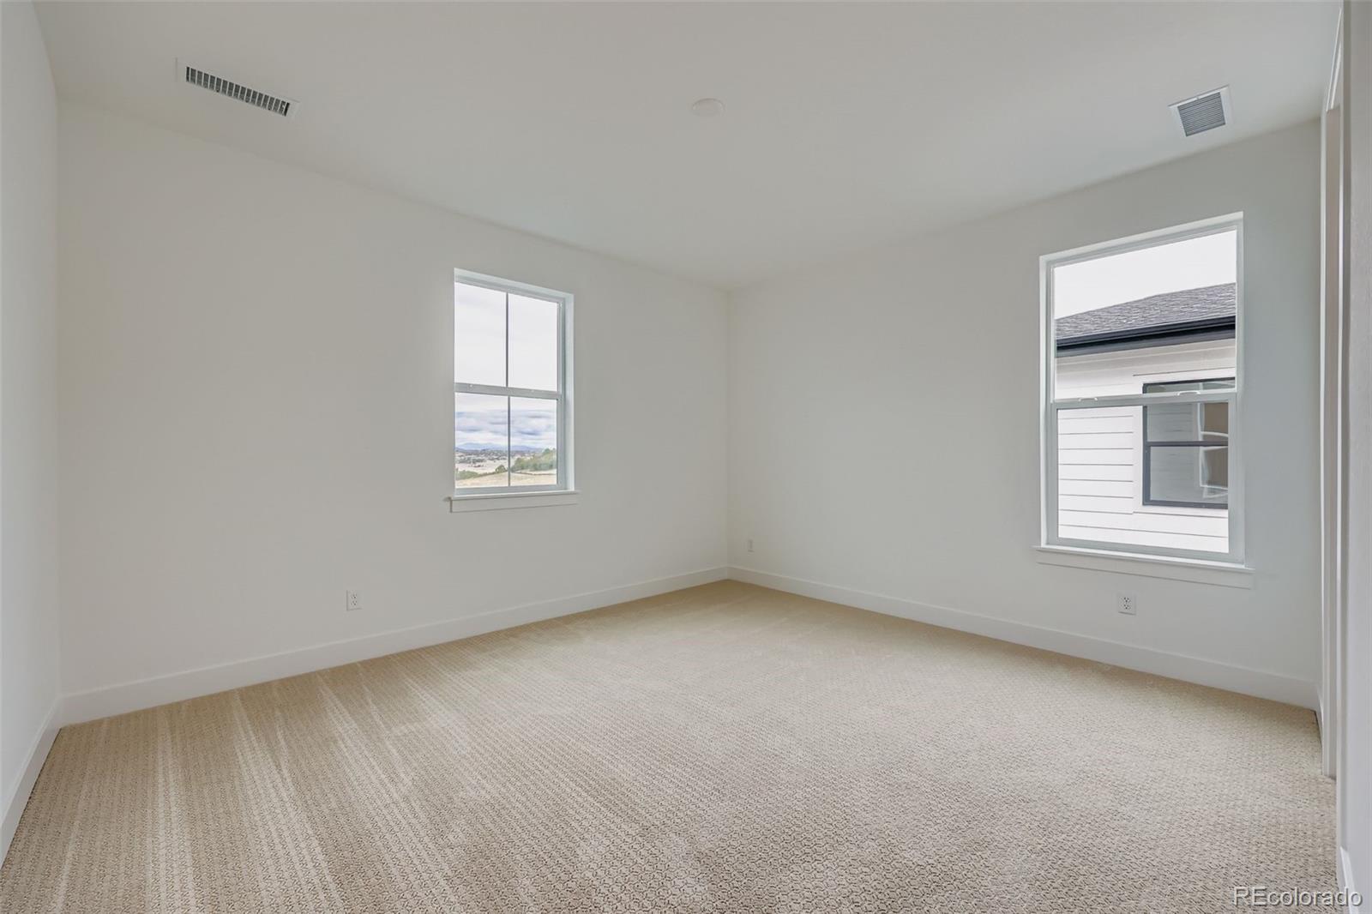
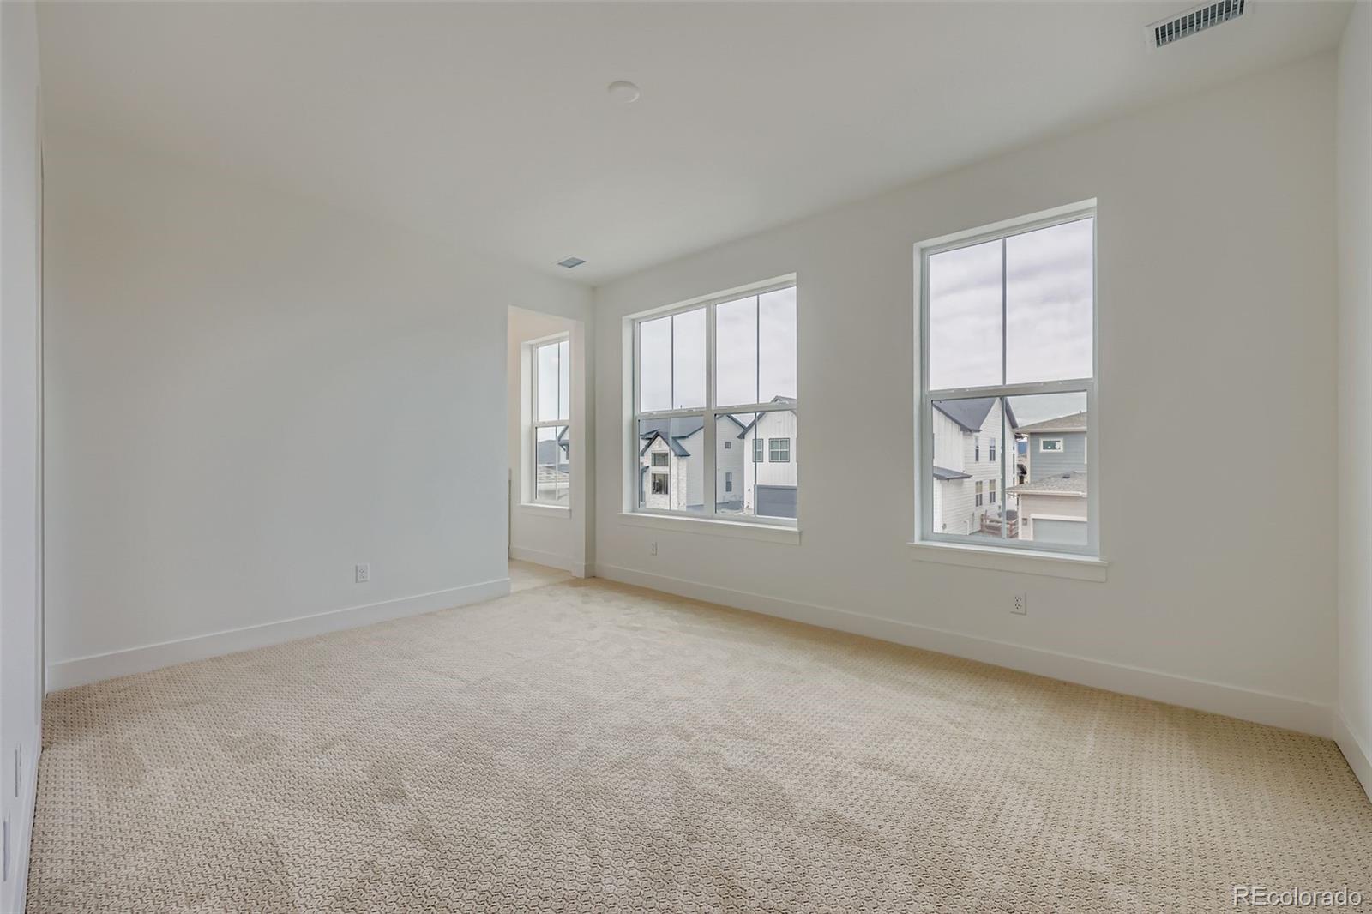
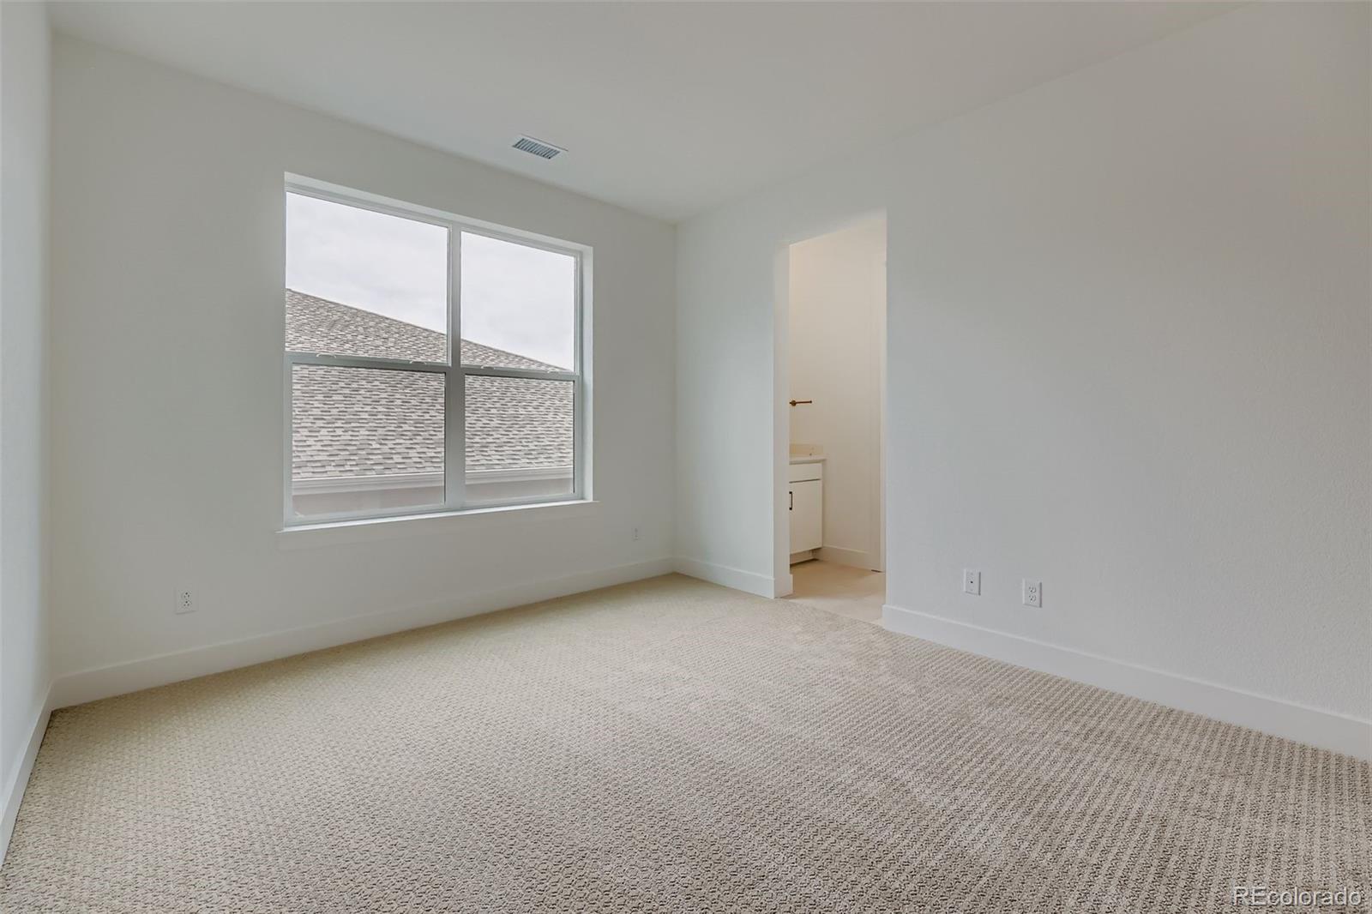
4
Full Bathrooms
3
Half Bathrooms
1
Flooring
Carpet, Tile, Wood
Appliances
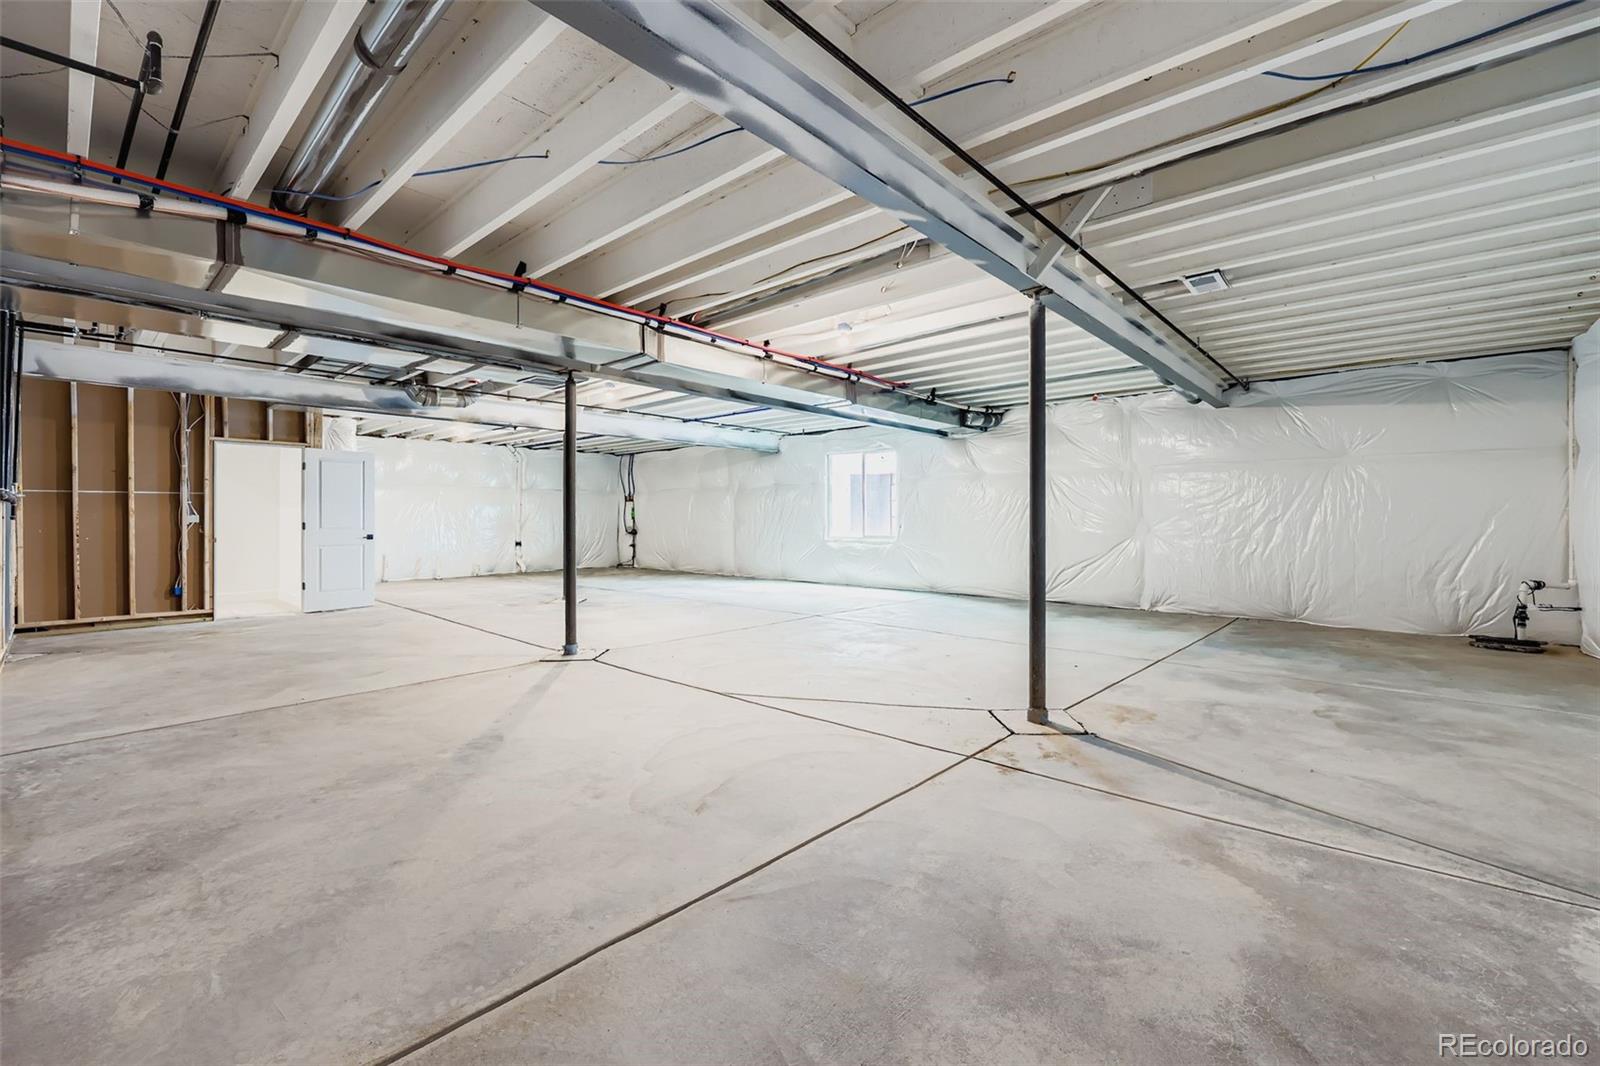
Cooktop, Dishwasher, Disposal, Double Oven, Humidifier, Microwave, Refrigerator, Sump Pump, Tankless Water Heater
Other Interior Features
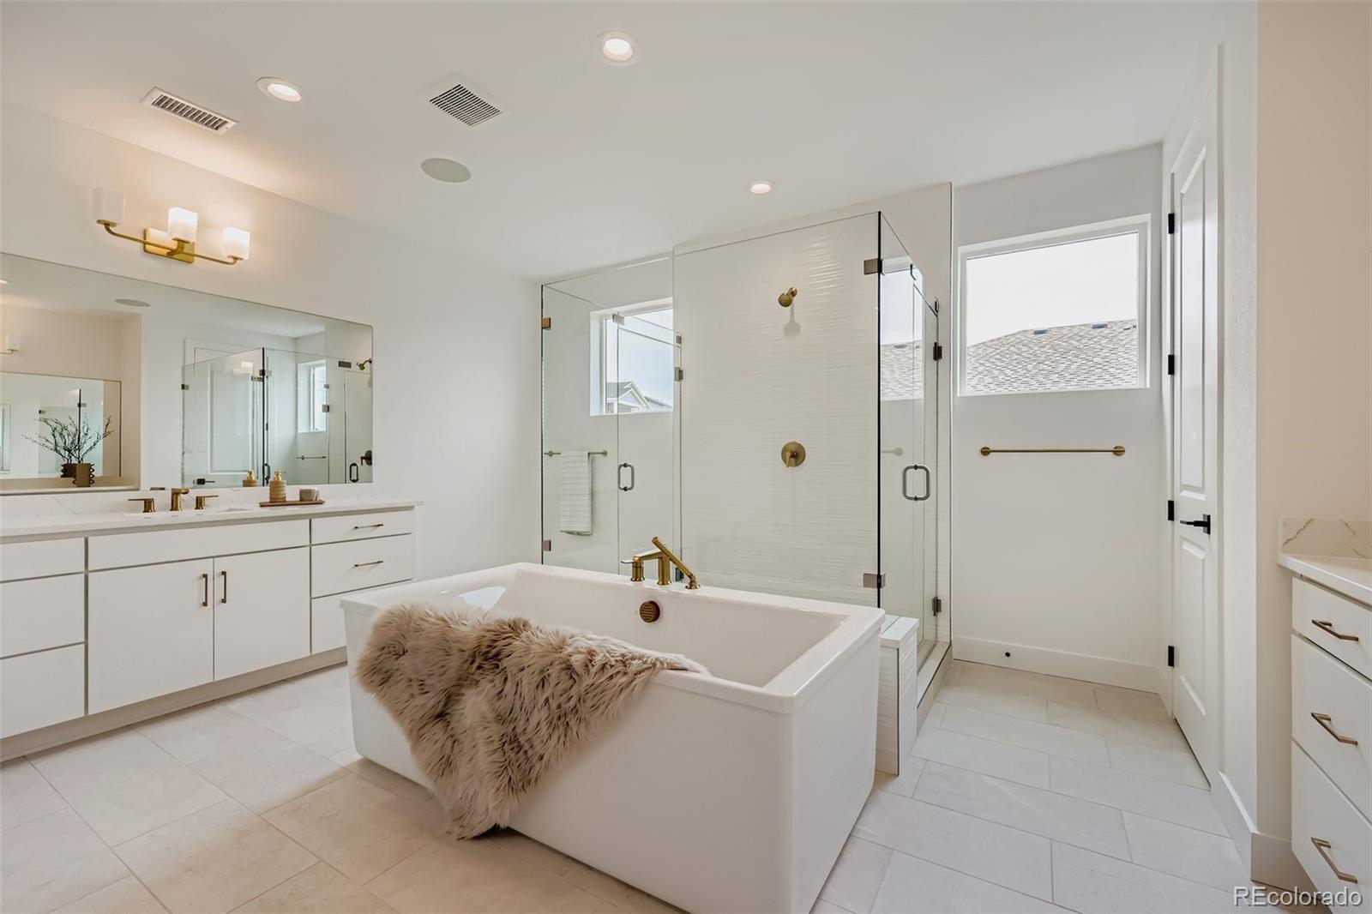
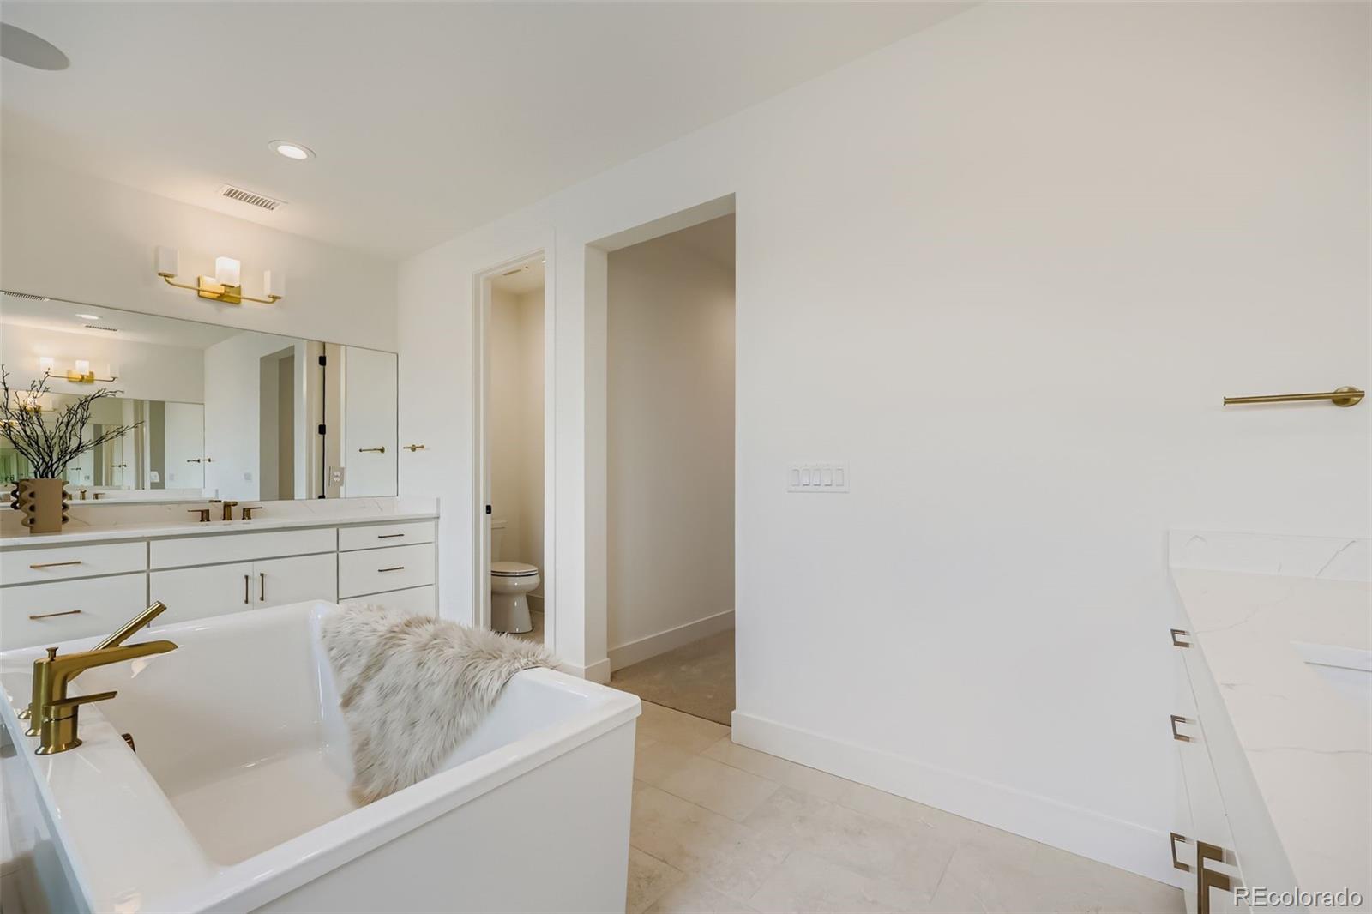
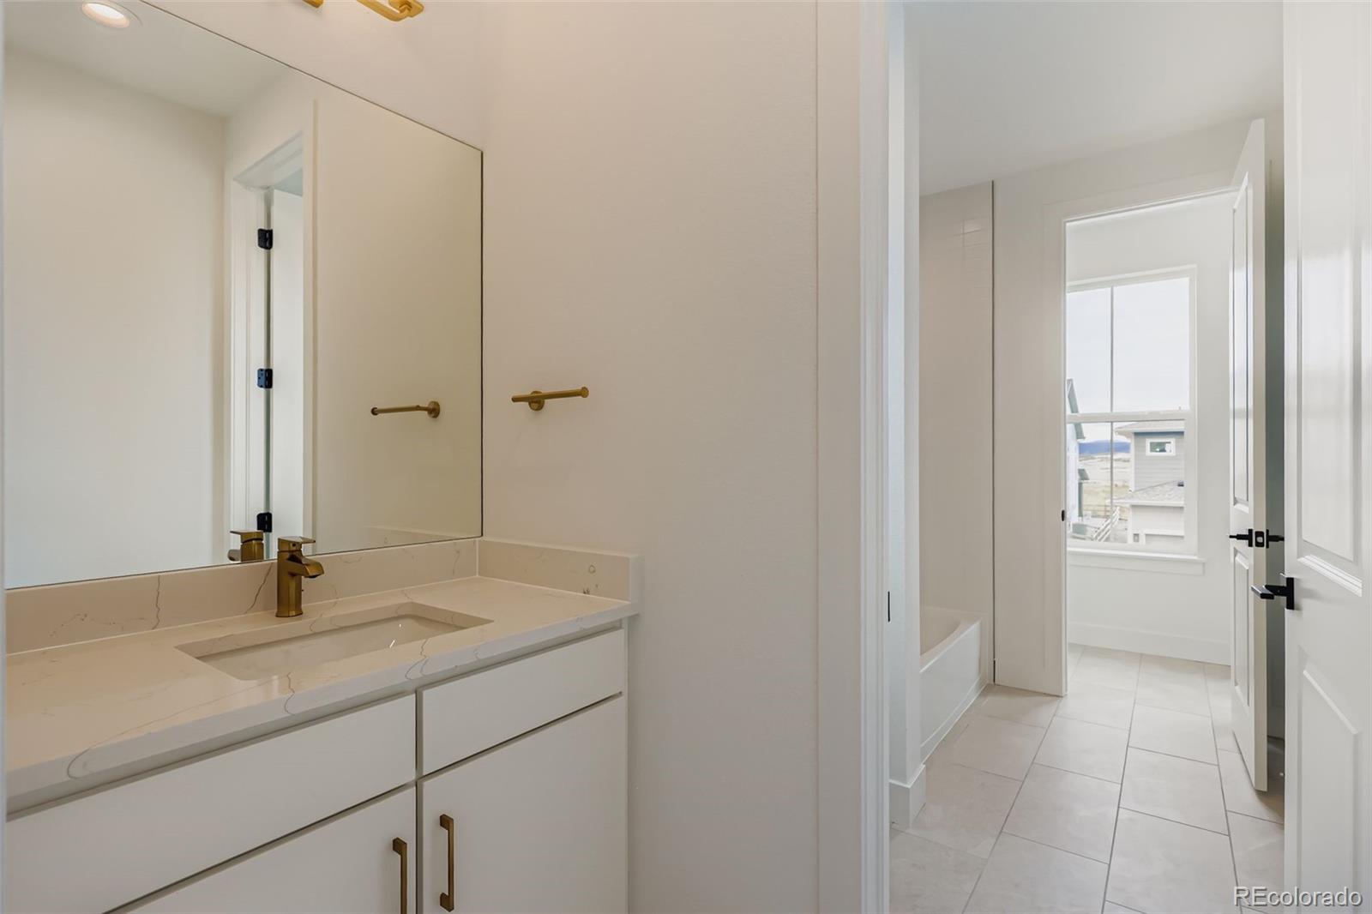
Entrance Foyer, Five Piece Bath, High Ceilings, Jack Jill Bathroom, Kitchen Island, Open Floorplan, Pantry, Primary Suite, Quartz Counters, Radon Mitigation System, Smoke Free, Walk-In Closet(s)
Exterior
Stories
2
Garage Spaces
3.0
Water Source
Public
Utilities
Cable Available, Electricity Available, Internet Access (Wired), Natural Gas Available, Phone Available
Roof
Composition
Lot Features
Landscaped, Master Planned, Sloped, Sprinklers In Front, Sprinklers In Rear
Parking
Concrete, Tandem
Heat Type
Forced Air
Air Conditioning
Central Air
Sewer
Public Sewer
Substructure
Slab
Amenities
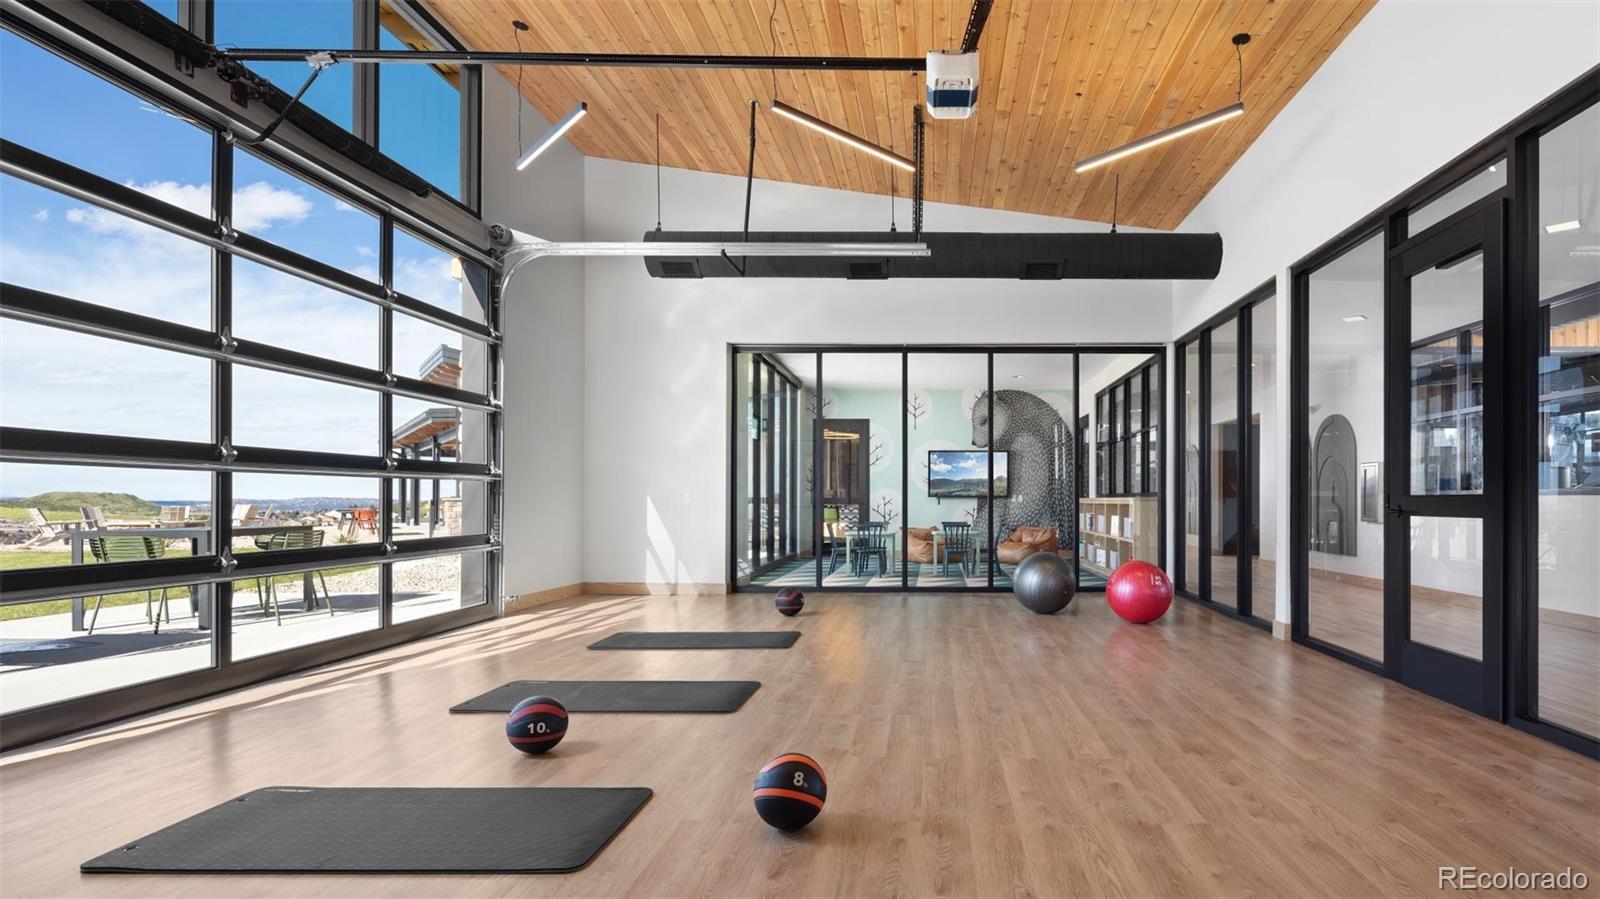
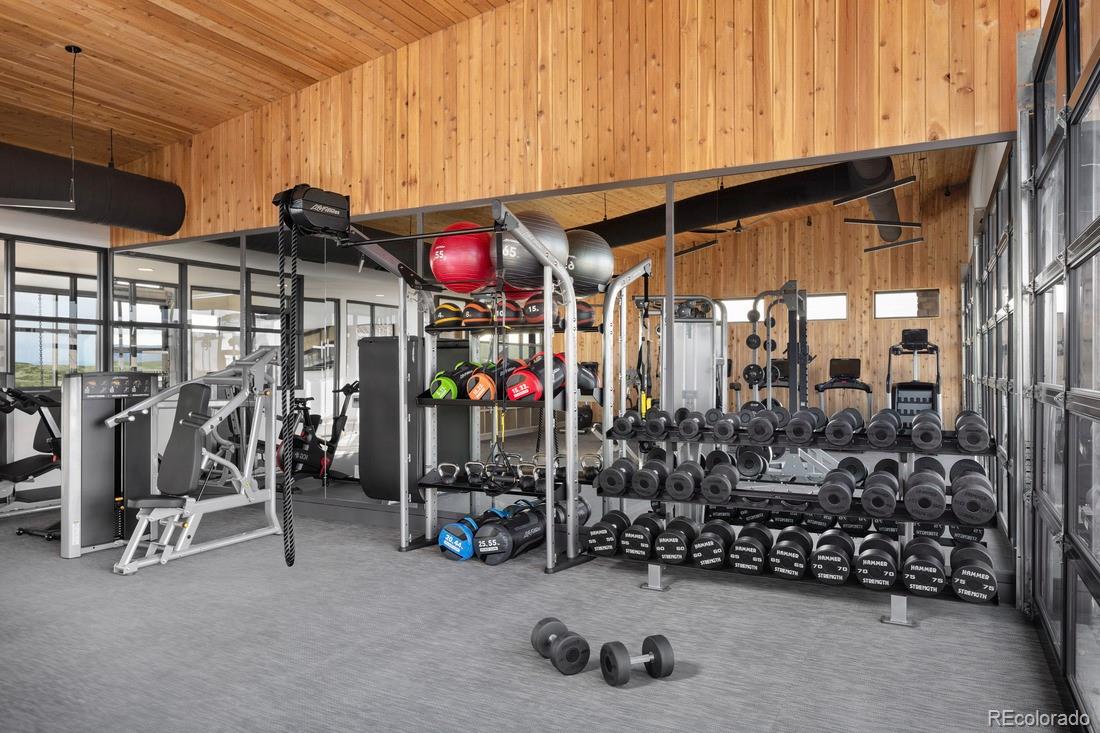
Clubhouse, Fitness Center, Park, Parking, Playground, Pool, Spa/Hot Tub, Tennis Court(s), Trail(s)
Security Features
Carbon Monoxide Detector(s), Smoke Detector(s)
Details
Total Area
5,914 Sq.Ft.
Architecture Styles
Traditional
Financial
Price
$1,125,000
Real Estate Tax
$12,375/yr
HOA
$150/mo
Exclusive Listing Agents