

Property Description
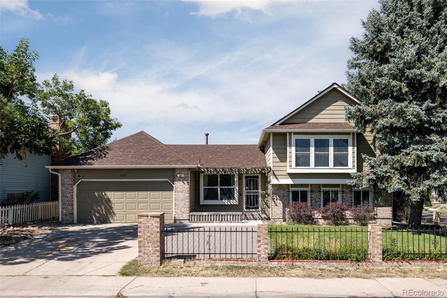
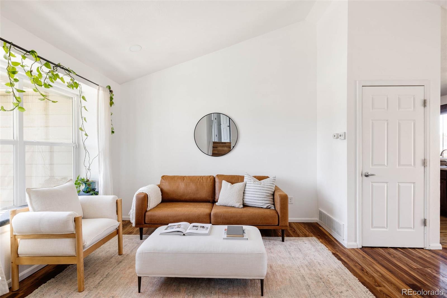
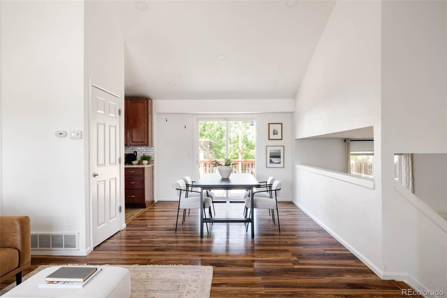
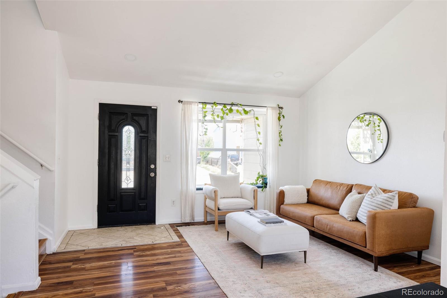
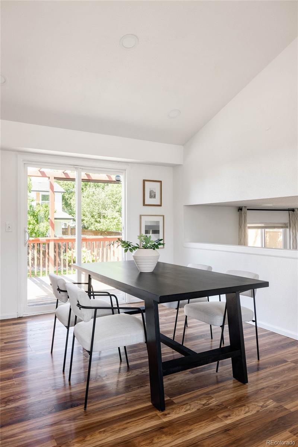
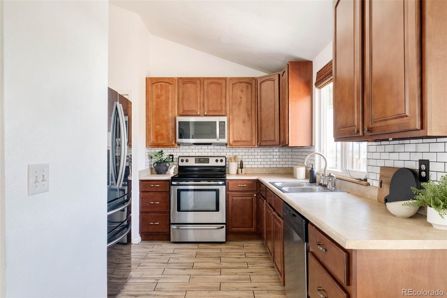
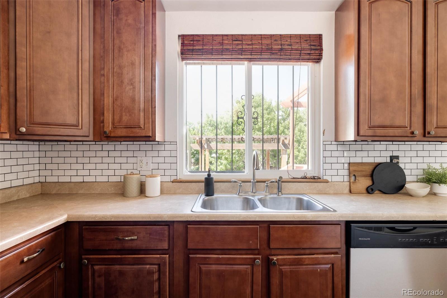
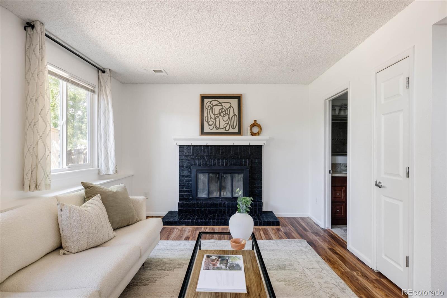
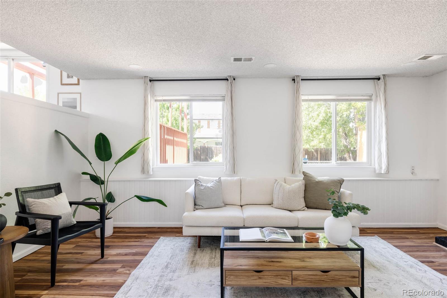
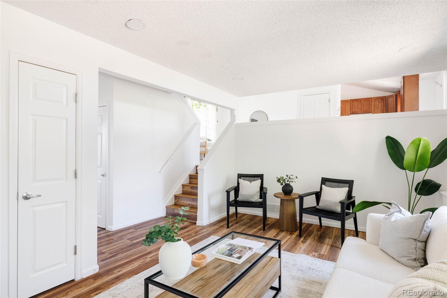
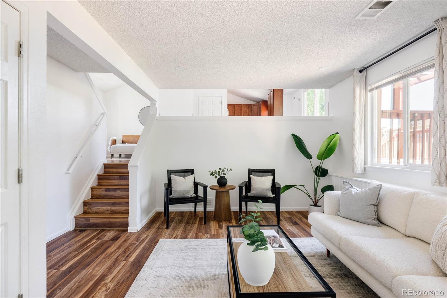
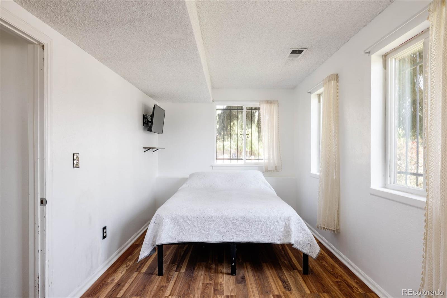
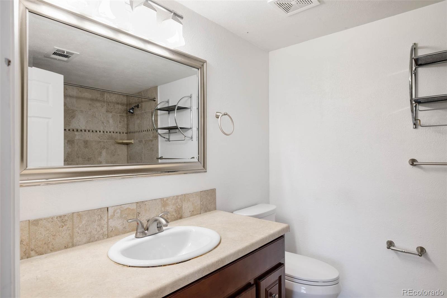
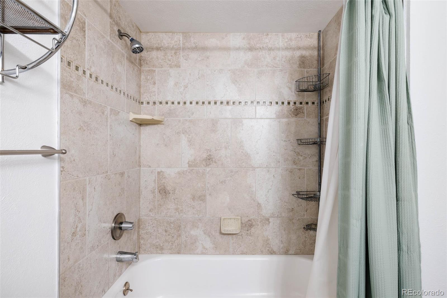
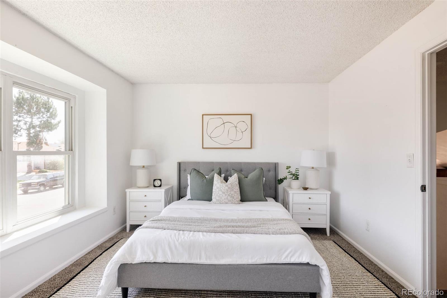
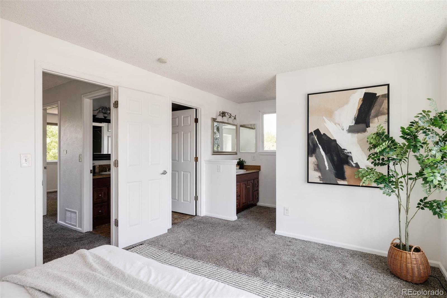
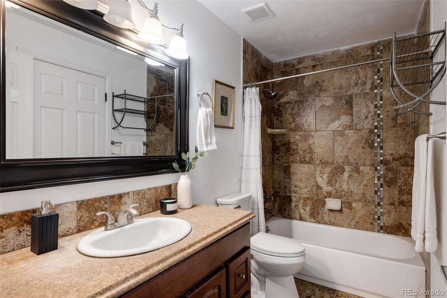
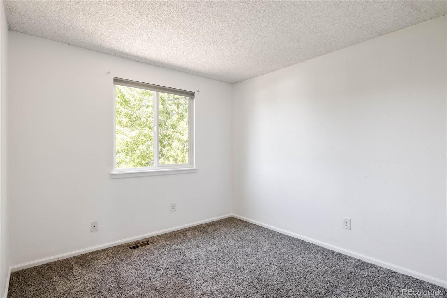
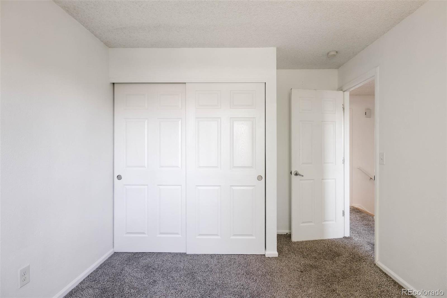
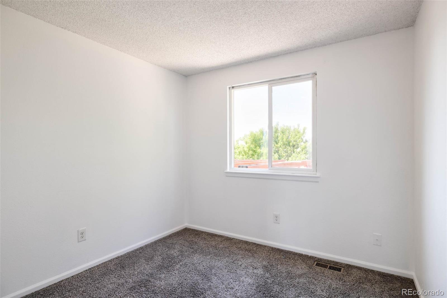
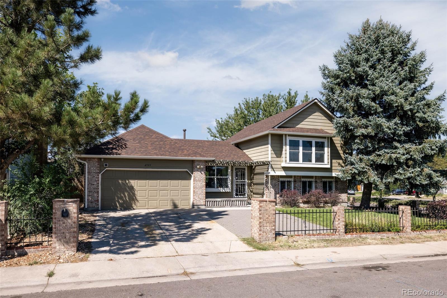
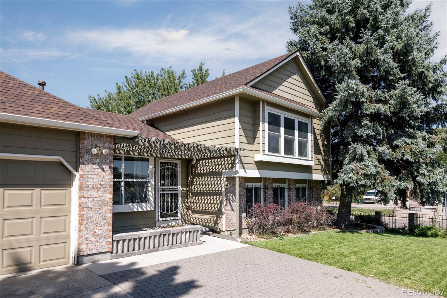
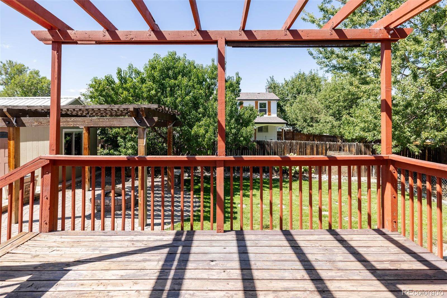
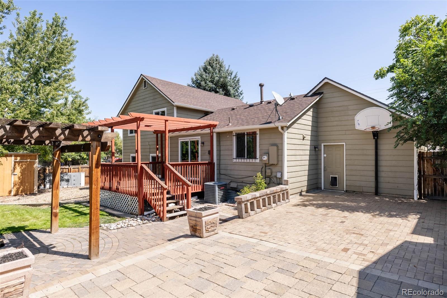
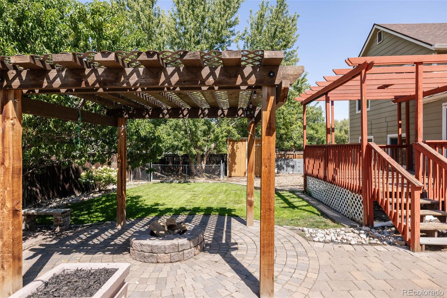
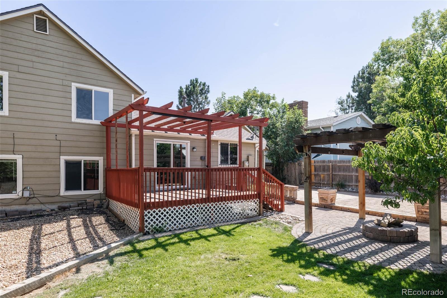
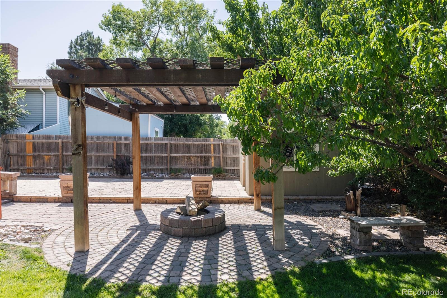
This well maintained multi-level home, nestled on a generous corner lot, offers a perfect blend of comfort and style. As you approach, you'll be welcomed by a beautifully landscaped front yard that sets the tone for what's inside. Step through the front door into a bright, open living and dining area, where vaulted ceilings and freshly painted white walls create a warm and inviting atmosphere. Large windows flood the space with natural light. The kitchen is both functional and stylish, featuring ample cabinetry for all your storage needs, sleek stainless steel appliances, and a decorative subway tile backsplash that adds a touch of charm. Conveniently, the kitchen also provides direct access to the garage. Just off the dining area, slide open the door to reveal a large patio shaded by a gazebo --perfect for entertaining or simply enjoying the spacious backyard. Upstairs, you'll find three well-appointed bedrooms lined with plush carpet, including the primary suite with its own en-suite bath, along with a full hall bathroom. The lower level offers even more living space, with a second large living area, an additional bedroom, and another full bathroom. This level also grants access to the basement, offering even more possibilities for storage or expansion. The backyard is a true retreat, featuring an expansive lawn shaded by mature trees, a paver patio with a basketball hoop, a second gazebo with a firepit and easy access to the two-car garage. Two sizable sheds provide additional storage for all your outdoor needs. Situated in a prime location, this home offers easy access to parks, trails, and the Rocky Mountain Arsenal, as well as quick routes to downtown Denver via I-70 and easy access to DIA.
Overview
Property Type
Residential
Location
4595 Granby Way, Denver, CO 80239
Zoning
R-1
MLS ID
5949121
Listing Last Updated
Property Features & Amenities
Interior
Total Bedrooms
4
Full Bathrooms
2
Flooring
Carpet, Laminate, Tile
Appliances
Dishwasher, Disposal, Dryer, Microwave, Oven, Range, Refrigerator, Washer
Other Interior Features
High Ceilings, Open Floorplan, Primary Suite, Vaulted Ceiling(s)
Exterior
Stories
3
Garage Spaces
2.0
Water Source
Public
Roof
Composition
Lot Features
Corner Lot, Level
Parking
Exterior Access Door, Lighted
Heat Type
Forced Air
Air Conditioning
Central Air
Sewer
Public Sewer
Substructure
Slab
Security Features
Carbon Monoxide Detector(s), Smoke Detector(s)
Other Exterior Features
Fire Pit, Lighting
Details
Total Area
1,908 Sq.Ft.
Architecture Styles
Contemporary
Financial
Price
$490,000
Real Estate Tax
$2,197/yr
Exclusive Listing Agents
