Property Description
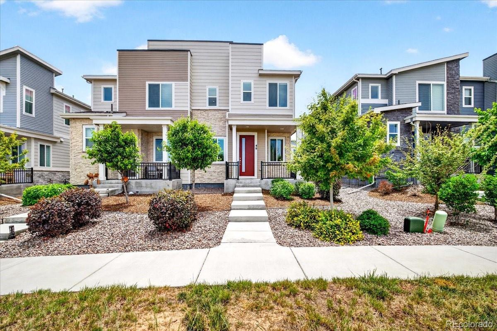
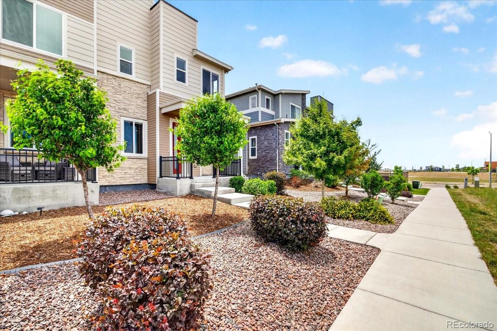
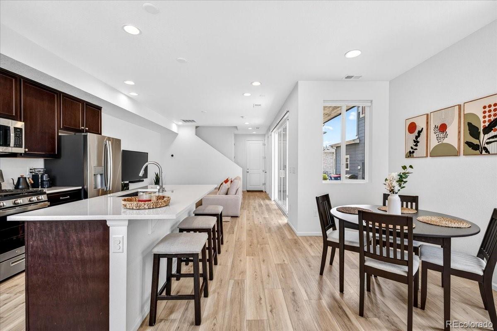
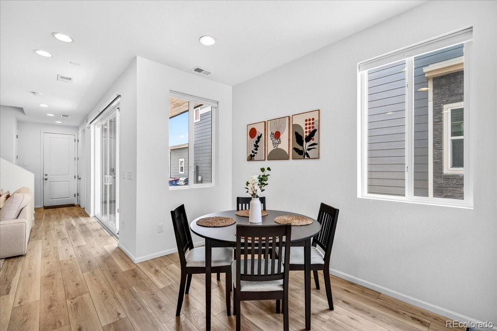
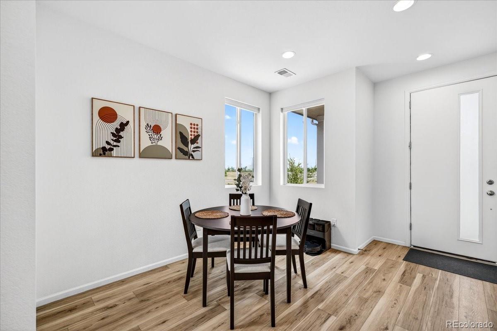
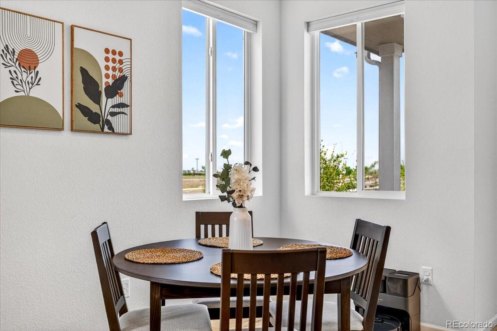
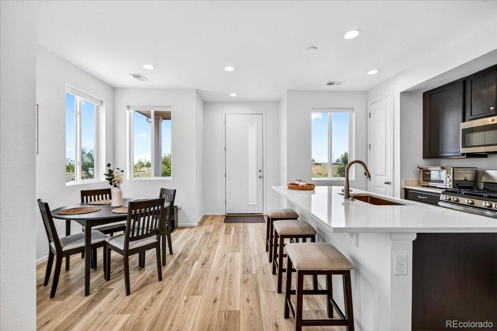
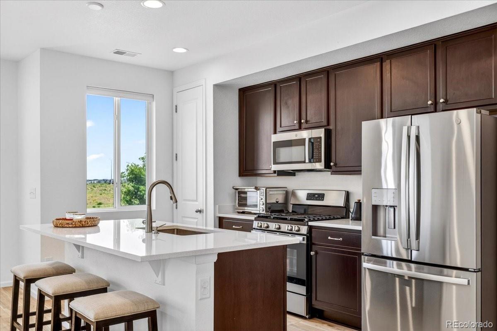
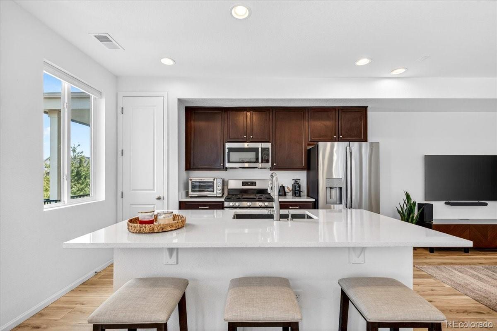
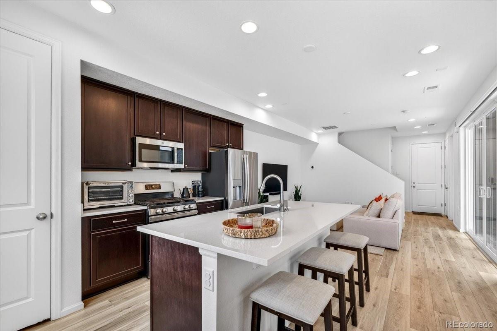
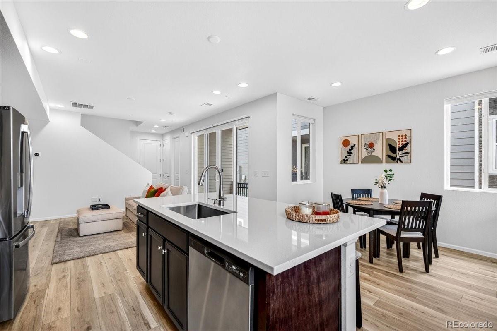
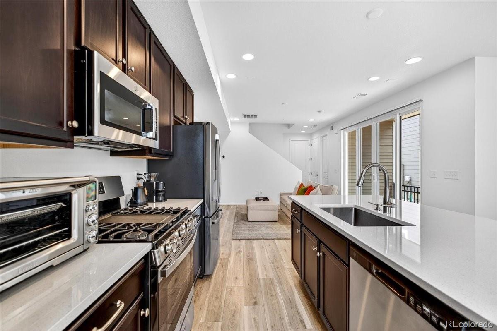
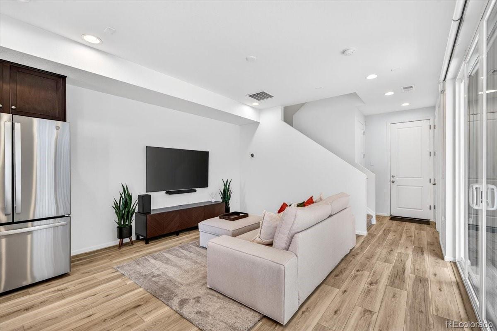
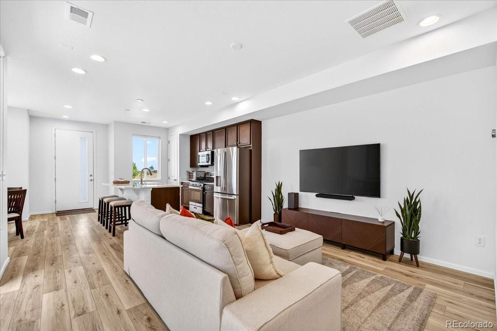
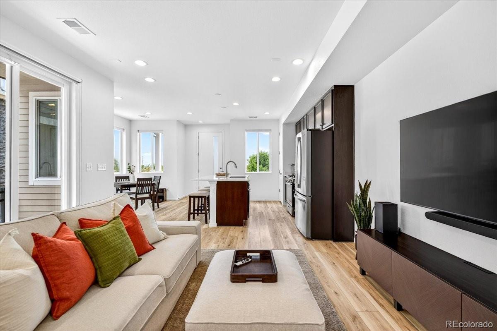
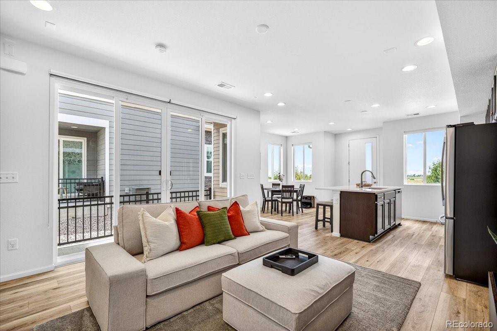
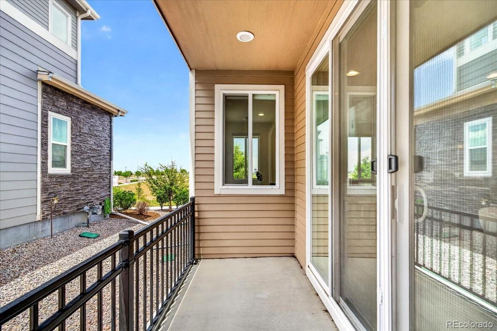
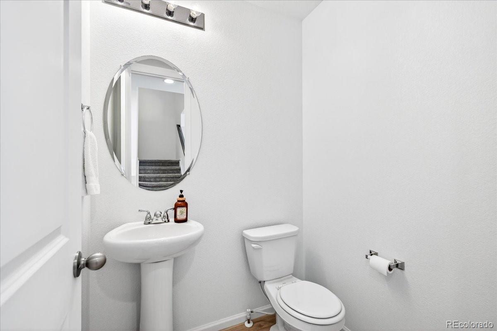
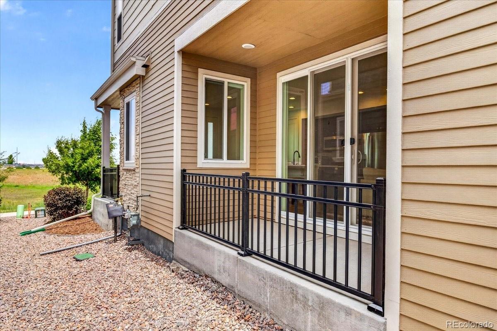
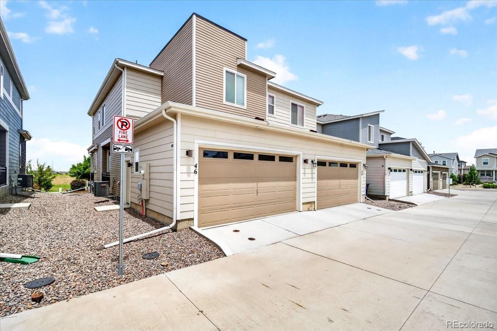
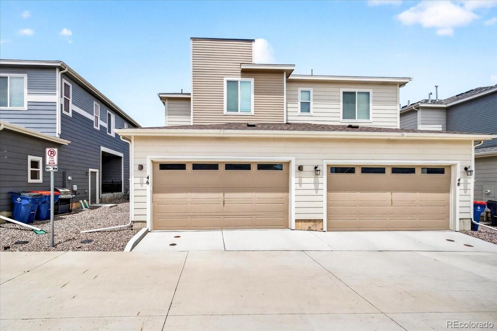
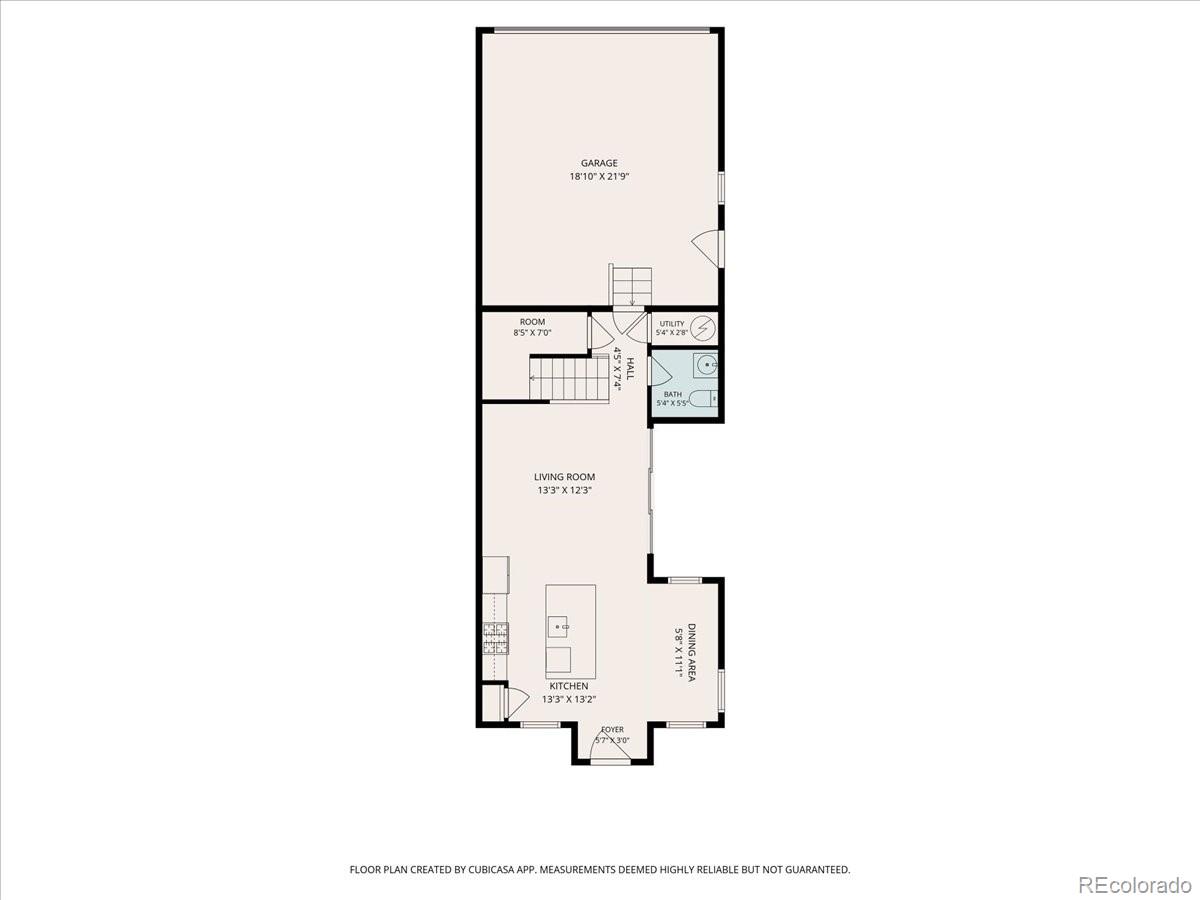
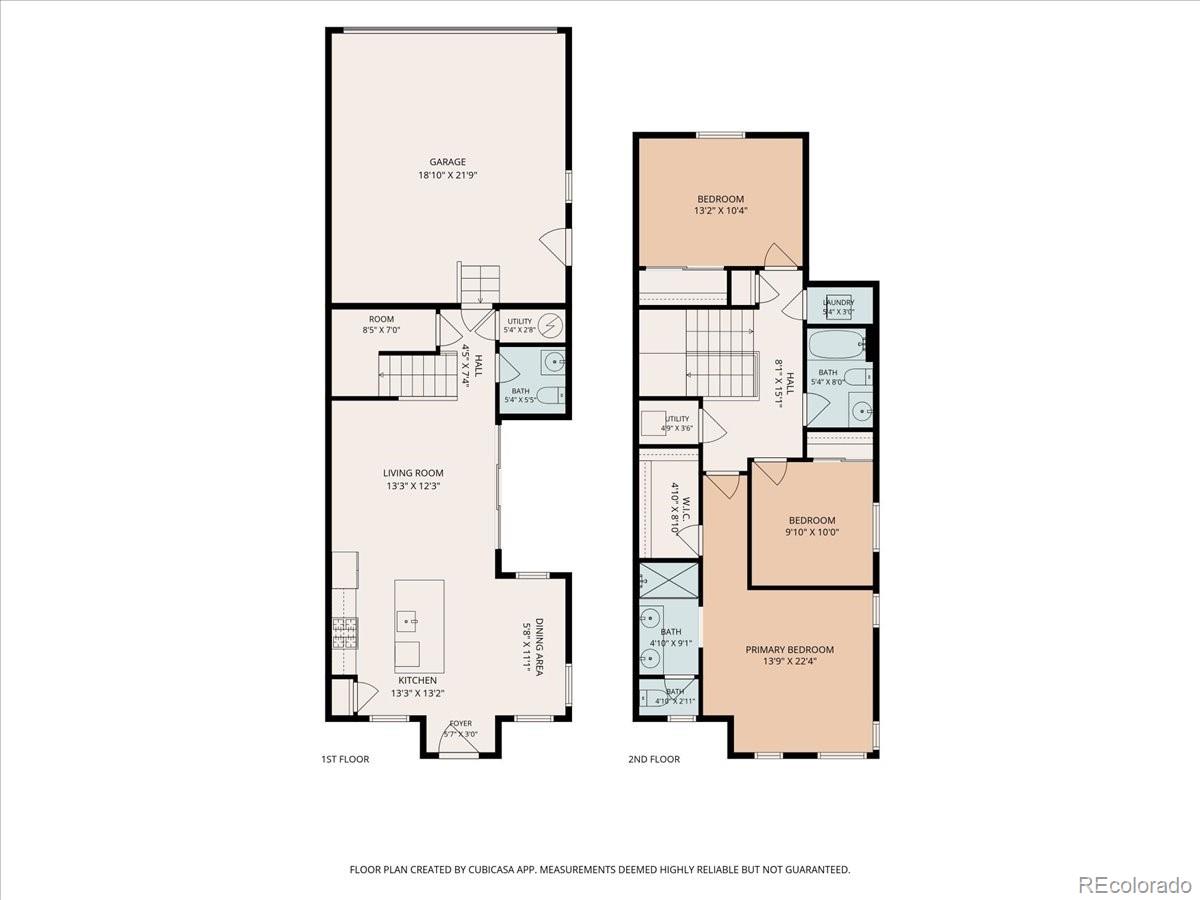
Welcome to 46 N Trussville St, Aurora, CO 80018. This exquisite 3-bedroom, 2-bathroom townhome spans 1,470 sq ft and offers a blend of modern convenience and luxury. As you step onto the charming covered front porch, you'll be welcomed into an inviting open floor plan featuring a kitchen with a large pantry, center island, and adjacent dining room. The main floor also includes a spacious living room, powder room, relaxing covered side patio, and a two-car garage.
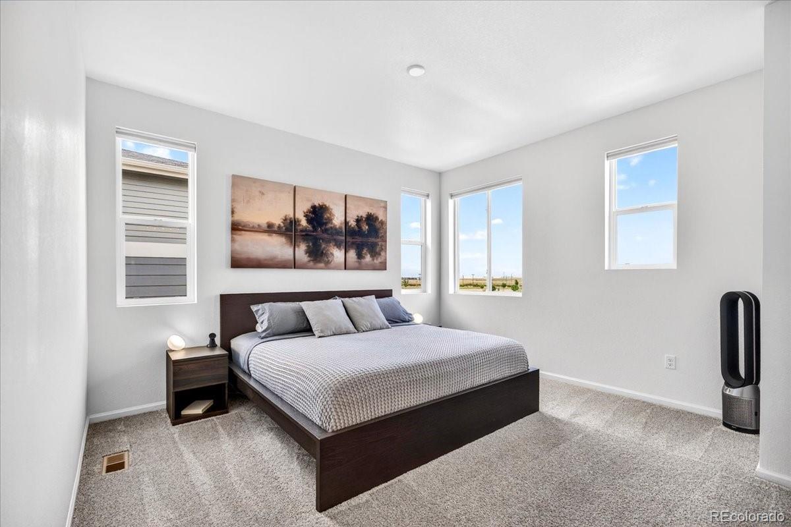
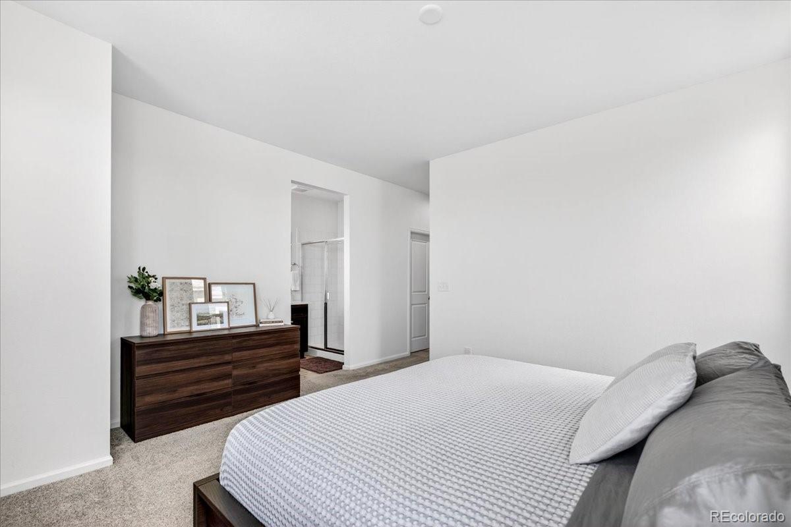
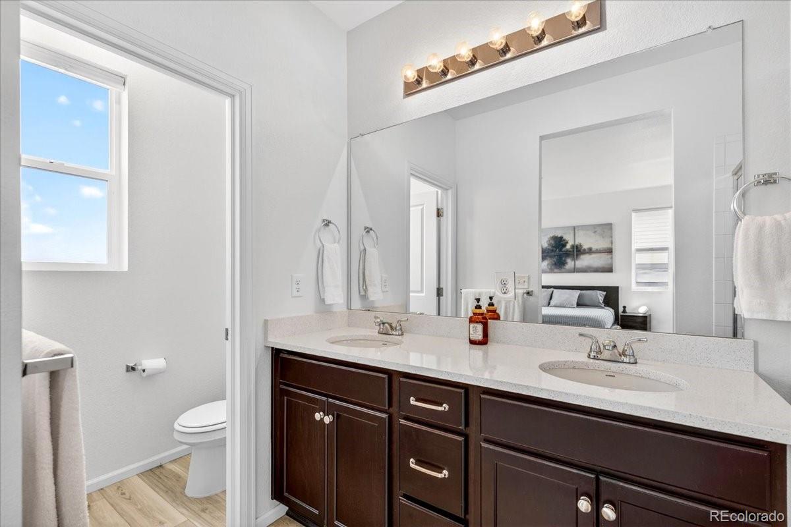
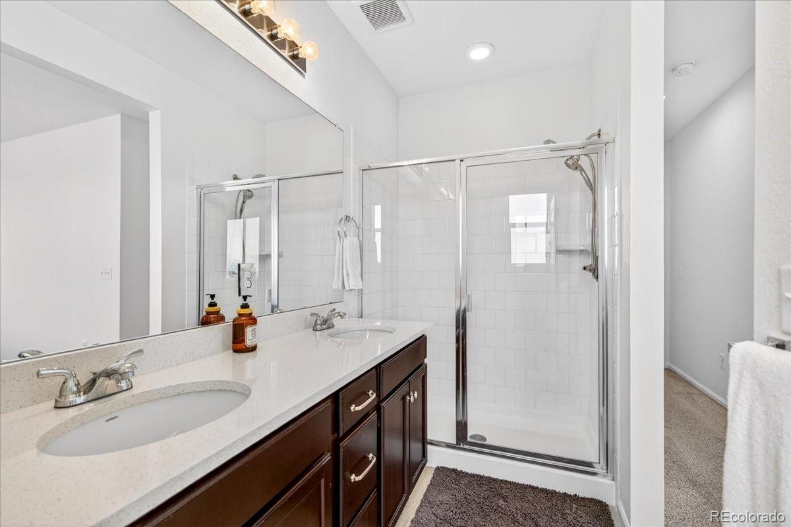
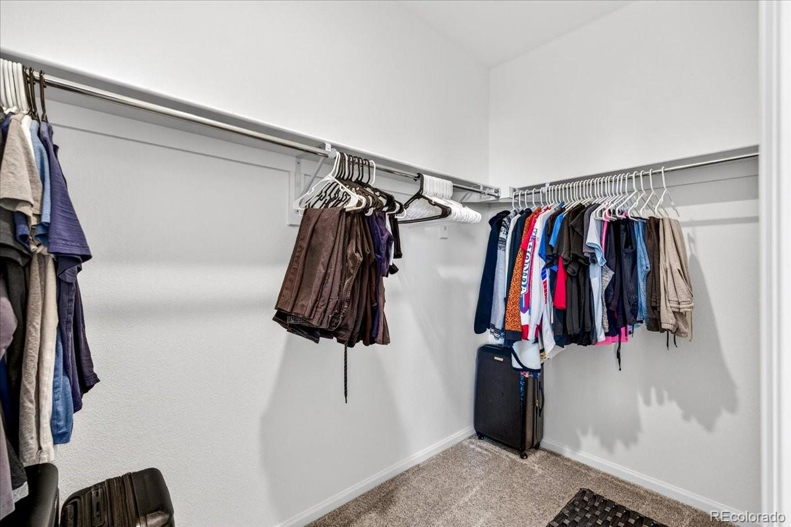
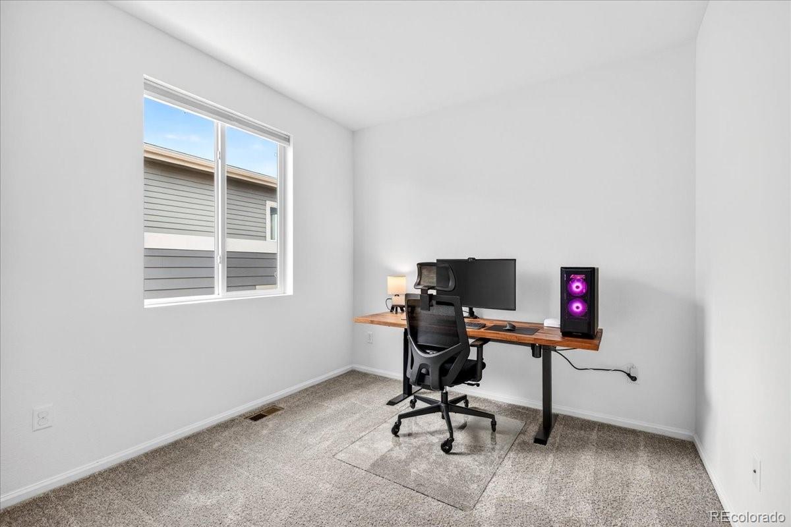
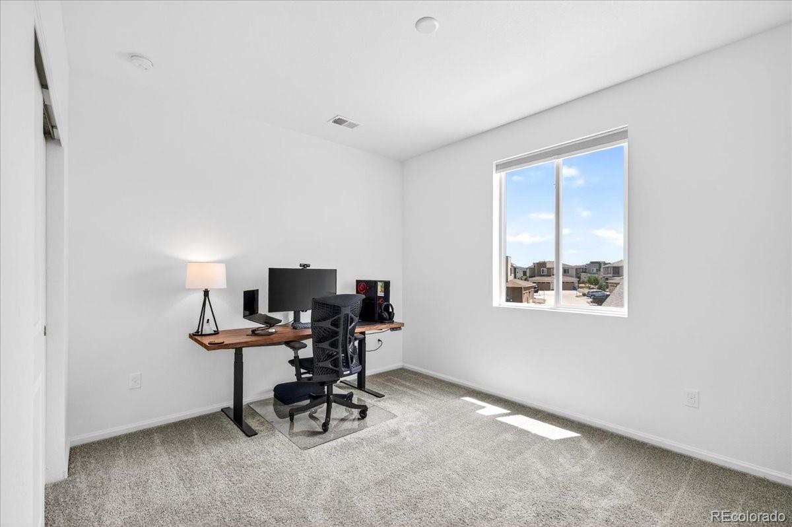
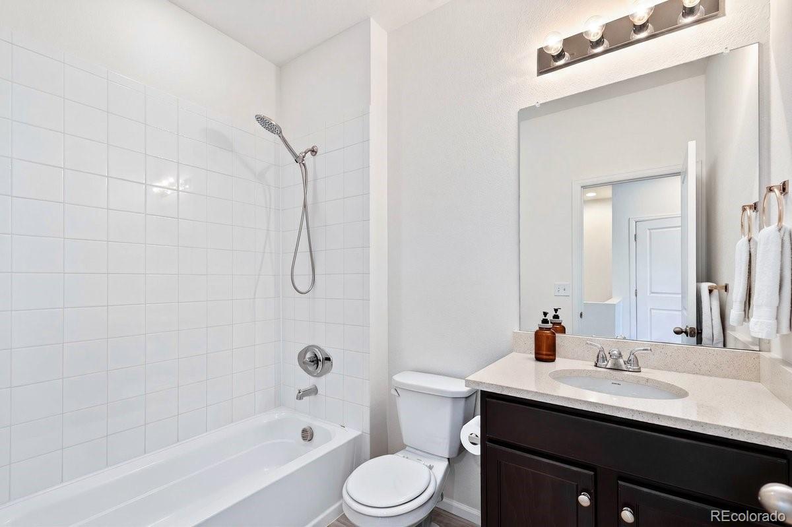
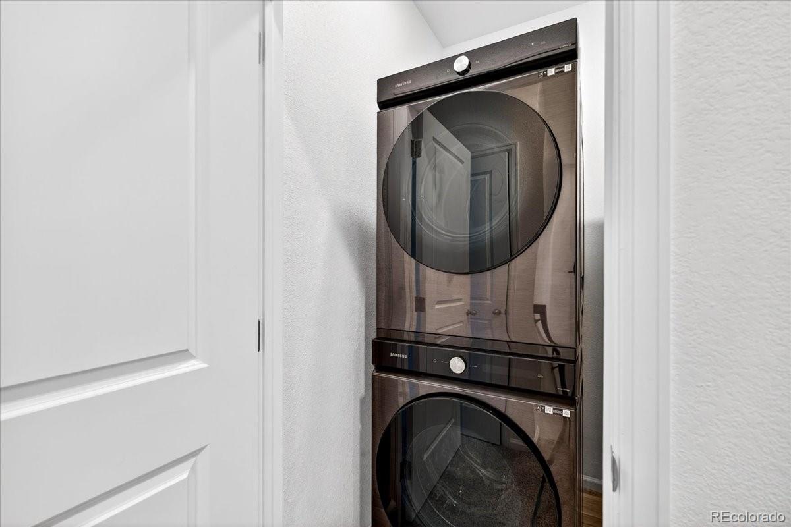
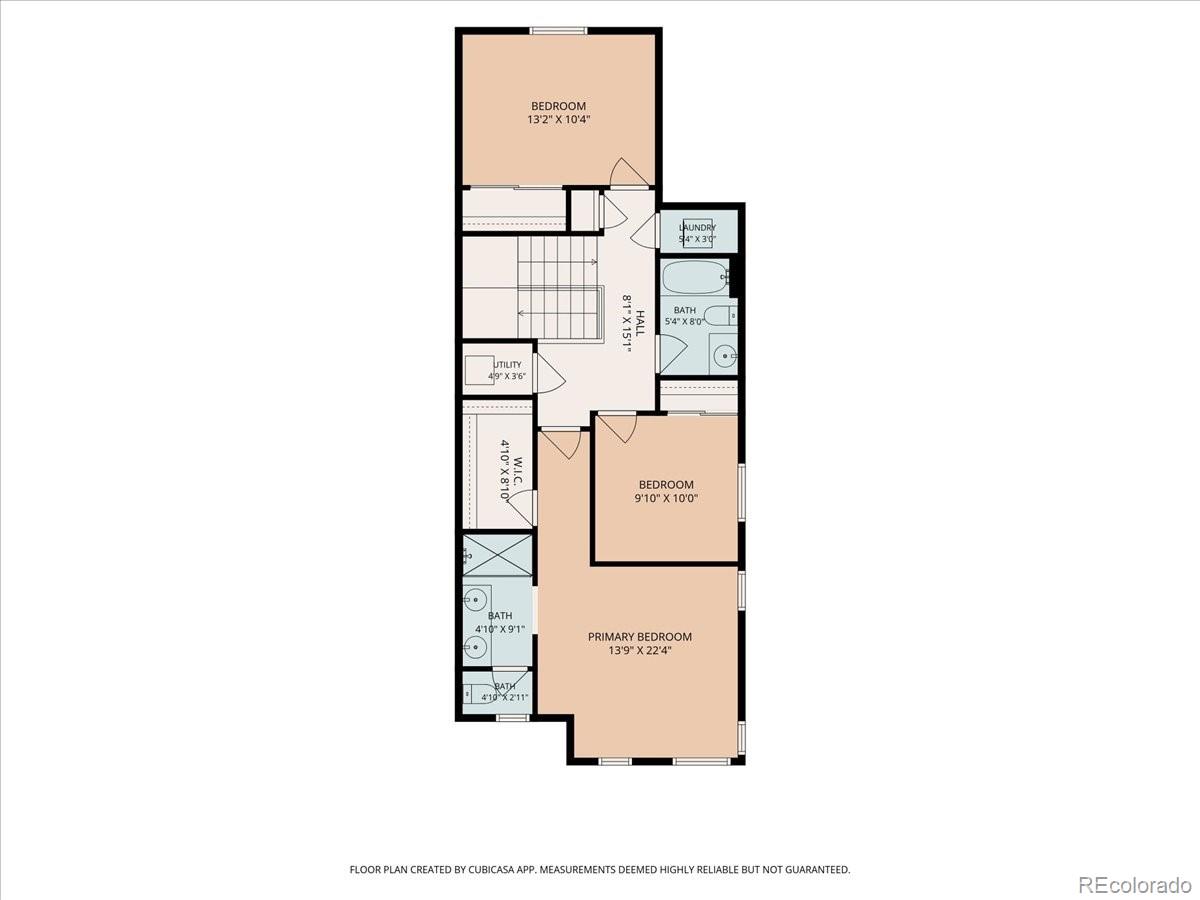
Upstairs, the luxurious owner's suite boasts an expansive walk-in closet and a private bathroom with double sinks. Additional features include a convenient laundry closet and two more spacious bedrooms. Modern touches such as prewiring for pendant lights and ceiling fans, GE and Samsung appliances, quartz countertops, and cordless cellular shades enhance the home's contemporary feel.
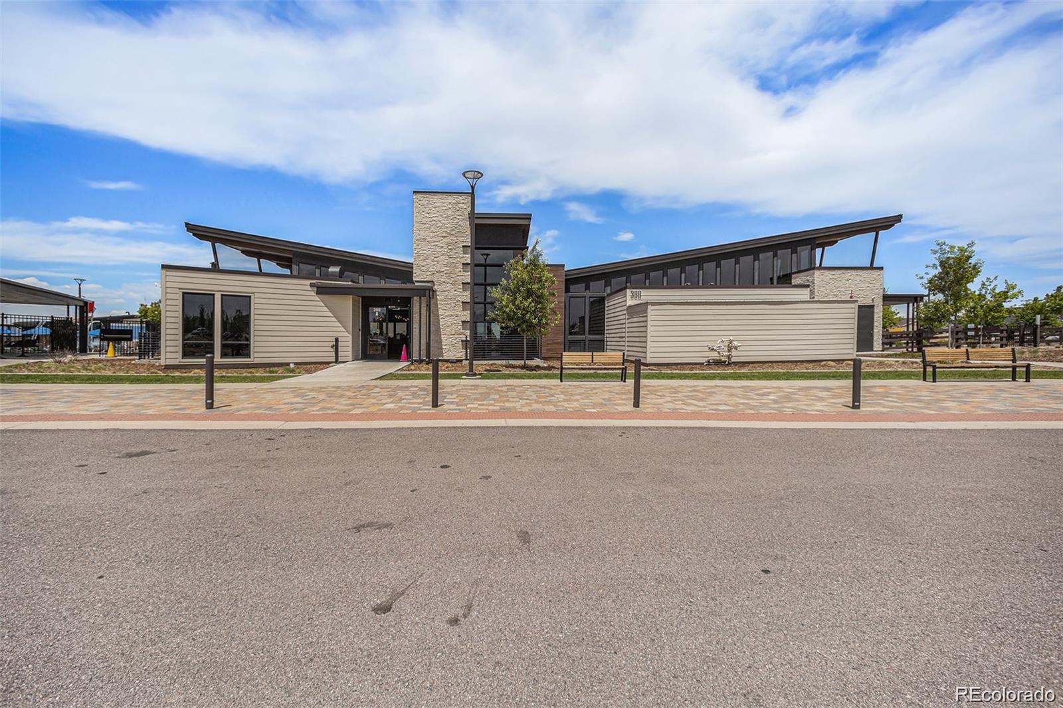
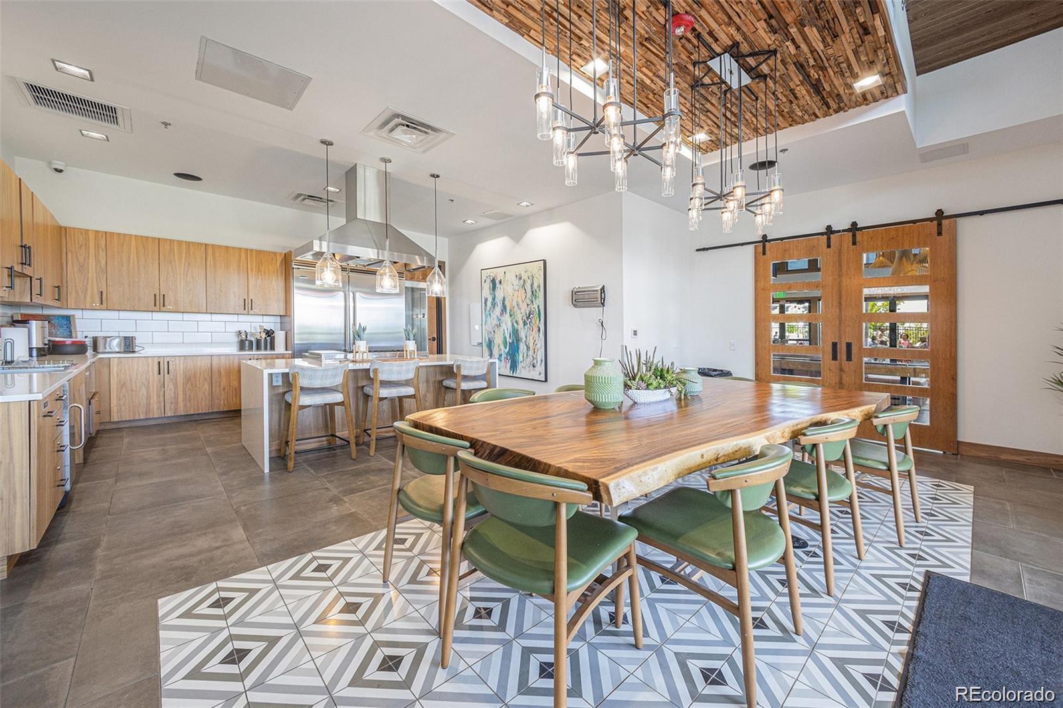
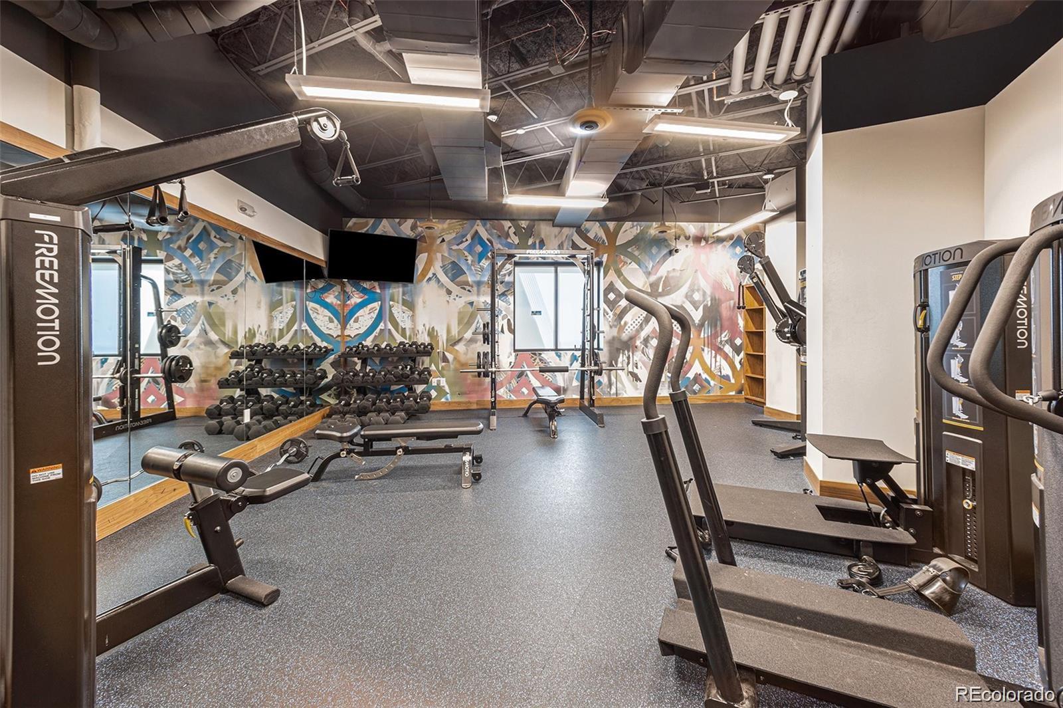
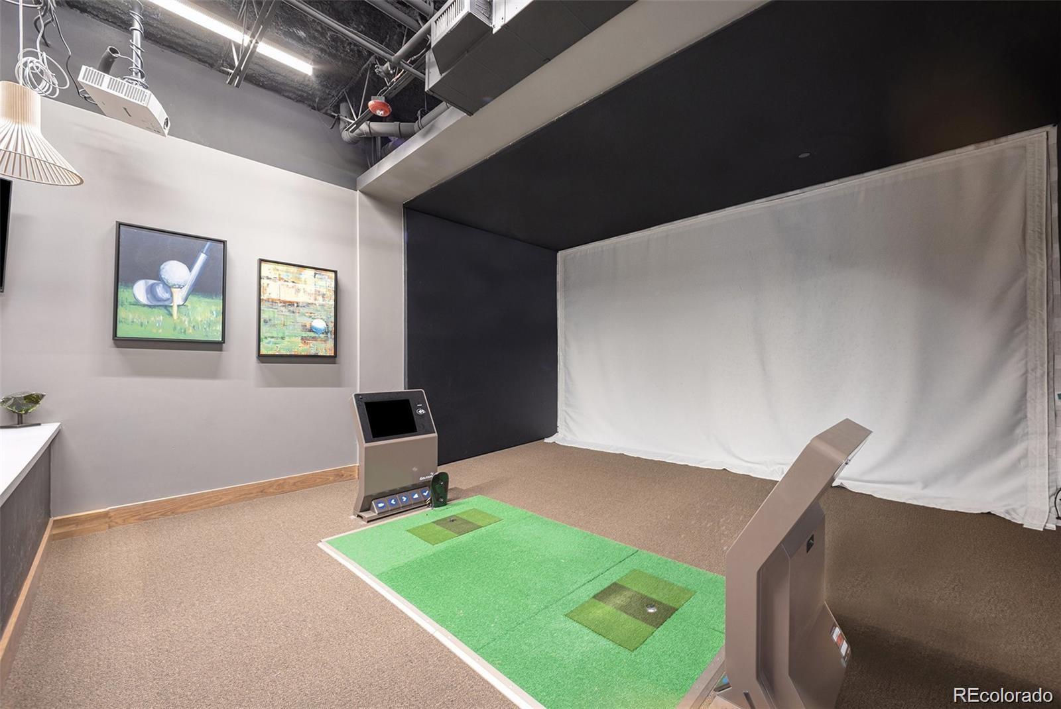
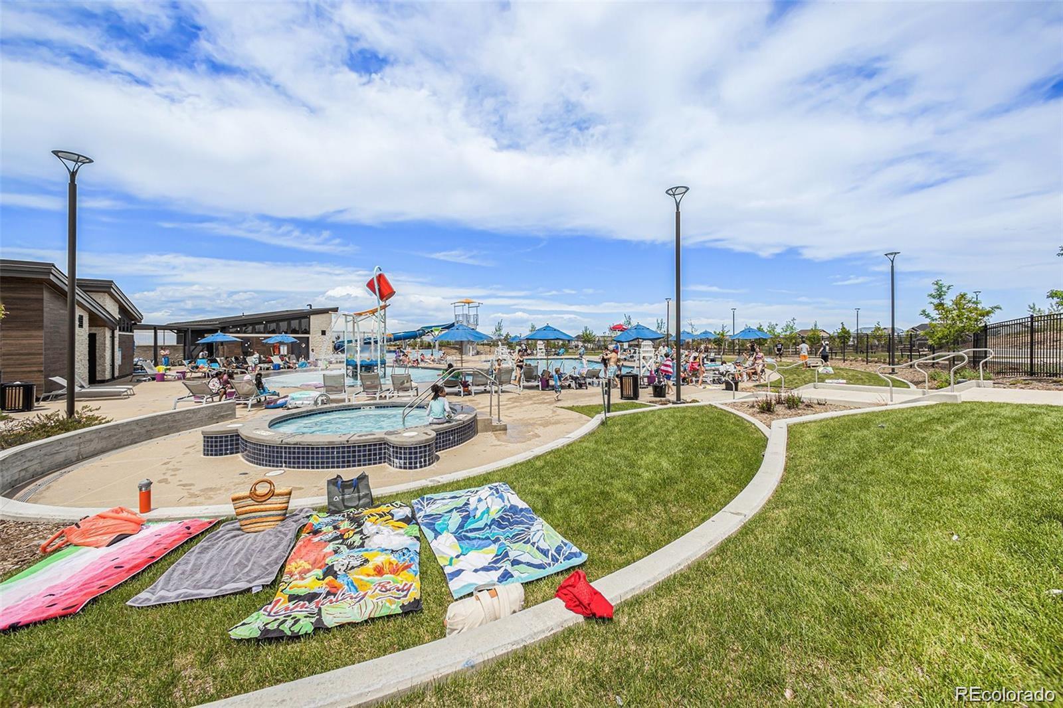
Enjoy the community amenities at Harmony Ridge, including walking trails, small playgrounds, parks, a clubhouse with a coffee bar, kitchen, gym, virtual golf simulator, dog park, pool with slide and concessions, basketball courts, and seasonal community events. This home is a perfect blend of comfort, style, and community living.
Upstairs, the luxurious owner's suite boasts an expansive walk-in closet and a private bathroom with double sinks. Additional features include a convenient laundry closet and two more spacious bedrooms. Modern touches such as prewiring for pendant lights and ceiling fans, GE and Samsung appliances, quartz countertops, and cordless cellular shades enhance the home's contemporary feel.
Enjoy the community amenities at Harmony Ridge, including walking trails, small playgrounds, parks, a clubhouse with a coffee bar, kitchen, gym, virtual golf simulator, dog park, pool with slide and concessions, basketball courts, and seasonal community events. This home is a perfect blend of comfort, style, and community living.
Overview
Property Type
Residential
Location
46 N Trussville Street, Aurora, CO 80018
MLS ID
2719292
Listing Last Updated
Property Features & Amenities
Interior
Total Bedrooms
3
Full Bathrooms
2
Half Bathrooms
1
Flooring
Carpet, Tile
Appliances
Dishwasher, Disposal, Dryer, Microwave, Oven, Range, Refrigerator, Washer
Other Interior Features
Eat-in Kitchen, Kitchen Island, Open Floorplan, Pantry, Primary Suite, Quartz Counters, Radon Mitigation System, Walk-In Closet(s)
Exterior
Stories
2
Garage Spaces
2.0
Water Source
Public
Roof
Shingle
Heat Type
Forced Air
Air Conditioning
Central Air
Sewer
Public Sewer
Amenities
Clubhouse, Fitness Center, Park, Parking, Playground, Pool, Security, Tennis Court(s), Trail(s)
Details
Total Area
1,470 Sq.Ft.
Financial
Price
$409,000
Real Estate Tax
$2,794/yr
HOA
$362/3 mos
Exclusive Listing Agents