Property Description
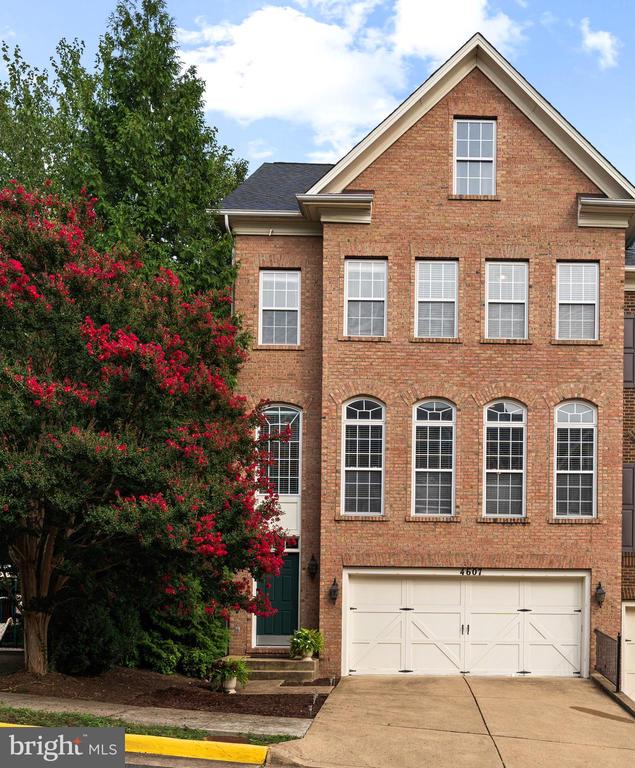
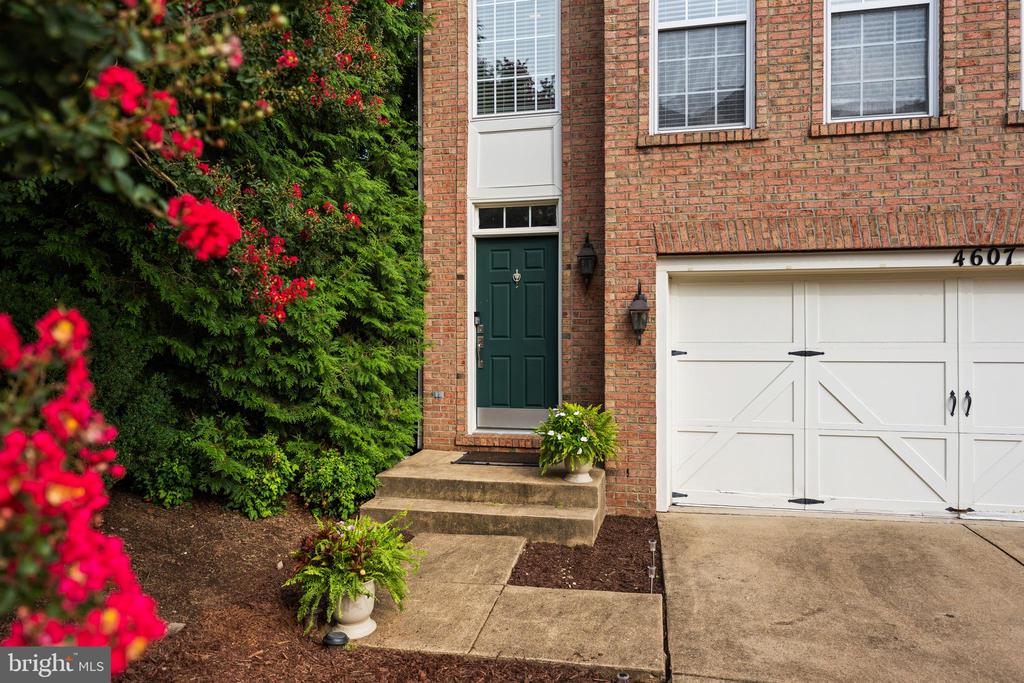
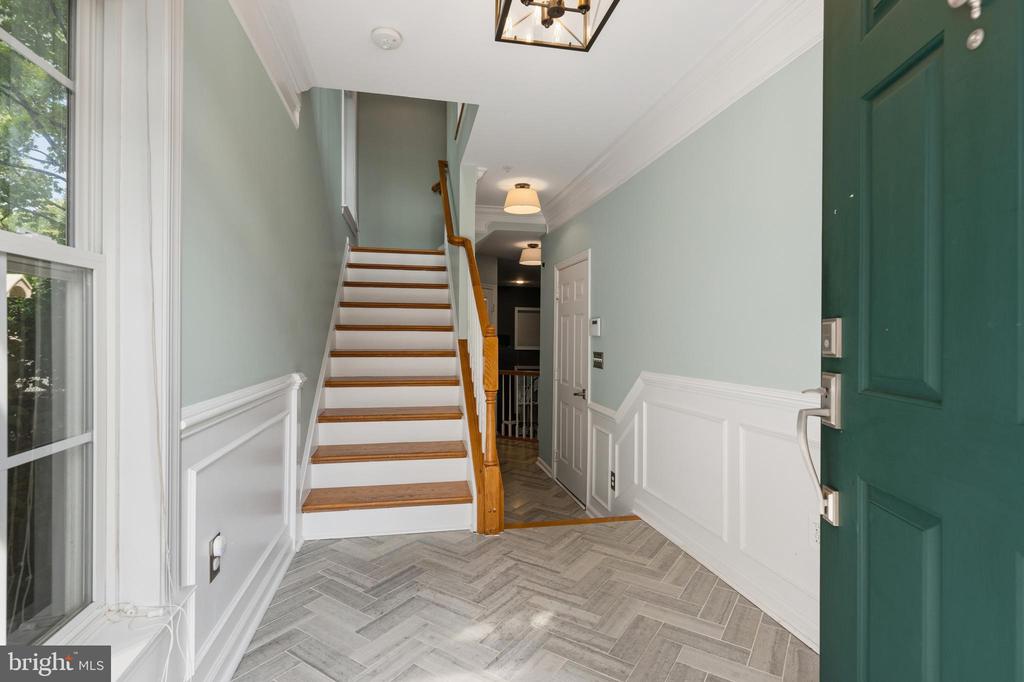
Welcome to 4607 Aspen Hill Court, a beautifully upgraded end-unit townhome offering 4 bedrooms, 4.5 bathrooms, a two-car garage, and a spacious, light-filled floor plan. With quality finishes throughout, this home is as functional as it is beautiful.
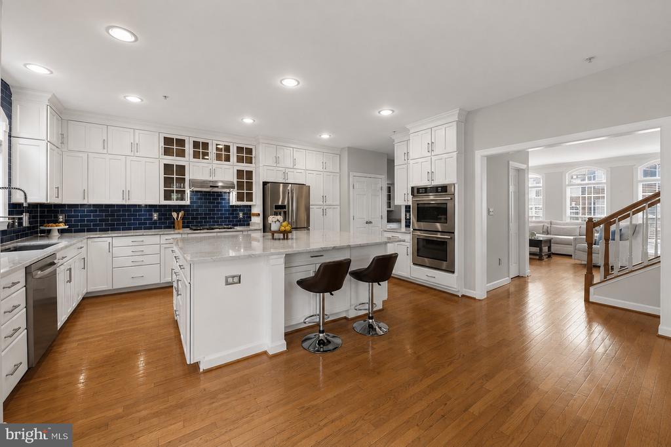
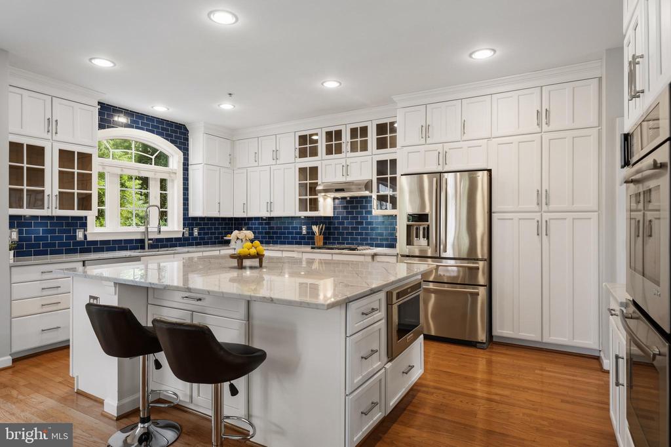
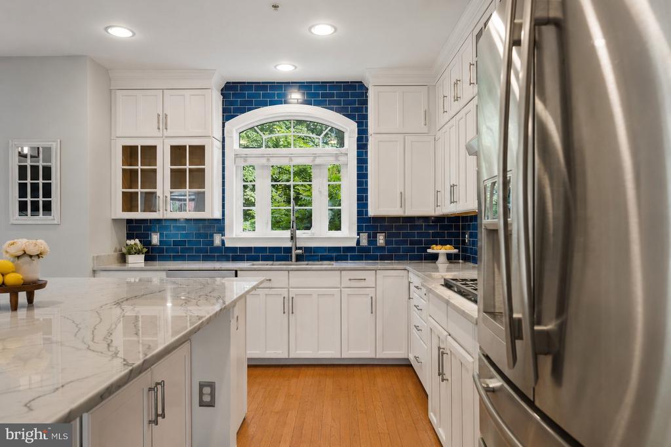
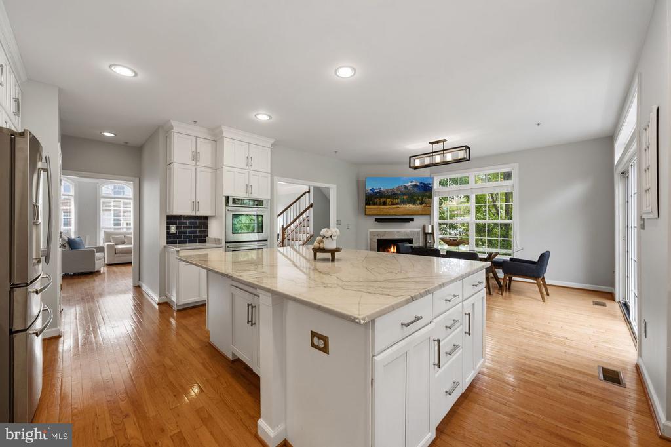
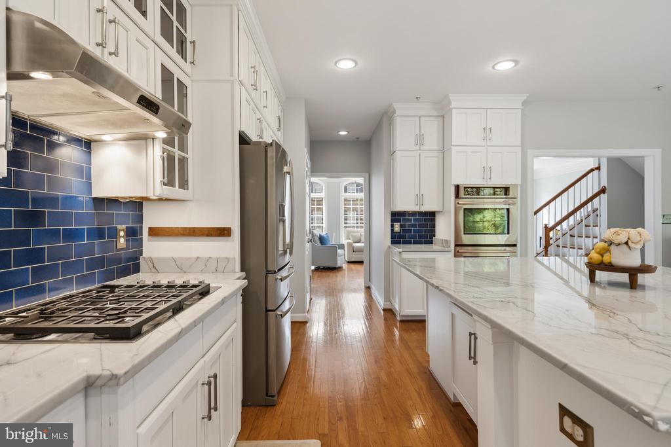
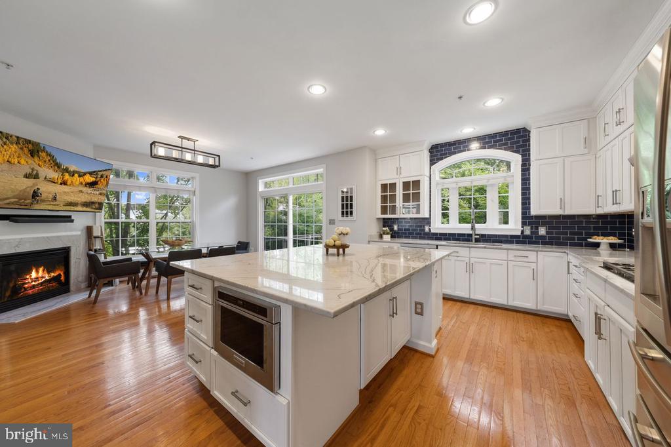
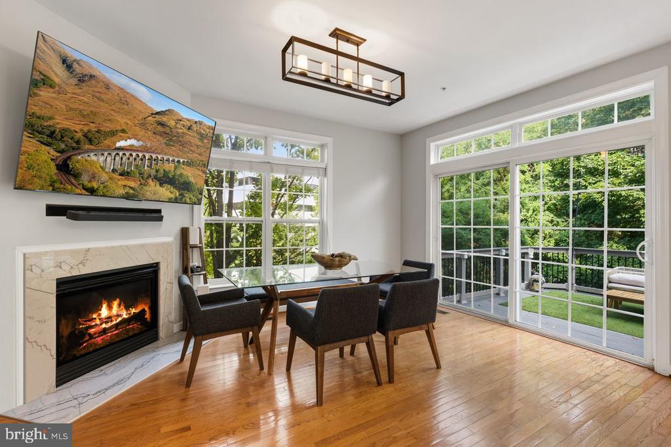
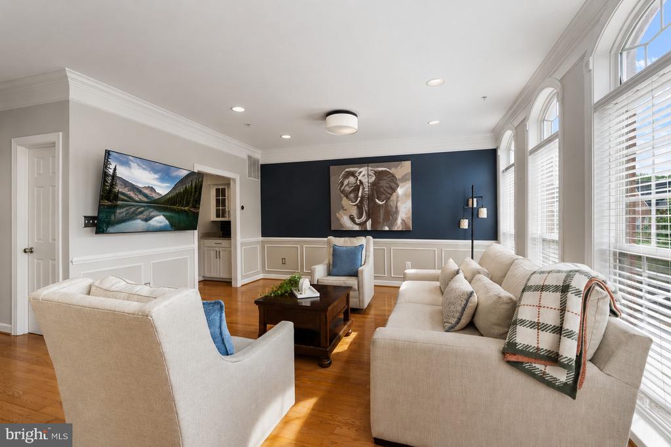
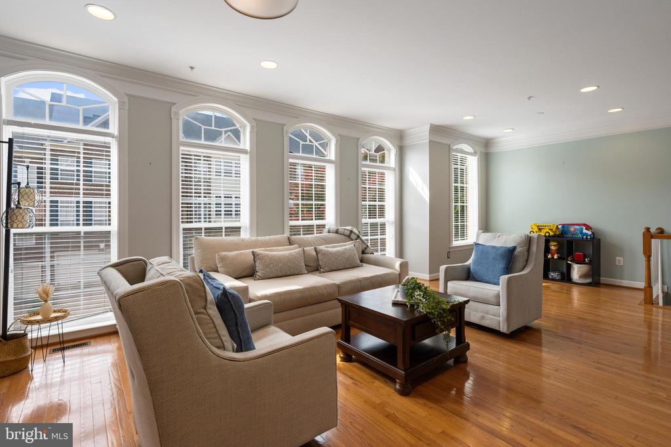
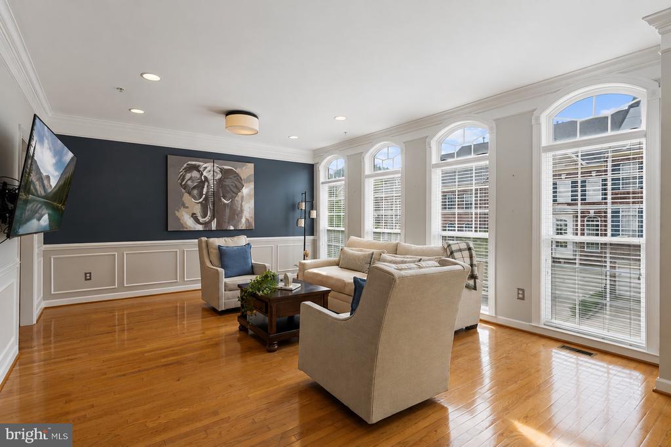
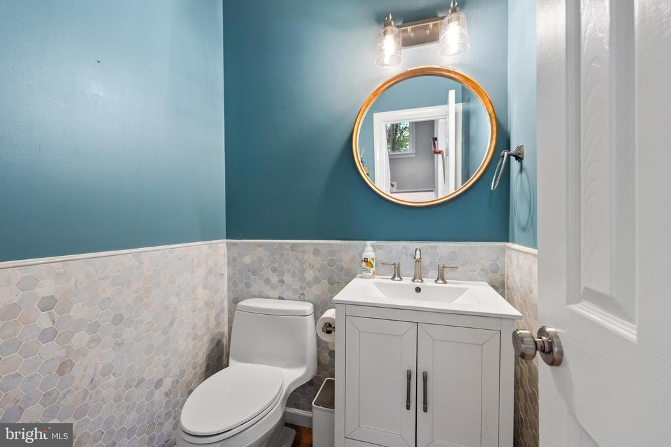
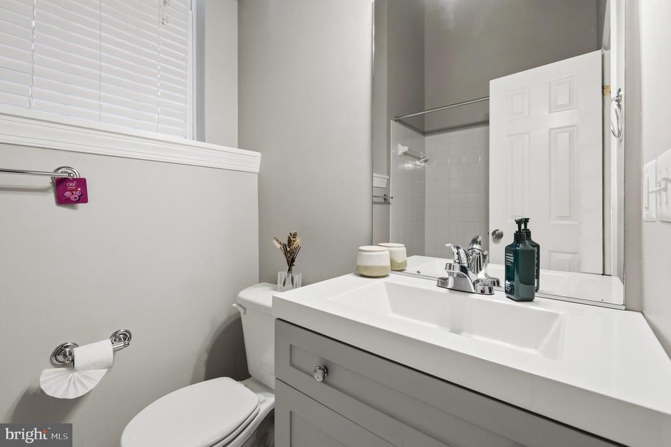
The heart of the home is a stunning chef's kitchen featuring a large oversized island, stainless steel appliances, double wall ovens, a pantry, and abundant cabinet space. The kitchen flows seamlessly into the dining and living areas, creating an ideal layout for both everyday living and entertaining. A convenient powder room completes the main level.
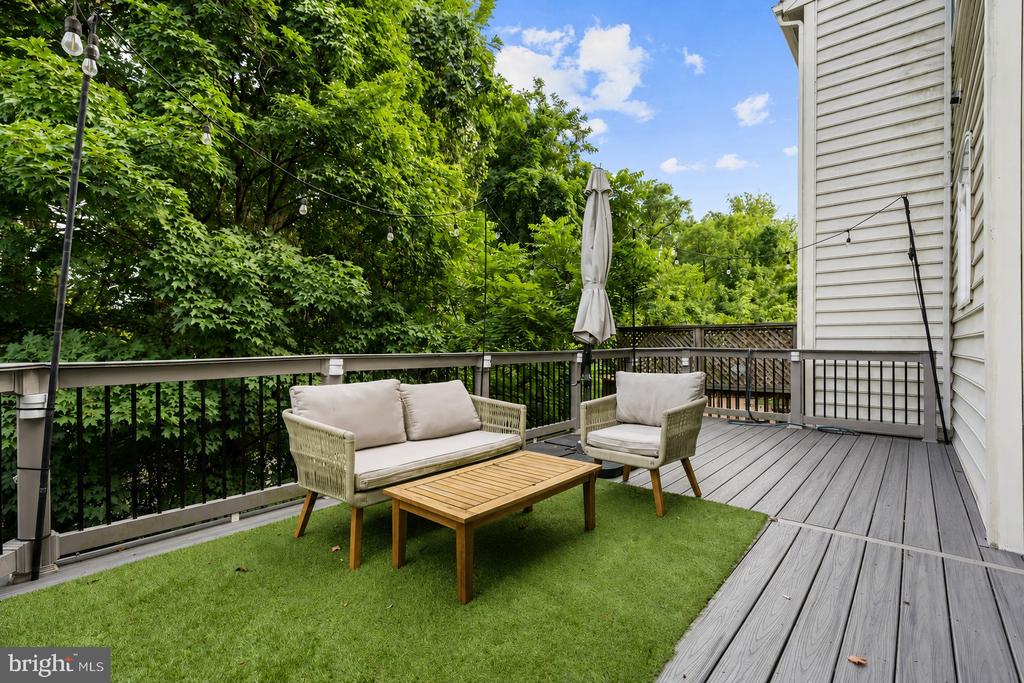
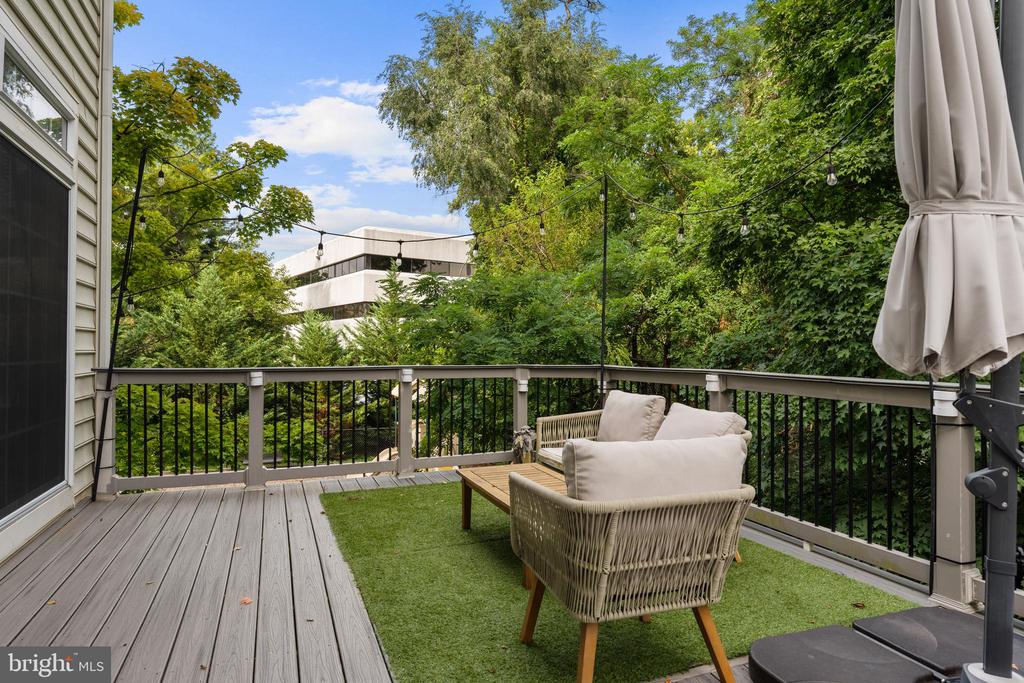
Just off the kitchen, step onto the expansive deck overlooking a beautiful backdrop of mature trees. Whether you're enjoying your morning coffee, grilling, or unwinding at the end of the day, this private outdoor space is the perfect place to relax or entertain.
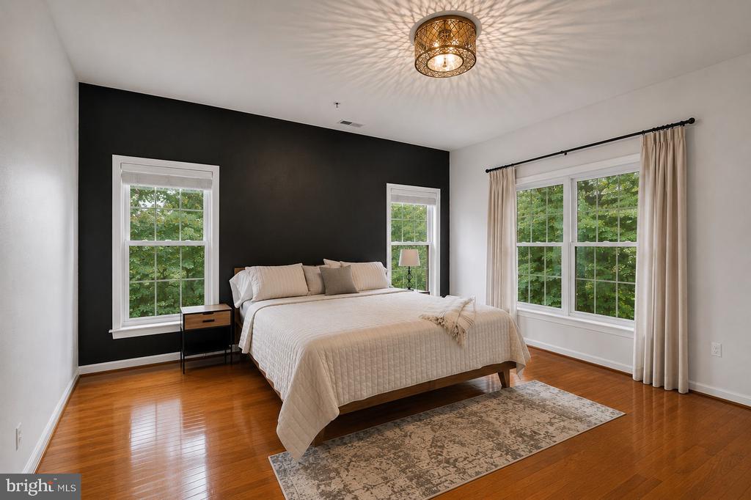
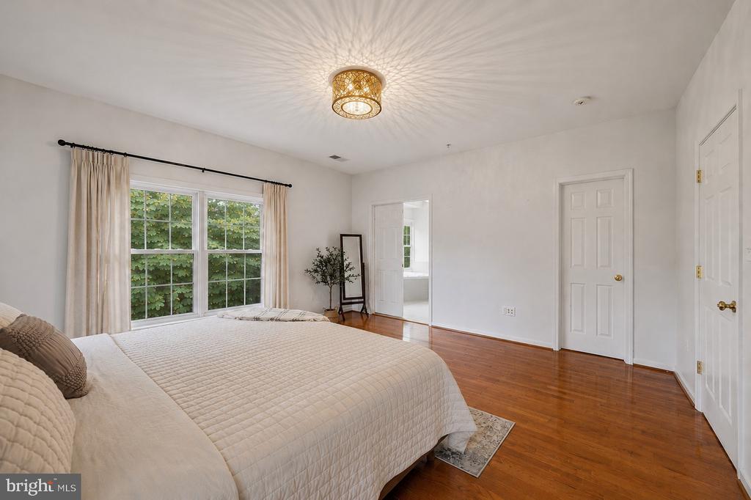
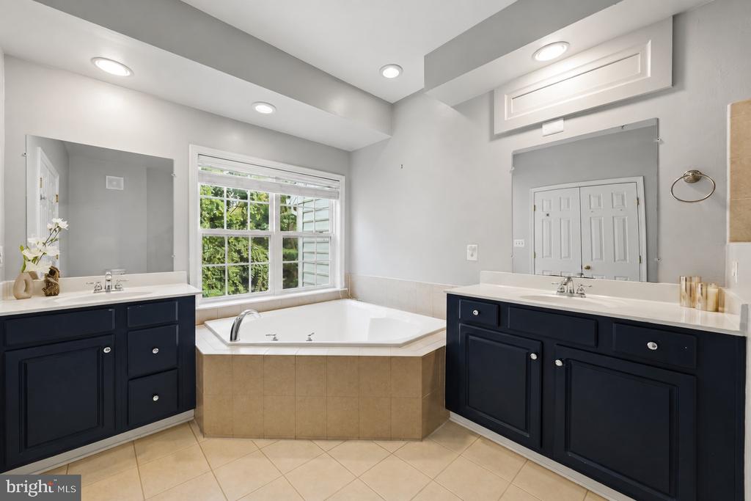
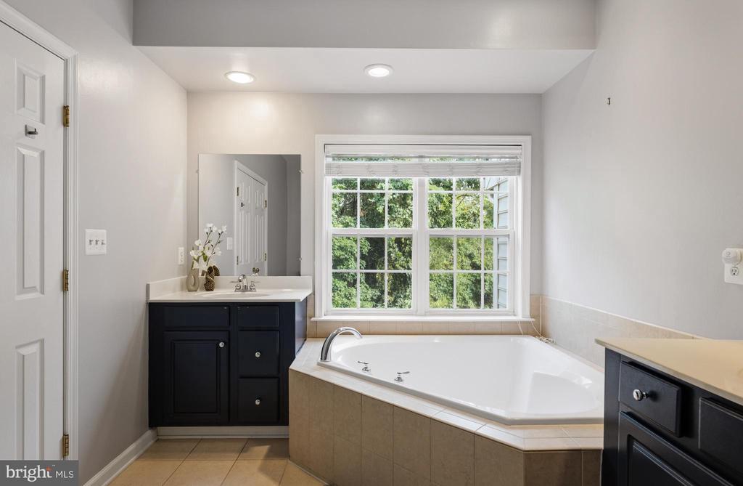
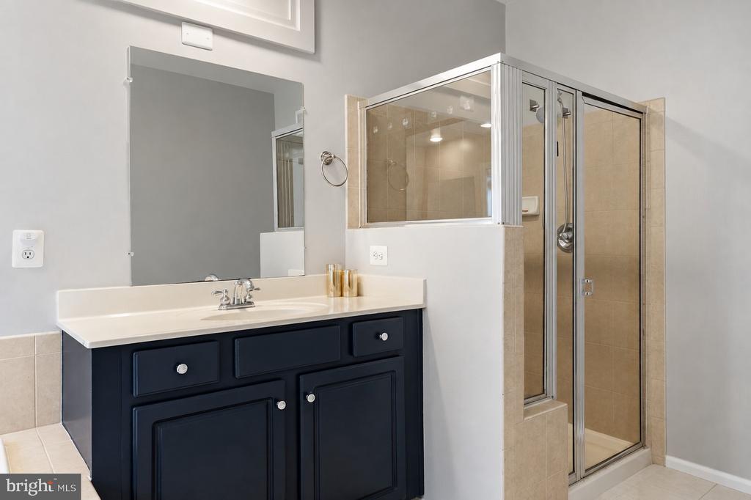
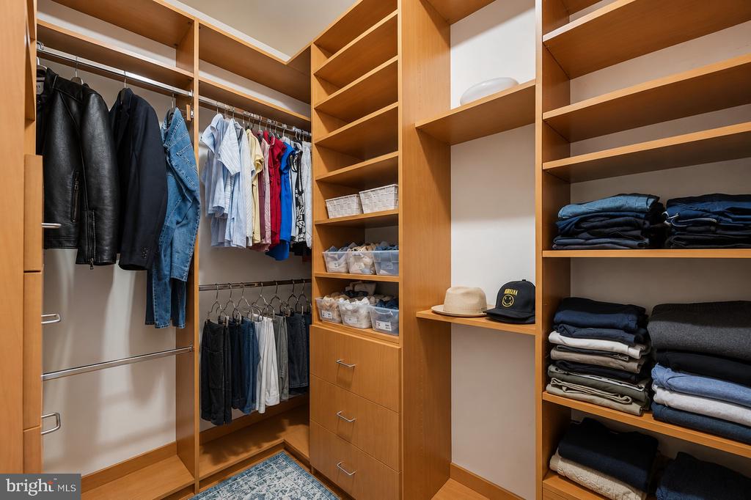
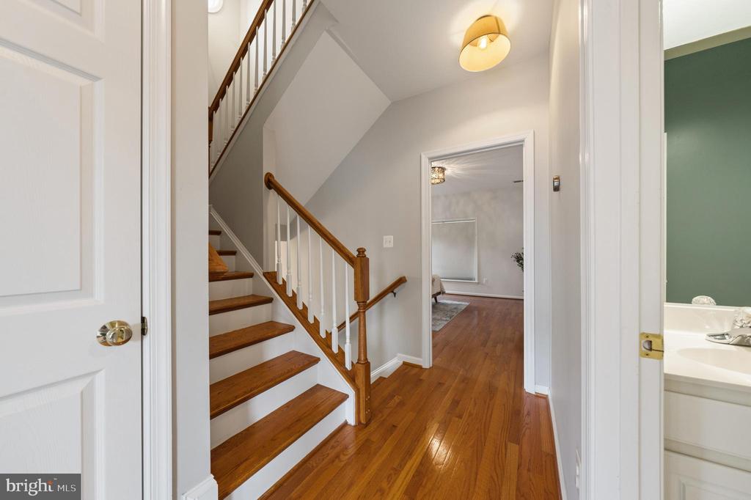
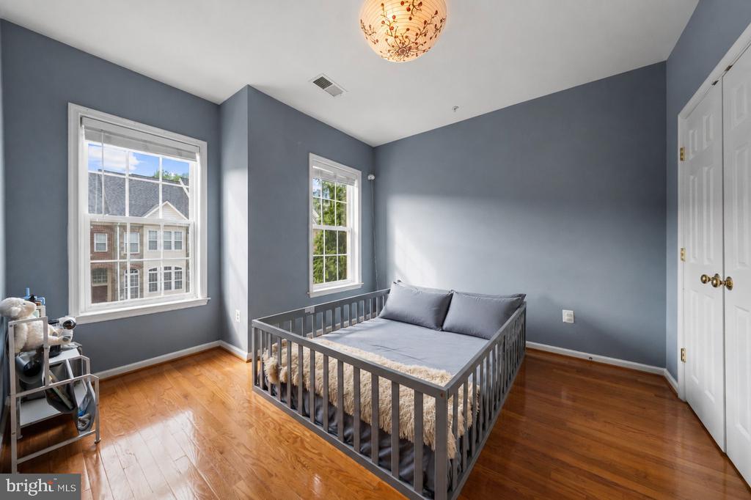
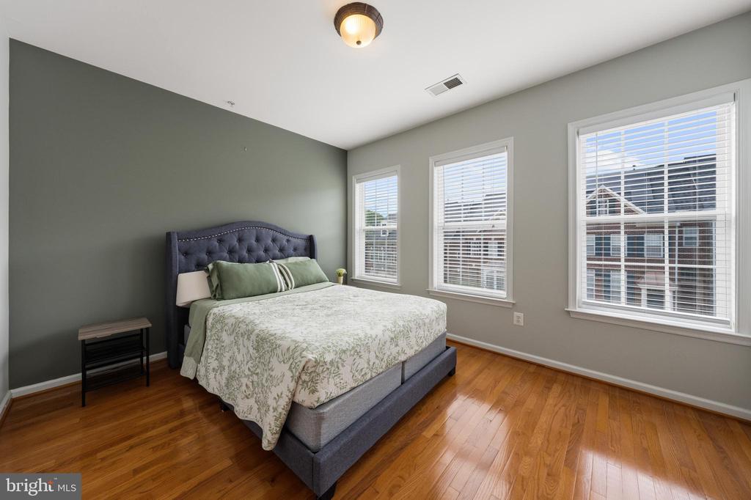
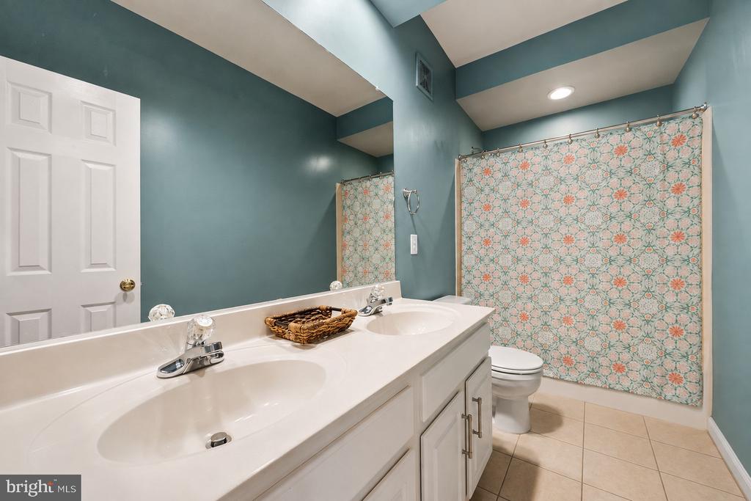
The third level features three bedrooms, including the spacious primary suite with a walk-in closet and a large spa-like bathroom with double vanities. Two additional bedrooms share a hall bathroom, offering plenty of space for family or guests.
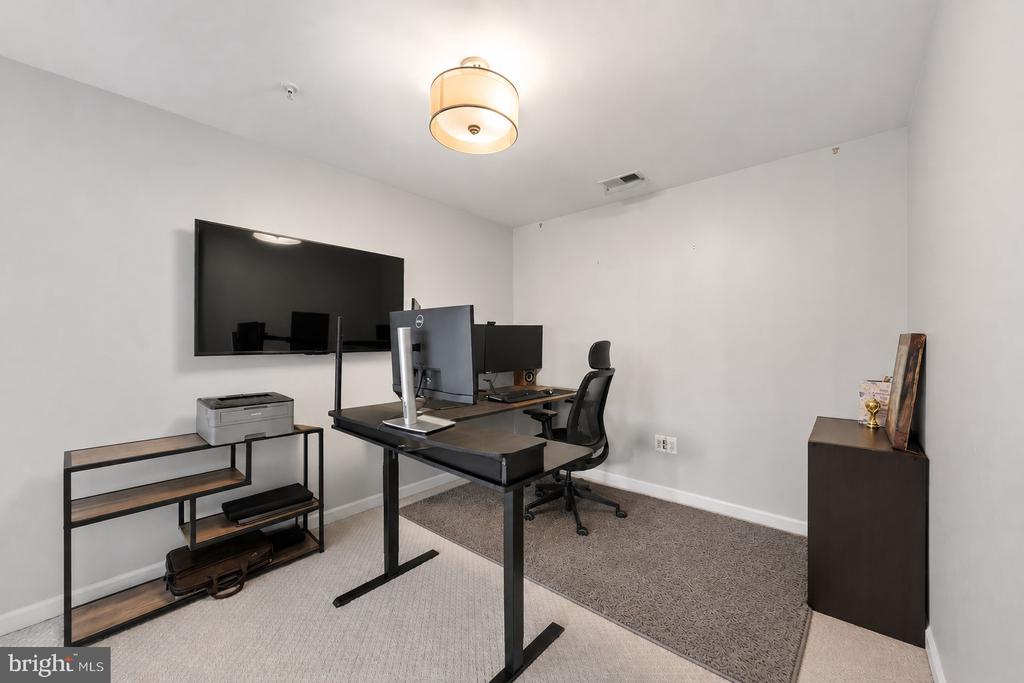
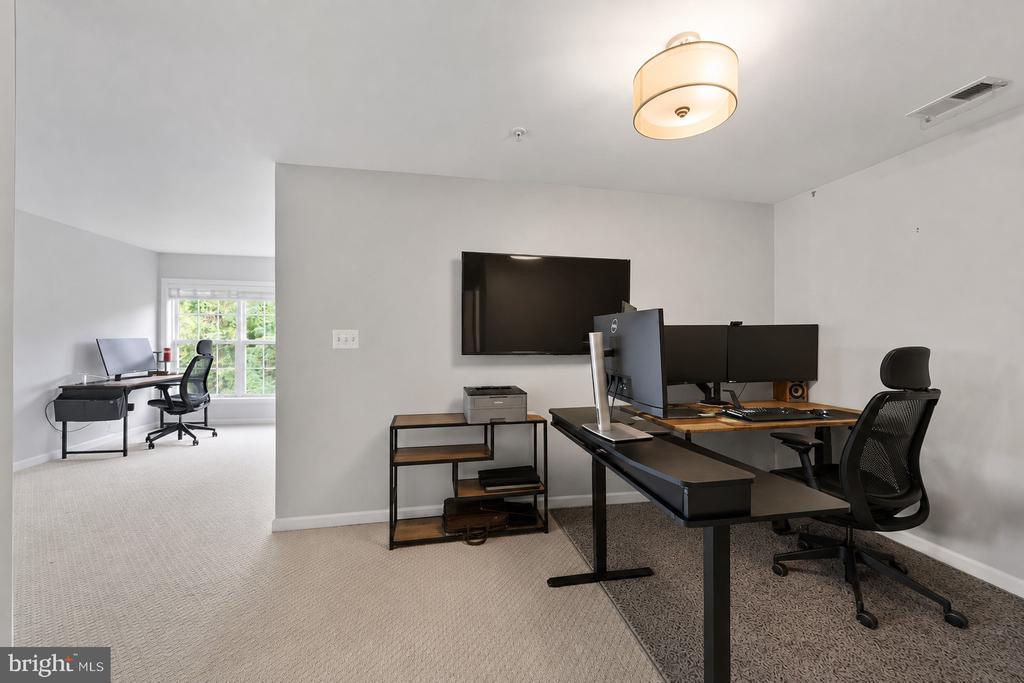
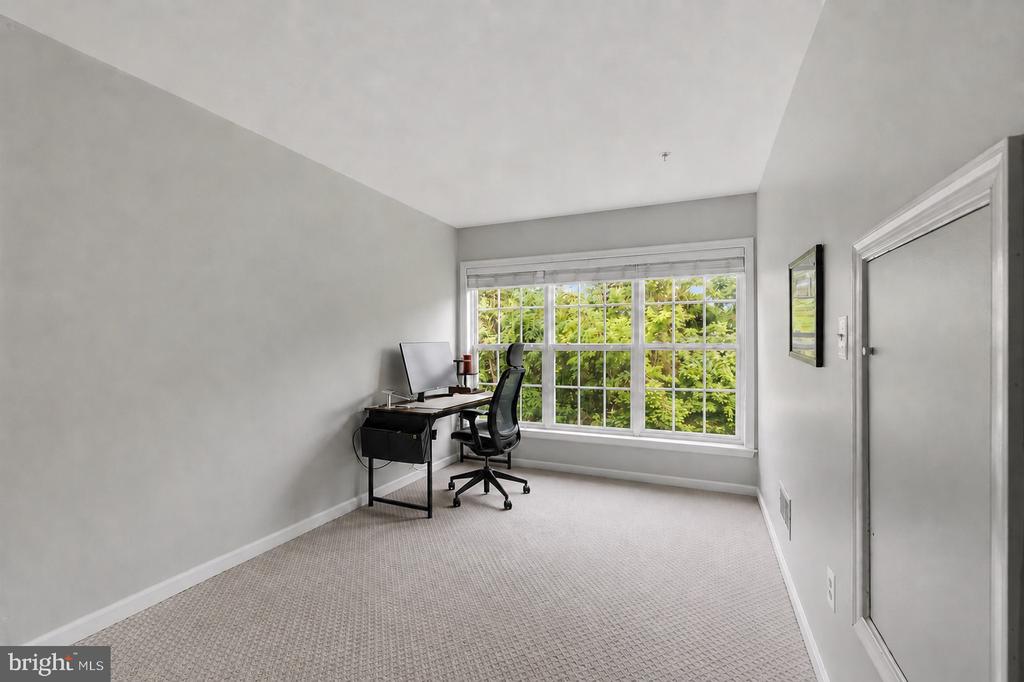
The fourth floor offers a generously sized fourth bedroom or flex space with its own full bathroom, making it ideal for guests, a home office, a playroom, or a private retreat.
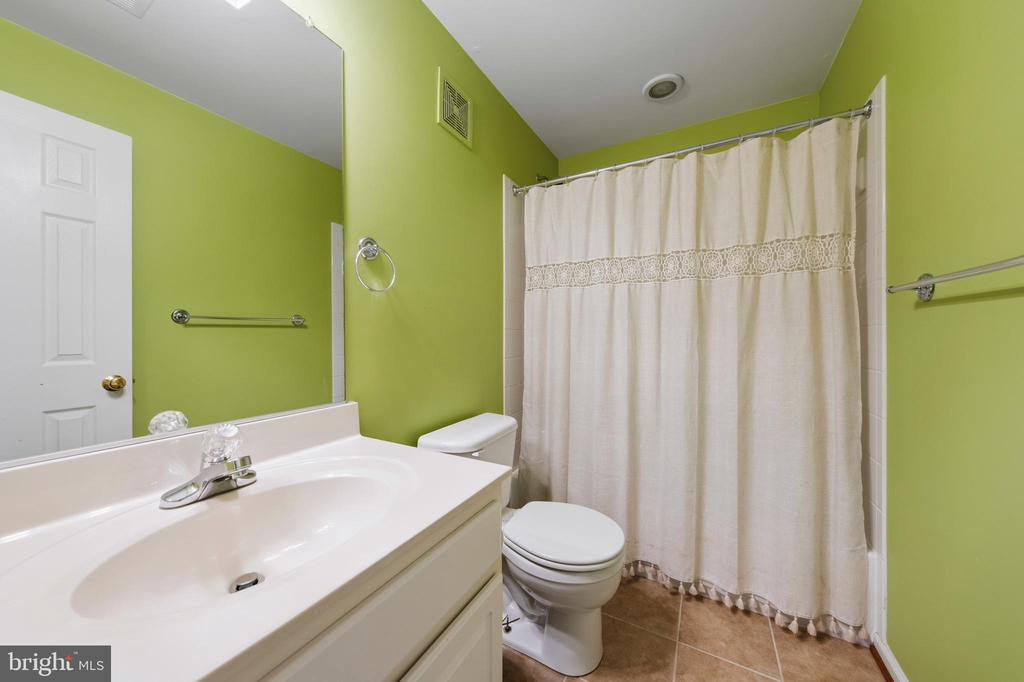
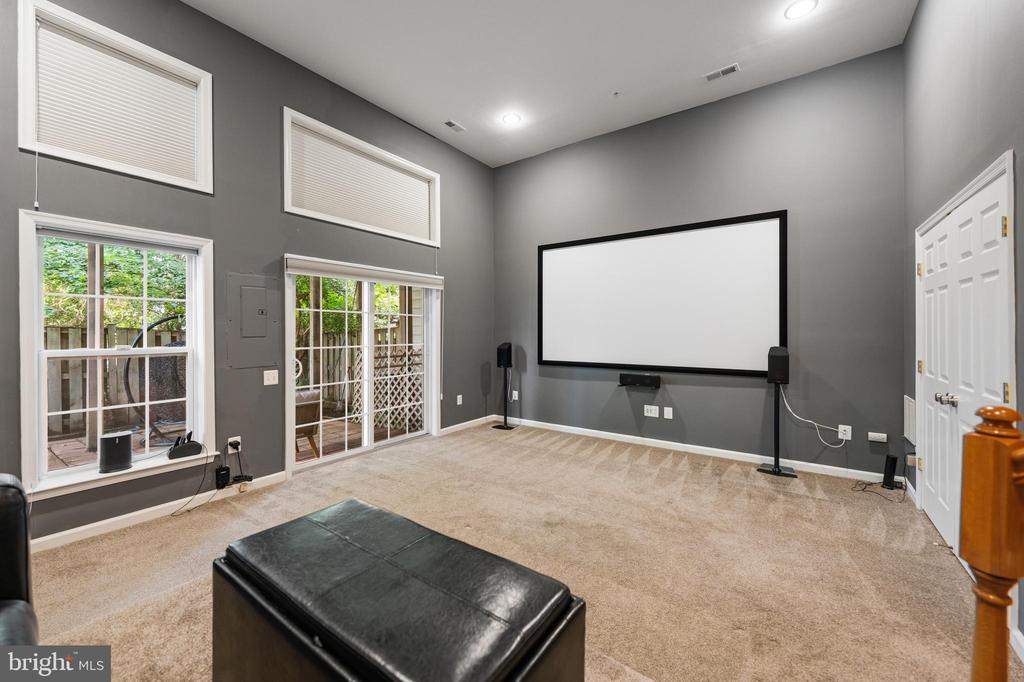
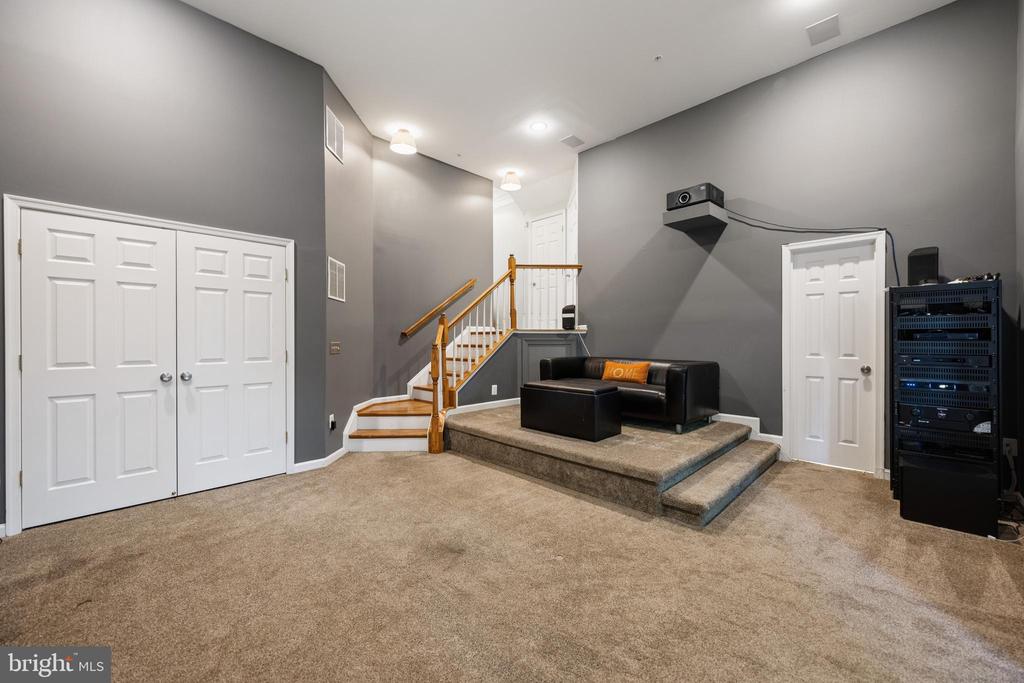
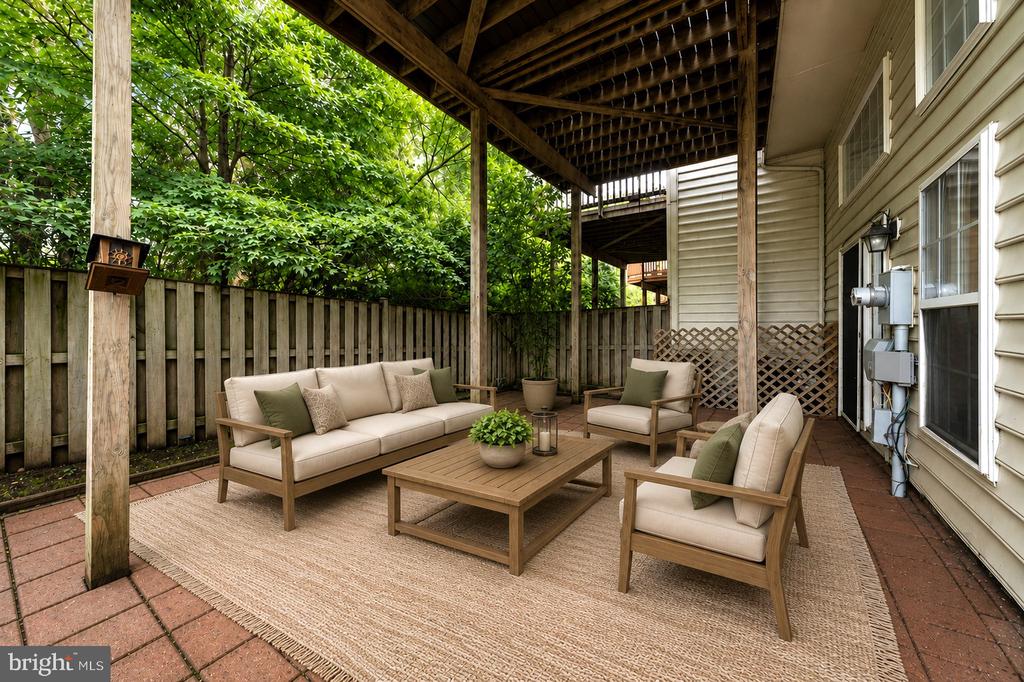
The walk-out lower level has been thoughtfully designed as the ultimate movie room, complete with a projector, screen, and speakers for an incredible at-home theater experience. A full bathroom adds even more flexibility to the space, and sliding doors lead directly to the patio, creating an easy connection to the outdoors.
With an exceptional layout, beautiful finishes, and thoughtfully designed living spaces, this home checks every box!
Notable Upgrades:
Water Heater (2024)
HVAC (2026)
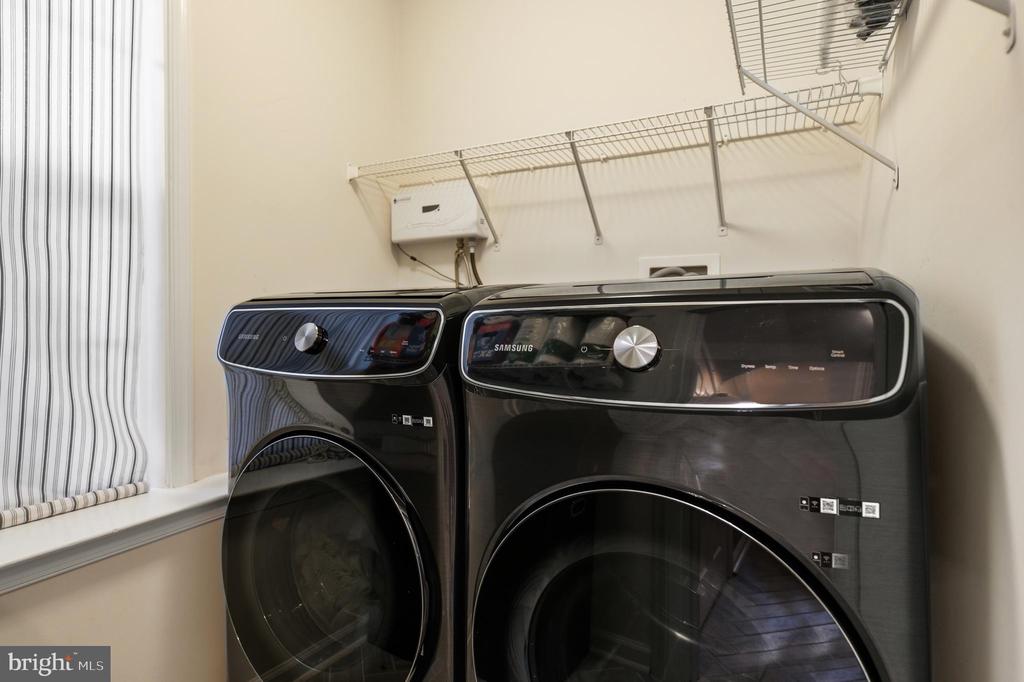
Washer/Dryer (2022)
Basement carpet (2024)
Dishwasher (2024)
The heart of the home is a stunning chef's kitchen featuring a large oversized island, stainless steel appliances, double wall ovens, a pantry, and abundant cabinet space. The kitchen flows seamlessly into the dining and living areas, creating an ideal layout for both everyday living and entertaining. A convenient powder room completes the main level.
Just off the kitchen, step onto the expansive deck overlooking a beautiful backdrop of mature trees. Whether you're enjoying your morning coffee, grilling, or unwinding at the end of the day, this private outdoor space is the perfect place to relax or entertain.
The third level features three bedrooms, including the spacious primary suite with a walk-in closet and a large spa-like bathroom with double vanities. Two additional bedrooms share a hall bathroom, offering plenty of space for family or guests.
The fourth floor offers a generously sized fourth bedroom or flex space with its own full bathroom, making it ideal for guests, a home office, a playroom, or a private retreat.
The walk-out lower level has been thoughtfully designed as the ultimate movie room, complete with a projector, screen, and speakers for an incredible at-home theater experience. A full bathroom adds even more flexibility to the space, and sliding doors lead directly to the patio, creating an easy connection to the outdoors.
With an exceptional layout, beautiful finishes, and thoughtfully designed living spaces, this home checks every box!
Notable Upgrades:
Water Heater (2024)
HVAC (2026)
Washer/Dryer (2022)
Basement carpet (2024)
Dishwasher (2024)
Overview
Property Type
Residential
Location
4607 ASPEN HILL COURT, ANNANDALE, VA 22003
Zoning
308
MLS ID
VAFX2335146
Listing Last Updated
Property Features & Amenities
Interior
Total Bedrooms
4
Full Bathrooms
4
Half Bathrooms
1
Exterior
Stories
4
Garage Spaces
2.0
Water Source
Public
Pool
No Pool
Parking
Attached Garage
Heat Type
Forced Air
Air Conditioning
Central A/C
Sewer
Public Sewer
Substructure
Permanent, Slab
Disability Features
None
Amenities
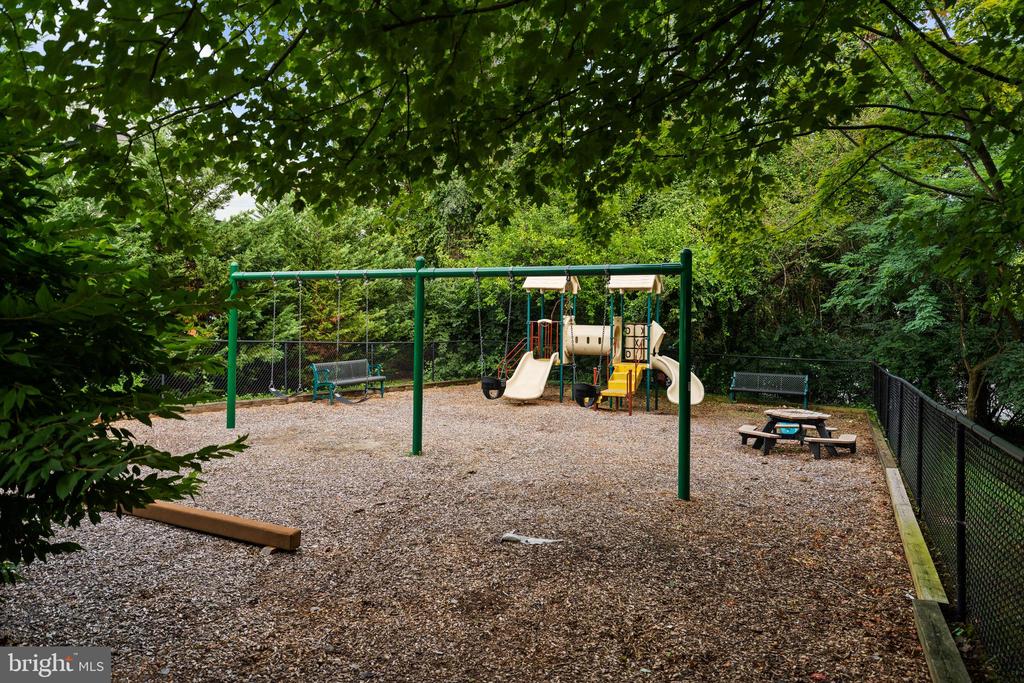
Tot Lots/Playground
Details
Total Area
3,080 Sq.Ft.
Architecture Styles
Colonial
Financial
Price
$899,900
Real Estate Tax
$10,396/yr
HOA
$135/mo
Exclusive Listing Agents