

Property Description
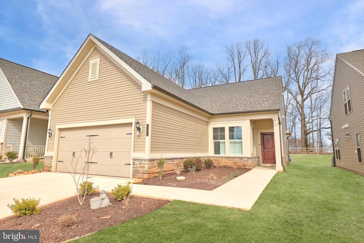
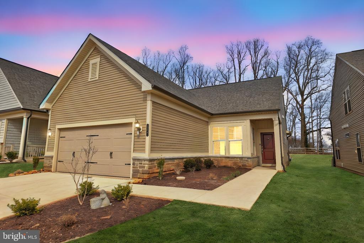
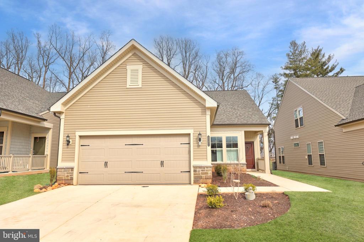
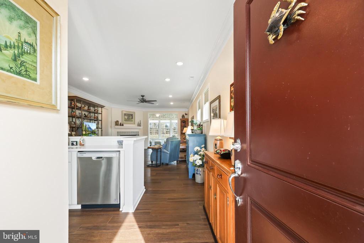
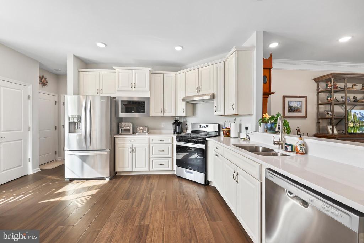
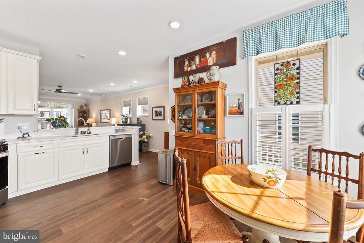
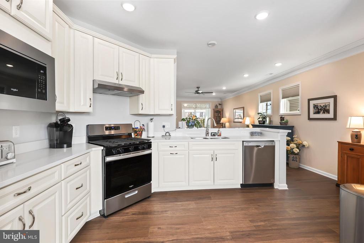
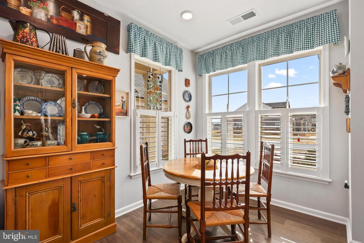
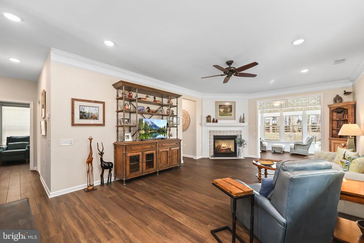
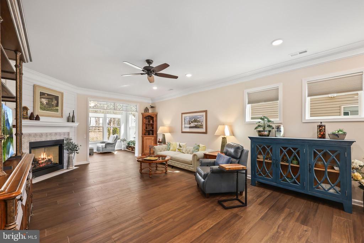
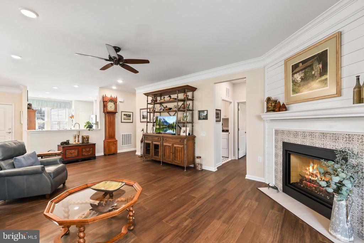
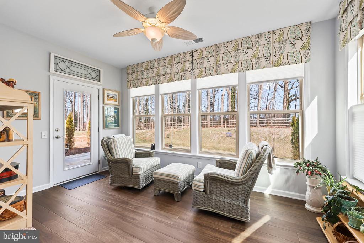
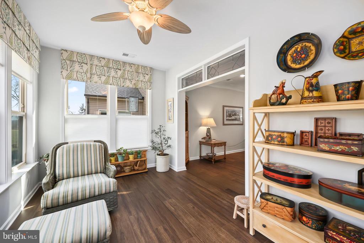
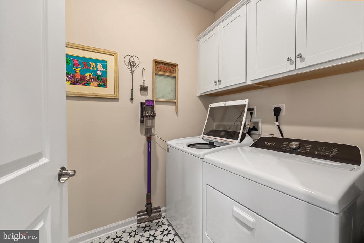
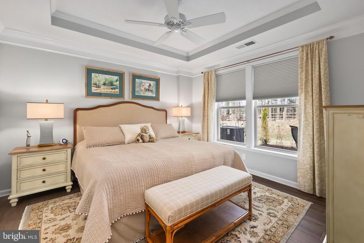
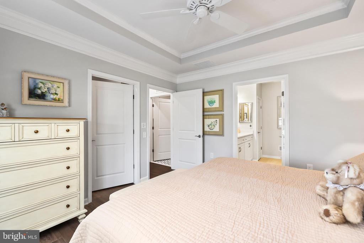
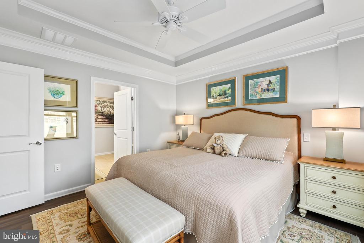
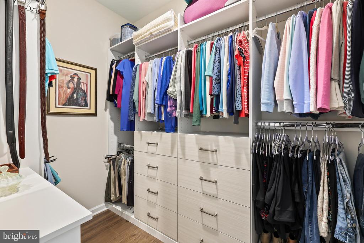
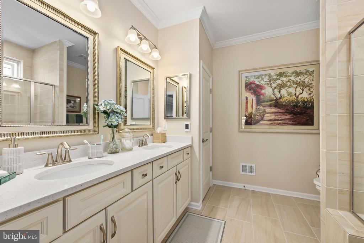
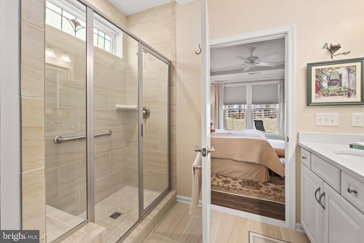
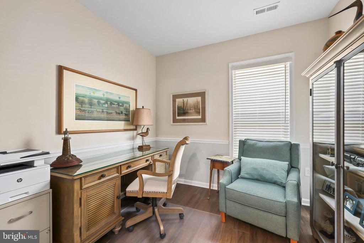
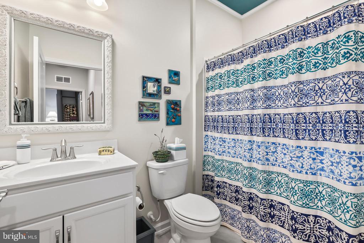
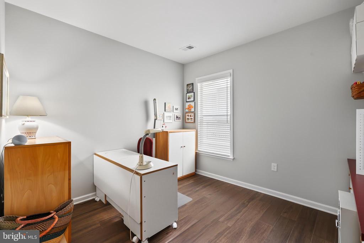
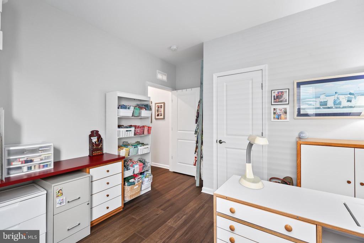
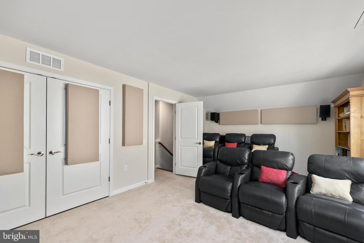
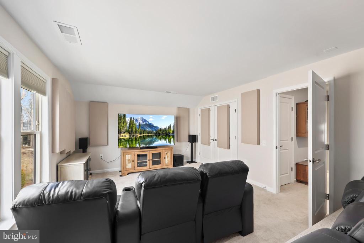
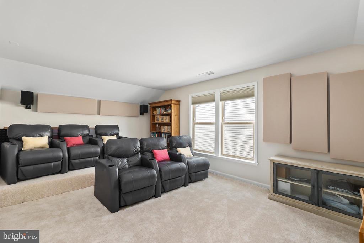
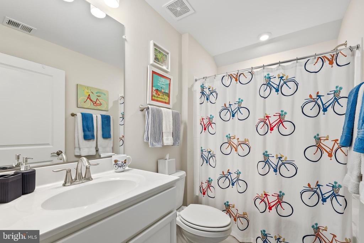
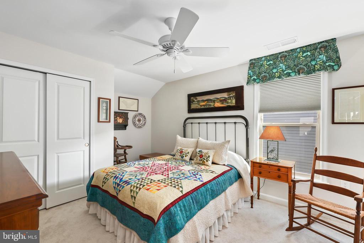
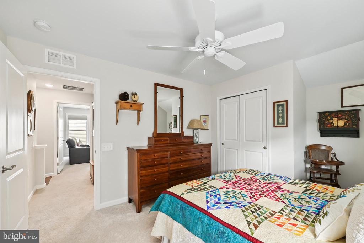
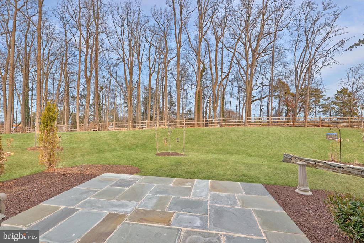
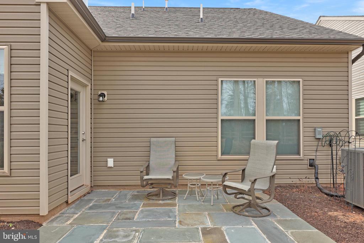
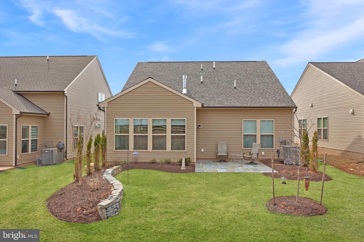
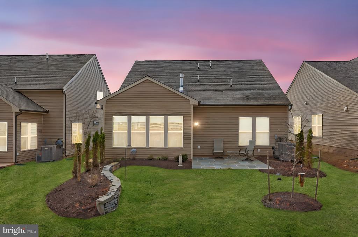
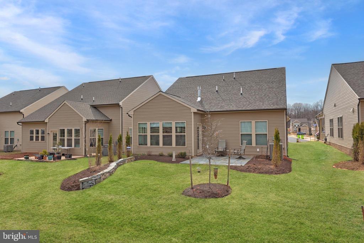
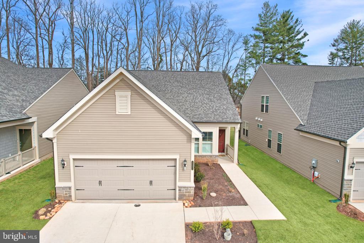
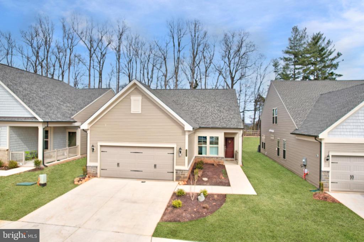
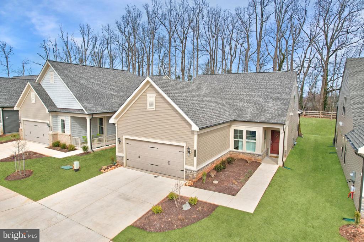
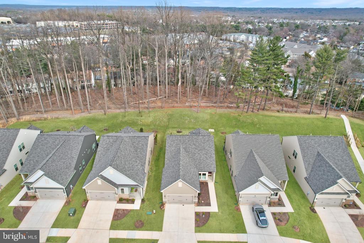
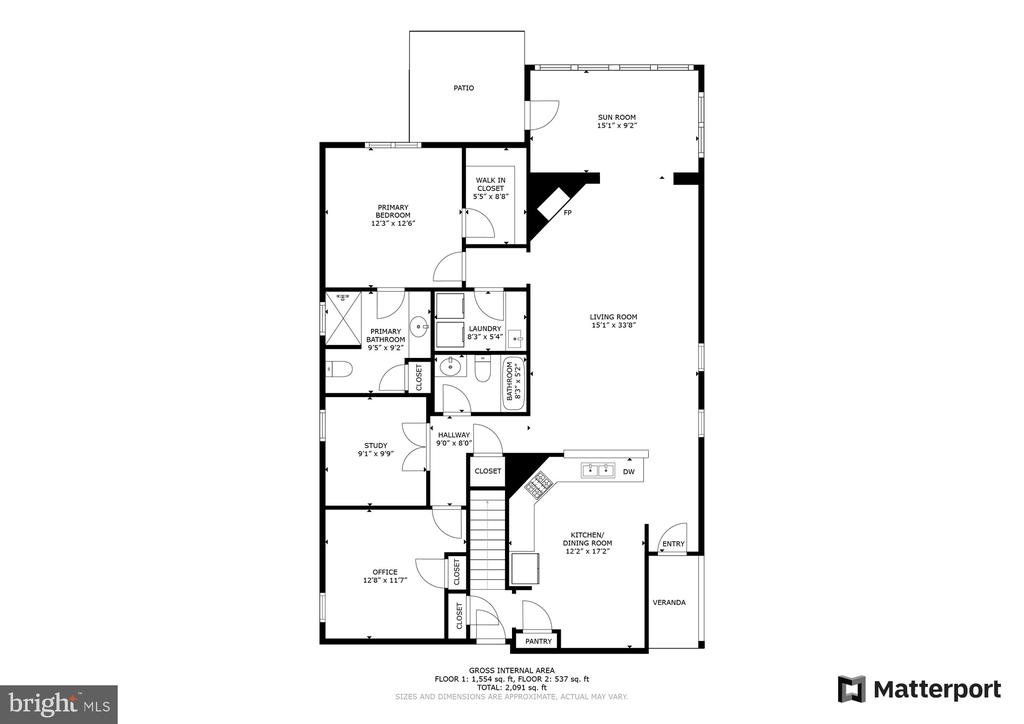
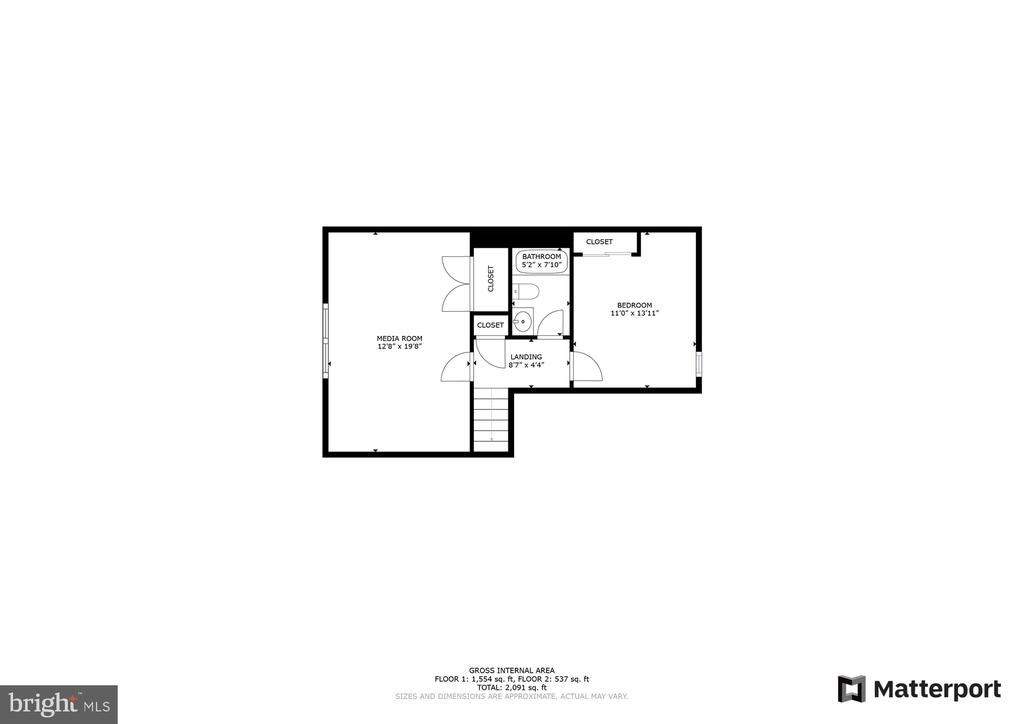
This stunning 3-bedroom, 3-bathroom home is a perfect blend of elegance and comfort, situated on a premium lot that backs to serene woods. Custom paint and gorgeous wood vinyl flooring enhance the main and lower levels, while the upper level features cozy carpeting. The bright and open kitchen boasts stainless steel appliances, recessed lighting, and a charming breakfast nook. A cozy fireplace warms the inviting living room, and the sitting room provides a peaceful view of the backyard. The primary suite impresses with a custom walk-in closet and a luxurious ensuite bath featuring a dual vanity, a standing shower, and heated flooring for ultimate comfort. Additional bedrooms offer generous space, and an enclosed flex room on the upper level provides endless possibilities. Thoughtful upgrades include a new roof, added storage in the garage, a gas fireplace, crown molding, chair rail, upgraded blinds, ceiling fans, a medicine cabinet, sliding drawer cabinets, and a custom storage system in the primary closet. The beautifully manicured front and rear yards feature hardscaping, a flagstone patio and stone wall, and a full irrigation system to keep the landscape lush and vibrant.
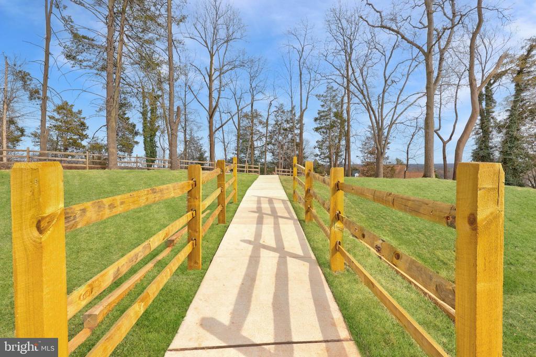
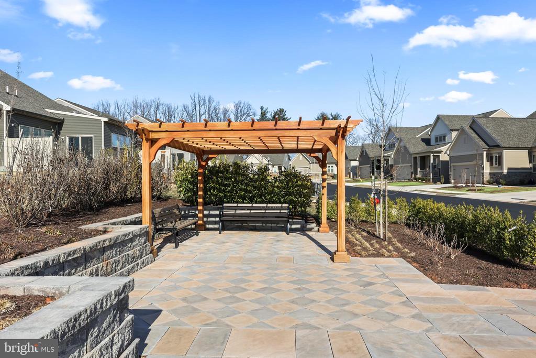
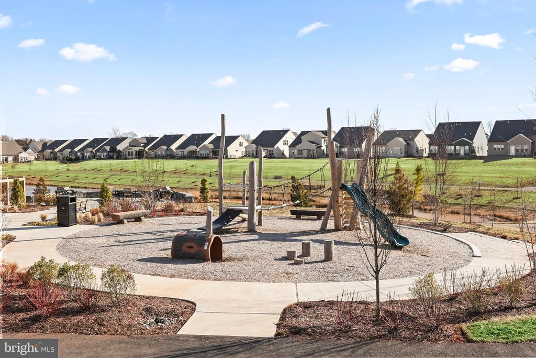
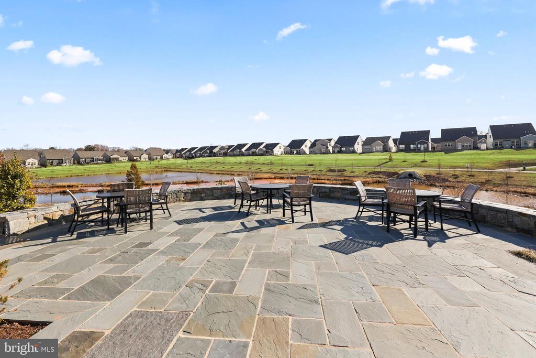
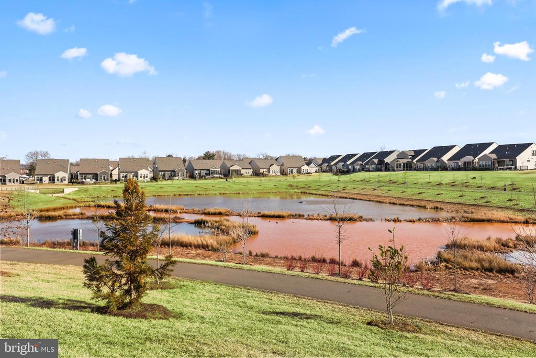
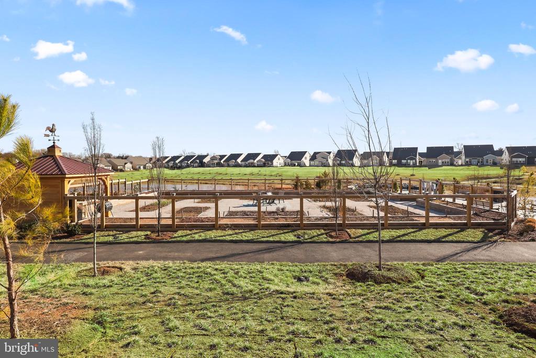
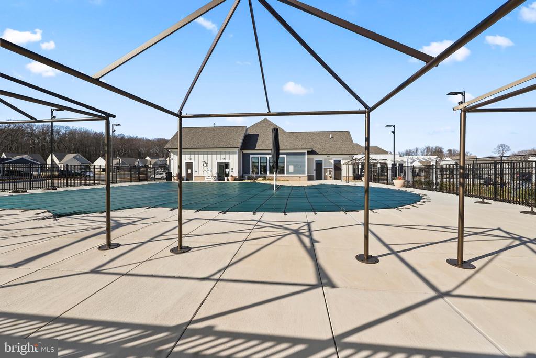
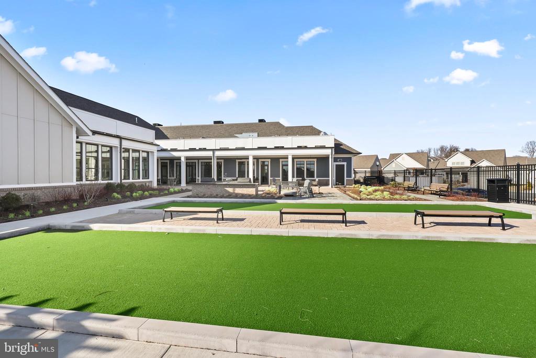
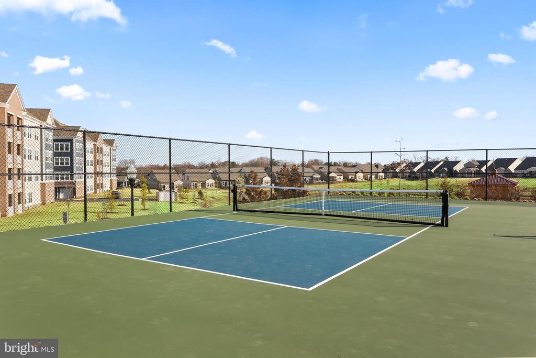
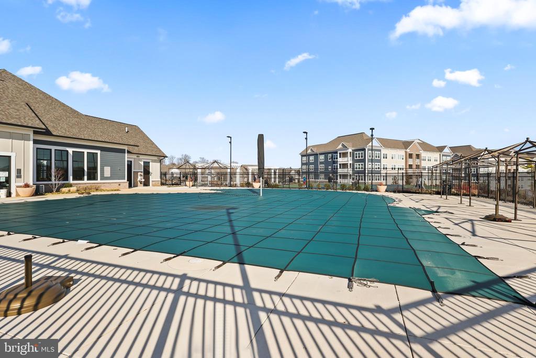
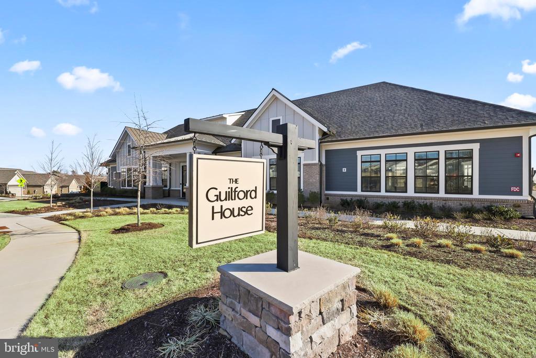
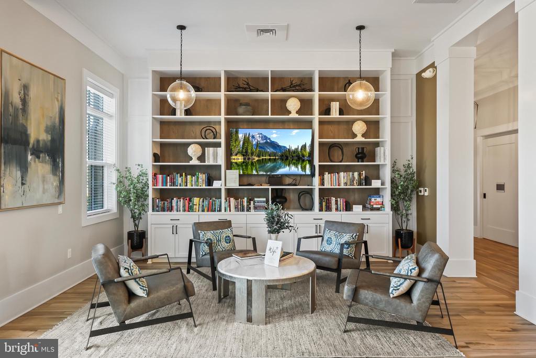
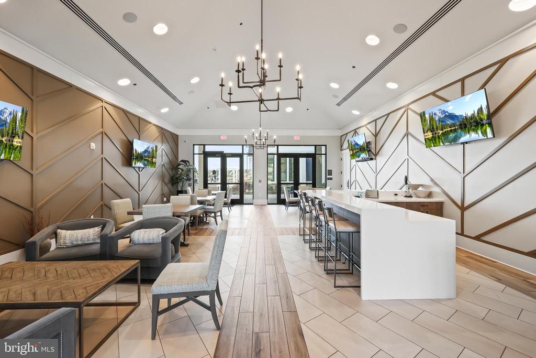
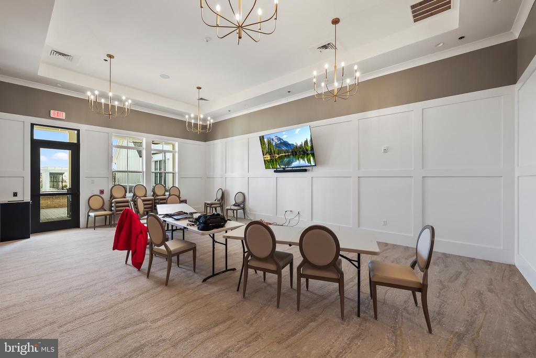
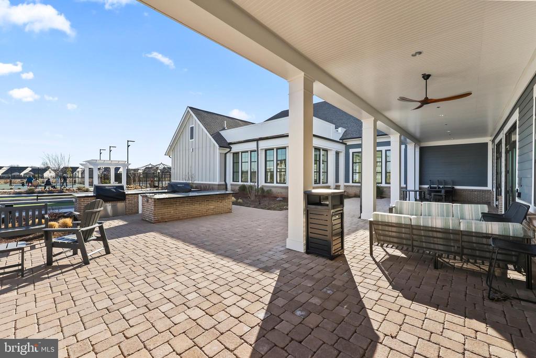
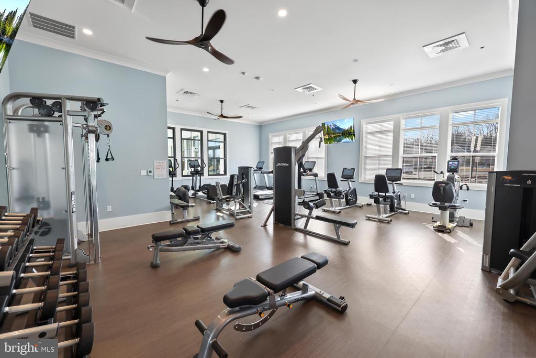
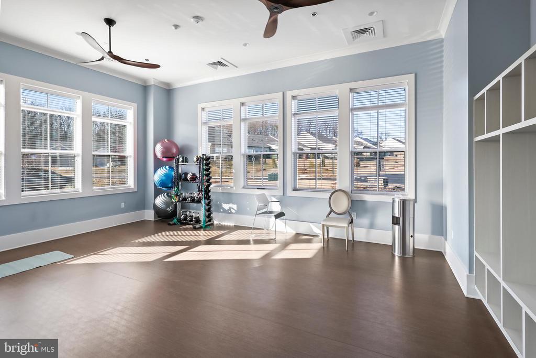
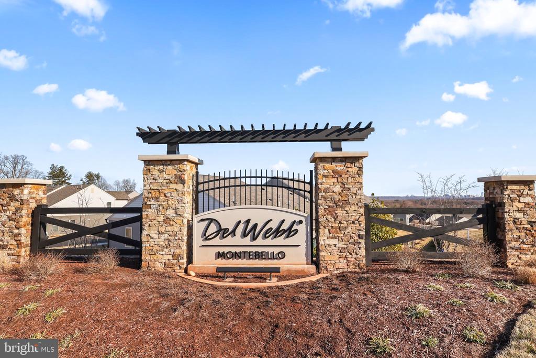
Located in Montebello by Del Webb, a vibrant 55+ community, residents enjoy an array of resort-style amenities, including The Guilford House, a 14,000-square-foot clubhouse, indoor and outdoor pools, a fitness studio, game rooms, a social hall, and an outdoor kitchen with a covered lounge area. Additional features include pickleball and bocce ball courts, a community garden, walking trails, a tot lot, and a full-time lifestyle director. With entrance gates, individual yard maintenance, common area upkeep, trash removal, and snow removal included, this exceptional home offers both luxury and convenience in an unbeatable setting.
Located in Montebello by Del Webb, a vibrant 55+ community, residents enjoy an array of resort-style amenities, including The Guilford House, a 14,000-square-foot clubhouse, indoor and outdoor pools, a fitness studio, game rooms, a social hall, and an outdoor kitchen with a covered lounge area. Additional features include pickleball and bocce ball courts, a community garden, walking trails, a tot lot, and a full-time lifestyle director. With entrance gates, individual yard maintenance, common area upkeep, trash removal, and snow removal included, this exceptional home offers both luxury and convenience in an unbeatable setting.
Overview
Property Type
Residential
Location
46451 WHITETOP DRIVE, STERLING, VA 20164
Zoning
PDH4
MLS ID
VALO2089990
Listing Last Updated
Property Features & Amenities
Interior
Total Bedrooms
3
Full Bathrooms
3
Flooring
Carpet, Luxury Vinyl Plank
Appliances
Built-In Microwave, Dryer, Washer, Dishwasher, Disposal, Refrigerator, Icemaker, Stove
Other Interior Features
Attic, Carpet, Ceiling Fan(s), Dining Area, Entry Level Bedroom, Family Room Off Kitchen, Primary Bath(s), Crown Moldings
Exterior
Stories
2
Garage Spaces
2.0
Water Source
Public
Pool
Yes - Community
Parking
Attached Garage, Driveway
Heat Type
Forced Air
Air Conditioning
Central A/C, Heat Pump(s)
Sewer
Public Sewer
Substructure
Permanent, Other
Disability Features
Level Entry - Main
Amenities
Club House, Common Grounds, Community Center, Dining Rooms, Exercise Room, Fitness Center, Game Room, Gated Community, Jog/Walk Path, Meeting Room, Party Room, Picnic Area, Pool - Indoor, Pool - Outdoor, Recreational Center, Retirement Community, Other
Security Features
Security Gate
Other Exterior Features
Other
Details
Total Area
2,218 Sq.Ft.
Architecture Styles
Cape Cod
Financial
Price
$1,000,000
Real Estate Tax
$6,897/yr
HOA
$347/mo