

Property Description
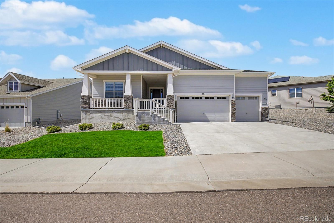
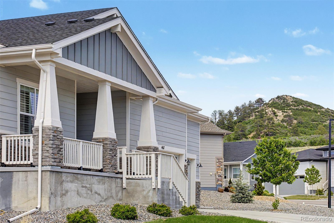
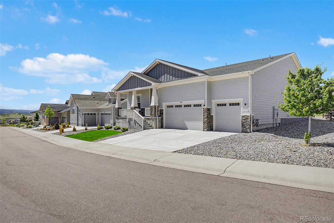
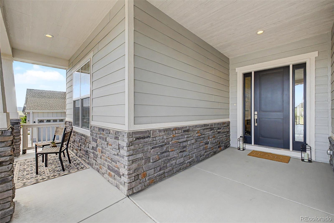
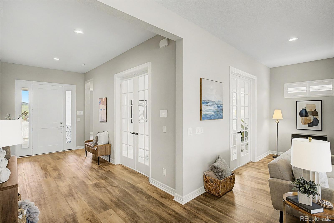
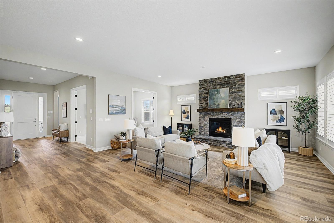
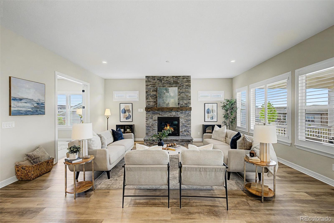
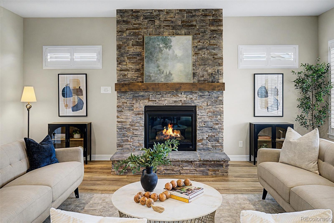
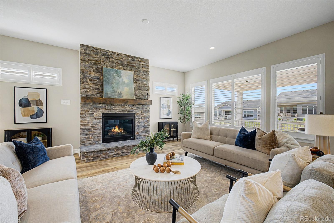
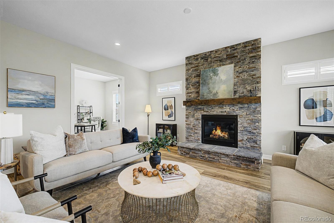
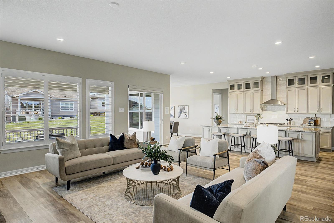
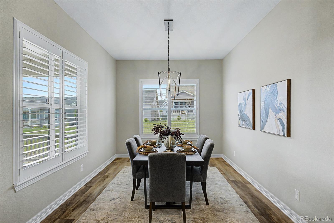
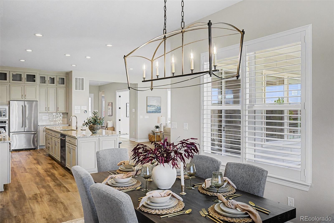
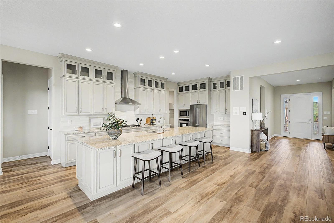
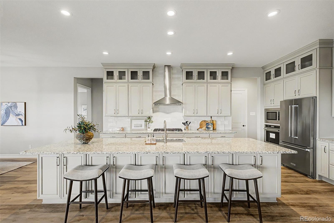
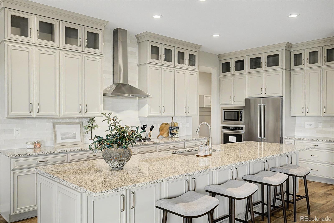
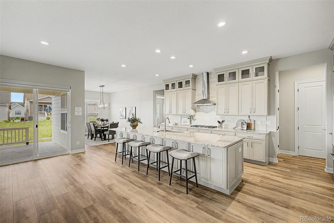
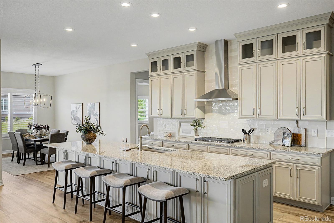
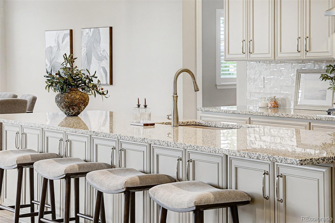
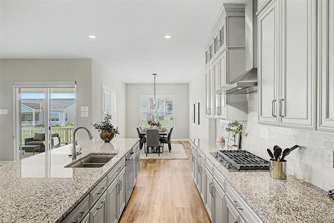
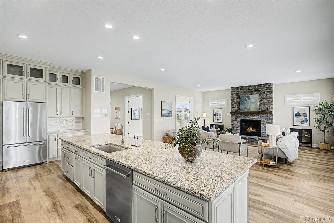
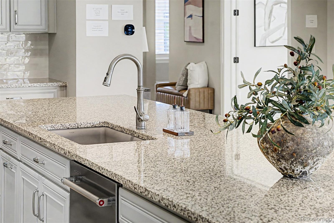
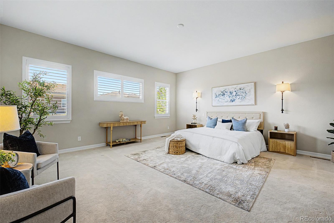
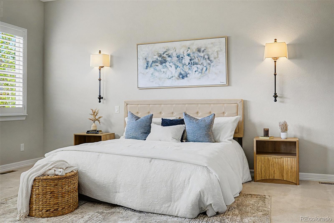
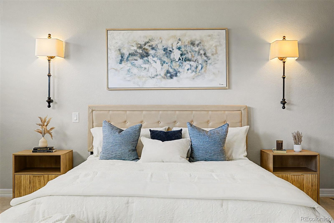
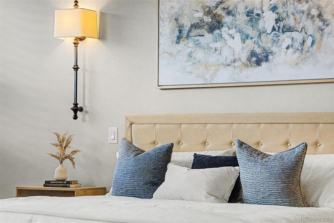
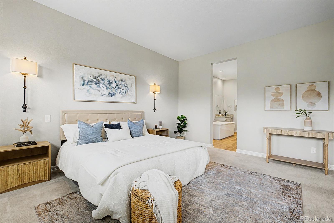
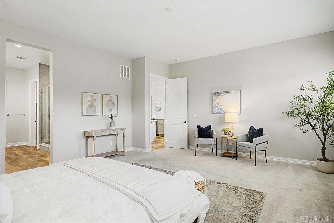
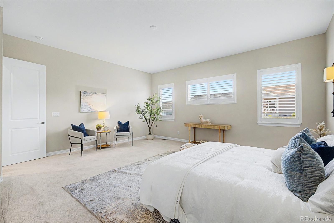
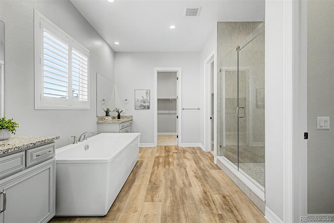
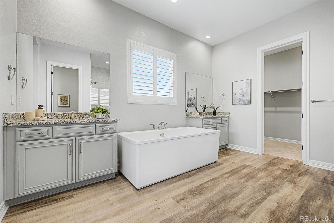
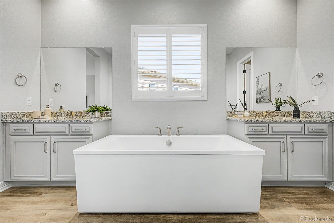
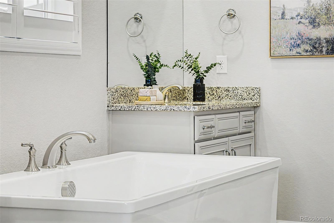
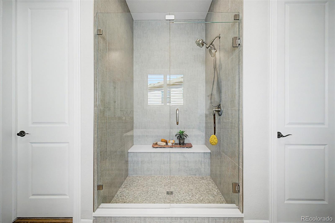
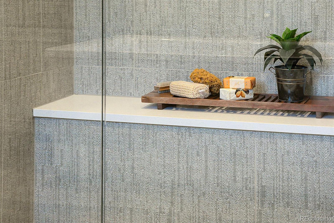
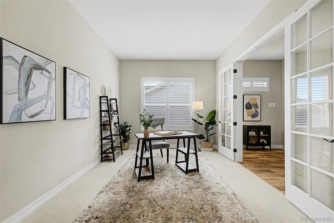
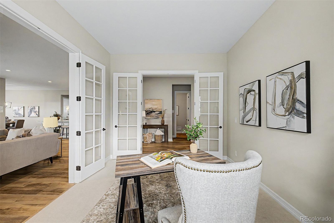
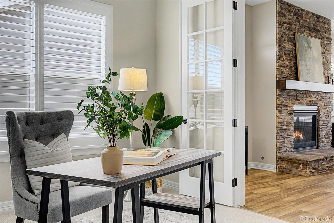
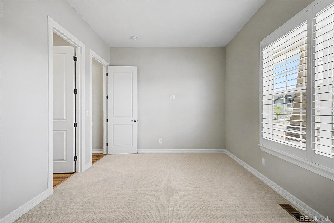
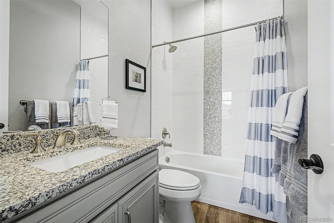
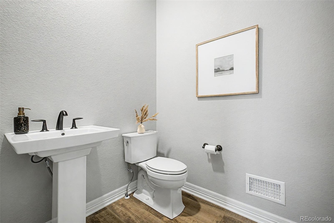
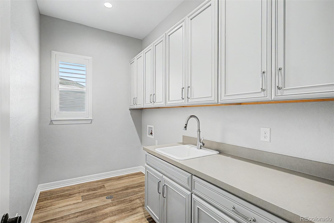
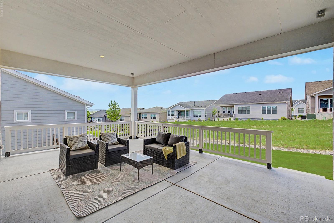
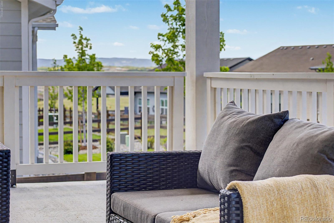
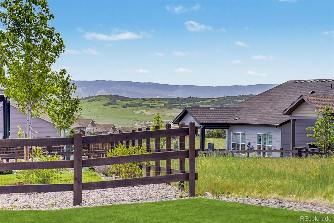
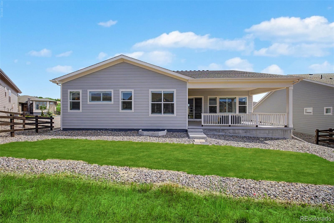
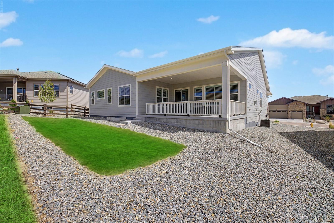
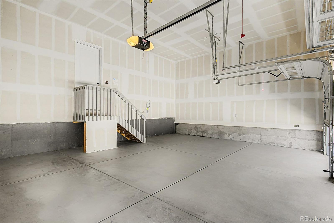
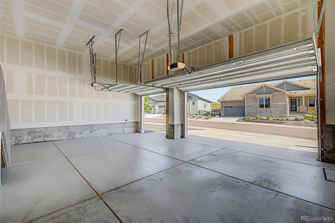
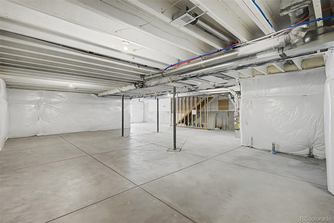
The best-value 3-car garage ranch backing to open space, priced under $900K in Regency at Montaine. Why wait for new construction or pay $1M+? This upgraded Toll Brothers Drake model offers the lifestyle, location, and space buyers want in Regency at Montaine--at one of the strongest values in the neighborhood. Designed for easy main-floor living, this ranch-style home features 2 bedrooms, 3 baths, a dedicated office, a full unfinished basement, and a rare 3-car garage. The entire rear of the home was extended 5 feet, creating more space where it matters most: the kitchen, dining area, primary suite, and covered patio. The result is a more open, comfortable layout that feels both functional and elevated. The kitchen is a true centerpiece with an upgraded gourmet KitchenAid appliance package, 5-burner gas cooktop, convection oven, built-in microwave, French door refrigerator, stacked glass upper cabinets, and an impressive 13-foot island with wraparound cabinetry. The main living area features 10-foot ceilings, 9-inch luxury vinyl plank flooring, 8-foot doors, plantation shutters, and a gas fireplace with stacked stone surround and mantel. The primary suite offers a peaceful retreat with added square footage from the rear extension, a spa-style five-piece bath with floating tub, fully tiled shower, seamless glass, and generous closet space. The location is one of the home's strongest features. Positioned near the top of the neighborhood, the property offers a quieter setting, limited through traffic, a generous homesite, and a desirable south-facing driveway for easier winter maintenance. The oversized covered patio backs to an open-space greenbelt, creating a private and peaceful outdoor setting that is increasingly hard to find. Located in Regency at Montaine, Castle Rock's sought-after 55+ Toll Brothers community, residents enjoy access to the clubhouse, pool, fitness center, tennis and pickleball courts, activities, and nearby trails.
Overview
Property Type
Residential
Location
467 Scrubjay Trail, Castle Rock, CO 80104
MLS ID
3835879
Listing Last Updated
Property Features & Amenities
Interior
Total Bedrooms
2
Full Bathrooms
2
Half Bathrooms
1
Flooring
Carpet, Laminate, Tile
Appliances
Convection Oven, Double Oven, Range, Range Hood, Refrigerator
Other Interior Features
Five Piece Bath, Granite Counters, High Ceilings, Kitchen Island, No Stairs, Open Floorplan, Pantry, Walk-In Closet(s)
Exterior
Stories
1
Garage Spaces
3.0
Roof
Composition
Lot Features
Sprinklers In Front, Sprinklers In Rear
Heat Type
Forced Air
Air Conditioning
Air Conditioning-Room
Sewer
Public Sewer
Amenities
Clubhouse, Fitness Center, Pool, Spa/Hot Tub, Tennis Court(s), Trail(s)
Details
Total Area
4,540 Sq.Ft.
View Description
Meadow
Financial
Price
$874,900
Real Estate Tax
$10,334/yr
HOA
$221/mo
Exclusive Listing Agents
