

Property Description
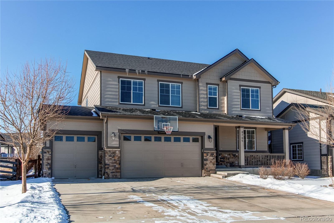
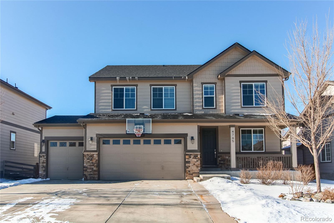
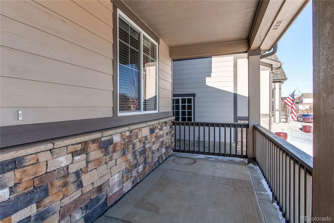
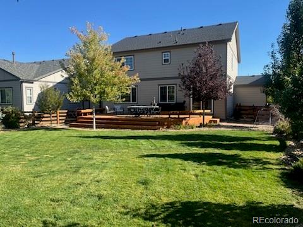
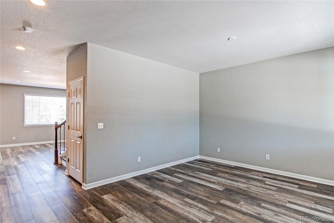
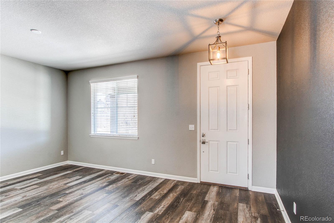
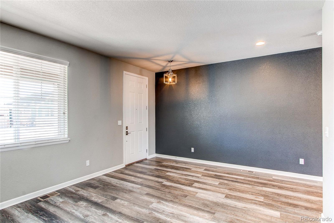
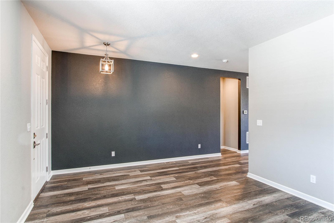
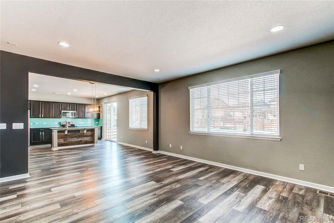
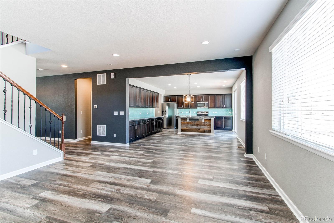
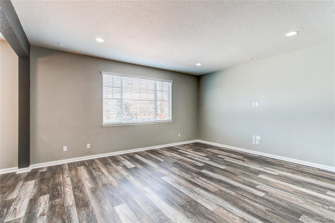
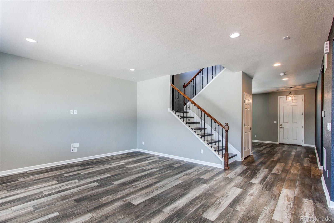
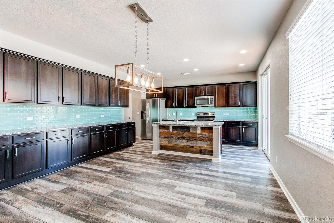
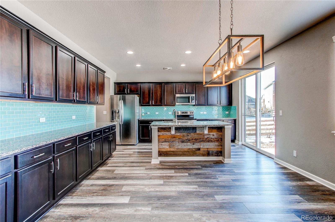
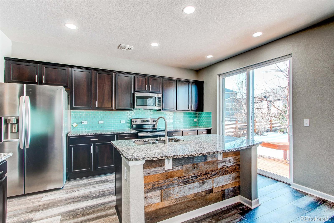
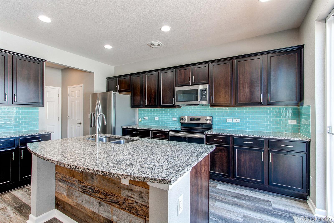
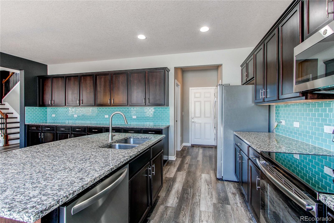
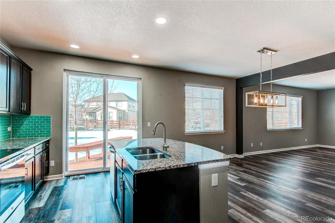
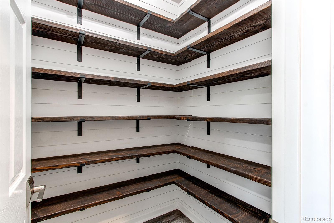
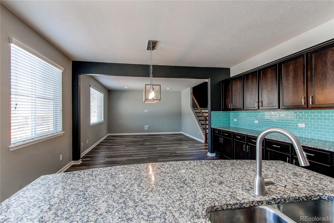
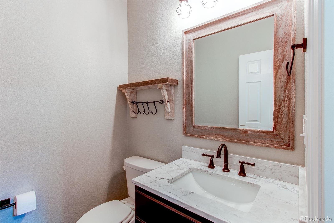
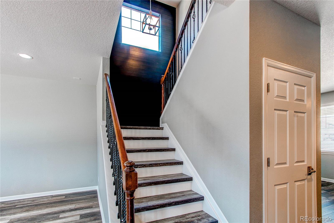
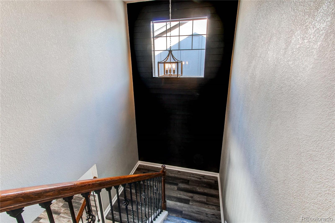
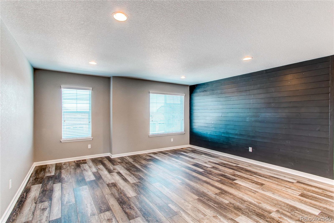
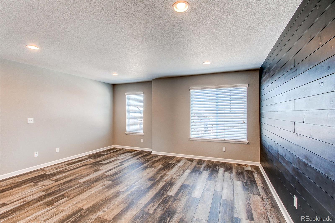
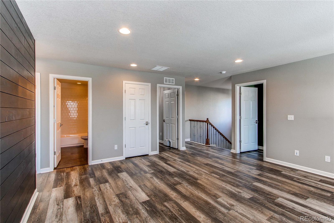
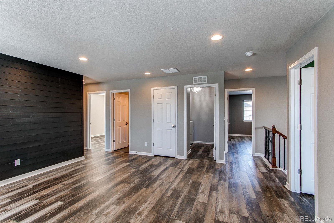
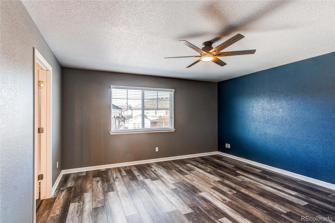
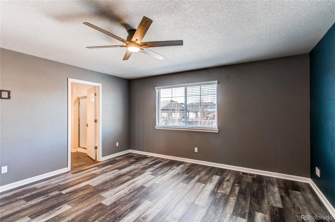
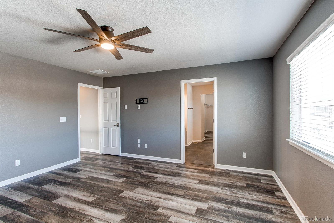
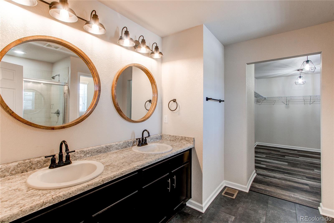
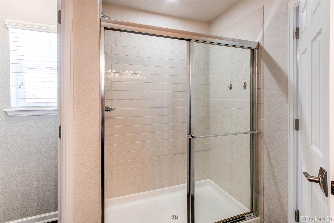
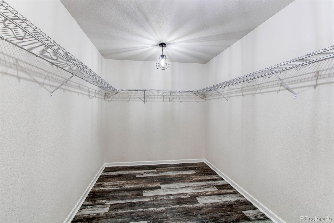
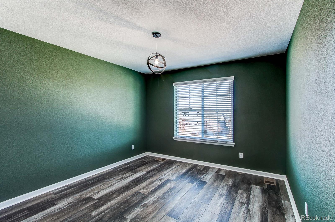
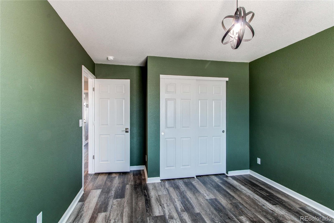
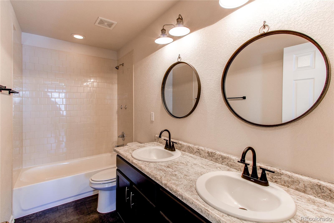
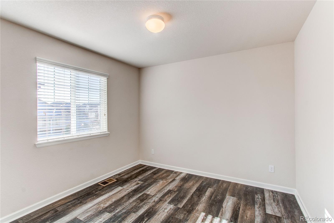
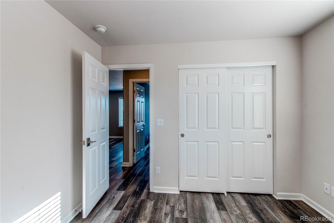
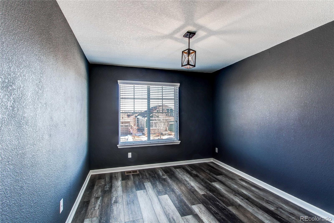
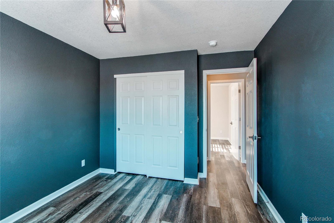
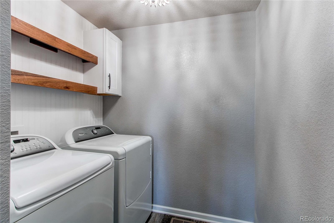
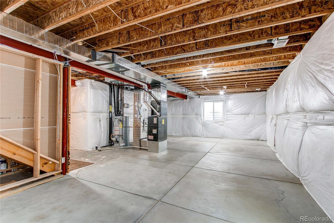
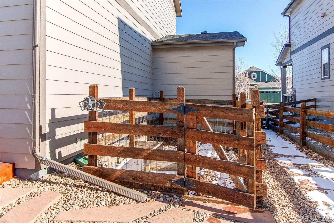
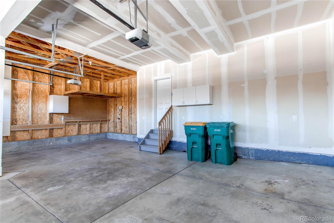
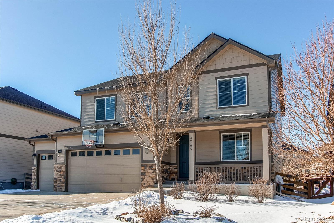
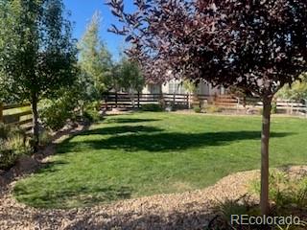
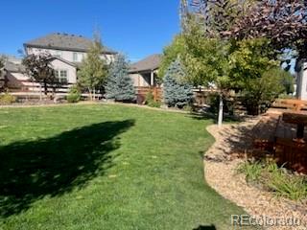
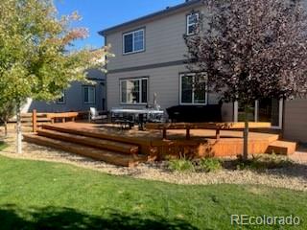
Residence 4765 S Netherland Steet located in Cherry Creek School district, features tons of upgrades and updates, an abundance of windows, custom wood accents walls and wood work giving creating charm and character as well as laminate flooring throughout ENTIRE home and large lot/backyard with massive deck. The open floor plan gives this home an open, yet cozy feel. The main floor features a large family room that opens to the kitchen with granite counters, tons of cabinets and counter space, custom finished pantry, newer SS appliances, glass tile back splash and large eat-at island. The dining space is large enough for a large table and the entire space is exceptional for family and entertaining. As you make your way to the second floor, the stair case has iron balusters. laminate steps and a large loft with wood plank accent wall, greets you as well on the second floor, plus 3 additional large bedrooms with oversized closets, upper floor laundry and spacious primary bedroom an oversized window, subway tile, a double vanity and oversized walk-in closet make for the ideal owner space. The upper floor laundry with cabinets, wainscoting accent wall, and wood shelves finishes out this ideal upper floor layout. Other features - extended and oversized 3car garage, huge covered front porch, updated lighting fixtures, central AC, and much much more. Located in a master planned community with multiple pools, trails, parks. Quick access to E-470 and a short trip to the airport, Southlands shopping and outdoor lifestyle center.
Overview
Property Type
Residential
Location
4765 S Netherland Street, Centennial, CO 80015
MLS ID
5694503
Listing Last Updated
Property Features & Amenities
Interior
Total Bedrooms
4
Full Bathrooms
1
Three-Quarter Bathrooms
1
Half Bathrooms
1
Flooring
Laminate, Tile
Appliances
Dishwasher, Disposal, Dryer, Gas Water Heater, Microwave, Refrigerator, Self Cleaning Oven, Washer
Other Interior Features
Breakfast Bar, Ceiling Fan(s), Eat-in Kitchen, Entrance Foyer, Granite Counters, High Speed Internet, Kitchen Island, Open Floorplan, Pantry, Primary Suite, Walk-In Closet(s)
Exterior
Stories
2
Garage Spaces
3.0
Water Source
Public
Roof
Composition
Lot Features
Landscaped, Level, Many Trees, Master Planned, Near Public Transit, Sprinklers In Front, Sprinklers In Rear
Parking
Oversized, Oversized Door
Heat Type
Forced Air
Air Conditioning
Central Air
Sewer
Public Sewer
Amenities
Playground, Trail(s)
Other Exterior Features
Garden
Details
Total Area
3,729 Sq.Ft.
Financial
Price
$710,000
Real Estate Tax
$5,508/yr
HOA
$80/mo
Exclusive Listing Agents
