Property Description
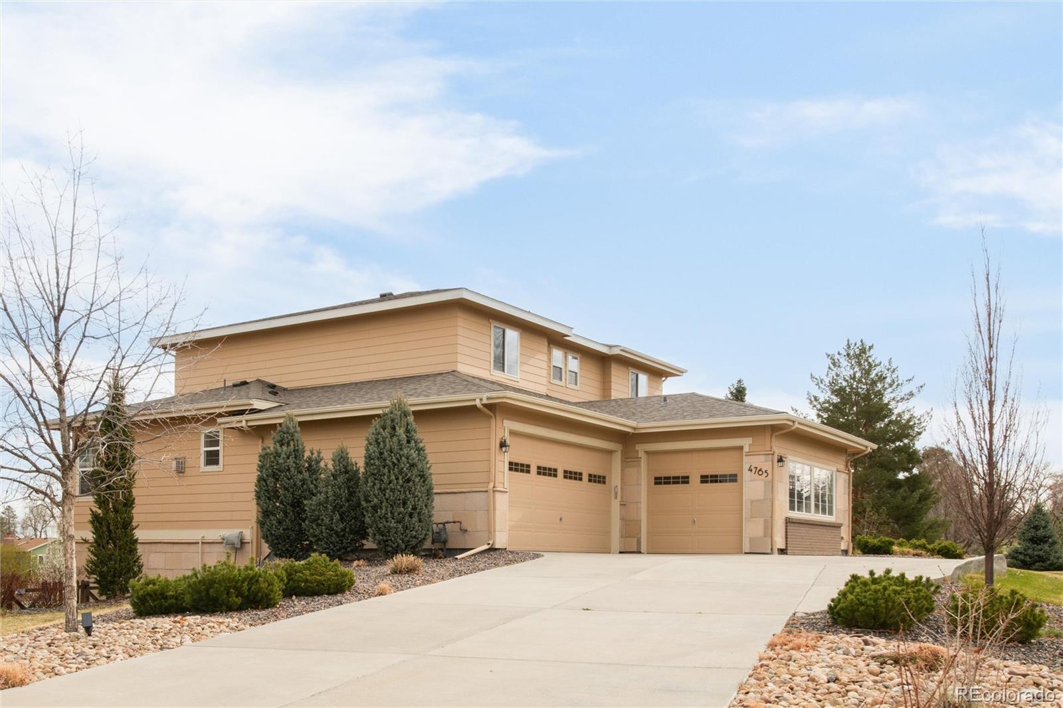
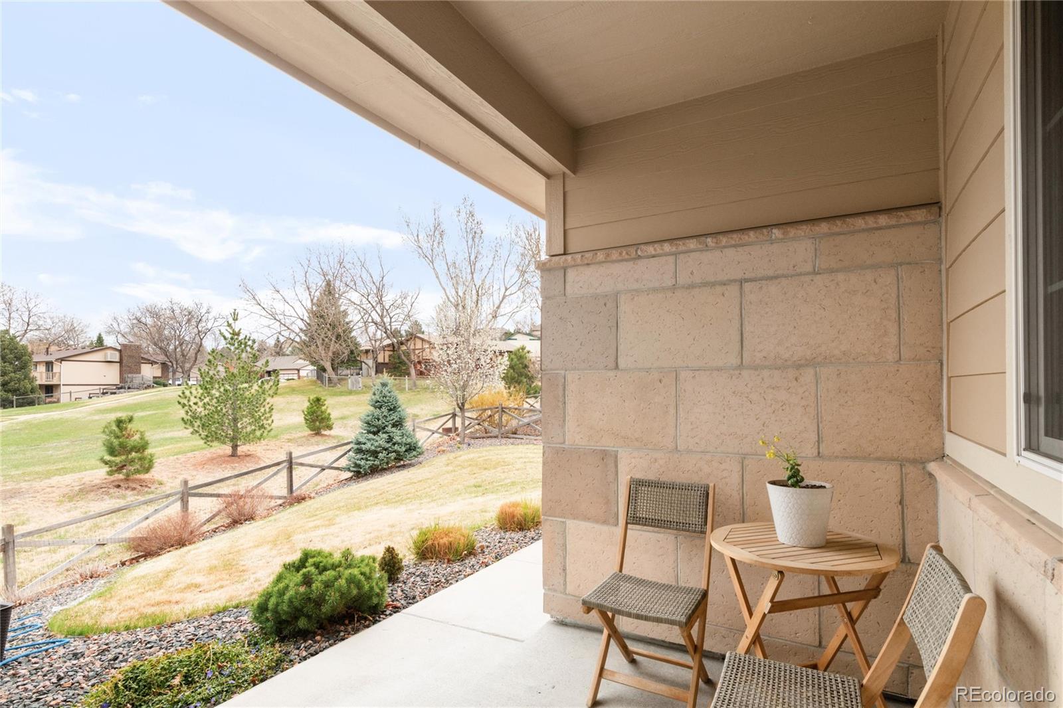
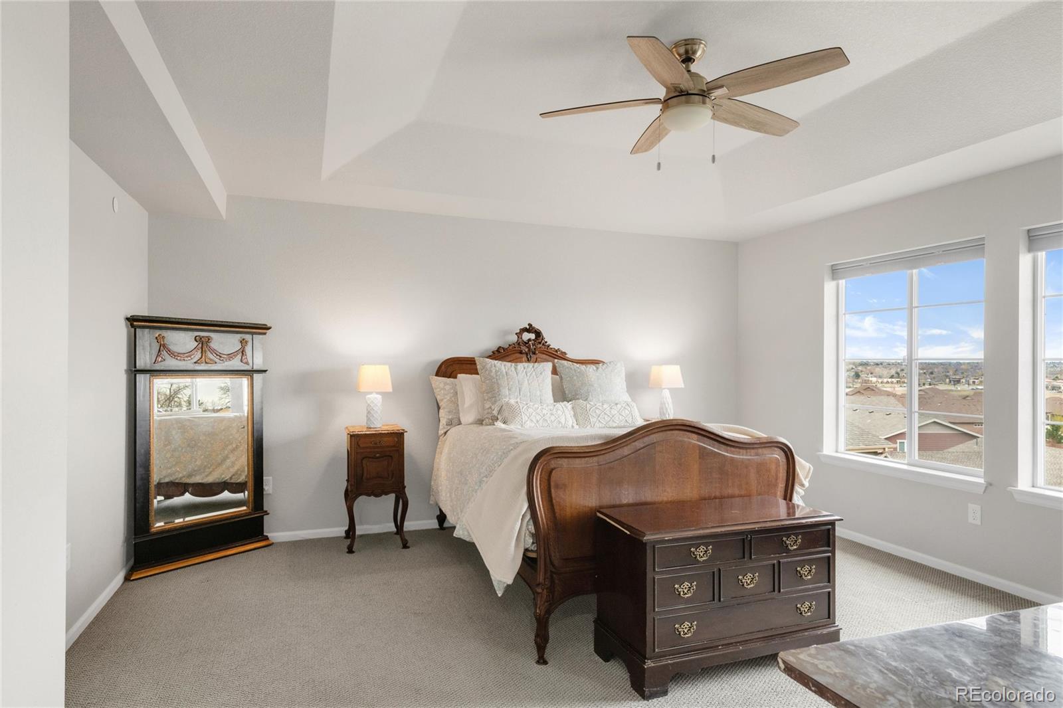
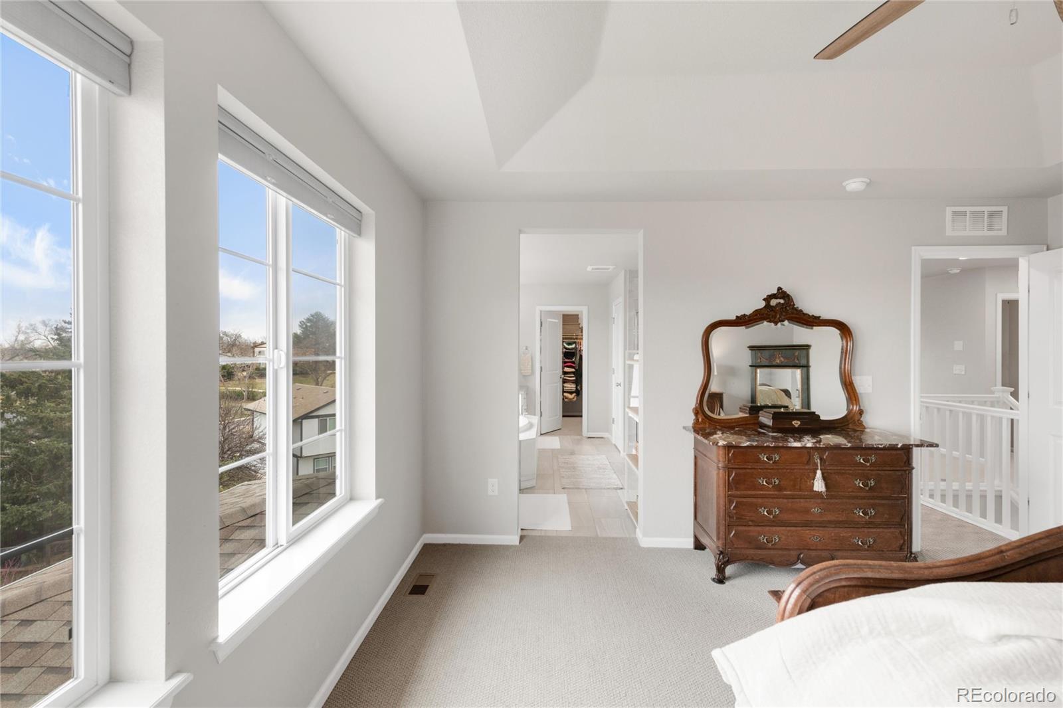
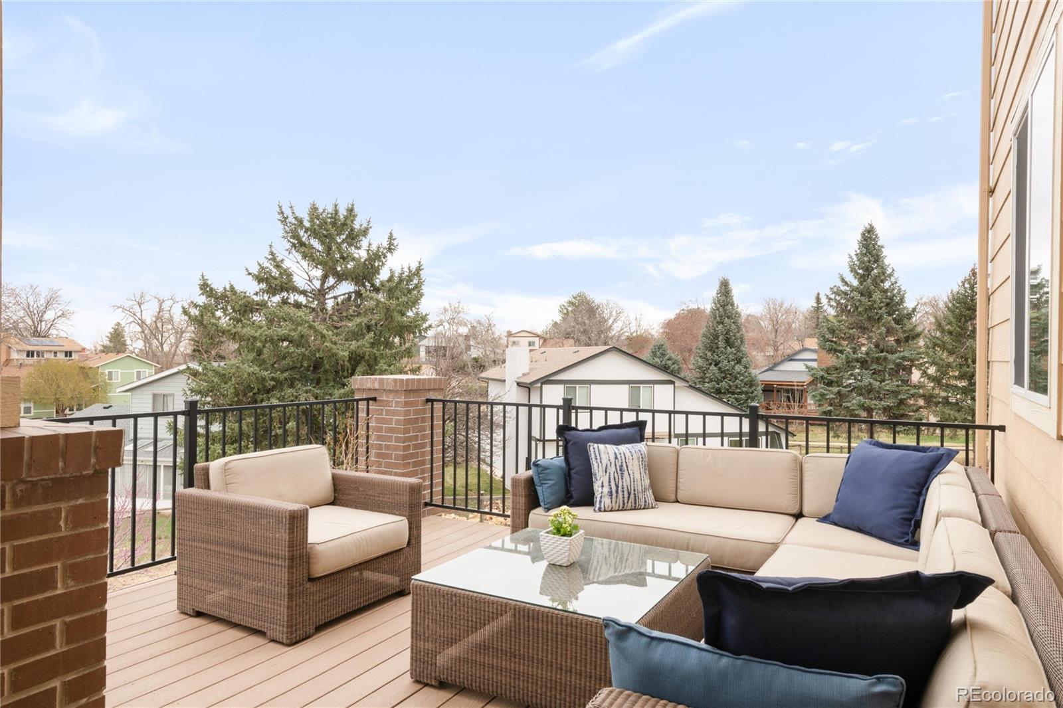
Your dream home in the coveted Legacy Ridge West golf course community is here! Nestled on a spacious 1/3-acre lot at the end of a private cul-de-sac, this immaculately maintained 2016-built home offers breathtaking west-facing views of the mountains and skyline.
Move-in ready and thoughtfully designed, this home is located in a neighborhood that blends lifestyle and convenience--with access to a pool, clubhouse, golf course, tennis courts, pickleball, walking trails, and more--all just a short drive from both Denver and Boulder.
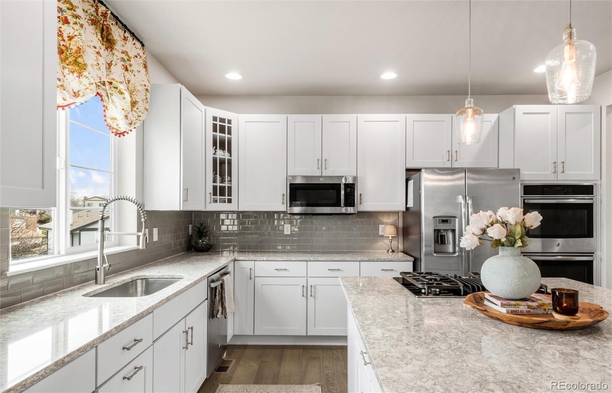
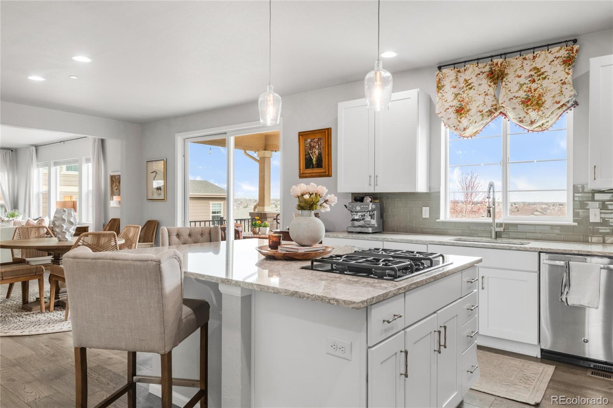
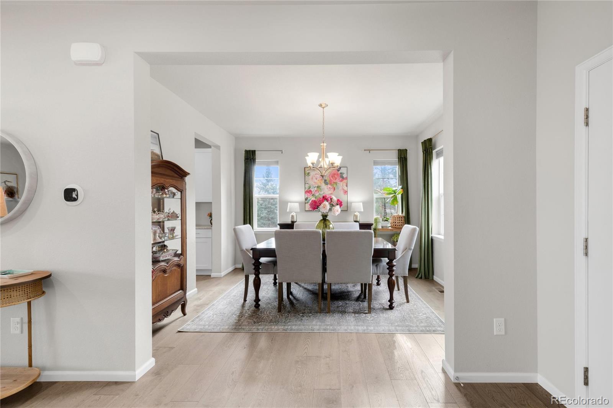
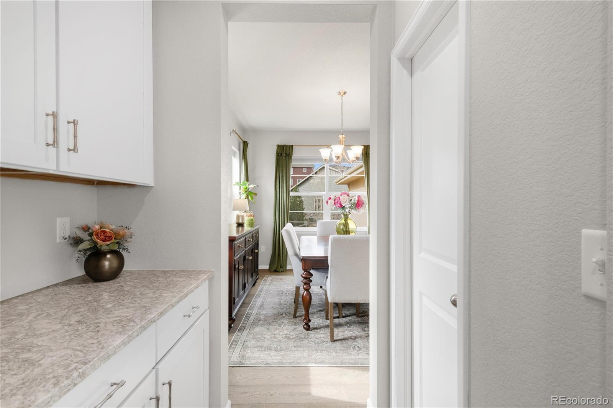
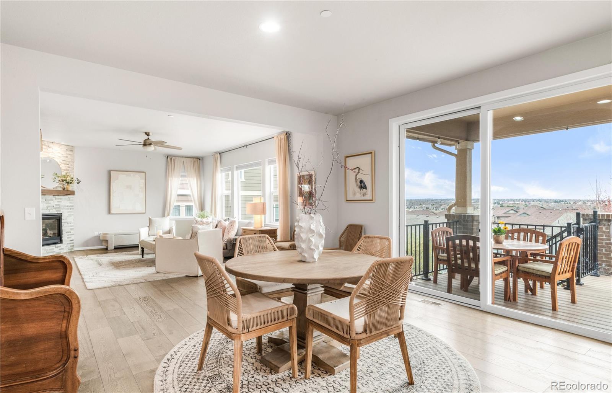
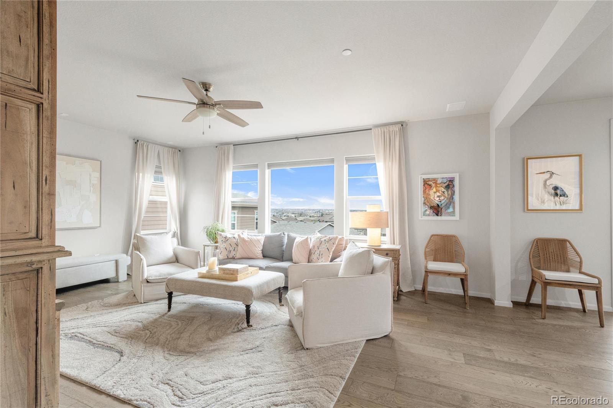
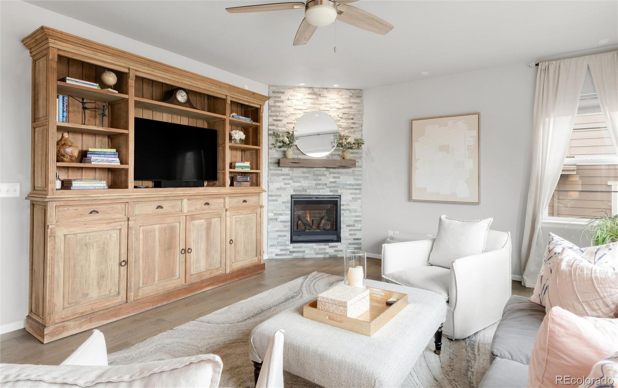
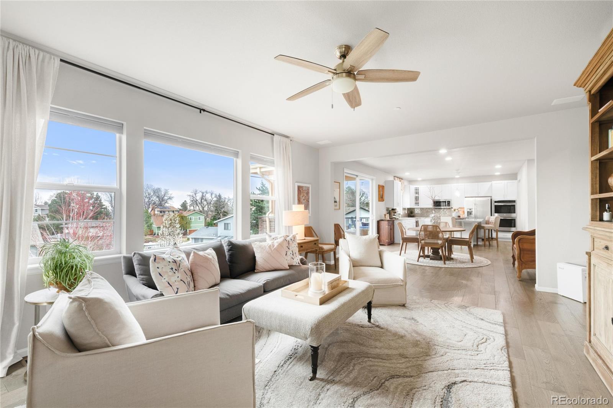
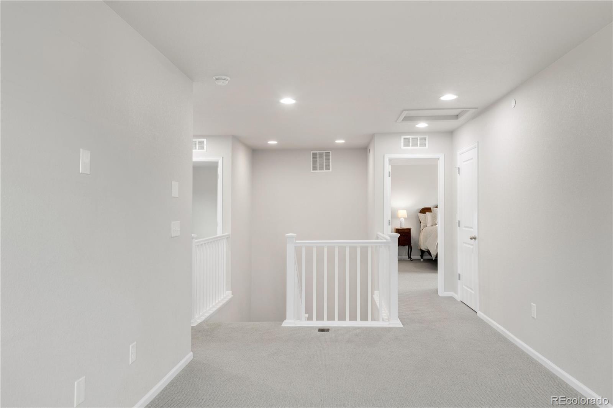
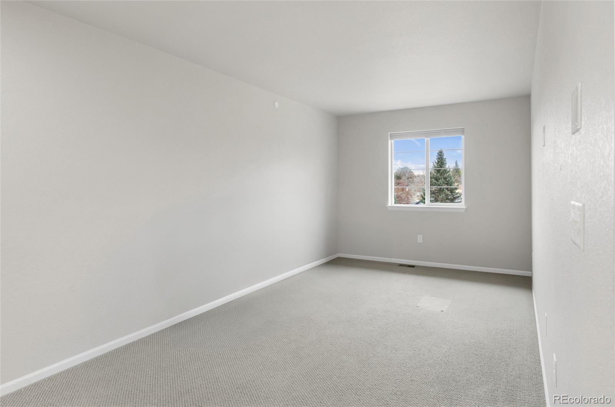
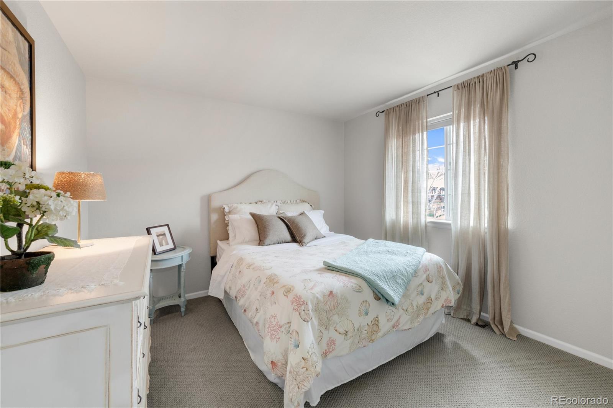
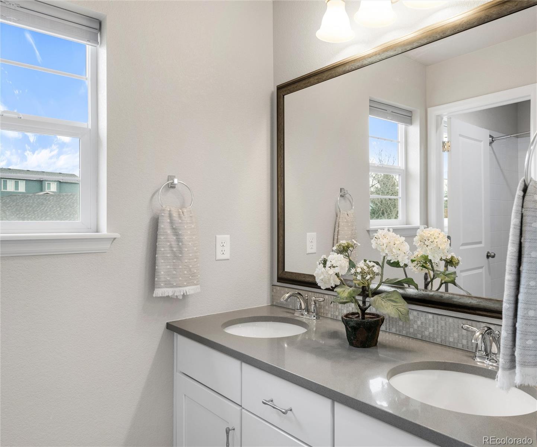
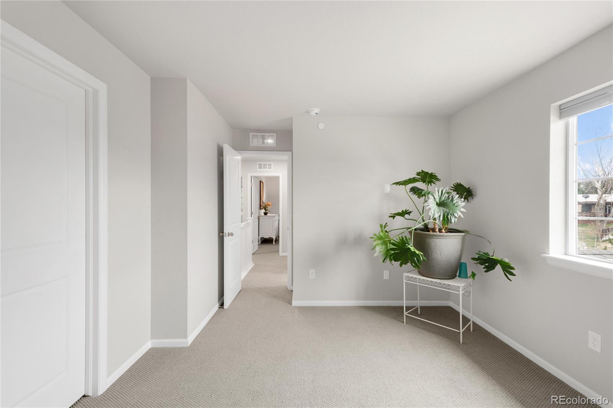
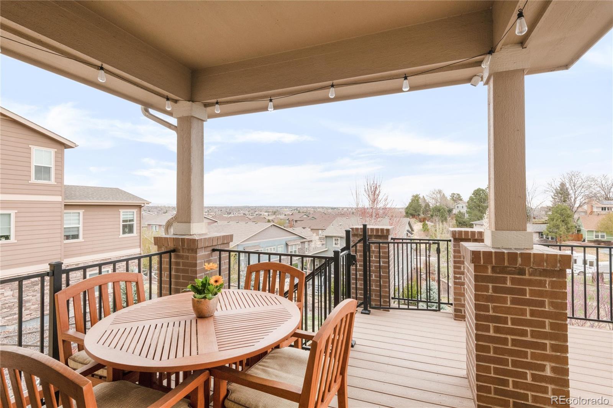
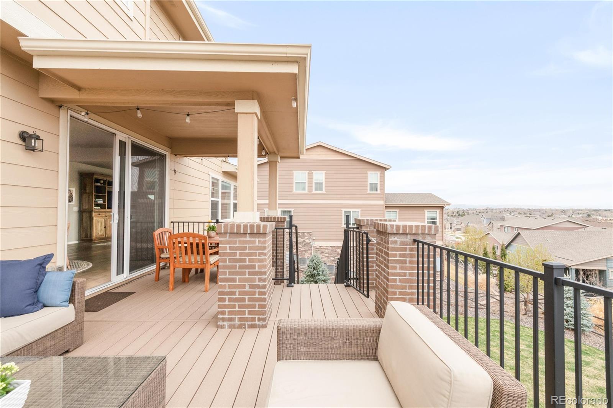
Inside, you'll find a flexible and functional layout featuring 3 bedrooms, an upper-level flex loft, and a main-level office, perfect for today's modern living. The light-filled main floor includes a chef's kitchen with double ovens, a walk-in pantry, a large island, and a butler's breezeway connecting to the formal dining room. A cozy breakfast nook and a spacious living room with a fireplace make entertaining easy, and the highlight--a covered balcony with incredible views--makes every evening feel special! Don't miss hot air balloon sightings all summer long.
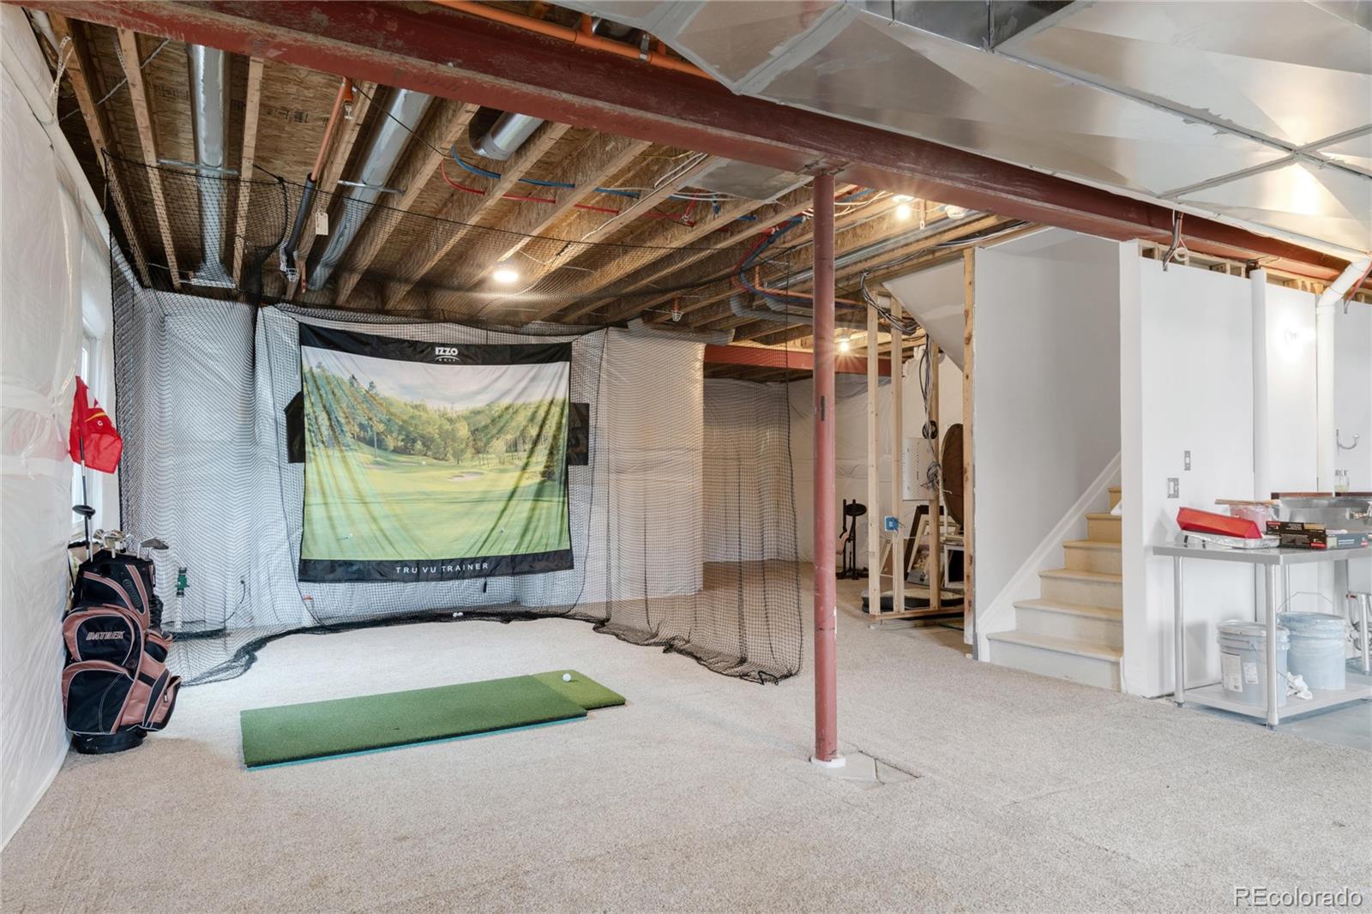
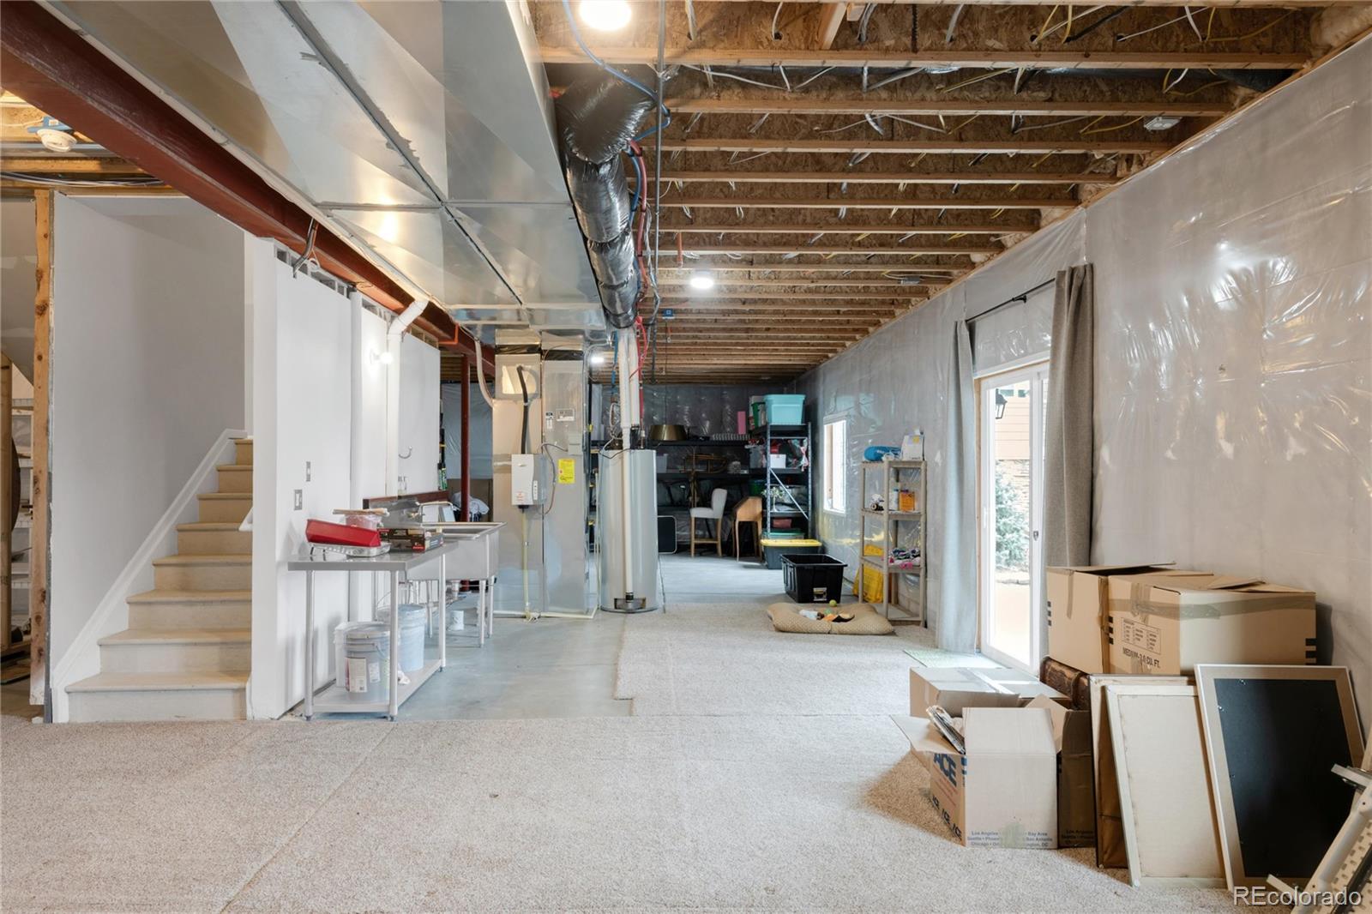
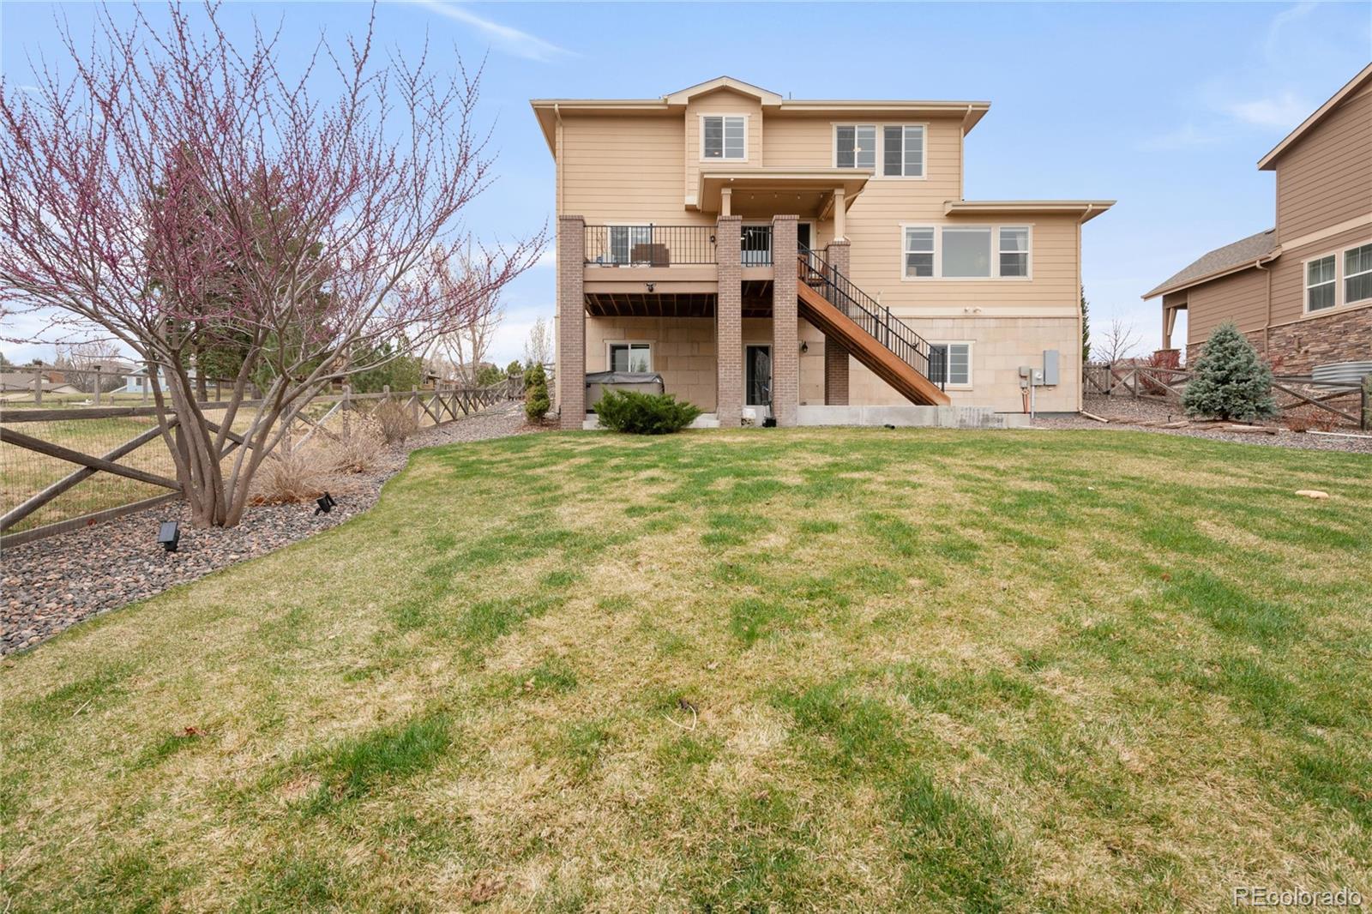
The walk-out basement boasts soaring ceilings and a generous footprint, ready for your personal touch.
Open House: Saturday, April 12 | 12-2 PM
Move-in ready and thoughtfully designed, this home is located in a neighborhood that blends lifestyle and convenience--with access to a pool, clubhouse, golf course, tennis courts, pickleball, walking trails, and more--all just a short drive from both Denver and Boulder.
Inside, you'll find a flexible and functional layout featuring 3 bedrooms, an upper-level flex loft, and a main-level office, perfect for today's modern living. The light-filled main floor includes a chef's kitchen with double ovens, a walk-in pantry, a large island, and a butler's breezeway connecting to the formal dining room. A cozy breakfast nook and a spacious living room with a fireplace make entertaining easy, and the highlight--a covered balcony with incredible views--makes every evening feel special! Don't miss hot air balloon sightings all summer long.
The walk-out basement boasts soaring ceilings and a generous footprint, ready for your personal touch.
Open House: Saturday, April 12 | 12-2 PM
Overview
Property Type
Residential
Location
4765 W 108th Place, Westminster, CO 80031
MLS ID
5683297
Listing Last Updated
Property Features & Amenities
Interior
Total Bedrooms
4
Full Bathrooms
2
Half Bathrooms
1
Flooring
Carpet, Tile, Wood
Appliances
Cooktop, Dishwasher, Disposal, Double Oven, Dryer, Freezer, Gas Water Heater, Microwave, Oven, Refrigerator, Washer
Other Interior Features
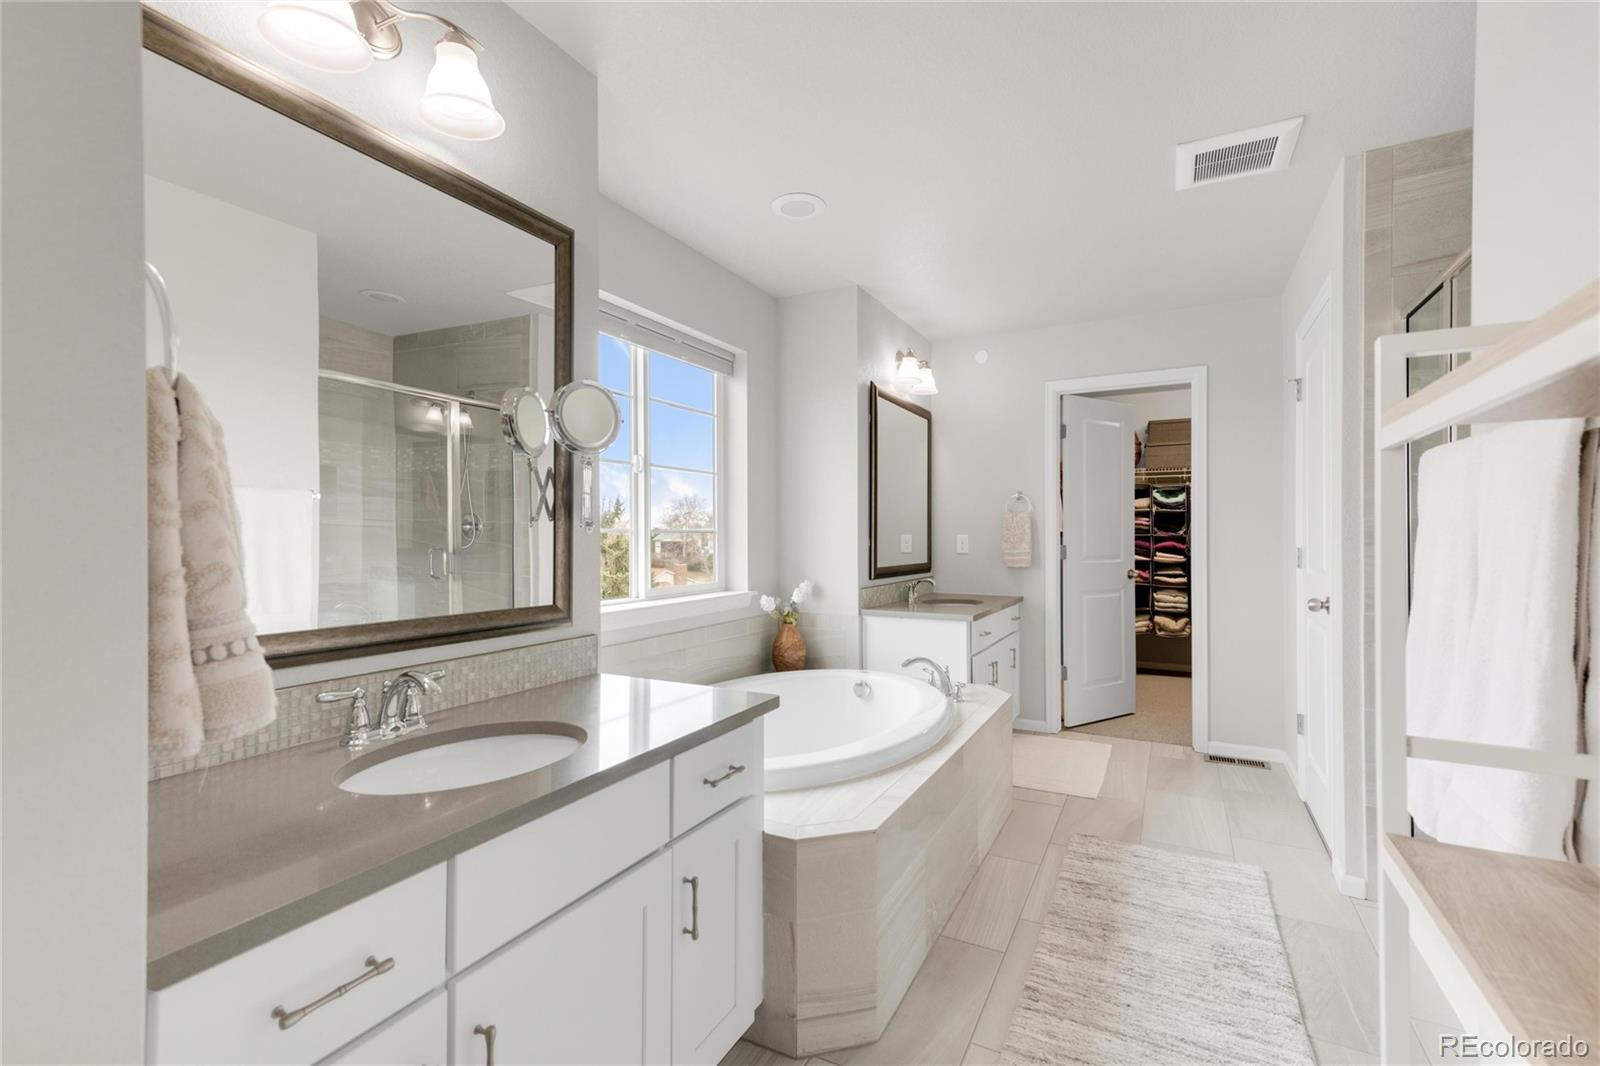
Eat-in Kitchen, Five Piece Bath, High Ceilings, Kitchen Island, Open Floorplan, Pantry, Primary Suite, Quartz Counters, Smart Thermostat, Smoke Free, Hot Tub, Walk-In Closet(s), Wired for Data
Exterior
Stories
2
Garage Spaces
3.0
Water Source
Public
Utilities
Electricity Connected, Natural Gas Connected
Roof
Composition
Lot Features
Cul-De-Sac, Greenbelt, Landscaped, Sprinklers In Front, Sprinklers In Rear
Heat Type
Forced Air
Air Conditioning
Central Air
Sewer
Public Sewer
Amenities
Clubhouse, Fitness Center, Golf Course, Playground, Tennis Court(s), Trail(s)
Security Features
Carbon Monoxide Detector(s), Smoke Detector(s)
Other Exterior Features
Balcony, Private Yard
Details
Total Area
4,289 Sq.Ft.
Architecture Styles
Contemporary
Financial
Price
$976,000
Real Estate Tax
$6,214/yr
HOA
$140/mo
Exclusive Listing Agents