Property Description
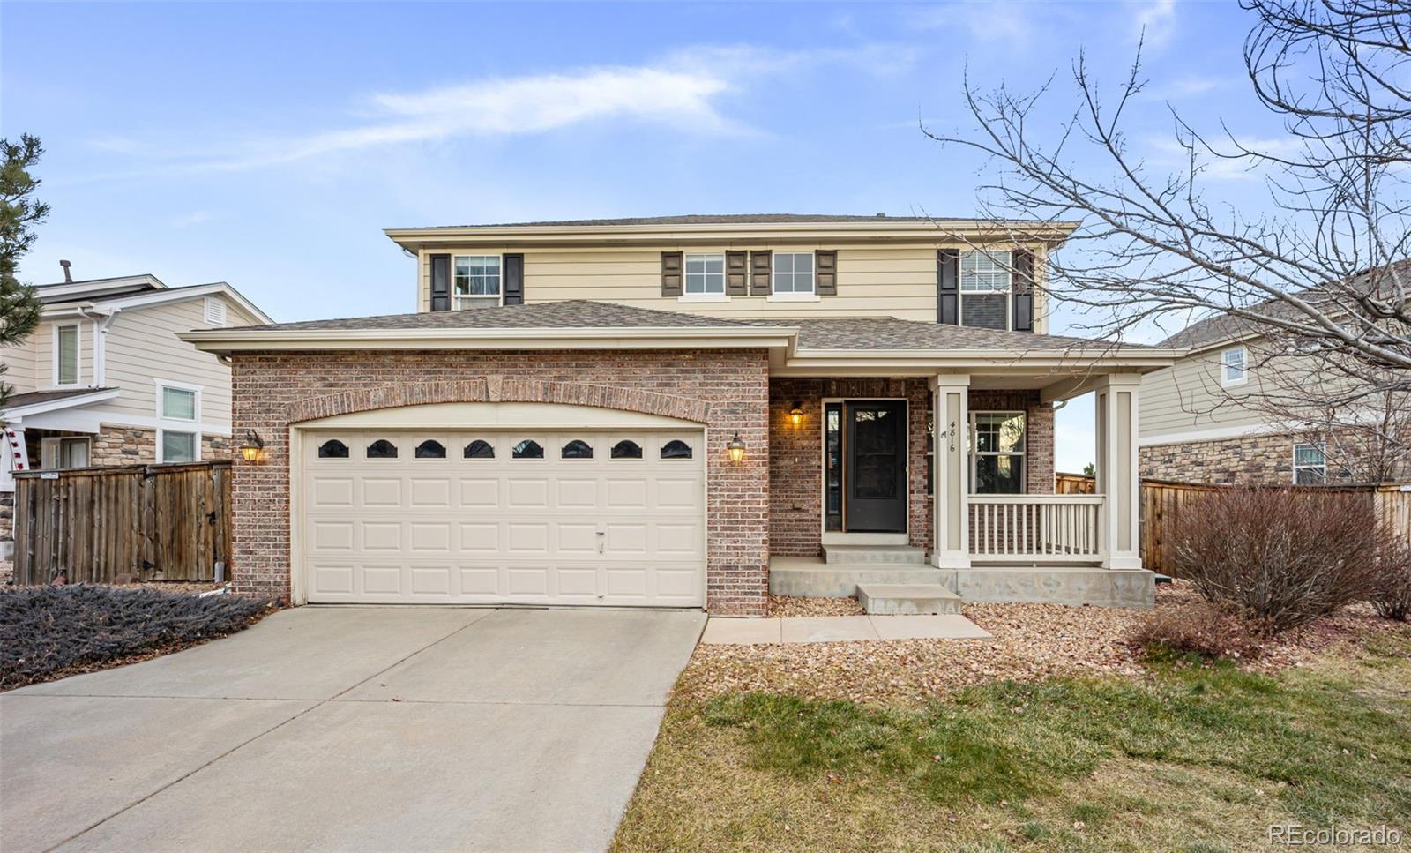
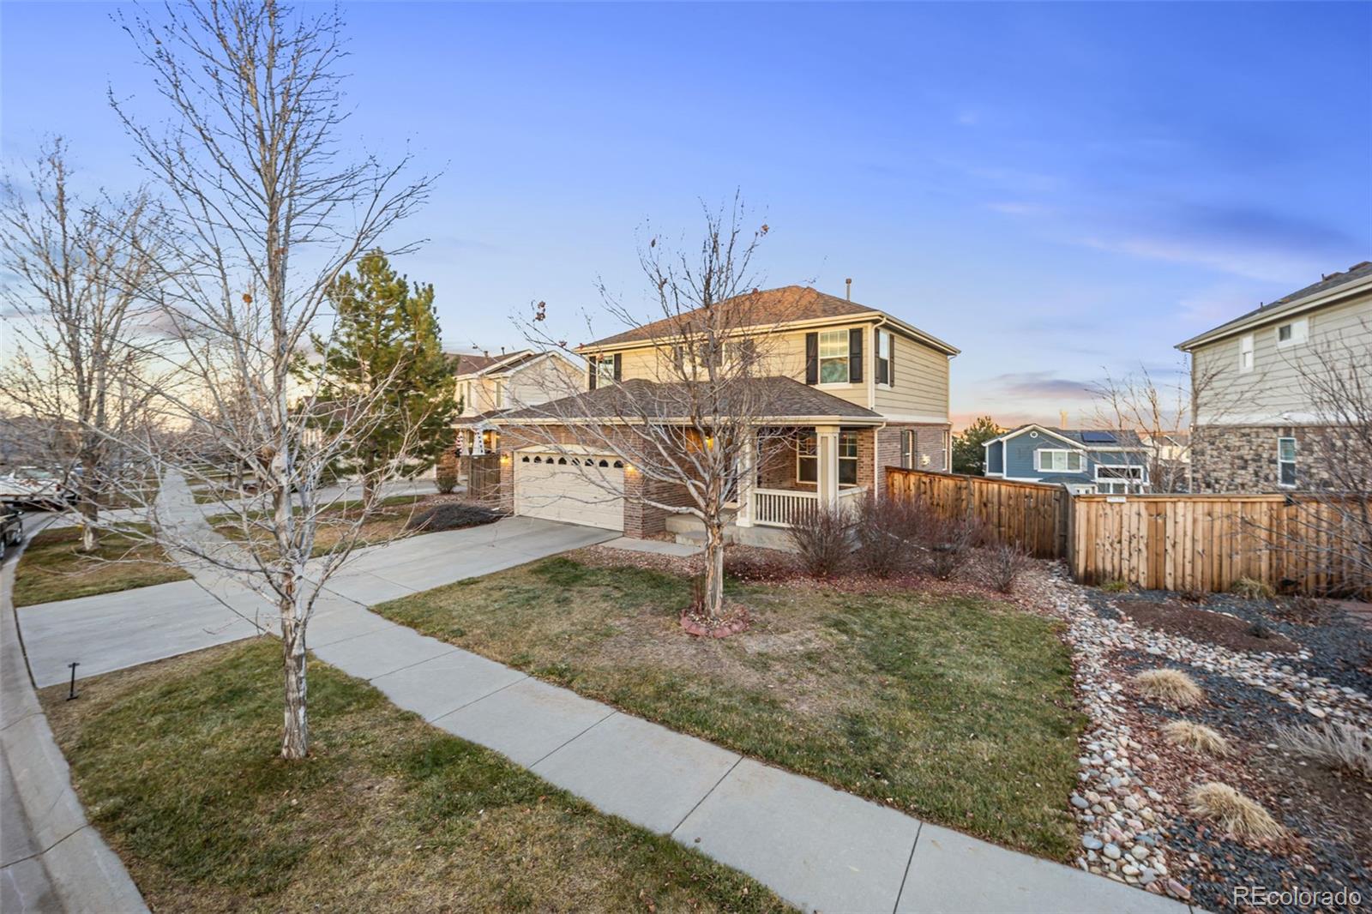
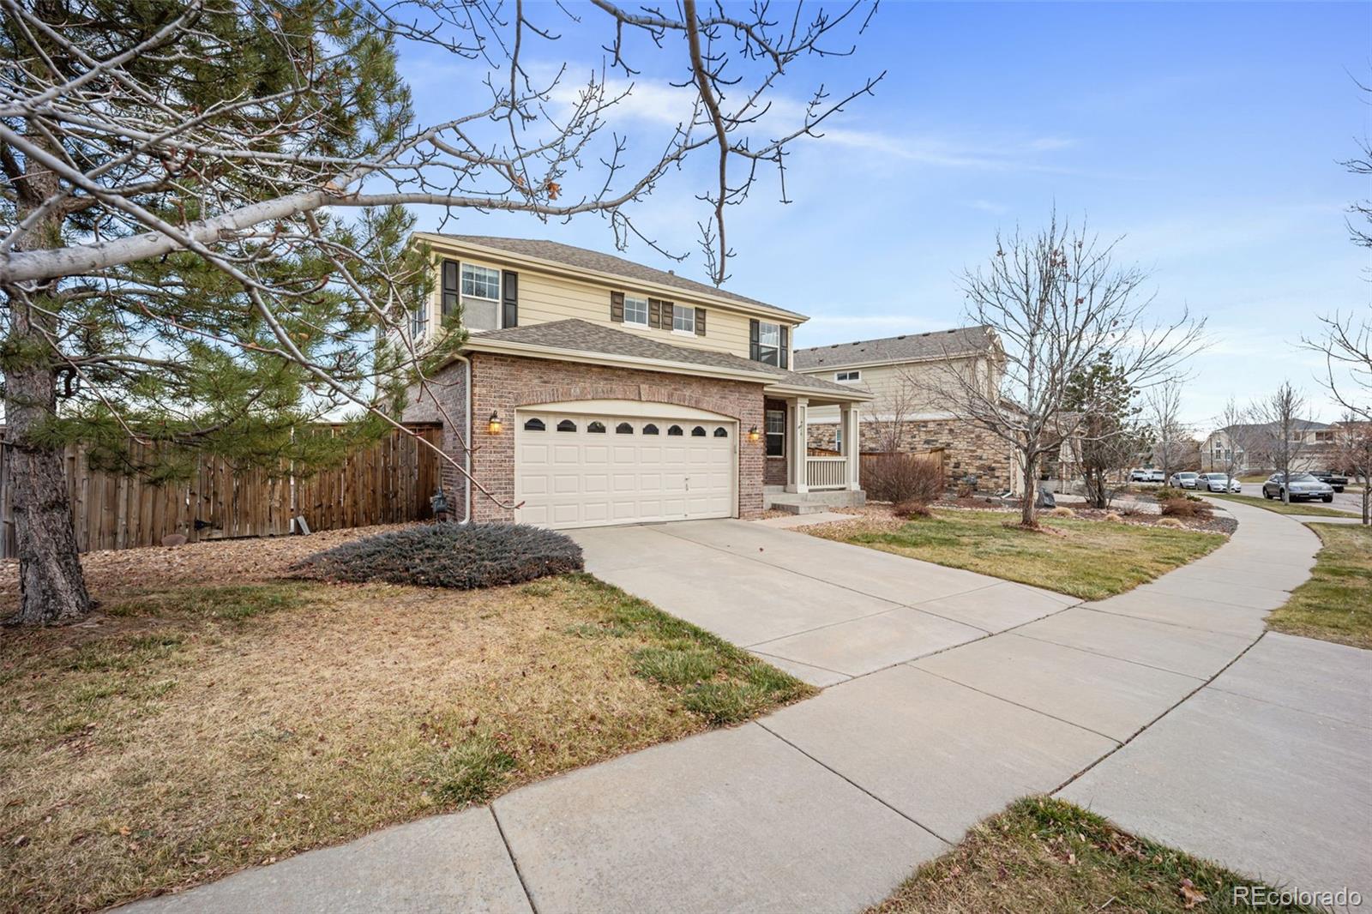
Welcome to 4816 S Elk Way -- a beautifully maintained two-story home nestled in the highly desirable Tollgate Crossing community, located within the award-winning Cherry Creek School District.
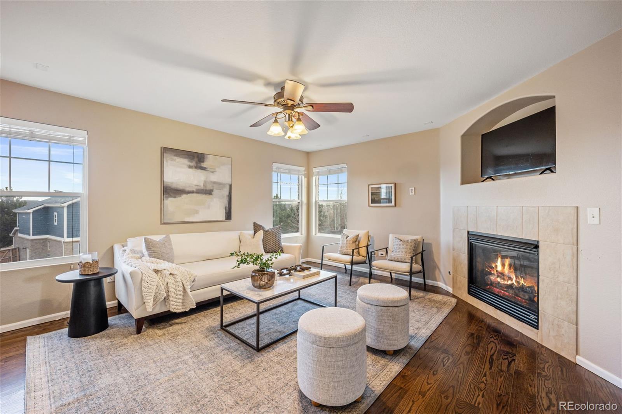
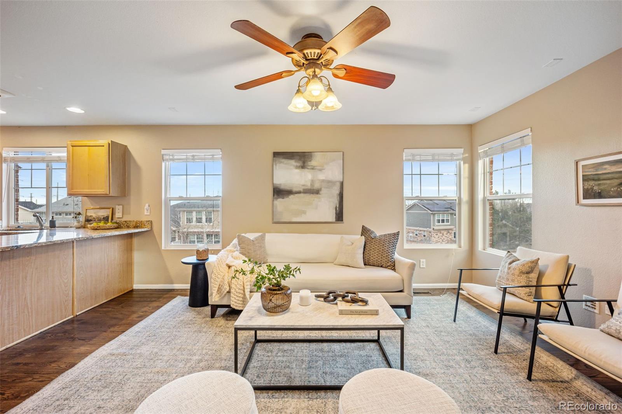
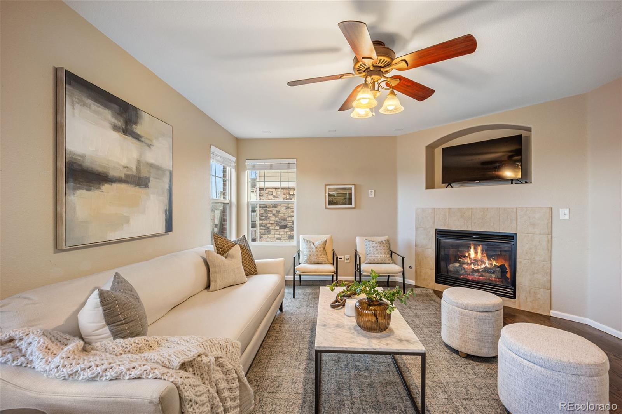
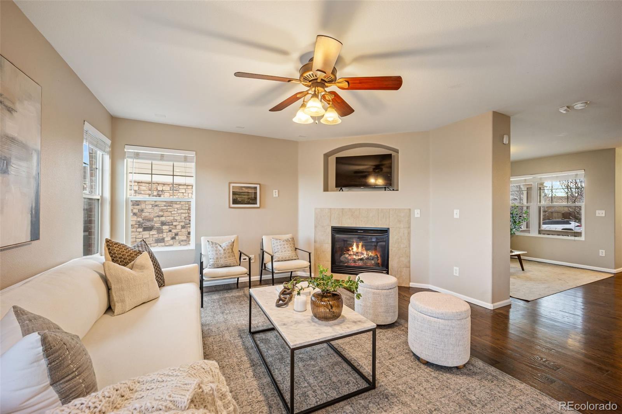
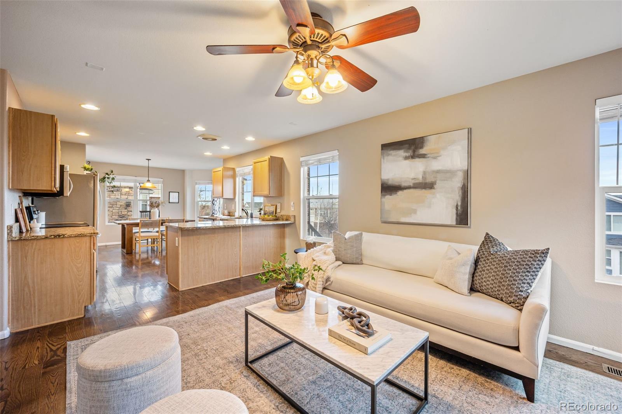
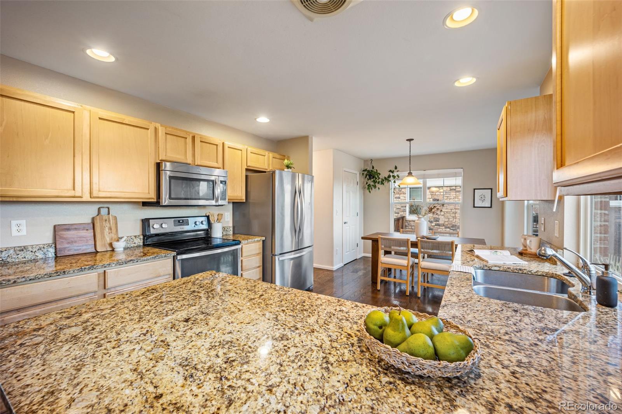
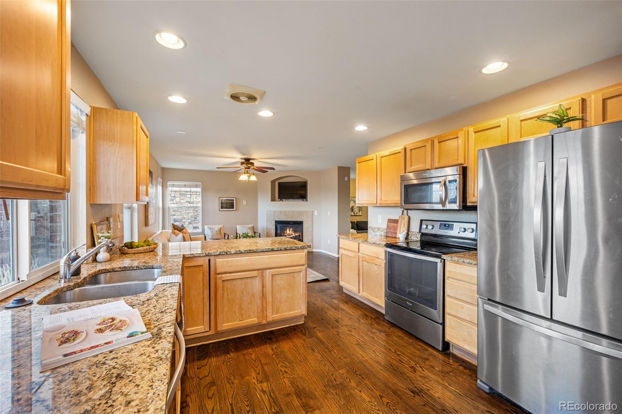
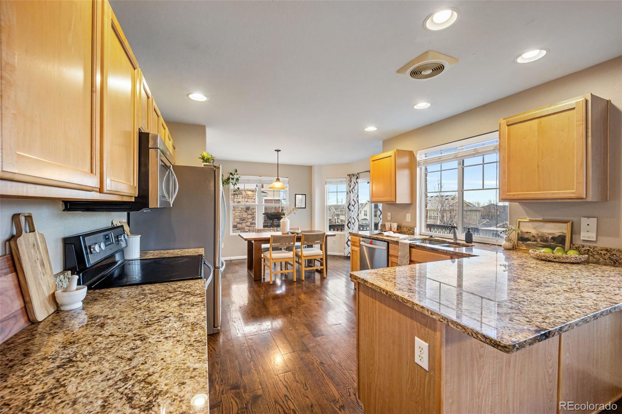
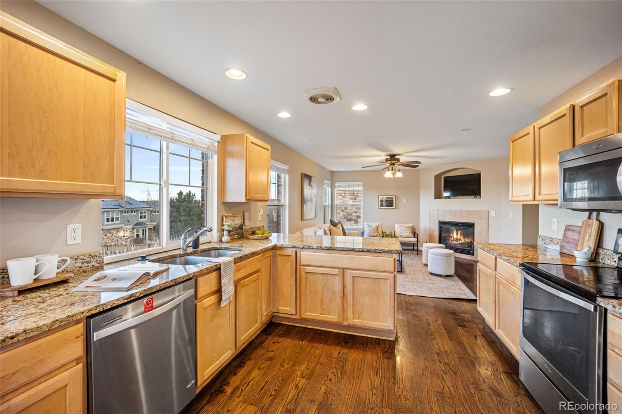
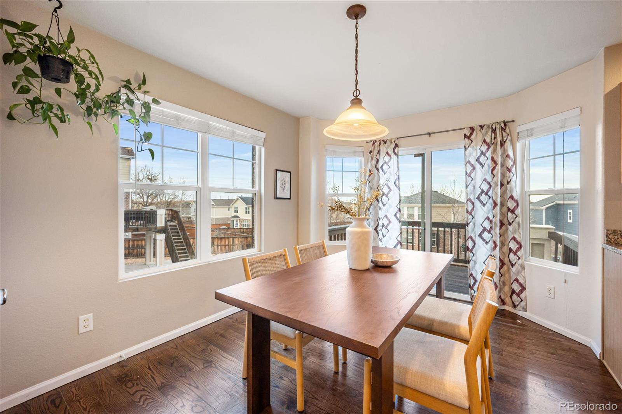
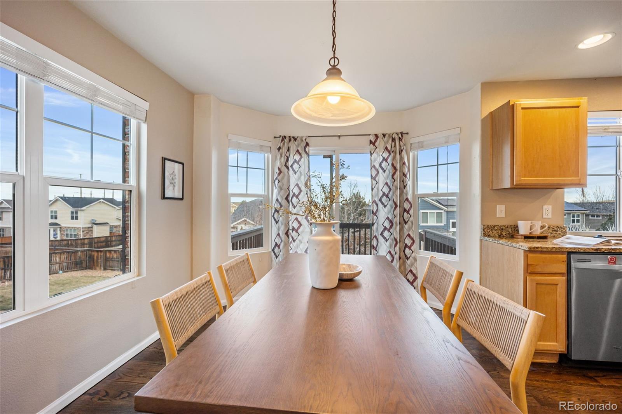
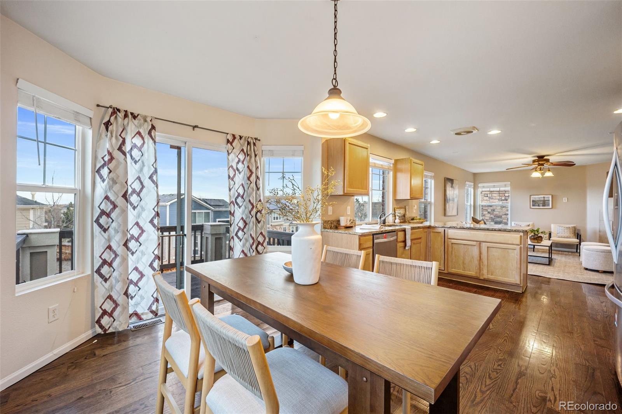
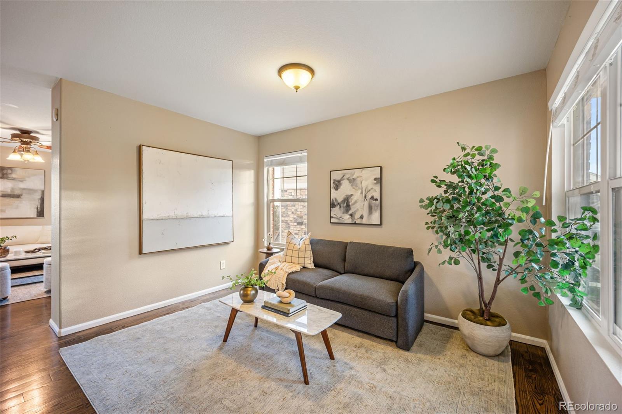
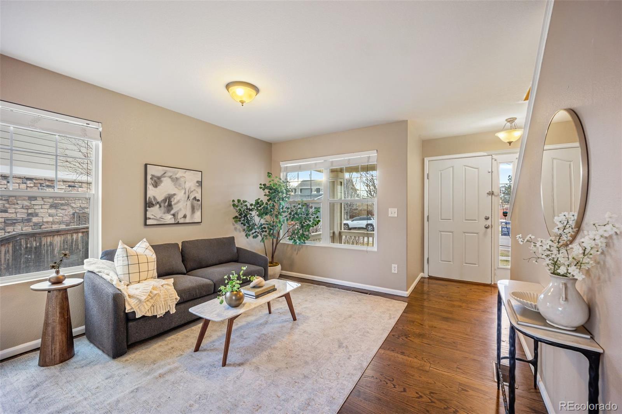
Step inside to a bright, welcoming main level where the family room seamlessly flows into the dining area and spacious kitchen. Granite countertops, hardwood flooring, and stainless steel appliances elevate the space, while the effortless layout keeps everyone connected--perfect for everyday living or hosting friends and family. A versatile front room adds flexibility to fit your lifestyle, whether you envision a formal dining area, home office, or cozy reading nook.
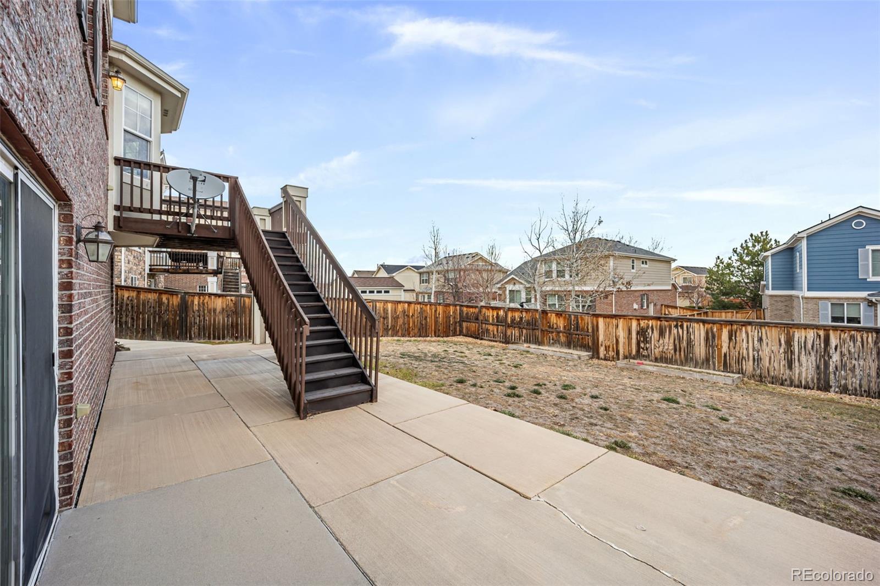
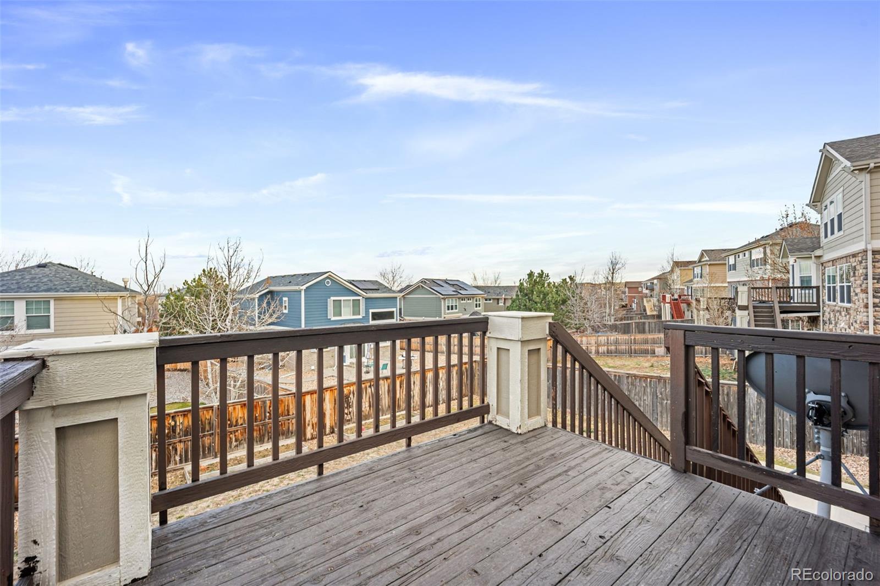
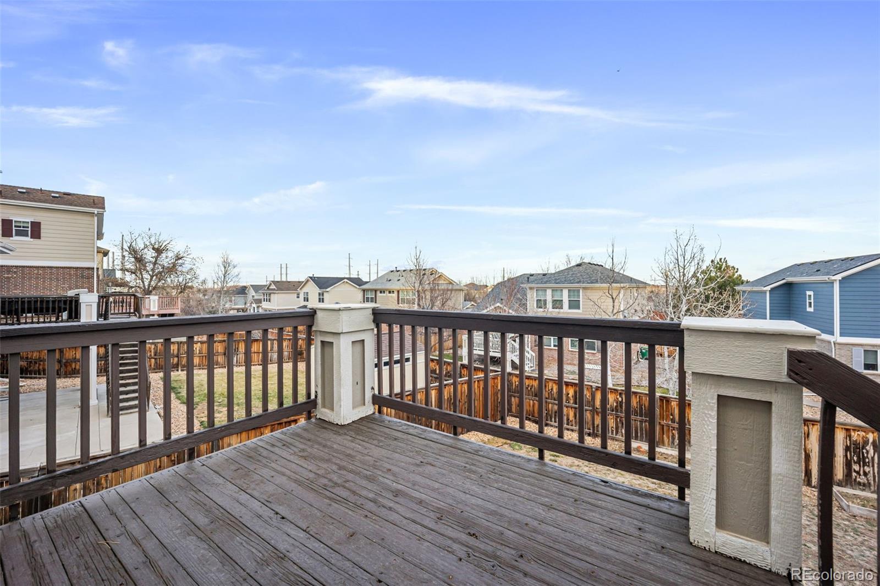
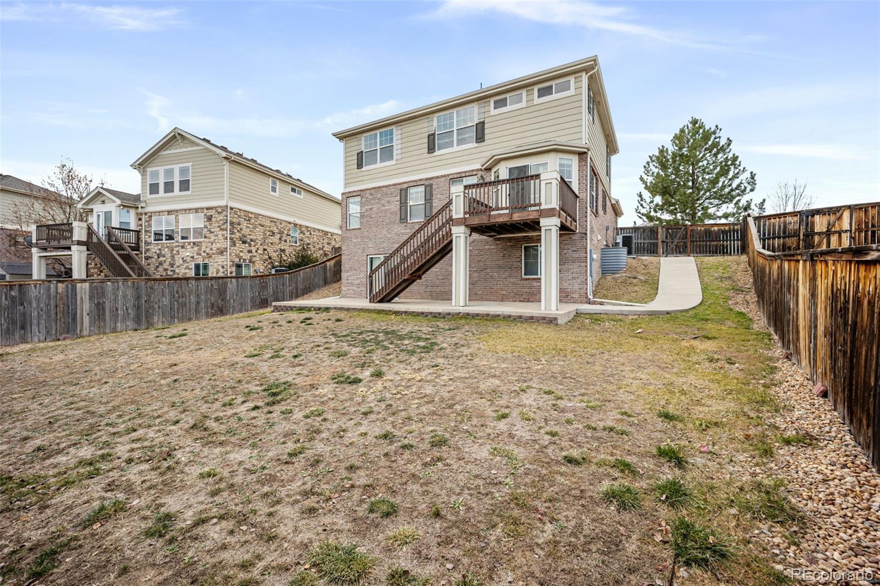
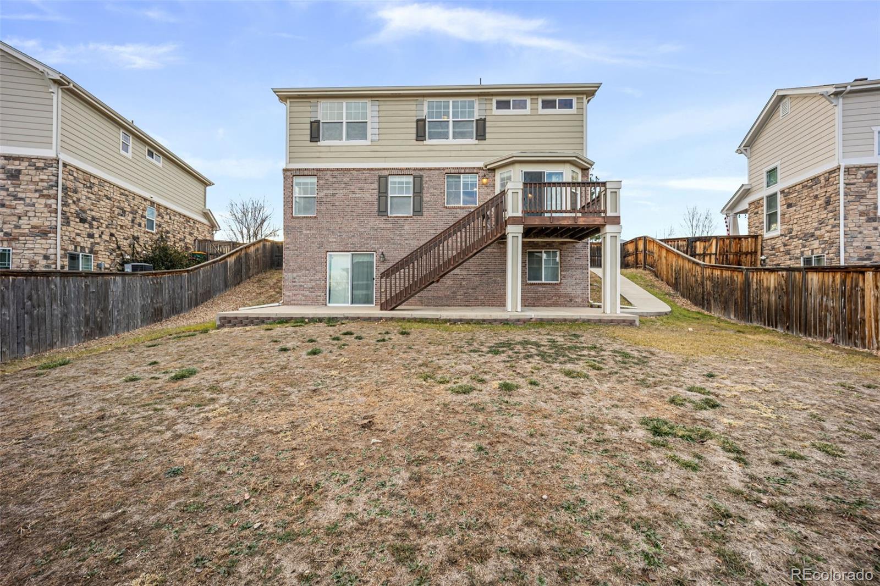
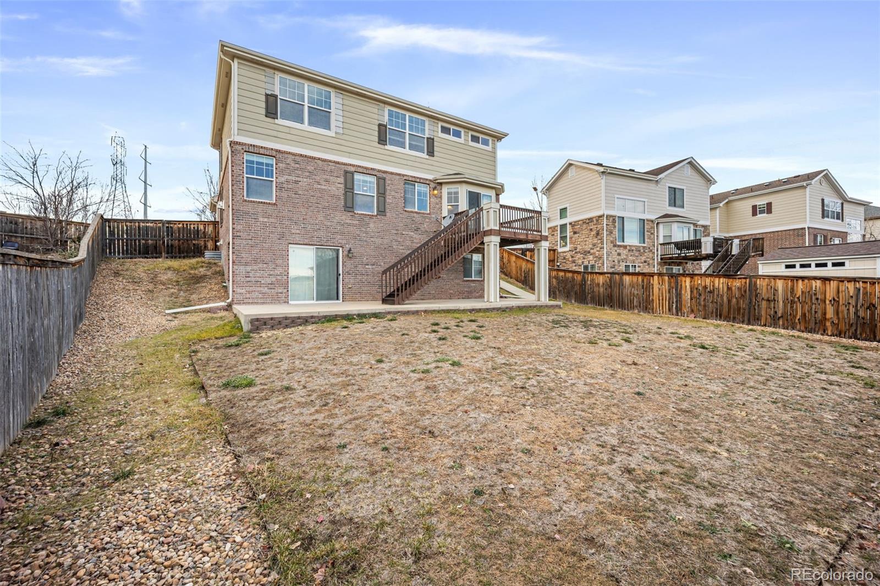
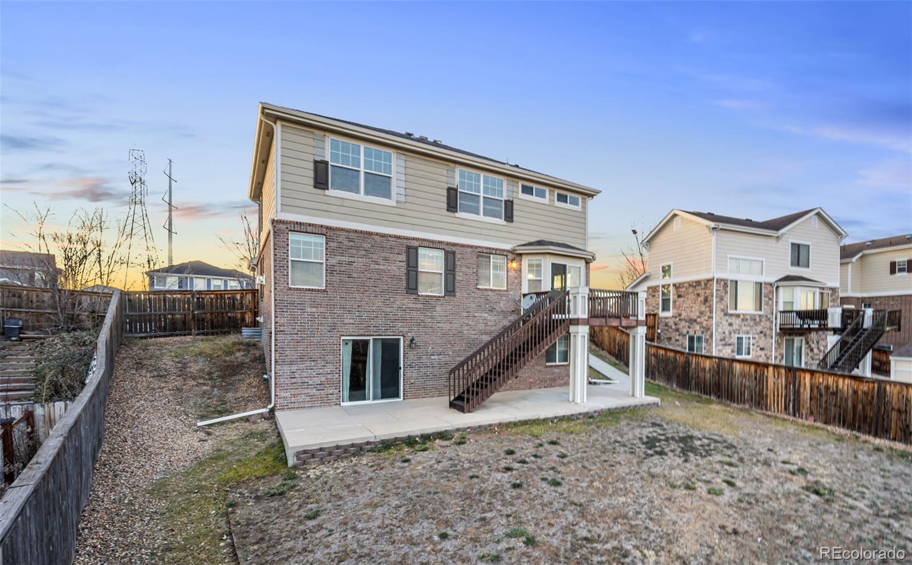
From the kitchen, step out to the freshly repainted (2025) back deck overlooking a generous backyard--your own private spot for morning coffee, summer BBQs, or evening unwind time.
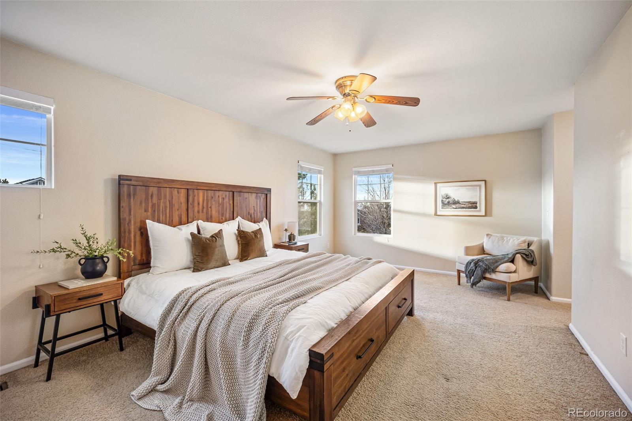
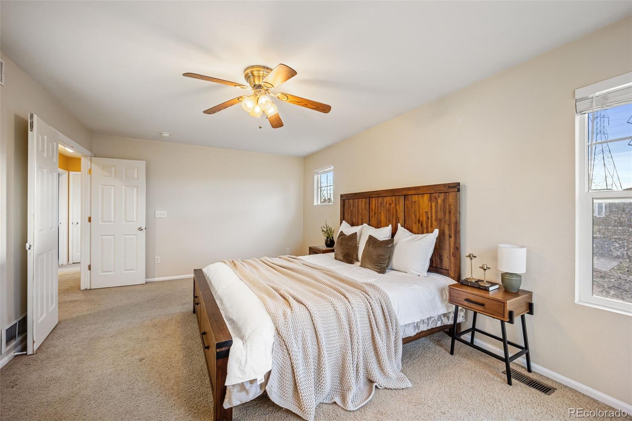
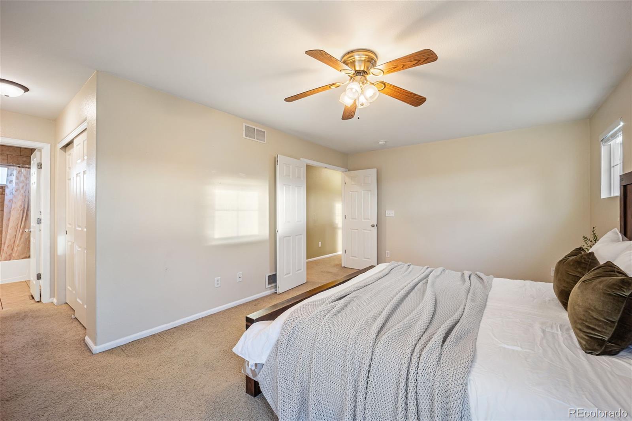
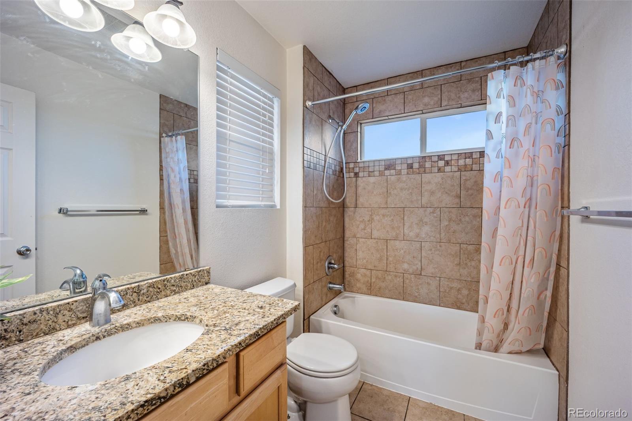
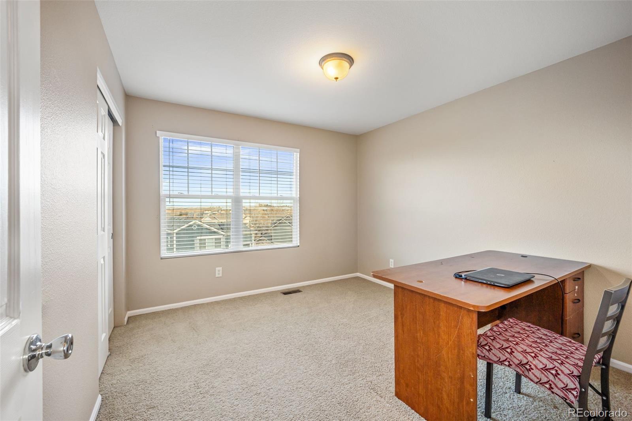
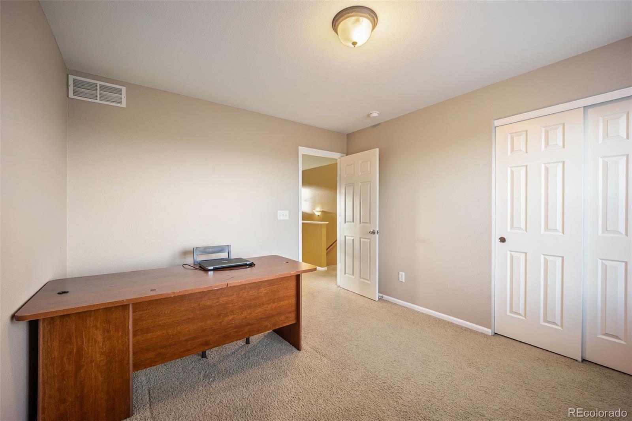
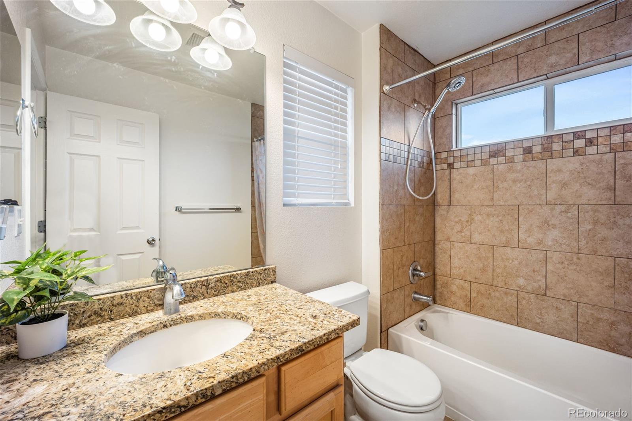
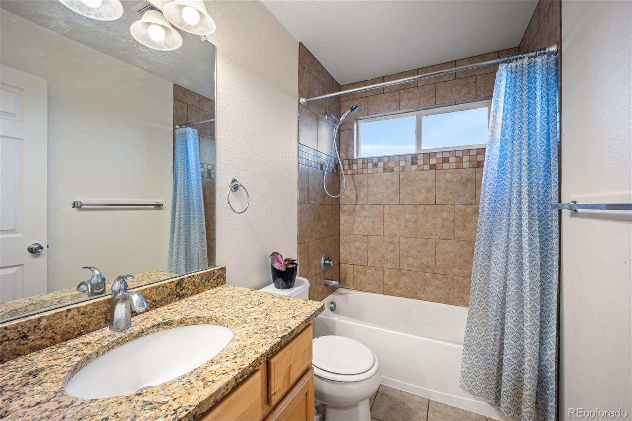
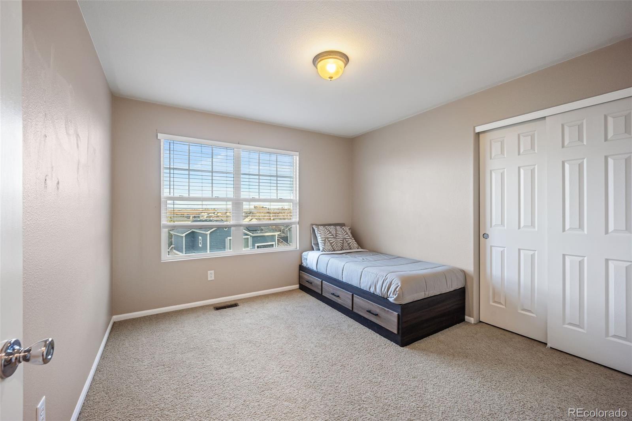
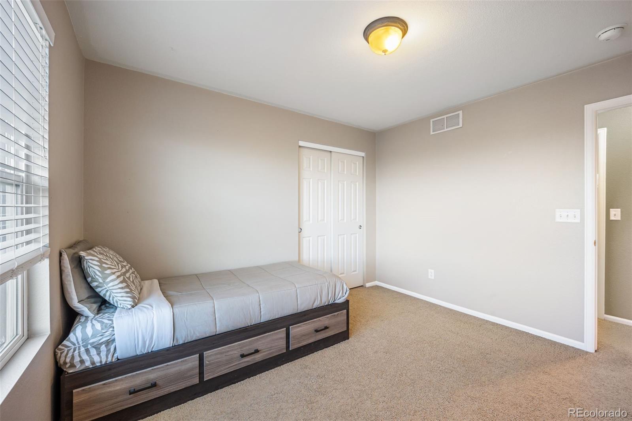
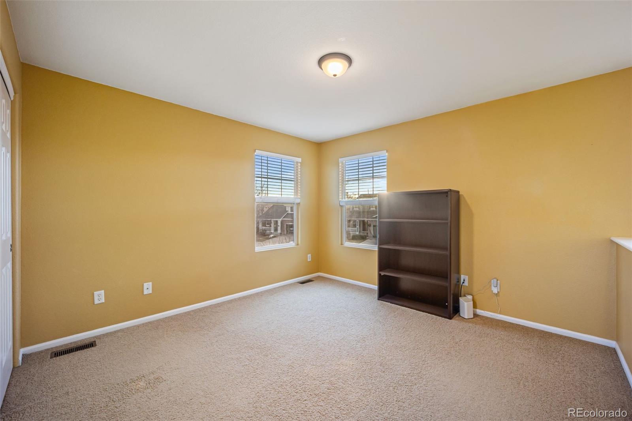
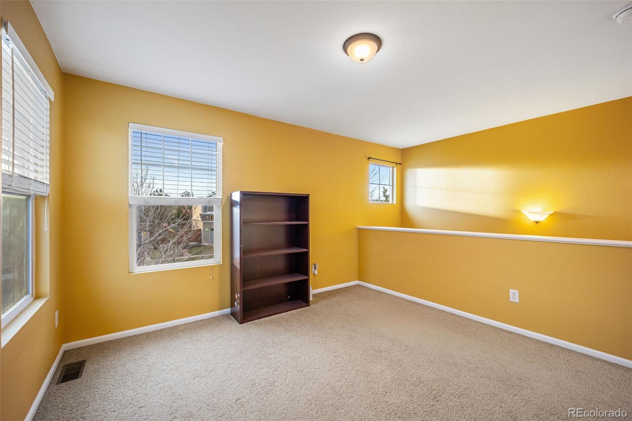
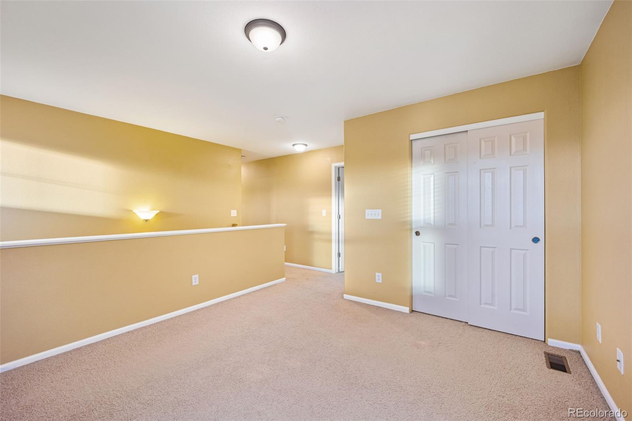
Upstairs, a spacious loft offers even more room to spread out, ideal for a playroom, media space, or work-from-home setup. The large primary suite feels like a true retreat with double-door entry, two closets, and a private ensuite bath. Two additional bedrooms and a full bathroom complete the upper level, keeping everything functional and comfortable.
The unfinished walk-out basement is a standout feature--full of natural light and bursting with potential. Whether you dream of a home gym, guest suite, recreation room, or added storage, this blank canvas is ready for your vision.
Located just minutes from Southlands Mall, the AMC Dine-In Theater, shopping, dining, and community amenities, this home brings convenience to your doorstep while offering peaceful neighborhood living.
Don't miss your chance to make this beautiful Tollgate Crossing home your own!
Ask the Listing Agent about buyer incentives--this property may qualify for up to $4,000 when using our participating lender.
Step inside to a bright, welcoming main level where the family room seamlessly flows into the dining area and spacious kitchen. Granite countertops, hardwood flooring, and stainless steel appliances elevate the space, while the effortless layout keeps everyone connected--perfect for everyday living or hosting friends and family. A versatile front room adds flexibility to fit your lifestyle, whether you envision a formal dining area, home office, or cozy reading nook.
From the kitchen, step out to the freshly repainted (2025) back deck overlooking a generous backyard--your own private spot for morning coffee, summer BBQs, or evening unwind time.
Upstairs, a spacious loft offers even more room to spread out, ideal for a playroom, media space, or work-from-home setup. The large primary suite feels like a true retreat with double-door entry, two closets, and a private ensuite bath. Two additional bedrooms and a full bathroom complete the upper level, keeping everything functional and comfortable.
The unfinished walk-out basement is a standout feature--full of natural light and bursting with potential. Whether you dream of a home gym, guest suite, recreation room, or added storage, this blank canvas is ready for your vision.
Located just minutes from Southlands Mall, the AMC Dine-In Theater, shopping, dining, and community amenities, this home brings convenience to your doorstep while offering peaceful neighborhood living.
Don't miss your chance to make this beautiful Tollgate Crossing home your own!
Ask the Listing Agent about buyer incentives--this property may qualify for up to $4,000 when using our participating lender.
Overview
Property Type
Residential
Location
4816 S Elk Way, Aurora, CO 80016
MLS ID
4088447
Listing Last Updated
Property Features & Amenities
Interior
Total Bedrooms
3
Full Bathrooms
2
Half Bathrooms
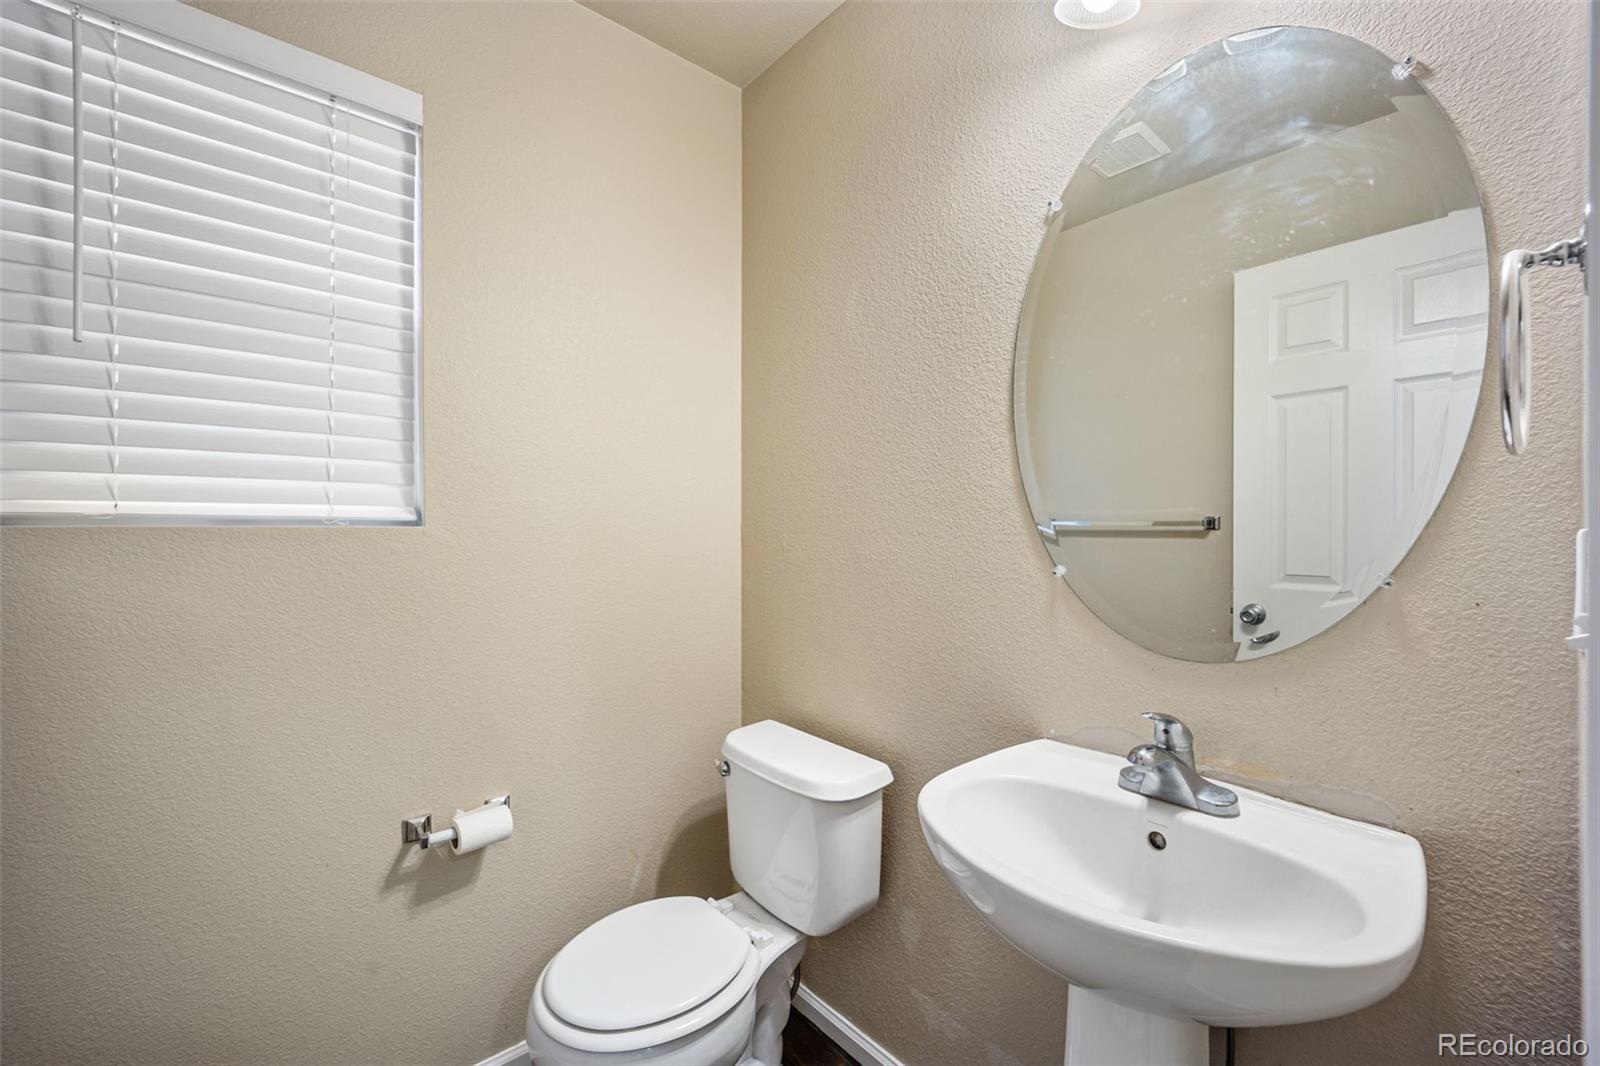
1
Flooring
Carpet, Wood
Appliances
Dishwasher, Disposal, Gas Water Heater, Microwave, Range, Refrigerator
Other Interior Features
Ceiling Fan(s), Eat-in Kitchen, Granite Counters, Open Floorplan, Primary Suite, Walk-In Closet(s)
Exterior
Stories
2
Water Source
Public
Utilities
Electricity Connected, Natural Gas Connected
Roof
Composition
Lot Features
Level
Parking
Concrete, Dry Walled, Insulated Garage
Heat Type
Forced Air
Air Conditioning
Central Air
Sewer
Public Sewer
Amenities
Clubhouse, Park, Playground, Pool
Security Features
Carbon Monoxide Detector(s), Smoke Detector(s)
Other Exterior Features
Balcony
Details
Total Area
2,877 Sq.Ft.
Financial
Price
$530,500
Real Estate Tax
$5,014/yr
HOA
$200
Exclusive Listing Agents