Property Description
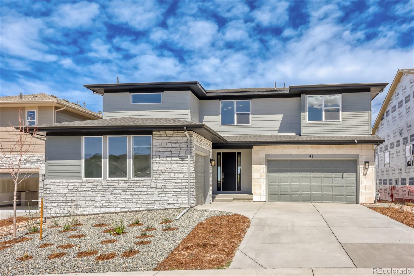
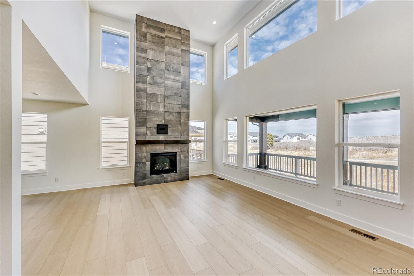
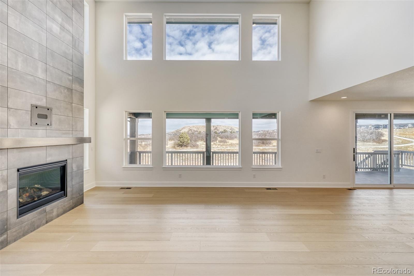
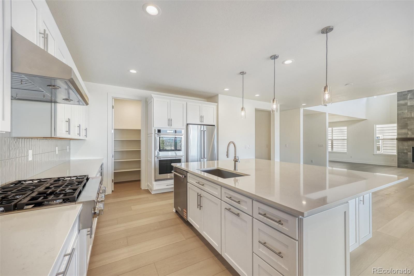
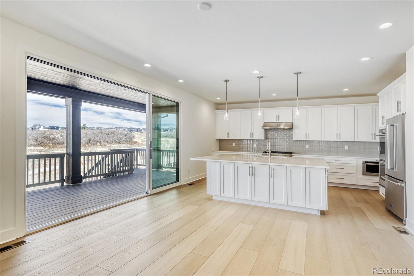
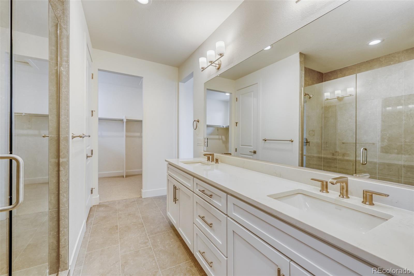
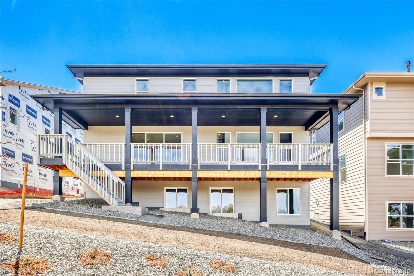
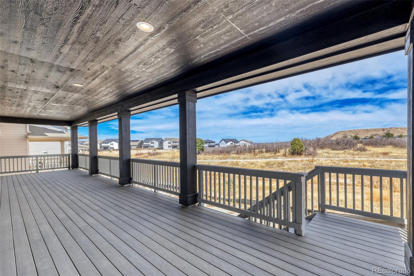
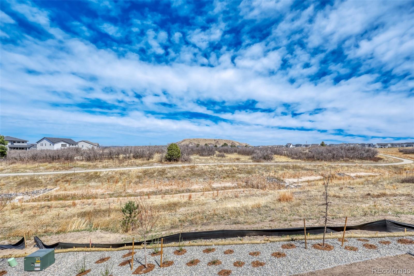
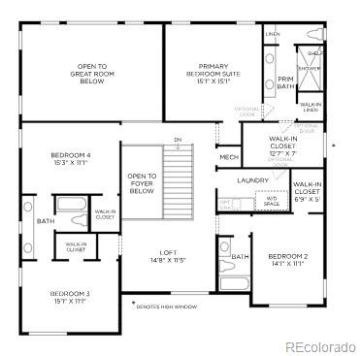
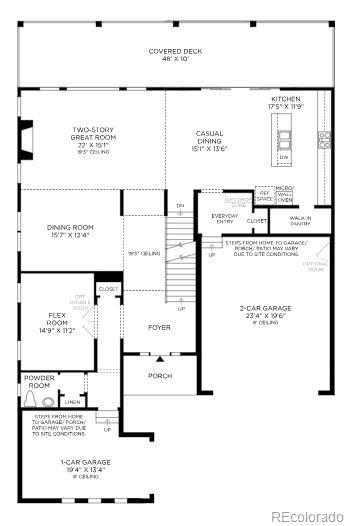
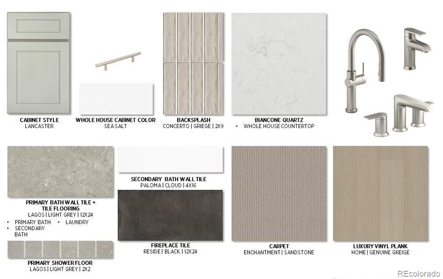
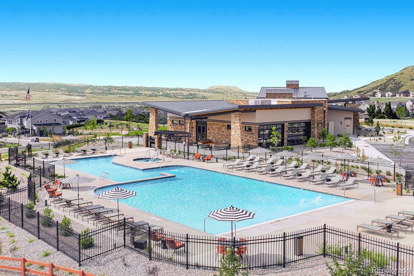
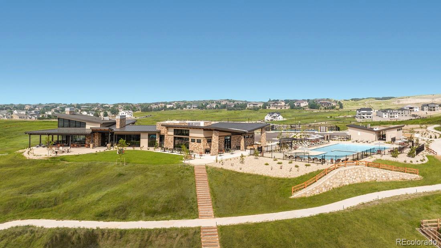
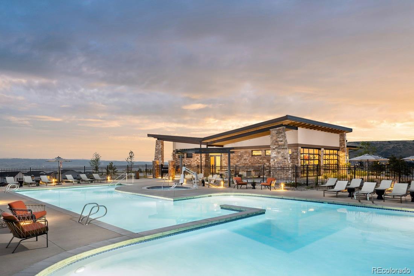
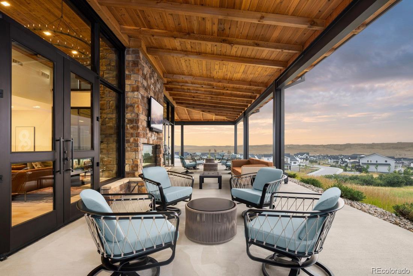
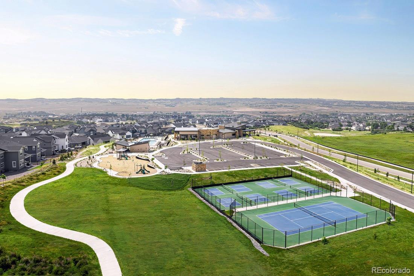
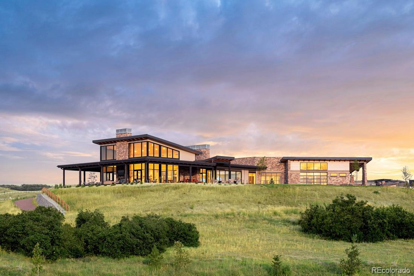
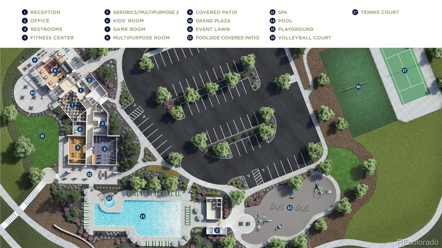
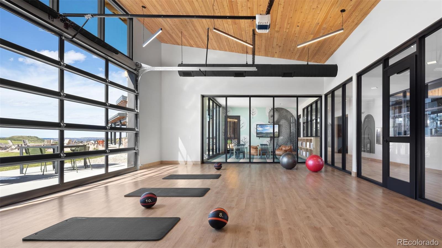
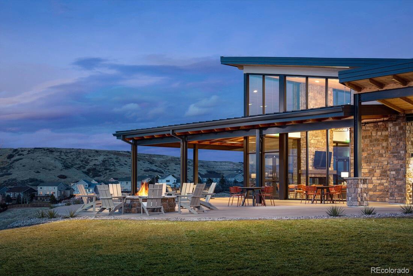
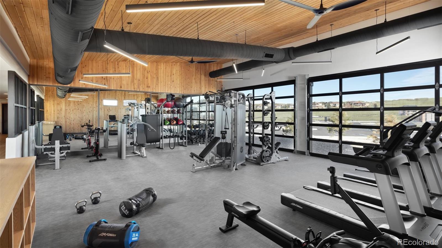
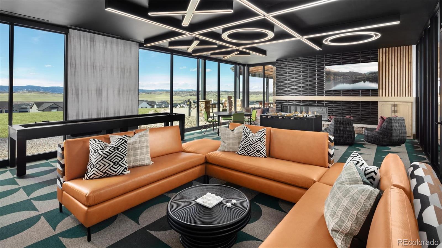
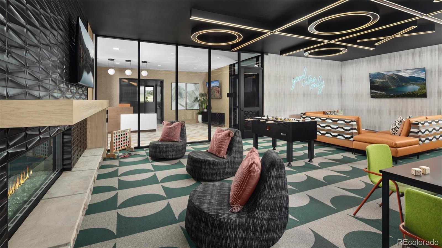
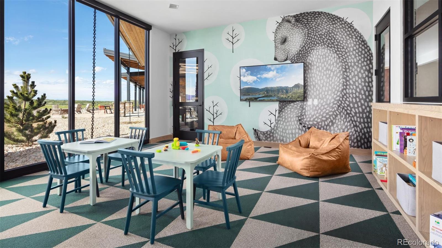
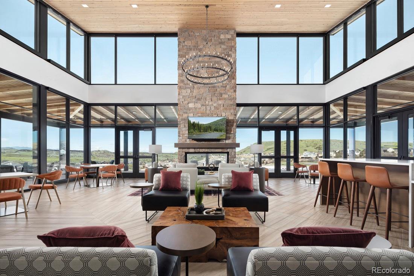
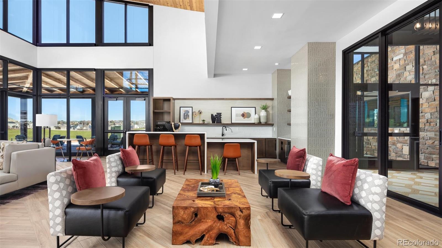
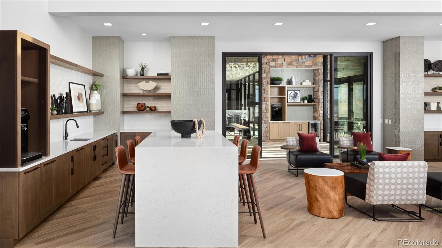
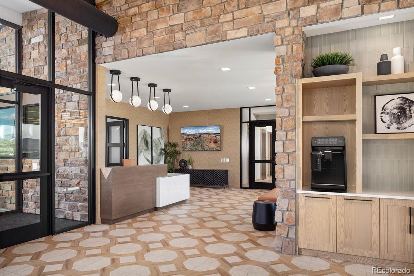
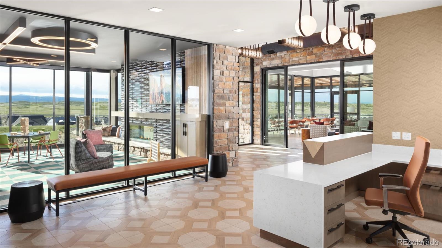
Brand New Toll Brother's home ready NOW! The Haxtun Prairie is a favorite with its two-story great room and a floor to ceiling tile fireplace as the focal point. You'll love the contemporary white cabinets and light fixtures. Gourmet KitchenAid appliances with double oven and refrigerator, beautiful polished white quartz countertops and an oversized island are perfect for casual dining or entertaining. Stacking sliding doors lead out to your 48' covered deck where you can see deer and elk pass through the open space. This home has plenty of flex space with an office on the main floor and a loft on the second floor. Relax in the soaking tub in a spa-inspired bathroom. A luxurious clubhouse and miles of walking trails awaits you. Come visit this gorgeous home today!
Overview
Property Type
Residential
Location
49 Welded Tuff Trail, Castle Rock, CO 80104
MLS ID
7275508
Listing Last Updated
Property Features & Amenities
Interior
Total Bedrooms
4
Full Bathrooms
3
Flooring
Carpet, Wood
Appliances
Cooktop, Dishwasher, Disposal, Humidifier, Microwave, Oven, Range Hood, Self Cleaning Oven, Sump Pump, Tankless Water Heater
Other Interior Features
Entrance Foyer, Five Piece Bath, High Ceilings, Jack Jill Bathroom, Kitchen Island, Open Floorplan, Pantry, Primary Suite, Quartz Counters, Radon Mitigation System, Smart Thermostat, Smoke Free, Sound System, Walk-In Closet(s), Wired for Data
Exterior
Stories
2
Garage Spaces
3.0
Water Source
Public
Utilities
Cable Available, Electricity Connected, Internet Access (Wired), Natural Gas Connected, Phone Available
Roof
Composition
Lot Features
Cul-De-Sac, Landscaped, Master Planned, Open Space, Sprinklers In Front, Sprinklers In Rear
Parking
Concrete, Dry Walled, Tandem
Heat Type
Forced Air, Natural Gas
Air Conditioning
Central Air
Sewer
Public Sewer
Substructure
Slab
Amenities
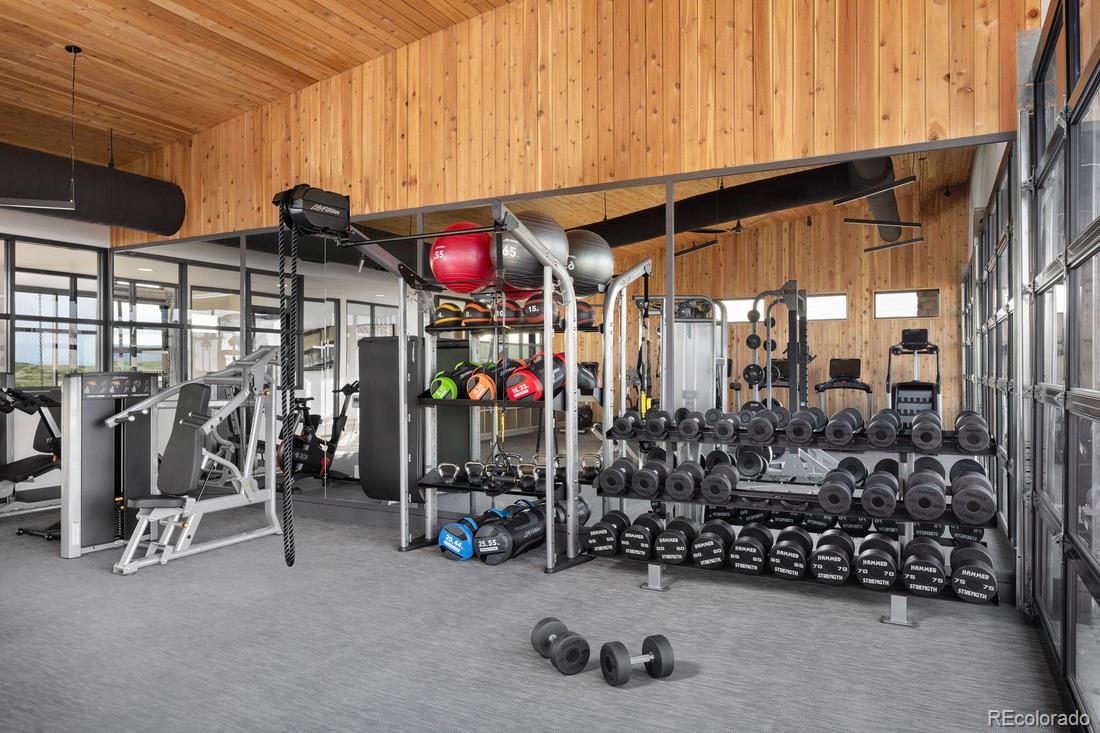
Clubhouse, Fitness Center, Park, Parking, Playground, Pool, Spa/Hot Tub, Tennis Court(s), Trail(s)
Security Features
Carbon Monoxide Detector(s), Radon Detector, Smoke Detector(s)
Other Exterior Features
Lighting, Private Yard, Rain Gutters, Smart Irrigation
Details
Total Area
5,009 Sq.Ft.
Architecture Styles
Contemporary
Financial
Price
$963,000
Real Estate Tax
$10,200/yr
HOA
$150/mo
Exclusive Listing Agents