Property Description
Click the Virtual Tour link to view the 3D walkthrough. Discounted rate options and no lender fee future refinancing may be available for qualified buyers of this home.
Charming & Move-In Ready Home in Denver - 4941 N Xenia St
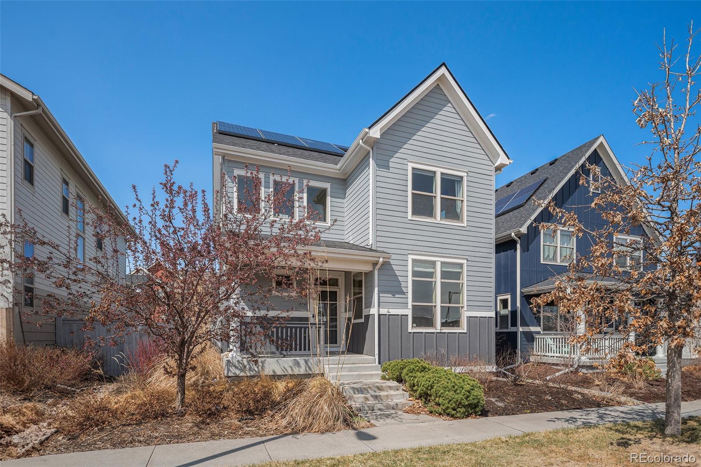
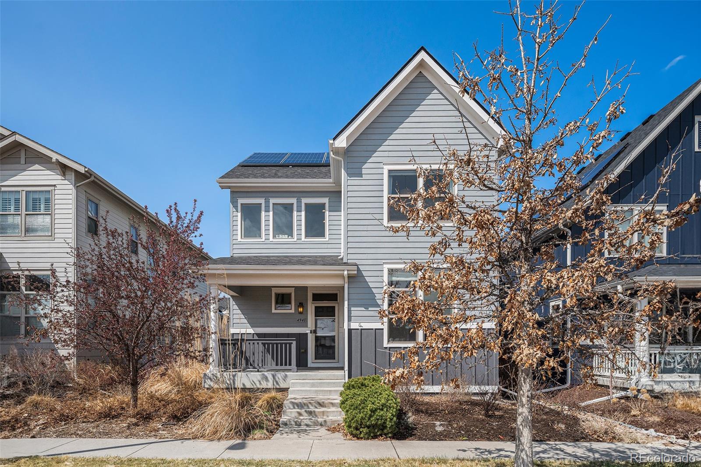
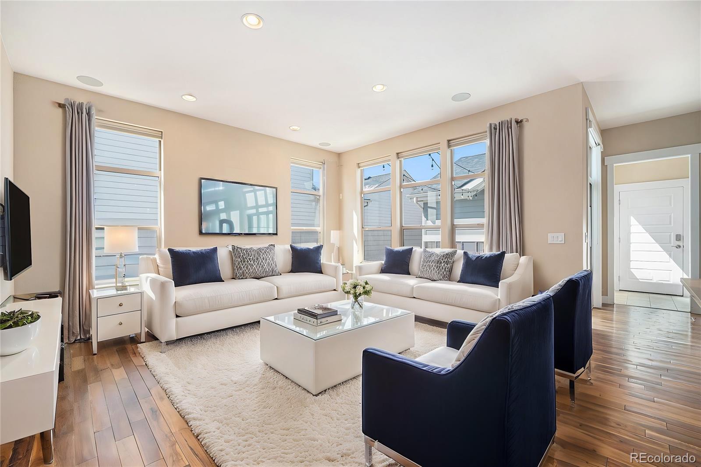
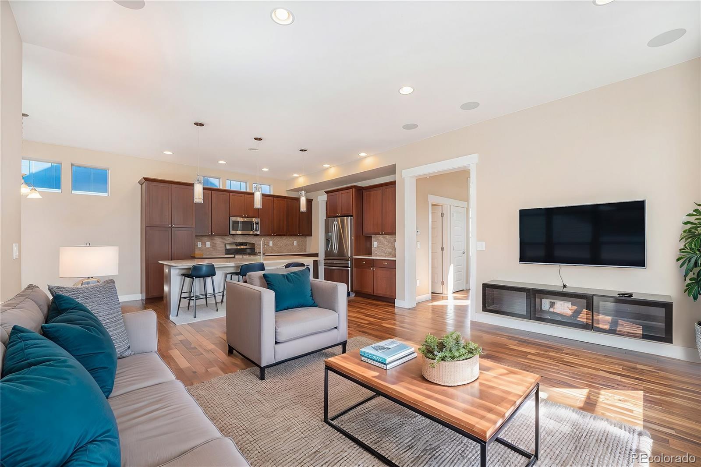
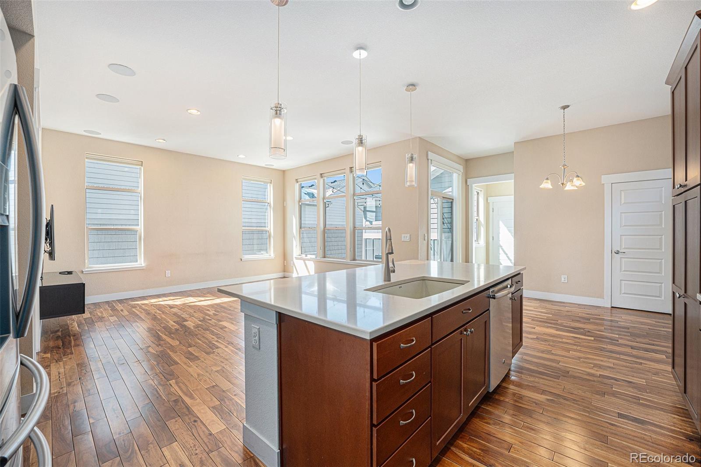
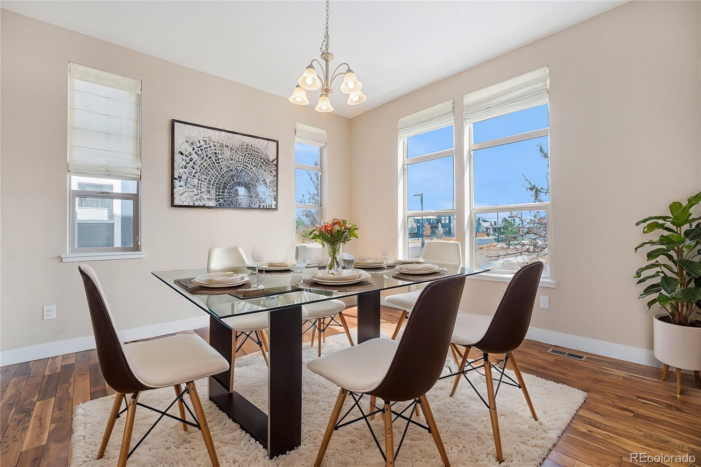
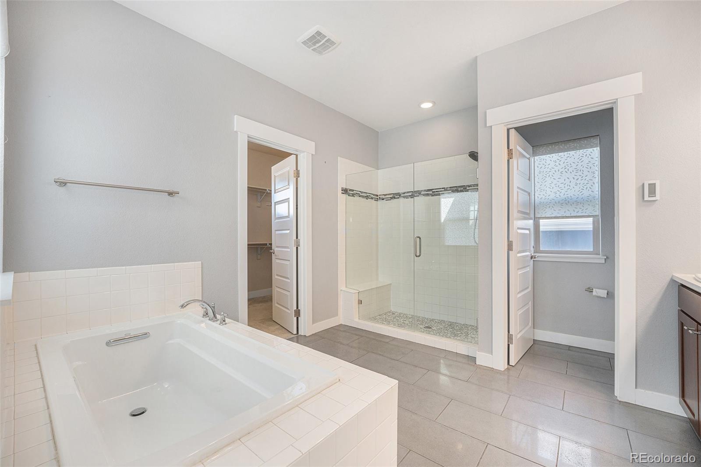
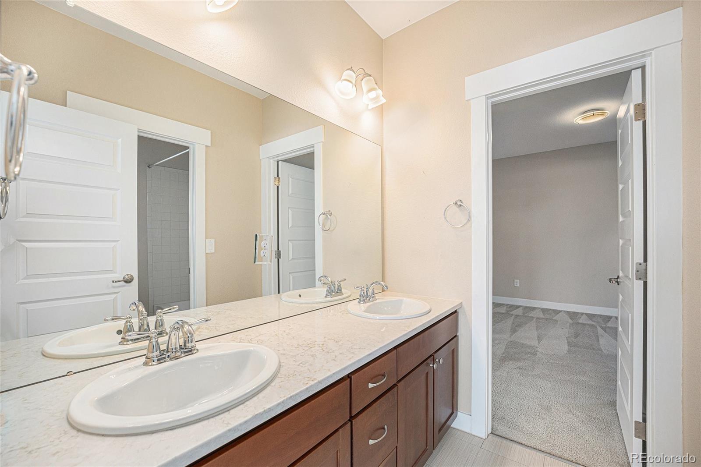
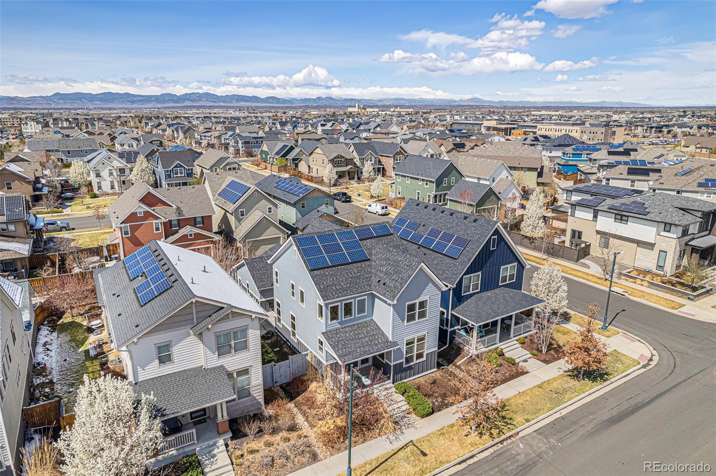
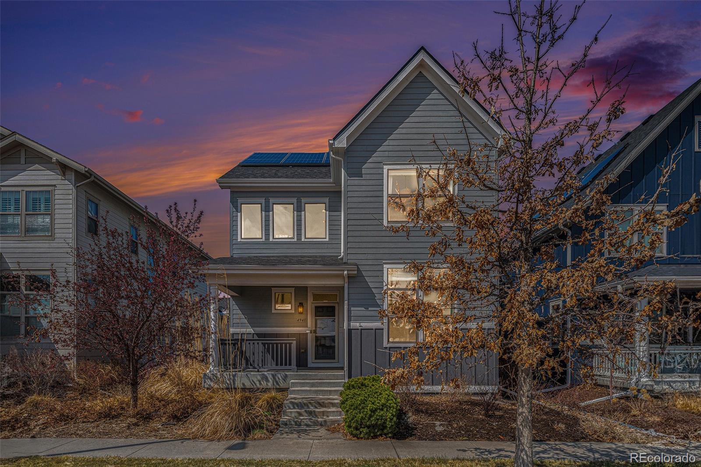
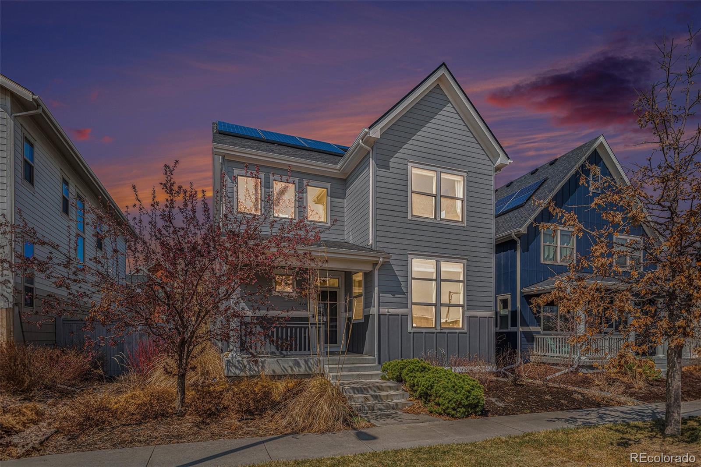
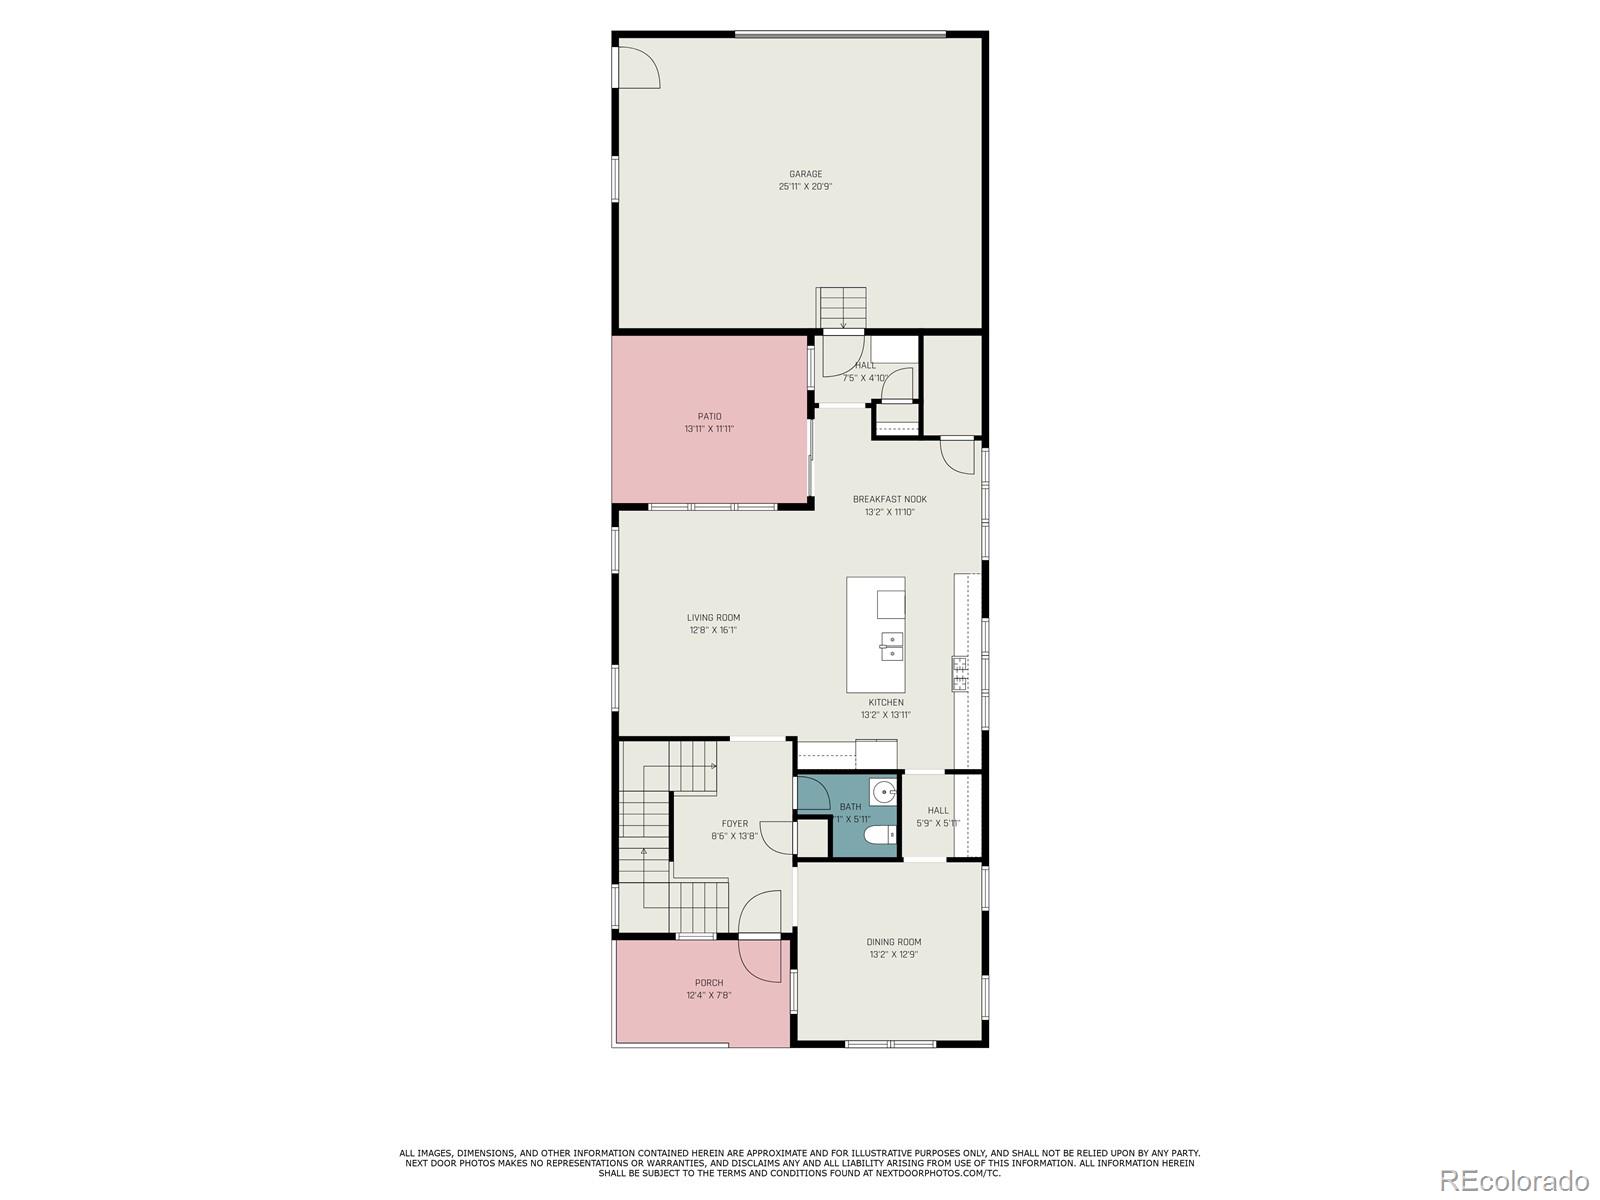
Discover this beautiful, masterfully designed 4-bedroom, 3.5-bathroom home in the highly desirable, family-friendly area of Central Park. With a brand-new roof installed in July 2024, and paid-off solar panels, this home offers both style and peace of mind. The spacious interior boasts tall ceilings, gleaming wood floors, and an abundance of natural light streaming through large windows.
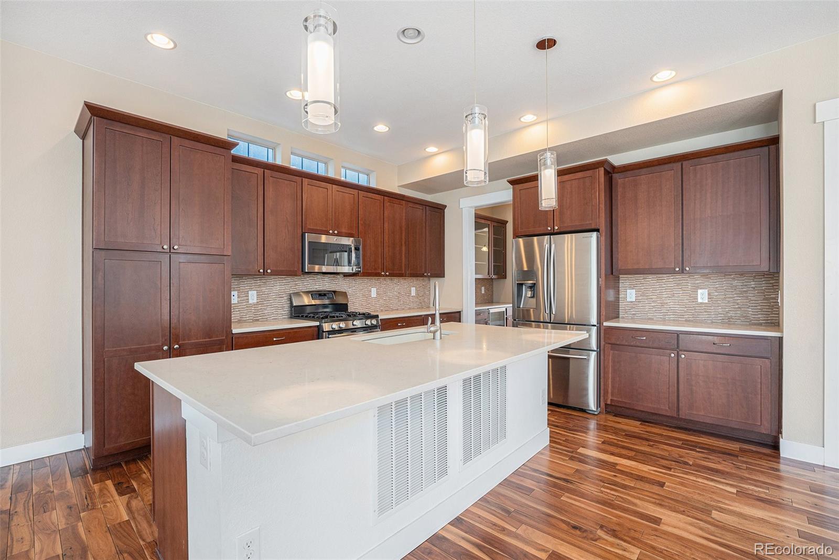
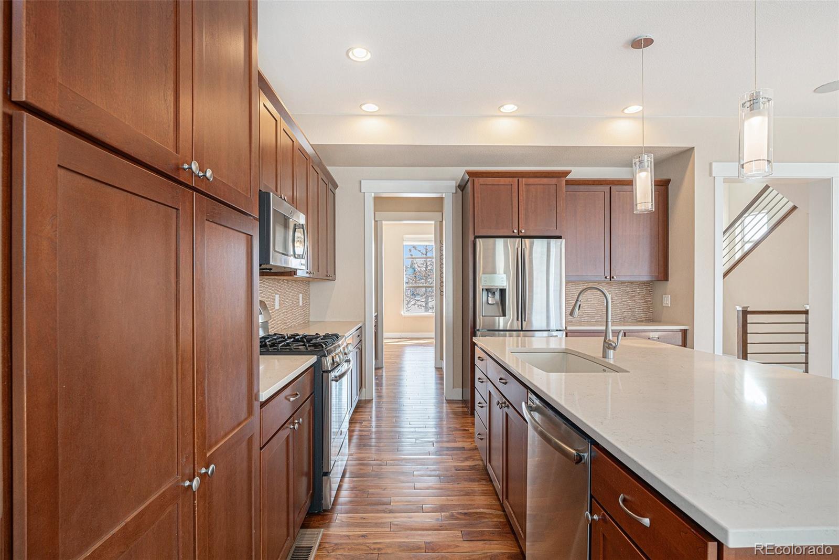
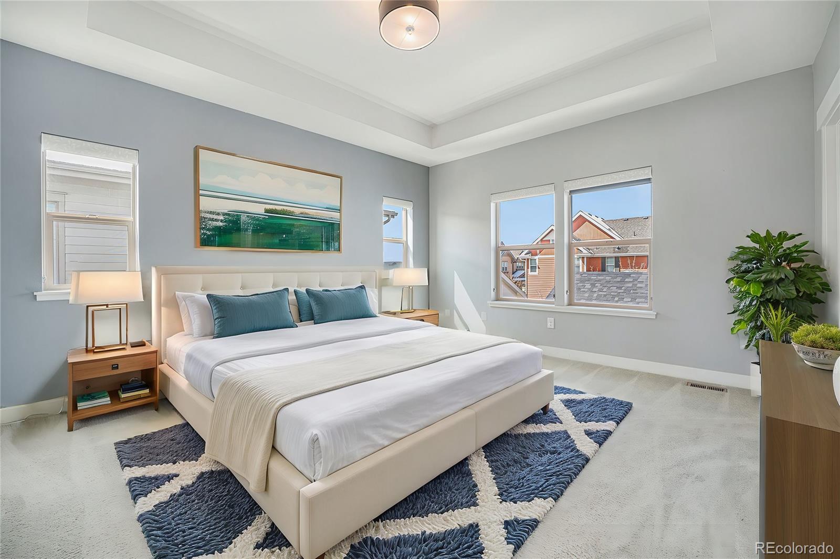
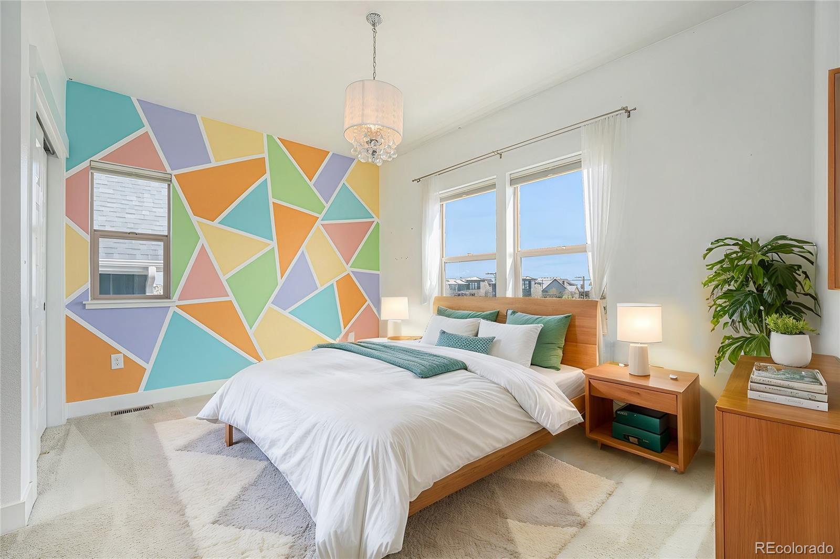
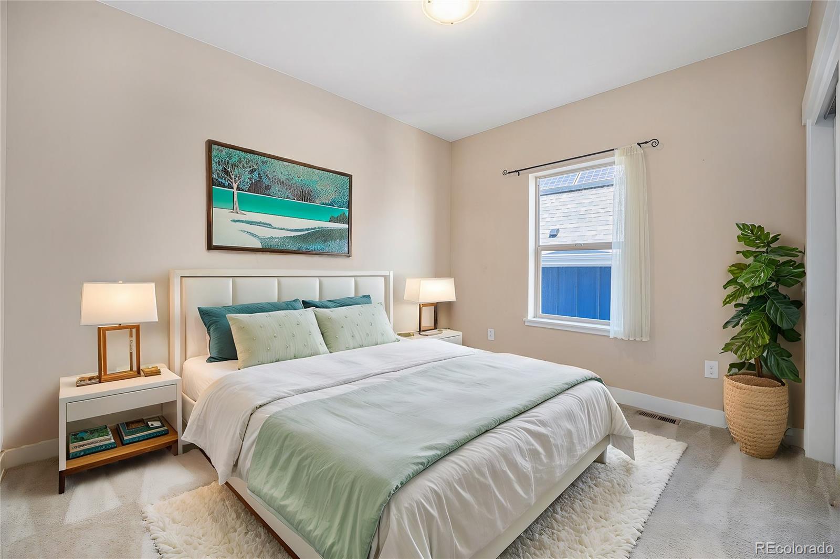
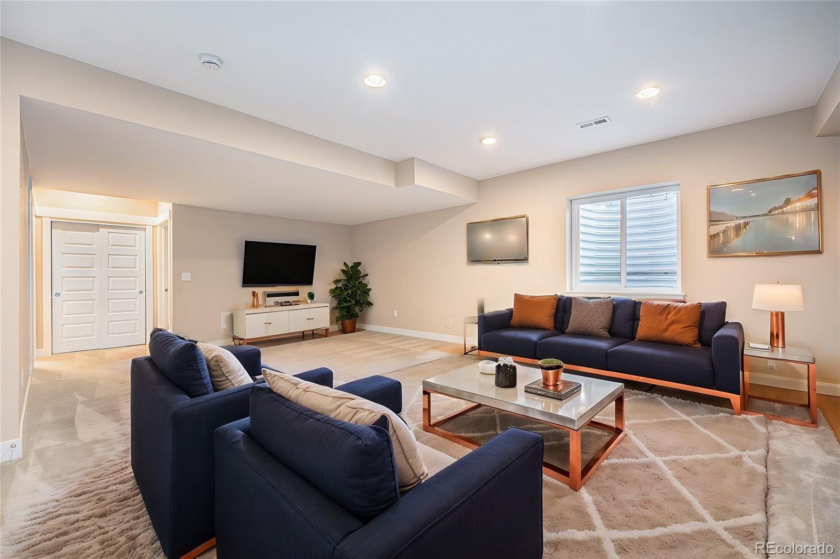
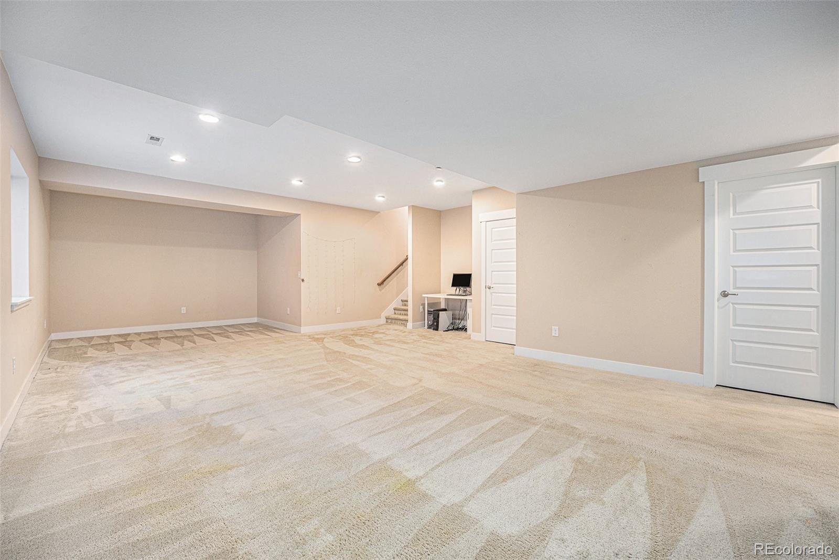
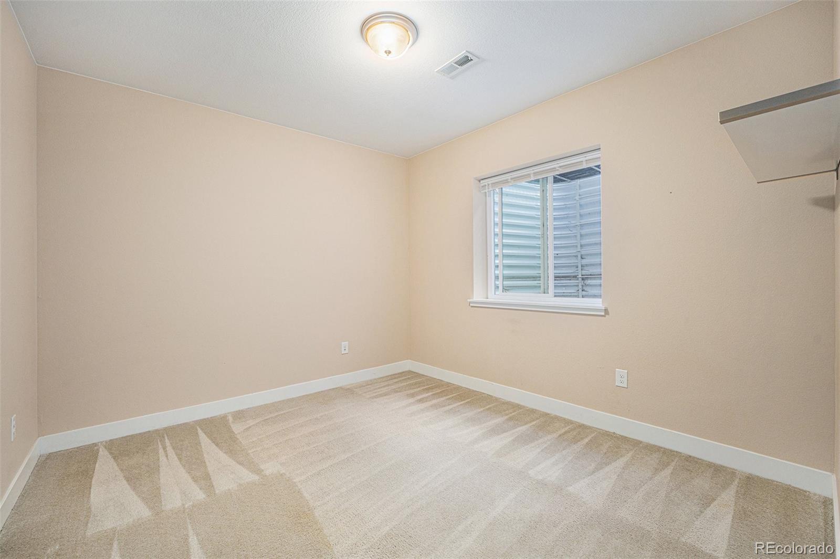
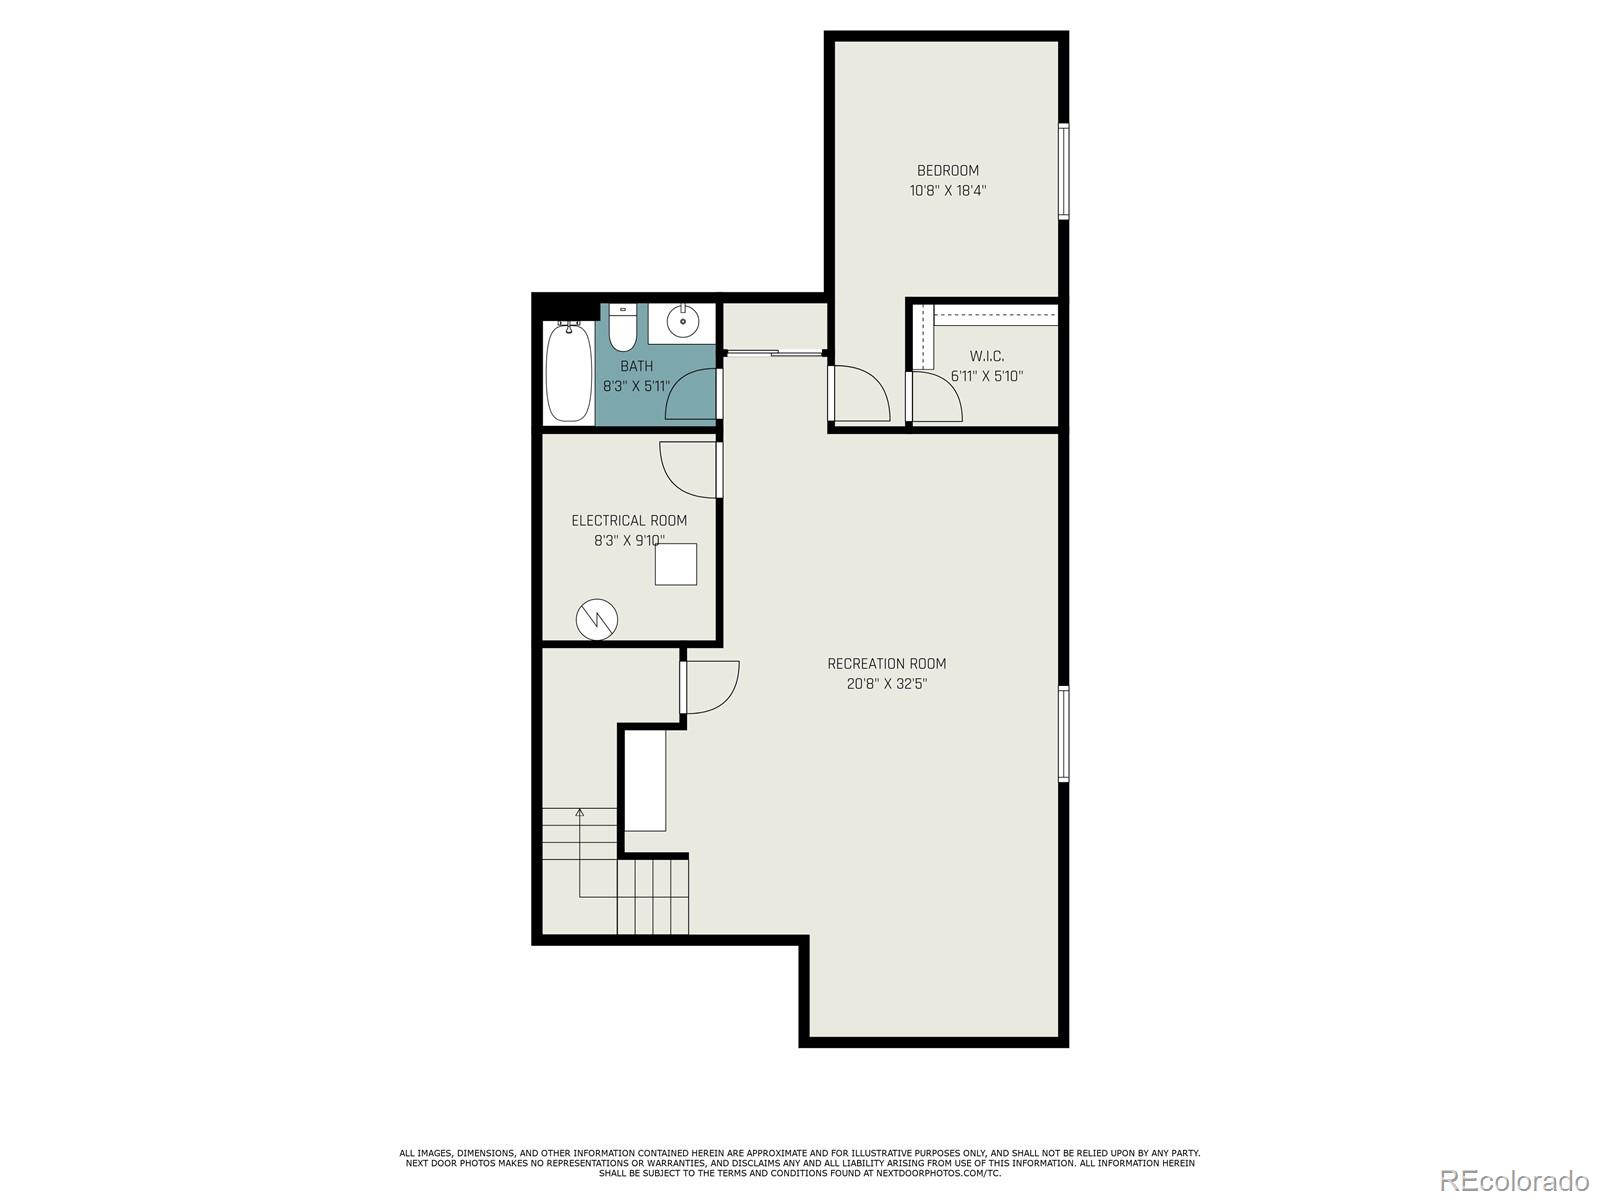
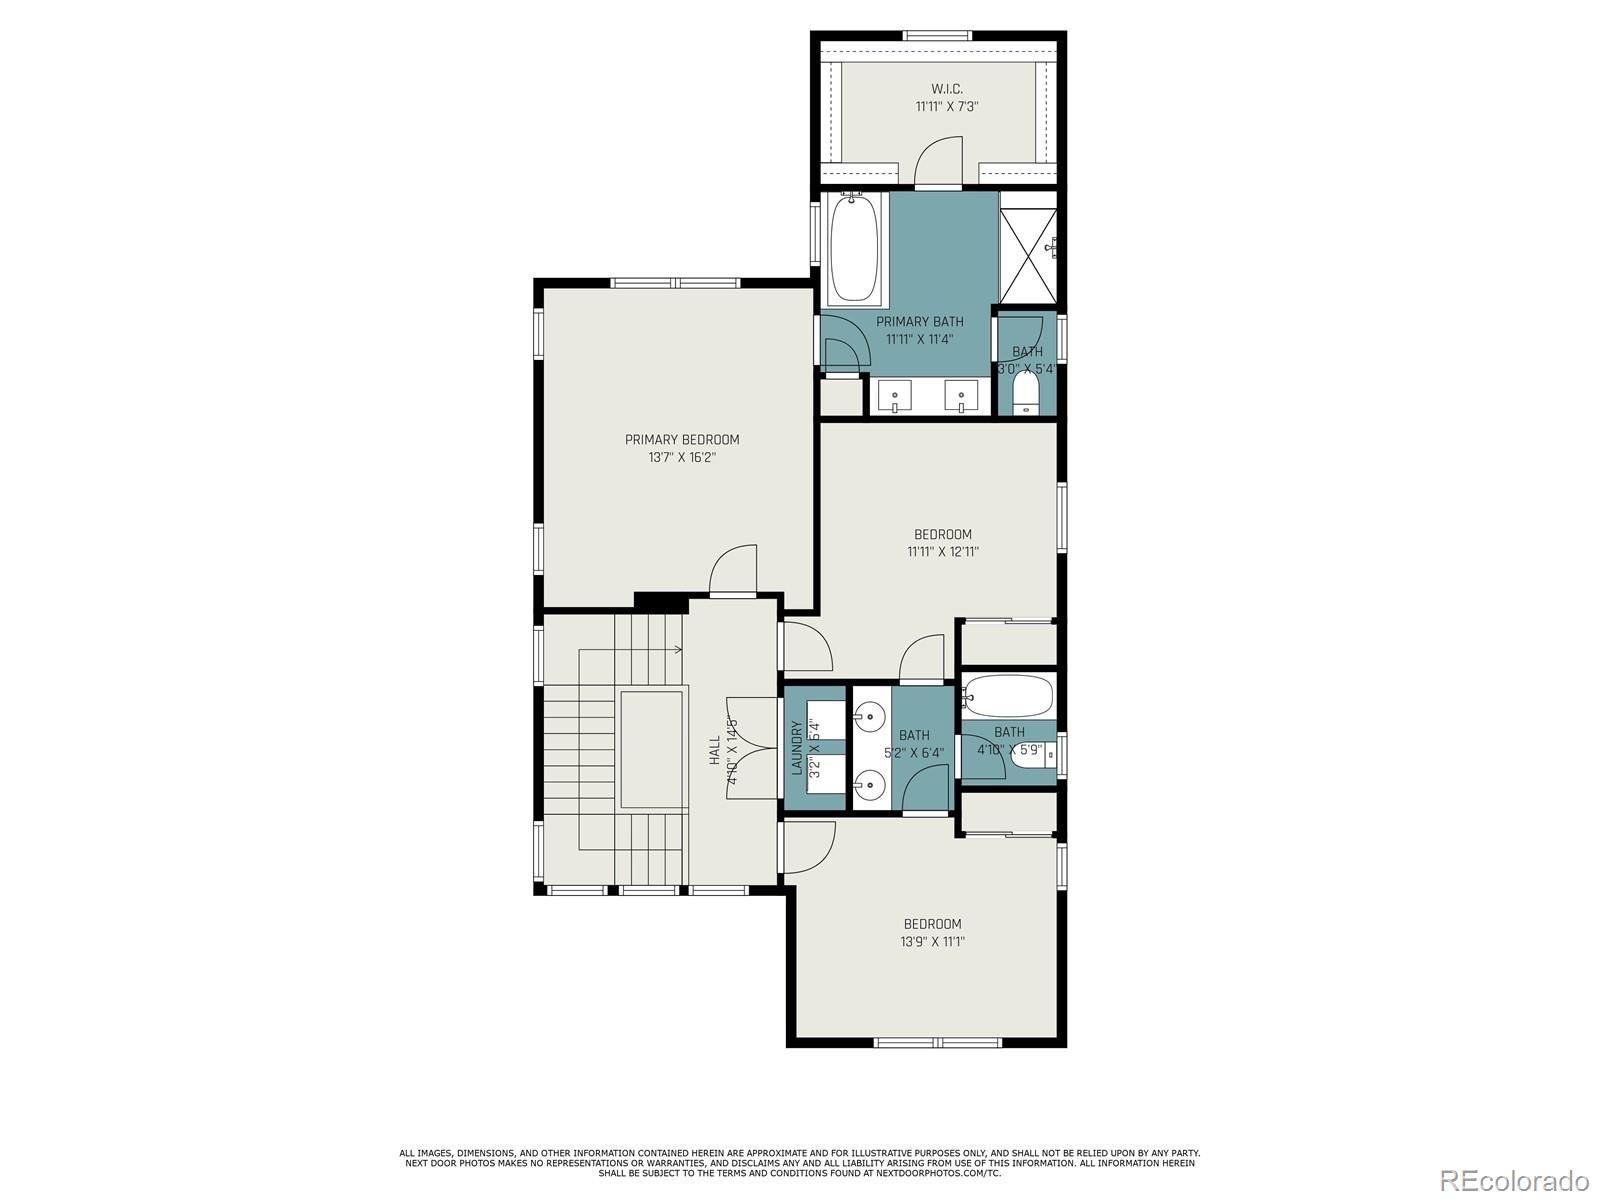
The modern kitchen opens seamlessly into the living area, making it ideal for entertaining. Upstairs, the generous bedrooms provide comfort and privacy, including the huge primary suite, while the finished basement adds additional living space, perfect for a home office, gym, or media room, and another bedroom.
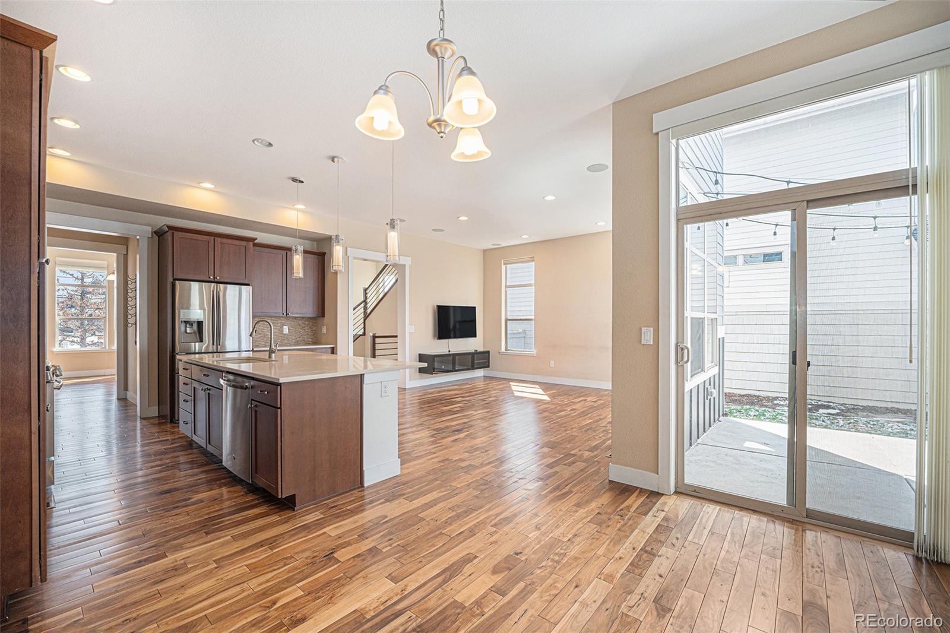
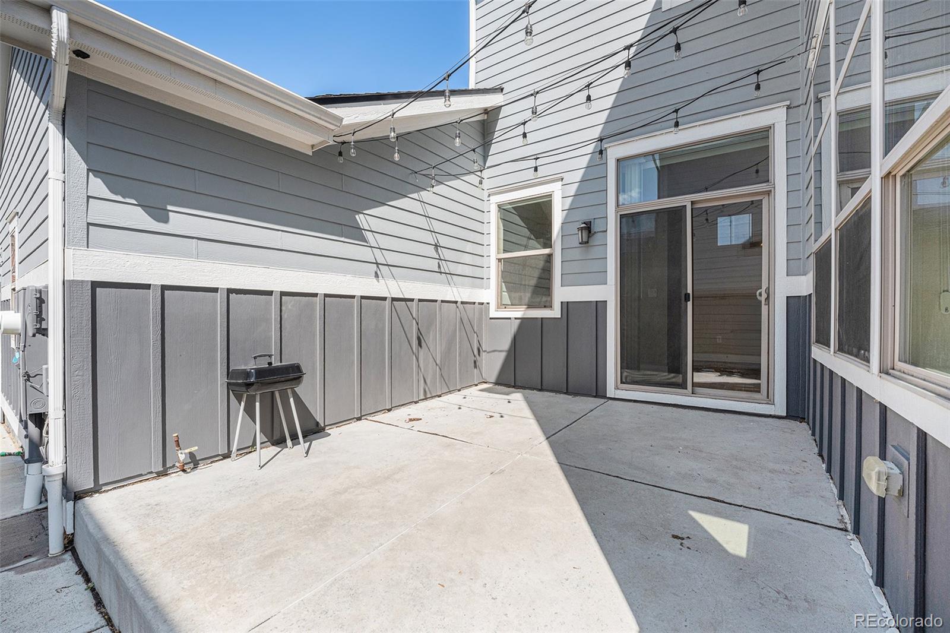
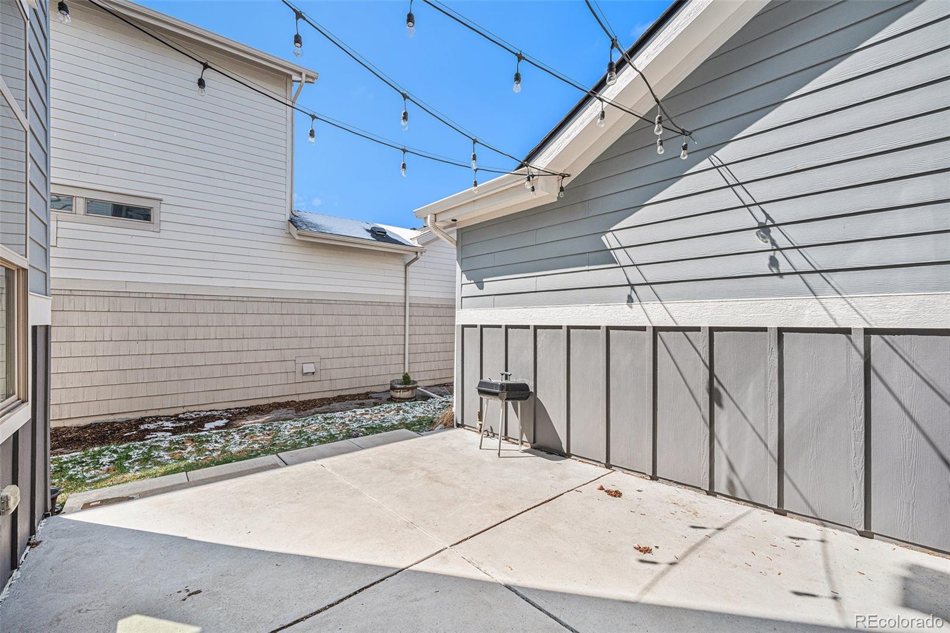
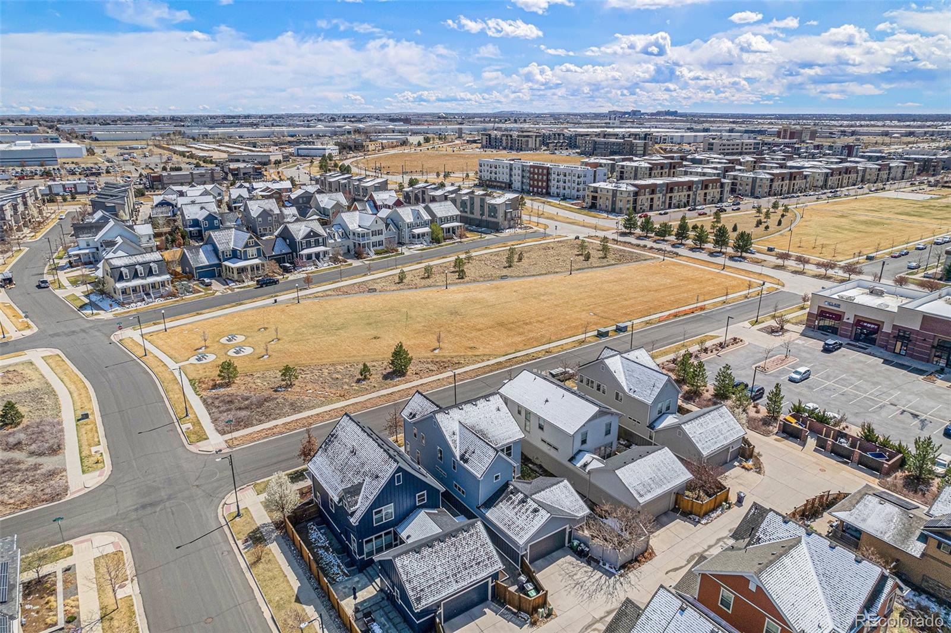
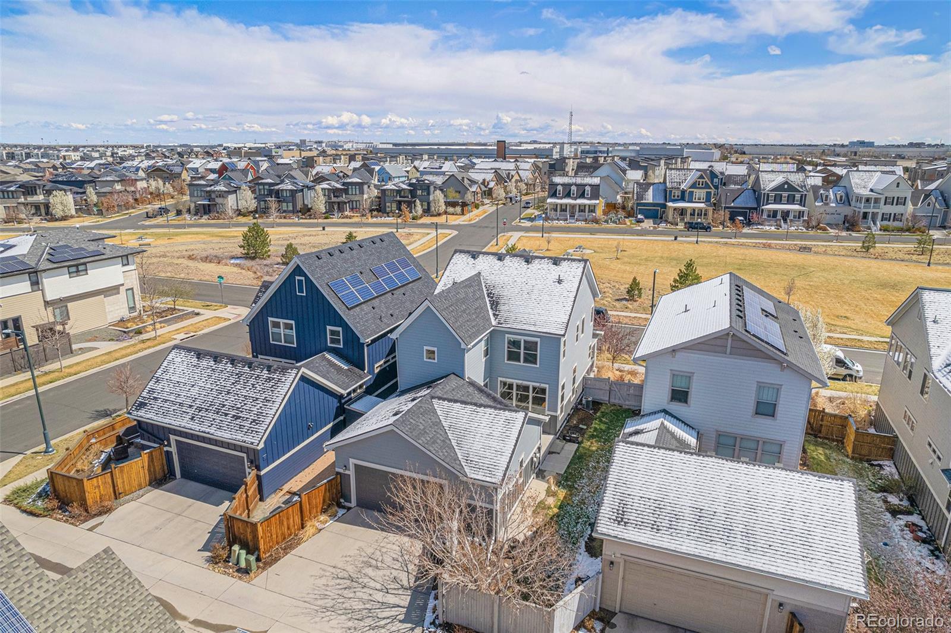
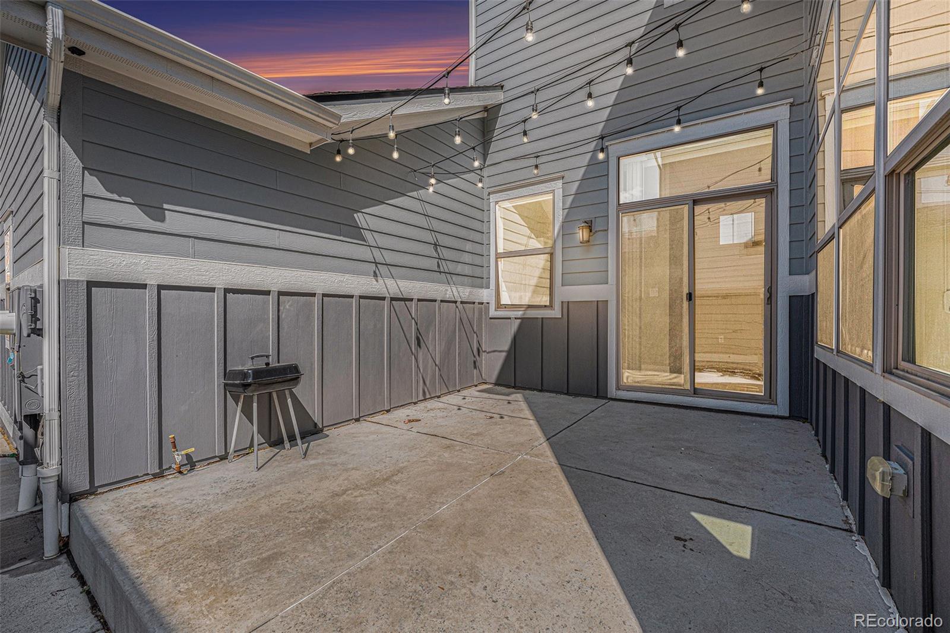
Step outside to your private back patio, equipped with a gas line for easy grilling. The home also features an attached two-car garage for convenience. A greenbelt in front of the house adds to the serene setting, creating a picturesque view and additional outdoor space to enjoy.
Ideally located just minutes from Denver International Airport (DIA), shopping centers, and a variety of great dining options, this home is also within walking distance of highly rated neighborhood schools. Whether you're raising a family or seeking a vibrant yet peaceful community, this home is the perfect fit.
Don't miss your opportunity to own this move-in-ready gem--schedule a showing today!
Charming & Move-In Ready Home in Denver - 4941 N Xenia St
Discover this beautiful, masterfully designed 4-bedroom, 3.5-bathroom home in the highly desirable, family-friendly area of Central Park. With a brand-new roof installed in July 2024, and paid-off solar panels, this home offers both style and peace of mind. The spacious interior boasts tall ceilings, gleaming wood floors, and an abundance of natural light streaming through large windows.
The modern kitchen opens seamlessly into the living area, making it ideal for entertaining. Upstairs, the generous bedrooms provide comfort and privacy, including the huge primary suite, while the finished basement adds additional living space, perfect for a home office, gym, or media room, and another bedroom.
Step outside to your private back patio, equipped with a gas line for easy grilling. The home also features an attached two-car garage for convenience. A greenbelt in front of the house adds to the serene setting, creating a picturesque view and additional outdoor space to enjoy.
Ideally located just minutes from Denver International Airport (DIA), shopping centers, and a variety of great dining options, this home is also within walking distance of highly rated neighborhood schools. Whether you're raising a family or seeking a vibrant yet peaceful community, this home is the perfect fit.
Don't miss your opportunity to own this move-in-ready gem--schedule a showing today!
Overview
Property Type
Residential
Location
4941 N Xenia Street, Denver, CO 80238
Zoning
M-RX-5
MLS ID
6625413
Listing Last Updated
Property Features & Amenities
Interior
Total Bedrooms
4
Full Bathrooms
3
Half Bathrooms
1
Flooring
Carpet, Tile, Wood
Appliances
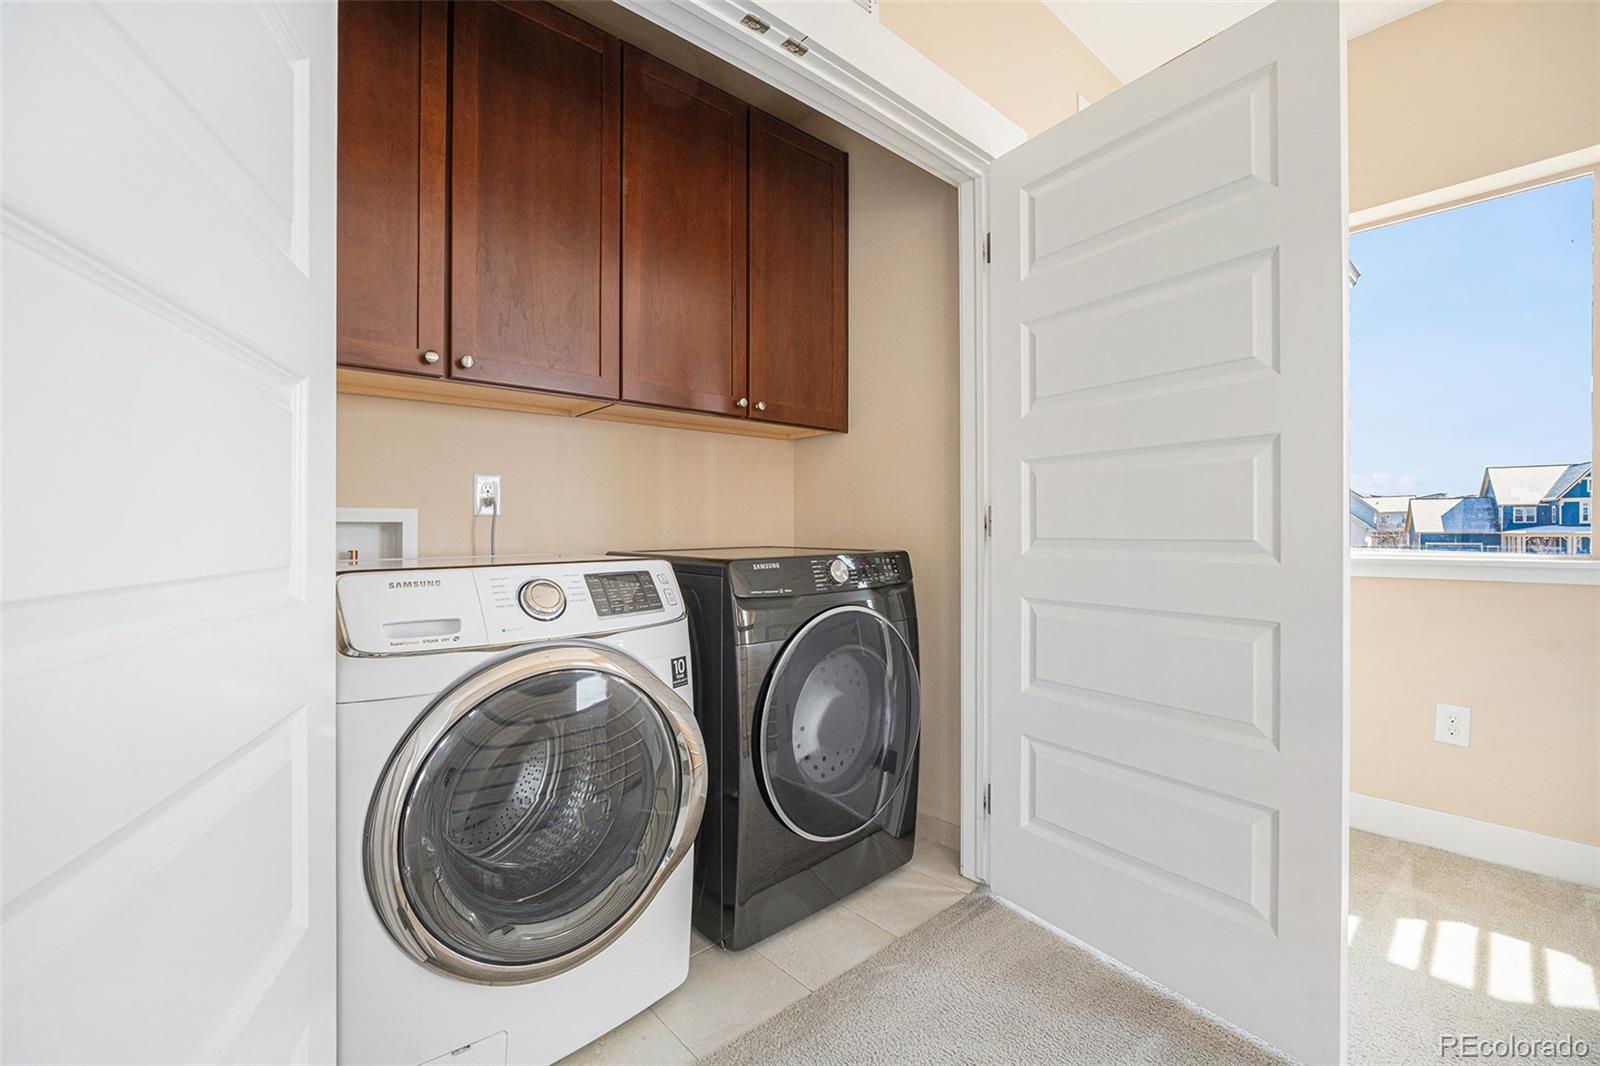
Bar Fridge, Dishwasher, Disposal, Microwave, Oven, Range Hood, Refrigerator, Wine Cooler
Other Interior Features
Breakfast Bar, Ceiling Fan(s), High Ceilings, High Speed Internet, Kitchen Island, Open Floorplan, Pantry, Primary Suite, Quartz Counters, Walk-In Closet(s)
Exterior
Stories
2
Garage Spaces
2.0
Utilities
Electricity Connected, Internet Access (Wired)
Roof
Shingle
Lot Features
Landscaped, Level
Heat Type
Natural Gas
Air Conditioning
Central Air
Sewer
Public Sewer
Substructure
Slab
Amenities
Park, Playground, Pool, Tennis Court(s), Trail(s)
Security Features
Carbon Monoxide Detector(s), Smoke Detector(s), Video Doorbell
Other Exterior Features
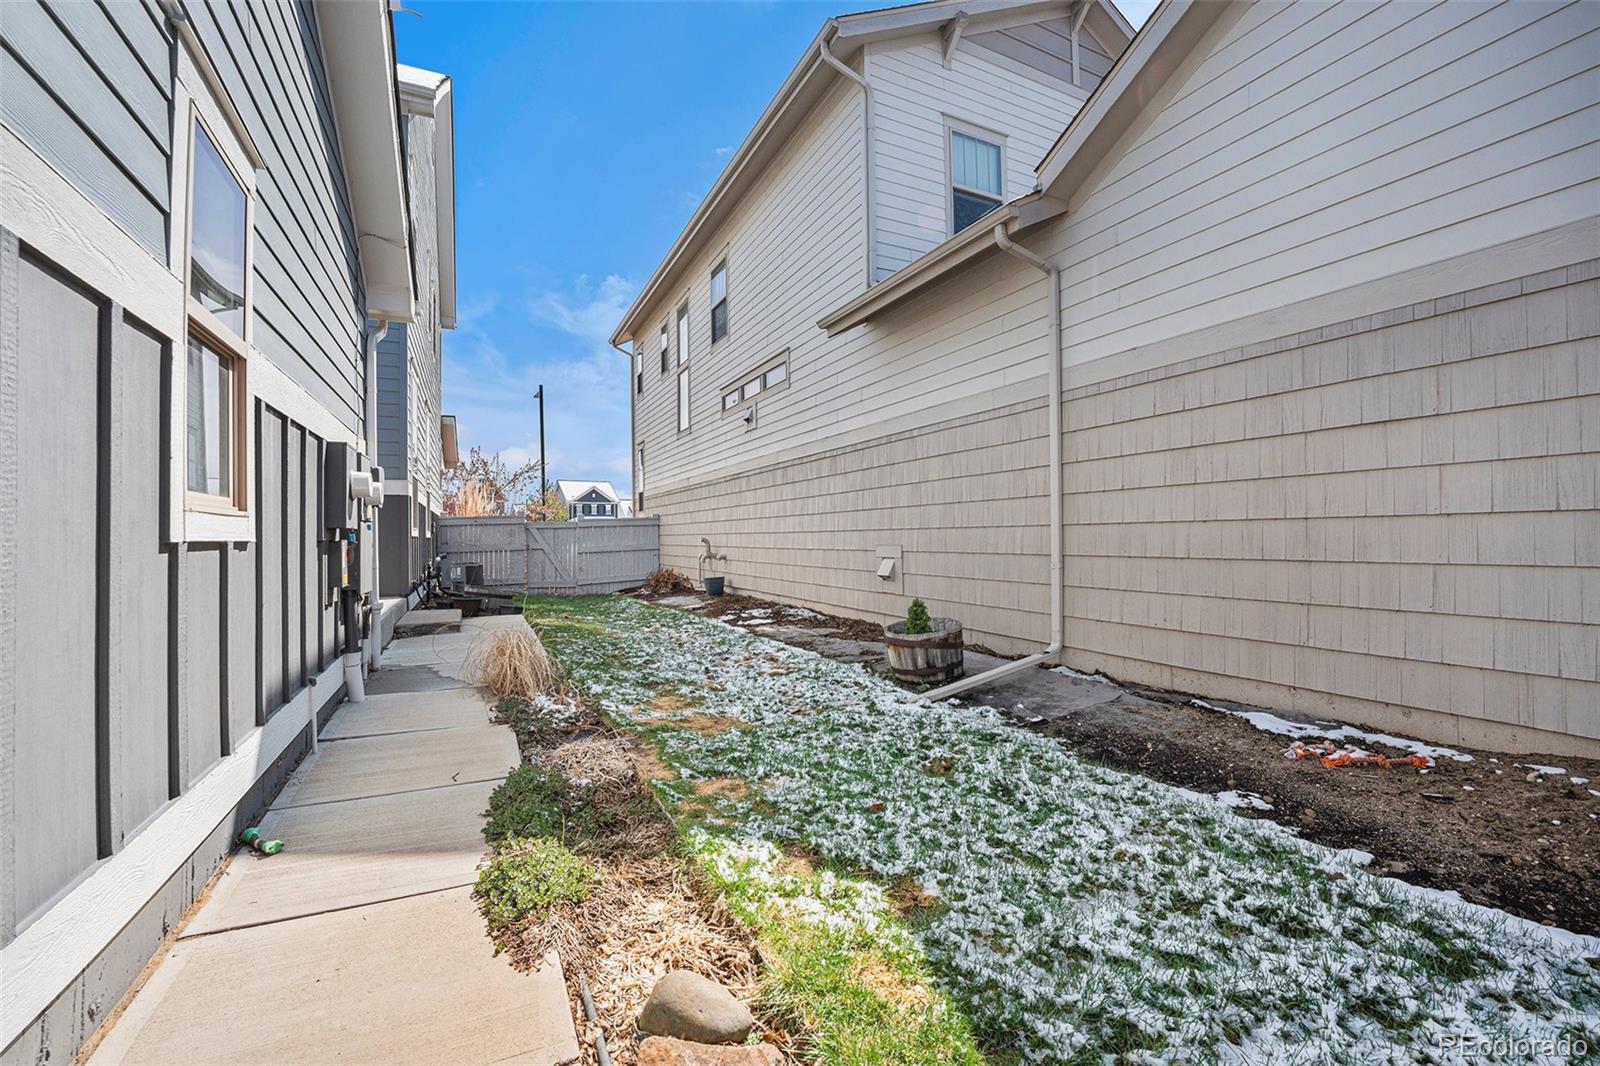
Lighting, Private Yard
Details
Total Area
3,168 Sq.Ft.
Architecture Styles
Traditional, Urban Contemporary
Financial
Price
$837,500
Real Estate Tax
$9,460/yr
HOA
$56/mo
Exclusive Listing Agents