Property Description
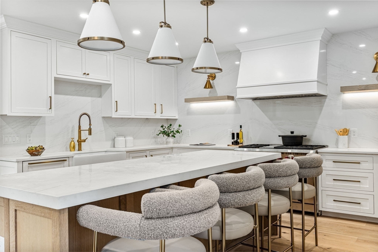
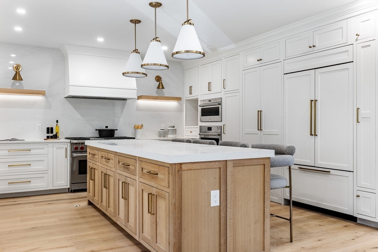
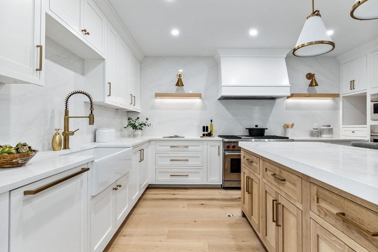
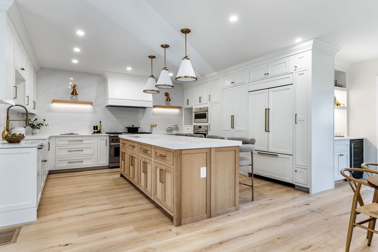
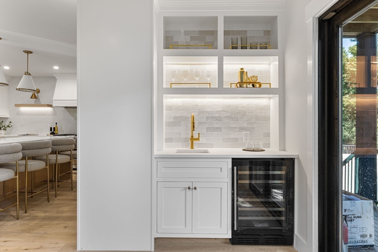
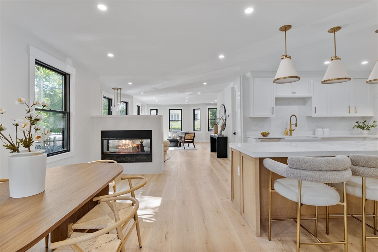
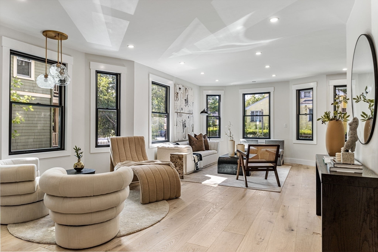
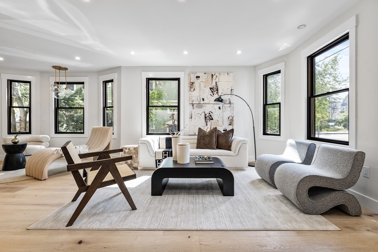
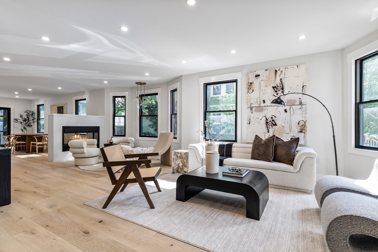
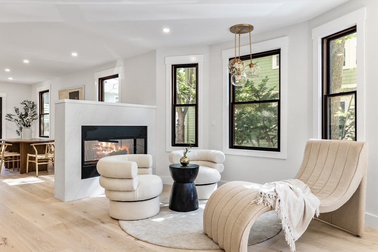
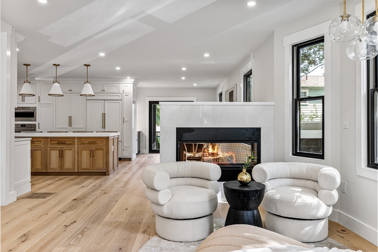
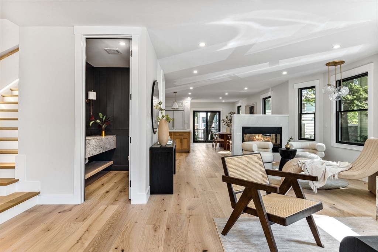
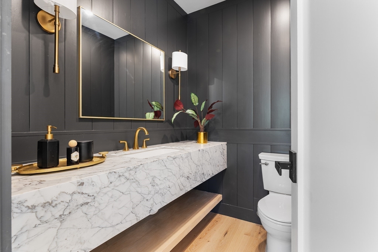
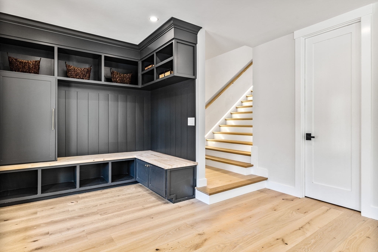
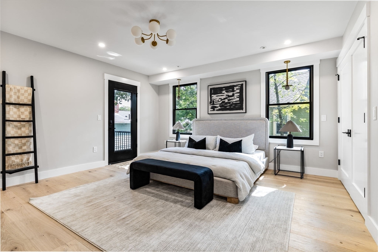
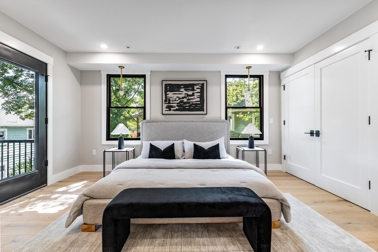
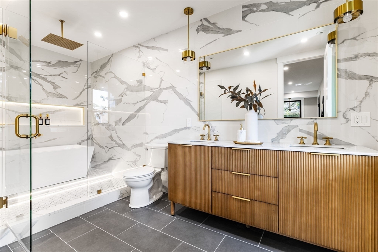
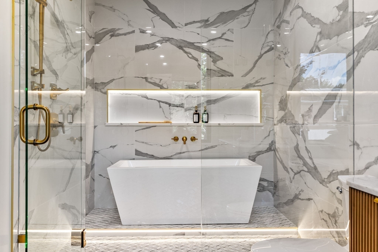
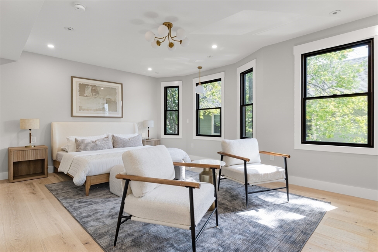
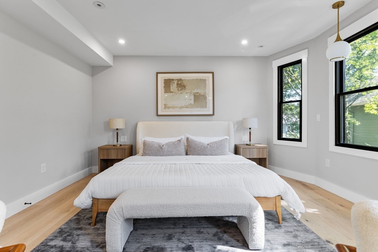
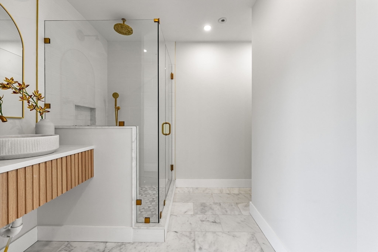
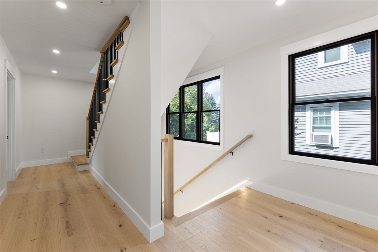
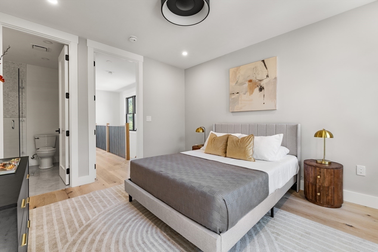
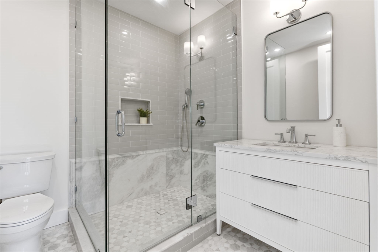
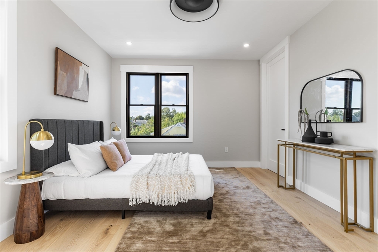
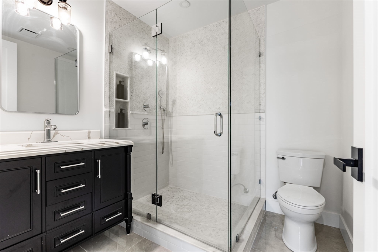
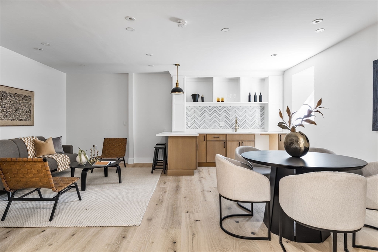
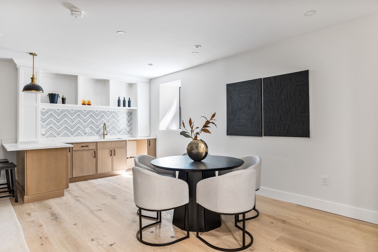
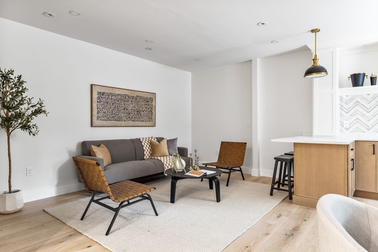
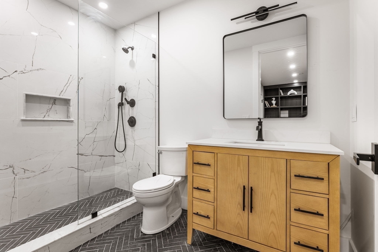
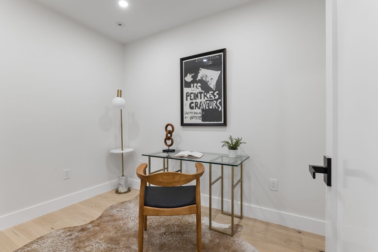
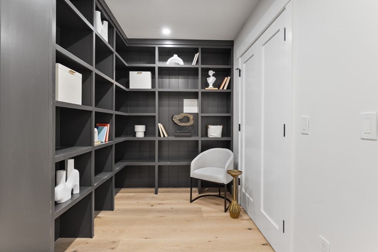
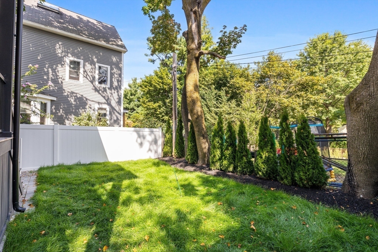
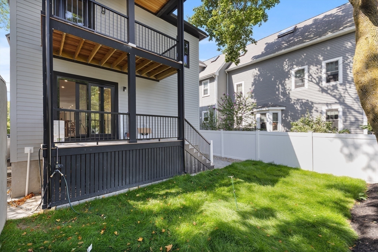
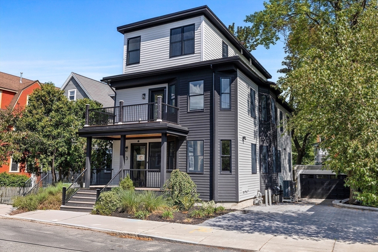
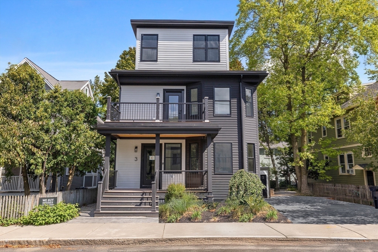
Offers due 11/17 at Noon! Set between the charm of Huron Village and the expansive green spaces and playgrounds of Danehy Park, this completely restored single-family home blends timeless design with modern convenience across 4,662 sq ft. Designed for both comfort and scale, it features 4 beds, 5.5 baths & a 2-car garage plus 4 additional parking spaces. The main level is drenched in natural light with a welcoming mudroom, striking powder room, and a living room anchored by a double-sided fireplace that flows to the dining area. The chef's kitchen boasts quartz counters, high-end Wolf/Sub-Zero paneled appliances, a hidden pantry, wet bar, and seamless connection to the rear deck and yard.The lower level offers a family room with wet bar peninsula, office, & full bath. Upstairs, two ensuite bedrooms include a primary suite with front & rear decks and a spa-like bath, while the top floor hosts two additional ensuites. Defined by scale, craftsmanship and a lifestyle seamlessly connected.
Overview
Property Type
Residential
Location
5 Field St, Cambridge, MA 02138
Zoning
B
MLS ID
73446961
Listing Last Updated
Property Features & Amenities
Interior
Total Bedrooms
4
Full Bathrooms
5
Half Bathrooms
1
Flooring
Tile, Hardwood
Appliances
Gas Water Heater, Oven, Dishwasher, Microwave, Refrigerator
Other Interior Features
Wet Bar
Exterior
Garage Spaces
2.0
Water Source
Public
Utilities
for Gas Range, for Electric Dryer, Washer Hookup
Roof
Shingle
Lot Features
Level
Parking
Detached, Off Street, Paved
Heat Type
Forced Air
Air Conditioning
Central Air
Sewer
Public Sewer
Substructure
Concrete Perimeter
Other Exterior Features
Porch, Deck - Wood, Covered Patio/Deck, Rain Gutters, Professional Landscaping
Details
Total Area
4,662 Sq.Ft.
Architecture Styles
Contemporary
Financial
Price
$3,025,000
Real Estate Tax
$9,300/yr
Exclusive Listing Agents