Property Description
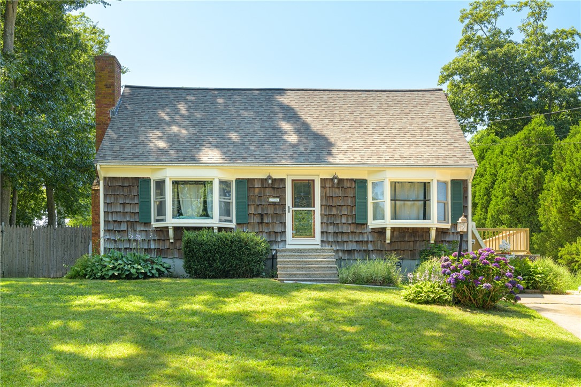
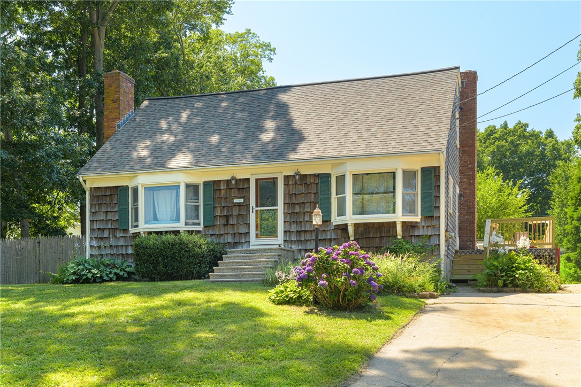
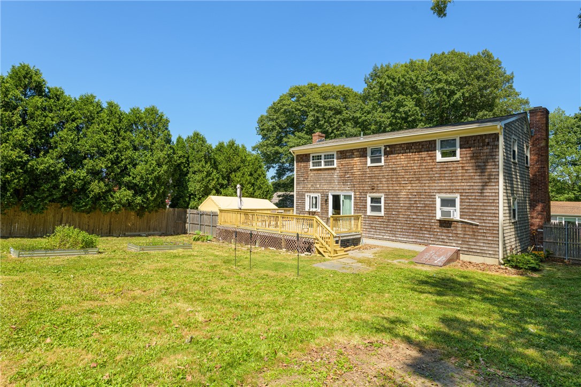
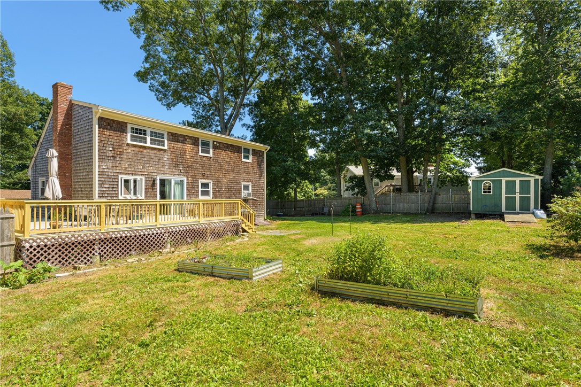
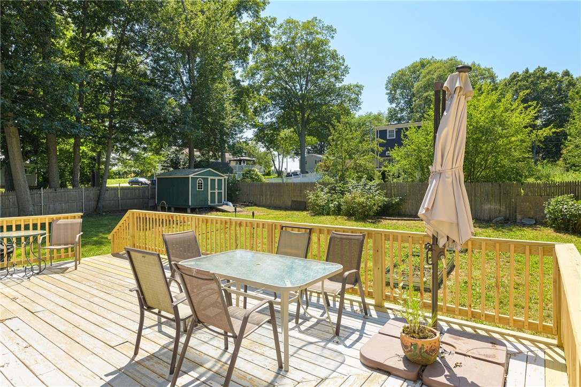
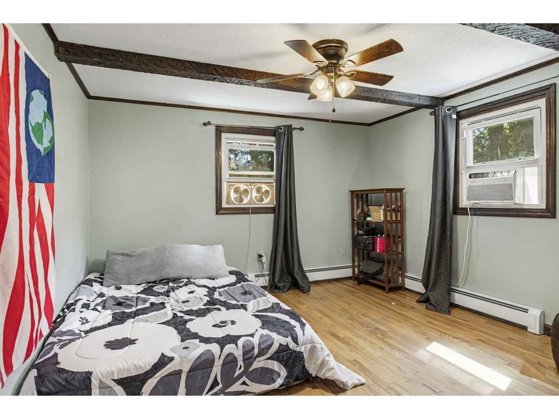
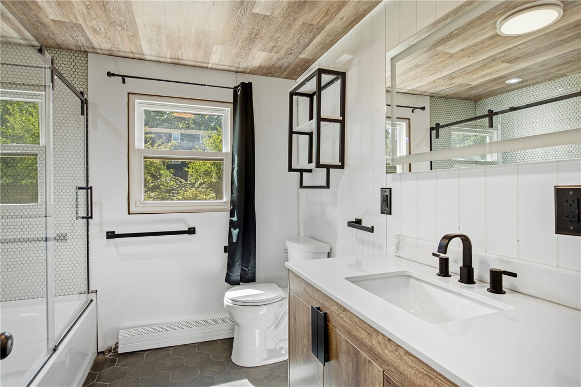
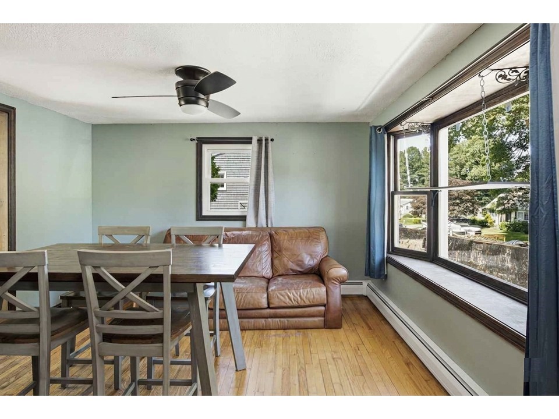
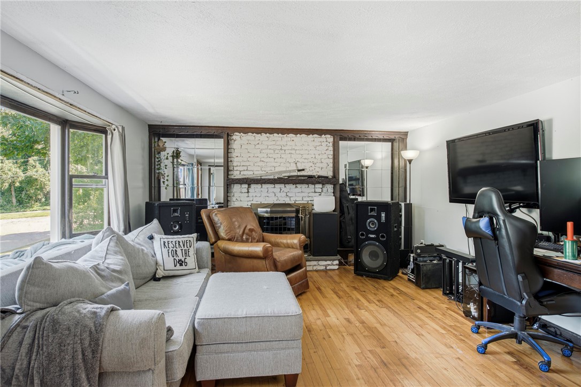
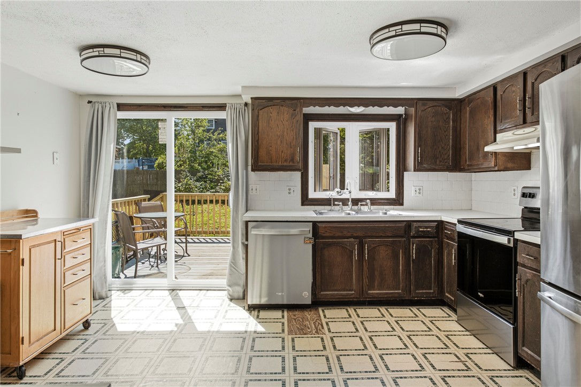
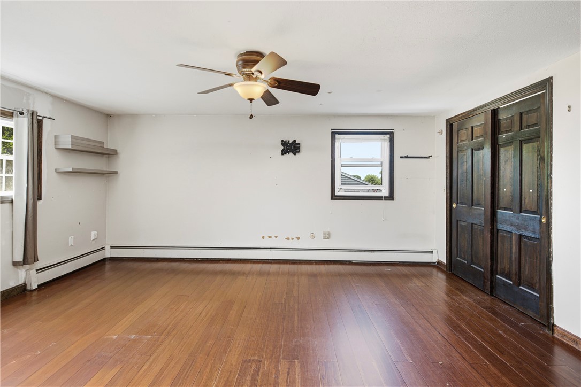
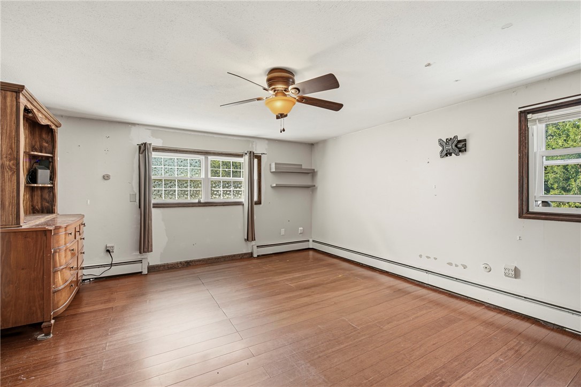
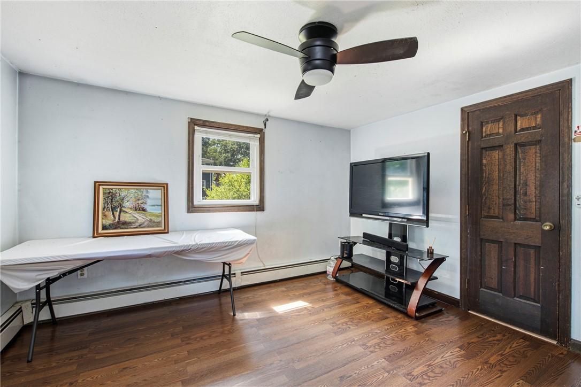
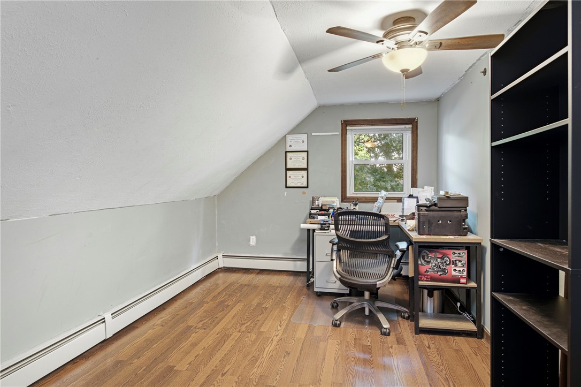
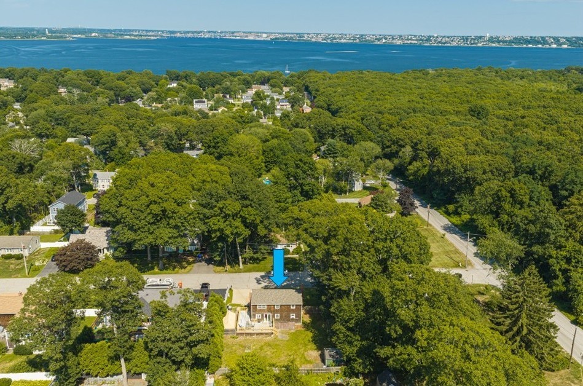
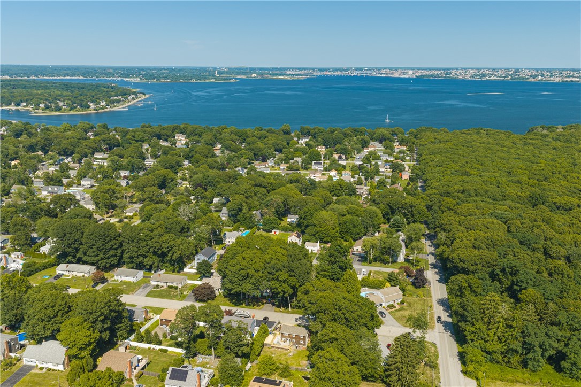
Fantastic opportunity to buy into a premium coastal neighborhood and customize a home to your exact taste. It is a solid house that needs interior cosmetic finishing and a kitchen remodel to reach its full potential. Enjoy a first-floor bedroom paired with a stylishly renovated full bath. The original hardwood floors are ready to gleam once you refinish them. Spacious living room where a cozy fireplace invites loved ones to gather, seamlessly connecting to a wonderful dining room perfect for morning coffee or shared meals. While you custom-design your dream kitchen, you will enjoy total peace of mind knowing the heavy lifting has already been done, thanks to a newer: roof, heating system, hot water heater, upgraded plumbing, electrical service, and new bay windows which are ordered and scheduled for professional installation in August. Step through the sliding glass door to a large, refurbished deck that overlooks an expansive, fully fenced backyard the ultimate setting for sunny afternoon BBQs, garden games, and stargazing. Upstairs, 3 additional bright and roomy bedrooms offer generous closet space alongside a 2nd full bath, giving everyone their own private retreat. You are just minutes away from scenic East Bay Bike Path, Colt State Park, and enjoying Bristol's charming boutiques & waterfront dining, and all just 30 minutes from Providence and Newport, and an hour from Boston. ALL OFFERS DUE TUESDAY, AUGUST 4, AT NOON!
Overview
Property Type
Residential
Location
5 Monterey Drive, Bristol, RI 02809
Zoning
R-10
MLS ID
1419149
Listing Last Updated
Property Features & Amenities
Interior
Total Bedrooms
4
Full Bathrooms
2
Flooring
Hardwood
Appliances
Dryer, Dishwasher, Microwave, Oven, Oil Water Heater, Range, Refrigerator, Water Heater, Washer
Other Interior Features
Interior Steps, Tub Shower, Cable TV
Exterior
Stories
2
Water Source
Connected
Utilities
Sewer Connected
Parking
No Garage
Heat Type
Baseboard, Hot Water, Oil, Zoned
Air Conditioning
None
Sewer
Connected, Public Sewer
Substructure
Concrete Perimeter
Other Exterior Features
Deck
Details
Total Area
1,958 Sq.Ft.
Architecture Styles
Cape Cod
Water Frontage
Walk to Water
Financial
Price
$525,000
Real Estate Tax
$5,381/yr
Exclusive Listing Agents