Property Description
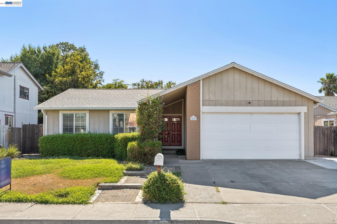
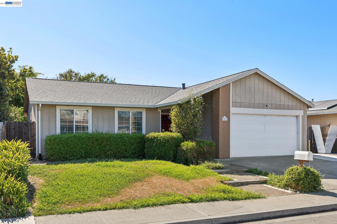
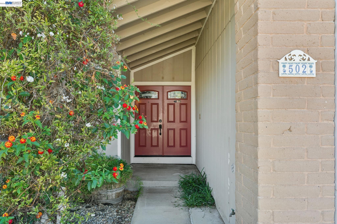
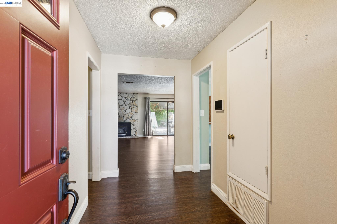
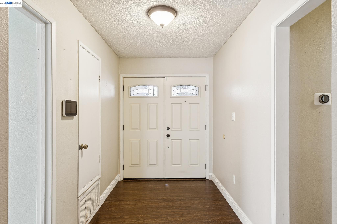
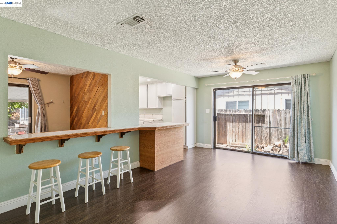
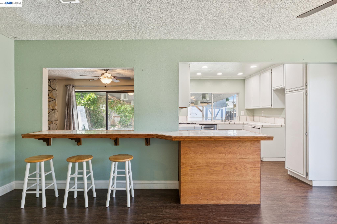
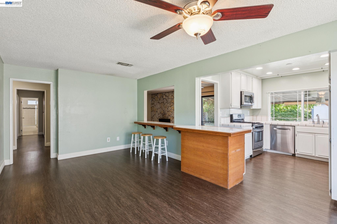
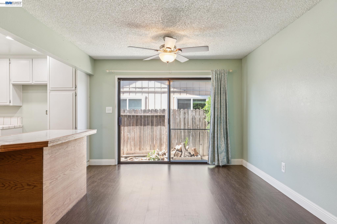
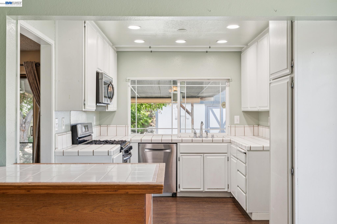
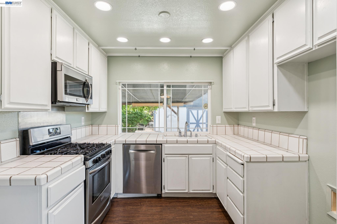
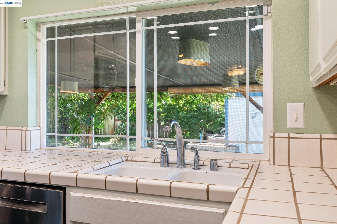
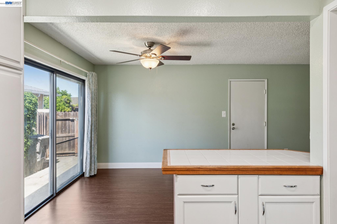
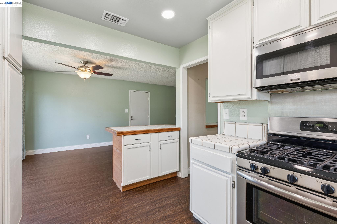
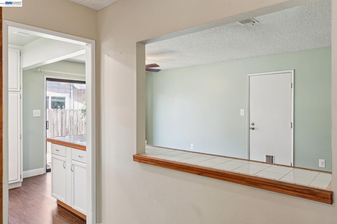
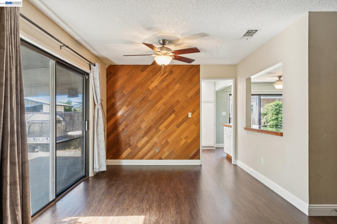
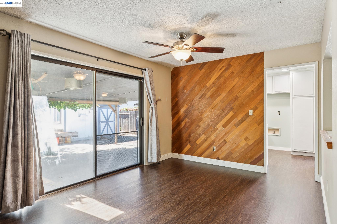
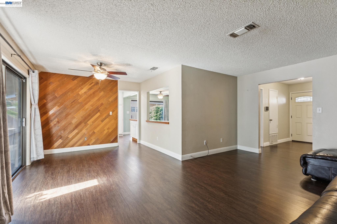
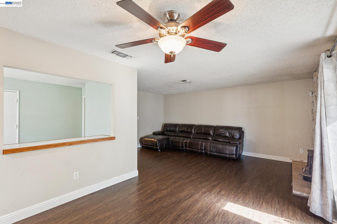
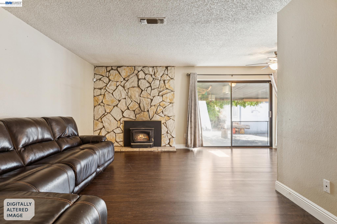
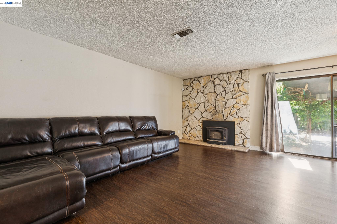
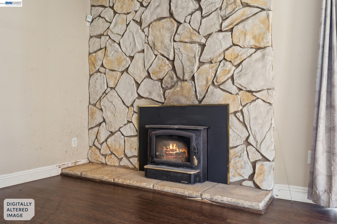
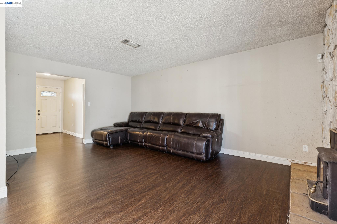
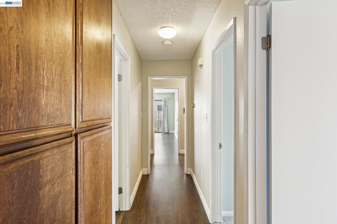
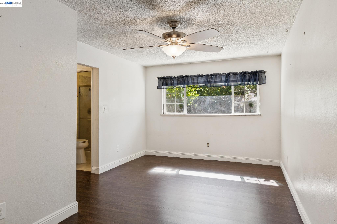
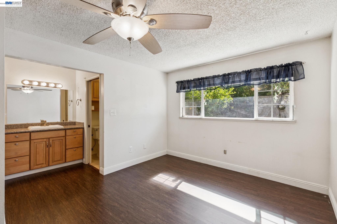
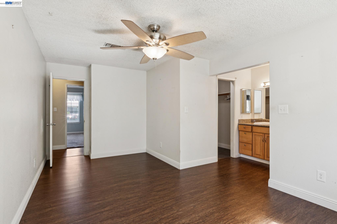
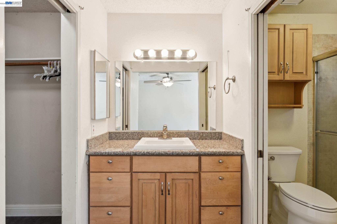
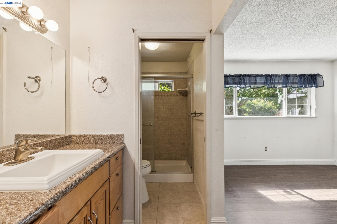
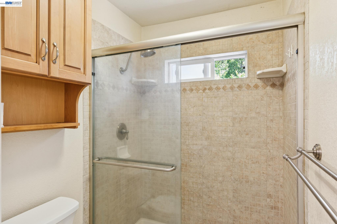
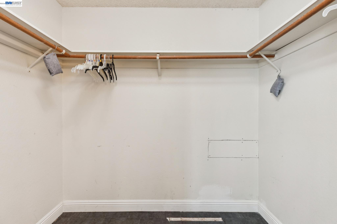
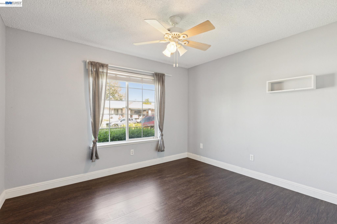
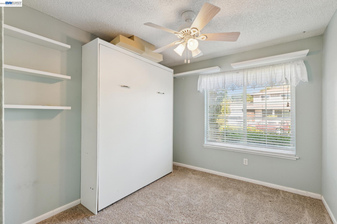
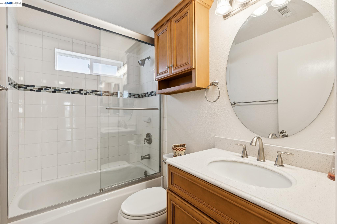
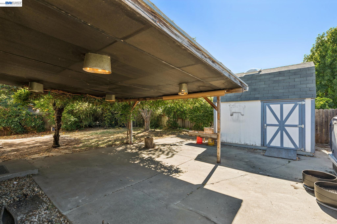
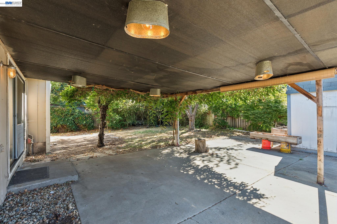
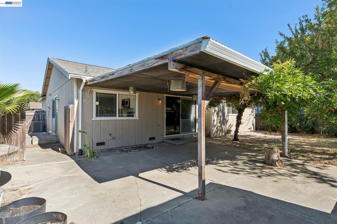
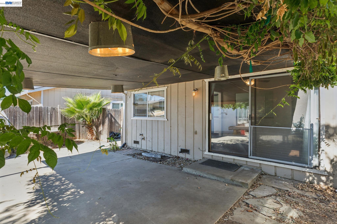
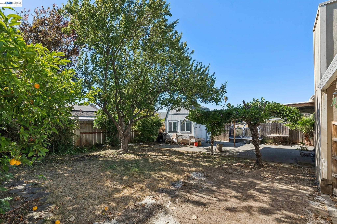
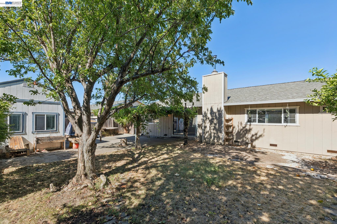
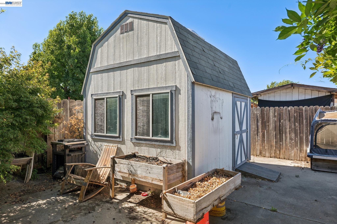
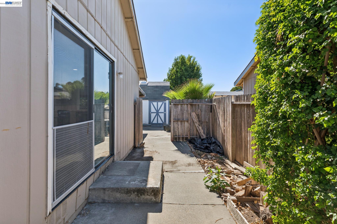
Welcome to this charming 3 bedroom 2 bath residence tucked away on a peaceful cul-de-sac. Perfectly situated just minutes from Highway 12, vibrant Downtown Suisun City, Travis Air Force Base, Walmart Supercenter, neighborhood parks, shopping, dining, and everyday conveniences, this home offers the ideal combination of comfort, convenience, and opportunity. As you arrive, you'll immediately appreciate the quiet, established neighborhood and inviting curb appeal. Mature landscaping, lush greenery & a spacious 2 car garage create a warm welcome before you even step inside. Beautiful laminate flooring flows throughout the main living areas, creating a bright & inviting atmosphere. The thoughtfully designed floor plan provides easy access to the living room, dining area, kitchen, and bedrooms, making everyday living both functional and comfortable. The kitchen is filled with natural light and features a breakfast bar with generous seating, original tile countertops, and ample cabinetry for storage. While maintaining its own defined space, the kitchen opens nicely toward the living room, allowing for easy conversation and entertaining. The living room is highlighted by a cozy fireplace. Sliding glass doors provide seamless access to the backyard, creating an effortless indoor-outdoor flow ideal for entertaining, family gatherings, or simply unwinding after a long day. The spacious primary suite offers a private bathroom with an attractive vanity. Two additional bedrooms feature abundant natural light, comfortable closet space, and easy access to the full hallway bathroom. Step outside to discover a generously sized backyard with endless possibilities. Whether you envision creating an outdoor entertainment space, planting a thriving garden, or designing your own backyard oasis, this yard offers the flexibility to bring your ideas to life. An additional side yard and a detached wood storage shed provide added functionality and storage. This home presents an outstanding opportunity for buyers looking to personalize a property and build equity. While some cosmetic updates will allow the home to reach its full potential, the desirable floor plan, spacious lot, quiet cul-de-sac location, and excellent proximity to local amenities make this a fantastic opportunity for first-time homebuyers, investors, or anyone ready to create a home that reflects their own style and vision.
Overview
Open House
Property Type
Residential
Location
502 Shrike Ct, Suisun City, CA 94585
MLS ID
41143349
Listing Last Updated
Property Features & Amenities
Interior
Total Bedrooms
3
Full Bathrooms
2
Flooring
Laminate, Vinyl, Other
Appliances
Dishwasher, Electric Range, Microwave, Oven
Other Interior Features
No Additional Rooms, Breakfast Bar
Exterior
Stories
1
Garage Spaces
2.0
Water Source
Public
Pool
None
Roof
Composition
Lot Features
Cul-De-Sac, Back Yard, Front Yard
Parking
Attached
Heat Type
Forced Air
Air Conditioning
Central Air
Sewer
Public Sewer
Other Exterior Features
Back Yard, Front Yard, Side Yard, Storage, Yard Space
Details
Architecture Styles
Other
Financial
Price
$474,900
Exclusive Listing Agents